Sultan Ghari: Delhi’s First Islamic Mausoleum
Site at a Glance
- Rating
- 4.3
- Popularity
- Low
- Country
- India
- Primary era
- Medieval
- Eras represented
- Medieval, Early Modern
- Civilizations
- Delhi Sultanate, Mughal
- Site type
- Religious
- Remains
- Tomb
On this page8 sections
History
Sultan Ghari is an Islamic mausoleum in New Delhi, India, built in the early 1230s by the Delhi Sultanate for Prince Nasiruddin Mahmud. It is described as Delhi’s first Islamic mausoleum and was established near the Qutb complex during the early period of Muslim rule in northern India.
Prince Nasiruddin Mahmud and the Mausoleum
Nasiruddin Mahmud was the eldest son of Iltumish, the third ruler of the Delhi Sultanate’s earliest ruling house, known as the Slave Dynasty. In 1227, the prince defeated and executed Iwaz Khalji near Lakhnauti. He then governed Lakhnauti and brought Oudh together with Bengal and Bihar. Iltumish granted him the title Malik-us-Sharq, but Nasiruddin Mahmud died after approximately 18 months of rule. His father subsequently established Sultan Ghari as his memorial.
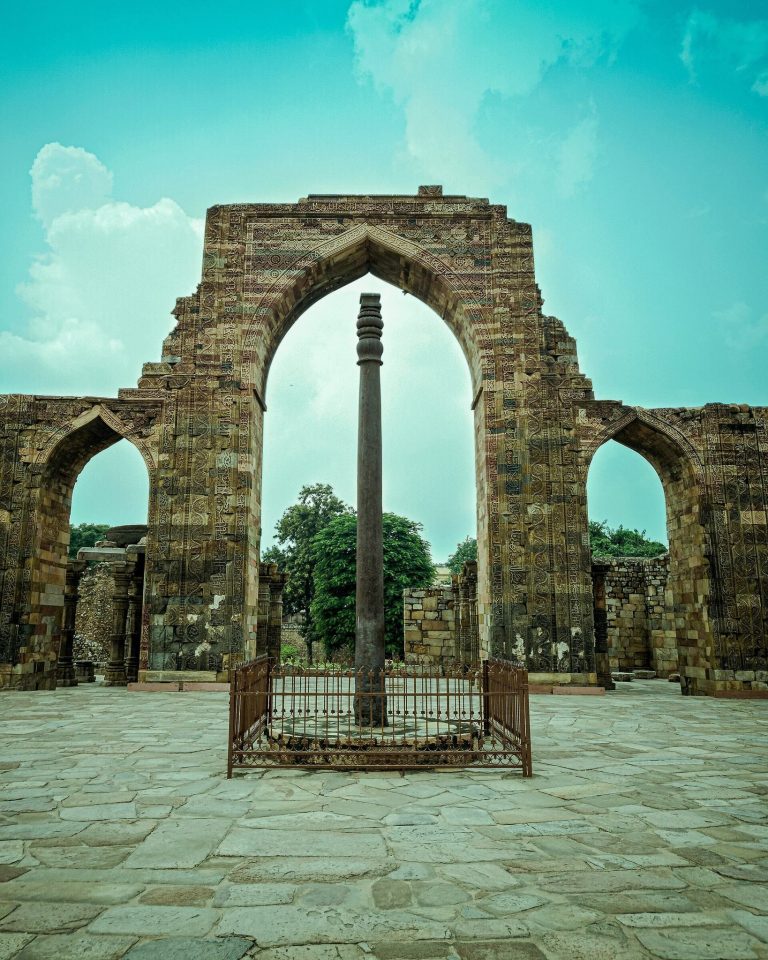
The site had previously contained a Hindu temple from the Gurjara-Pratihara period, conventionally dated here to approximately 700–1100. The temple was desecrated, and its materials and carved motifs were incorporated into the mausoleum. This reuse shaped both the building’s construction and its visual character.
Later Sultanate History
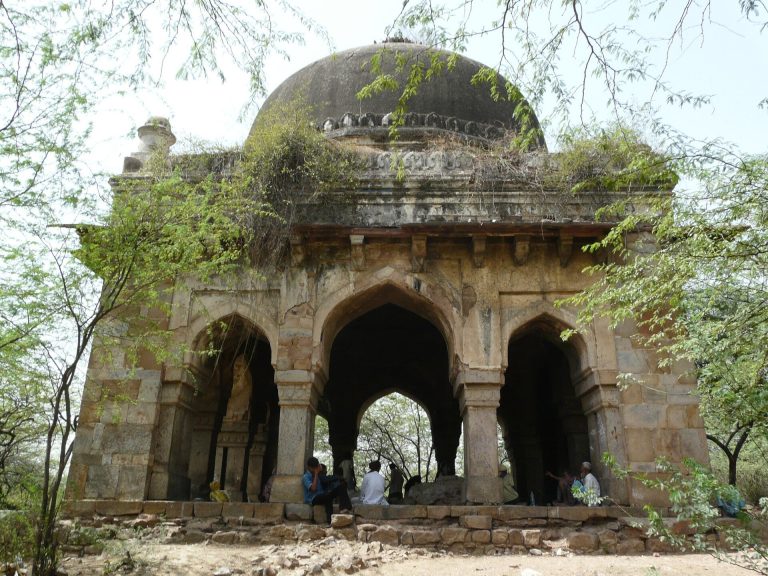
Iltumish ruled from Delhi between 1210 and 1236 and died in 1236. He was buried in the Qutb complex, while his sons Ruknuddin Feroz Shah and Muizzuddin Bahram Shah were buried in separate nearby chhatris, domed memorial pavilions or cenotaphs. One of these structures has been restored, while the other has been destroyed.
Sultan Ghari suffered substantial damage before Feroz Shah Tughlaq repaired it during his reign from 1351 to 1388. The adjacent chhatri was also restored at that time, and the marble facade of the western prayer wall dates from the same reign. A 1361 inscription records the excavation of a tank on the occasion of a marriage. Other evidence associated with the site includes a stone linga, a Hindu representation associated with Shiva, a dilapidated mosque from Feroz Shah’s reign, and scattered remains from the Mughal period.
Living Religious Tradition and Conservation
The tomb remains a place of veneration for Hindus and Muslims from the nearby villages of Masood Pur, Mahipalpur, and Rangpuri, who regard it as the dargah, or shrine, of a saintly peer, a spiritual guide or saint. Newly married couples from these villages traditionally visit the shrine. Thursday is an especially important worship day, and an annual urs, a commemoration held on the anniversary of a saint’s death, takes place for Nasiruddin Mahmud on the seventeenth day of Ziqad. Pilgrims attend from across Delhi, and the shrine continues to express a Hindu-Muslim religious tradition shared across the surrounding communities.
The heritage area covers approximately 25 hectares and is classified as a Grade A monument by the Indian National Trust for Art and Cultural Heritage. Conservation planning has included restoration of the monument and its setting, sandstone entrance gates designed to match the tomb, fencing around restricted and regulated areas, and water harvesting in the surrounding park. The Archaeological Survey of India’s formal control extends 300 metres from the tomb.
Remains
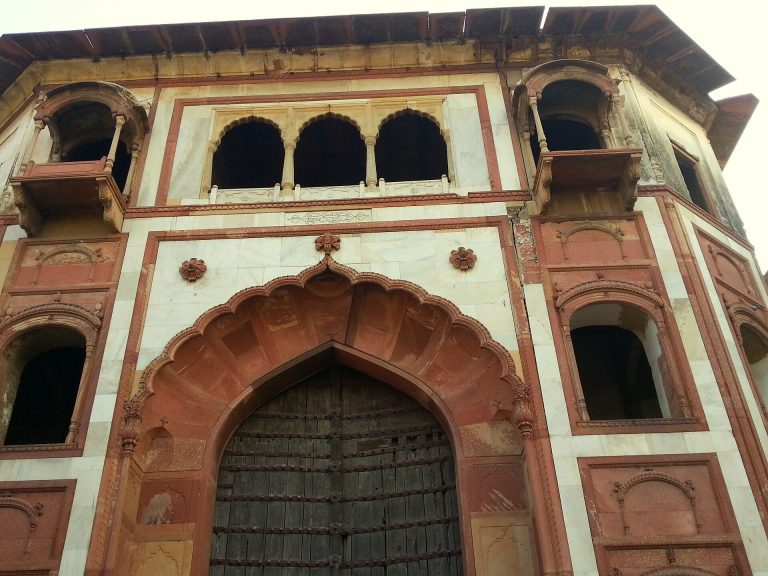
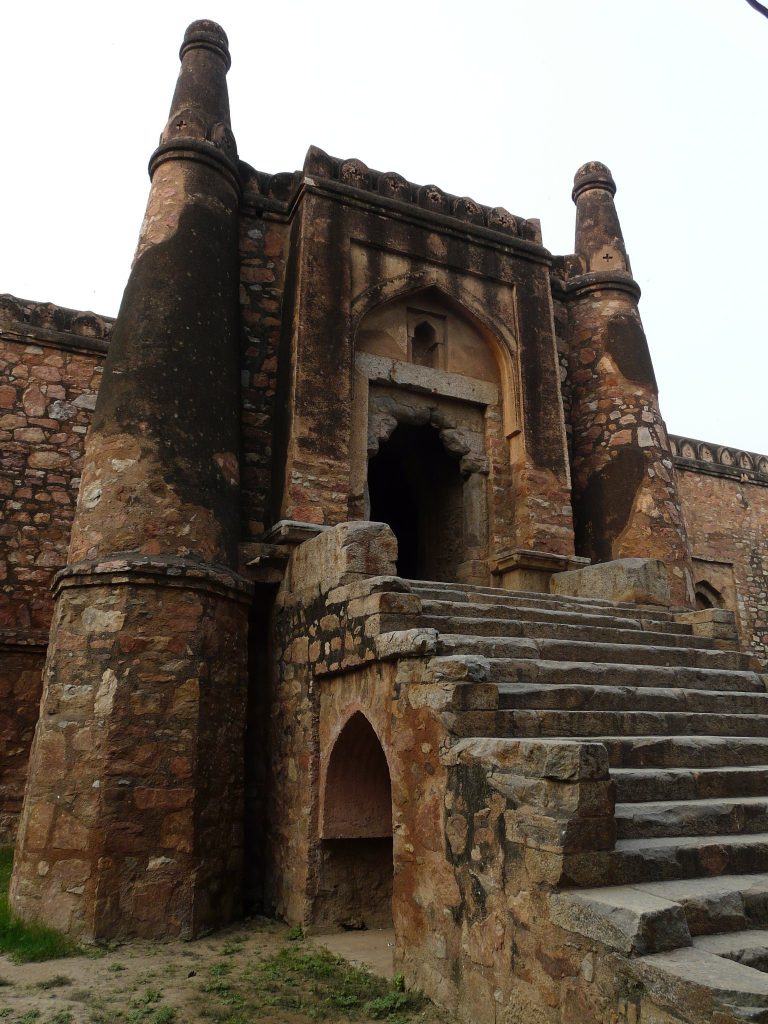
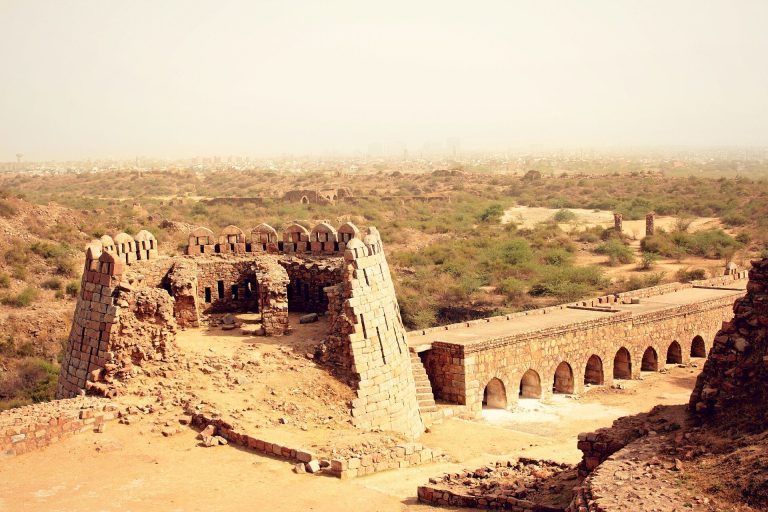
Sultan Ghari occupies a fortified, courtyard-like enclosure on a raised rubble-masonry plinth. Towers or bastions stand at the corners of the outer structure, giving the mausoleum the appearance of a fortress. The central tomb is octagonal and combines an above-ground memorial with an underground crypt set within a ghari, meaning “cave.” Steep, winding stone stairs lead down to the crypt, which lies in front of the mosque’s western qibla wall, the wall indicating the direction of prayer.
Crypt and Grave Chamber
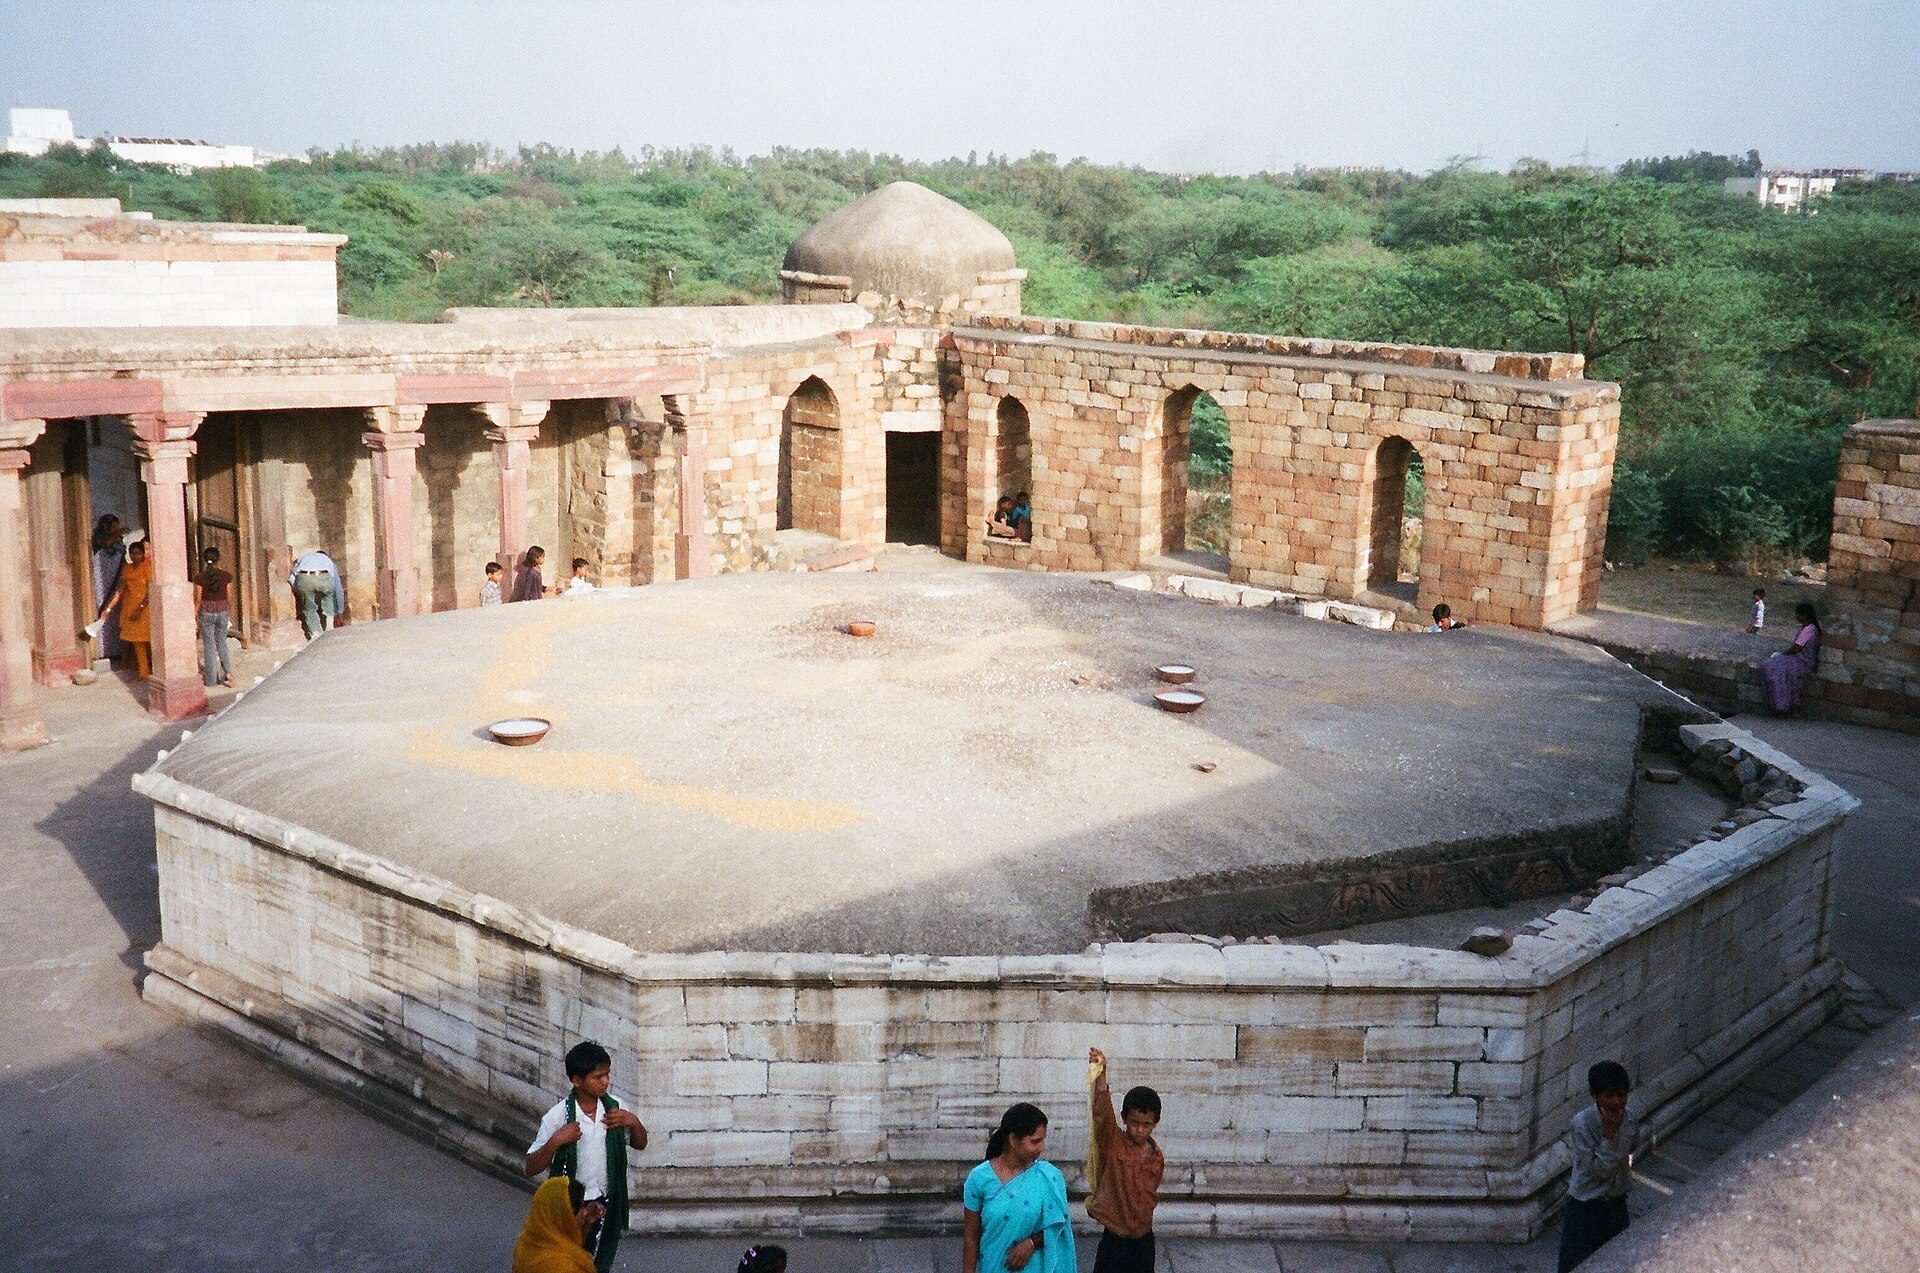
The underground chamber has an unusual octagonal roof slab. Four columns support the octagonal grave chamber, with each column raised through two pillars carrying beams. Temple-derived carvings and other reused elements appear on the pillars and floor, while the roof is formed from thick lime concrete. The other tombs within the ghari have not been identified.
Prayer Areas and Reused Construction
The building is principally made of Delhi sandstone and marble, with grey granite also among its materials. Its construction is trabeate, or corbelled, meaning that horizontal members support the structure rather than a true arch. Reused temple components include pillars, carved lintels, ceiling pieces, and other architectural members incorporated into the prayer chamber, bastions, and verandahs. The verandahs originally served as a madrasa, an institution for Islamic religious learning, and the earlier decoration on their reused pillars was chipped away.
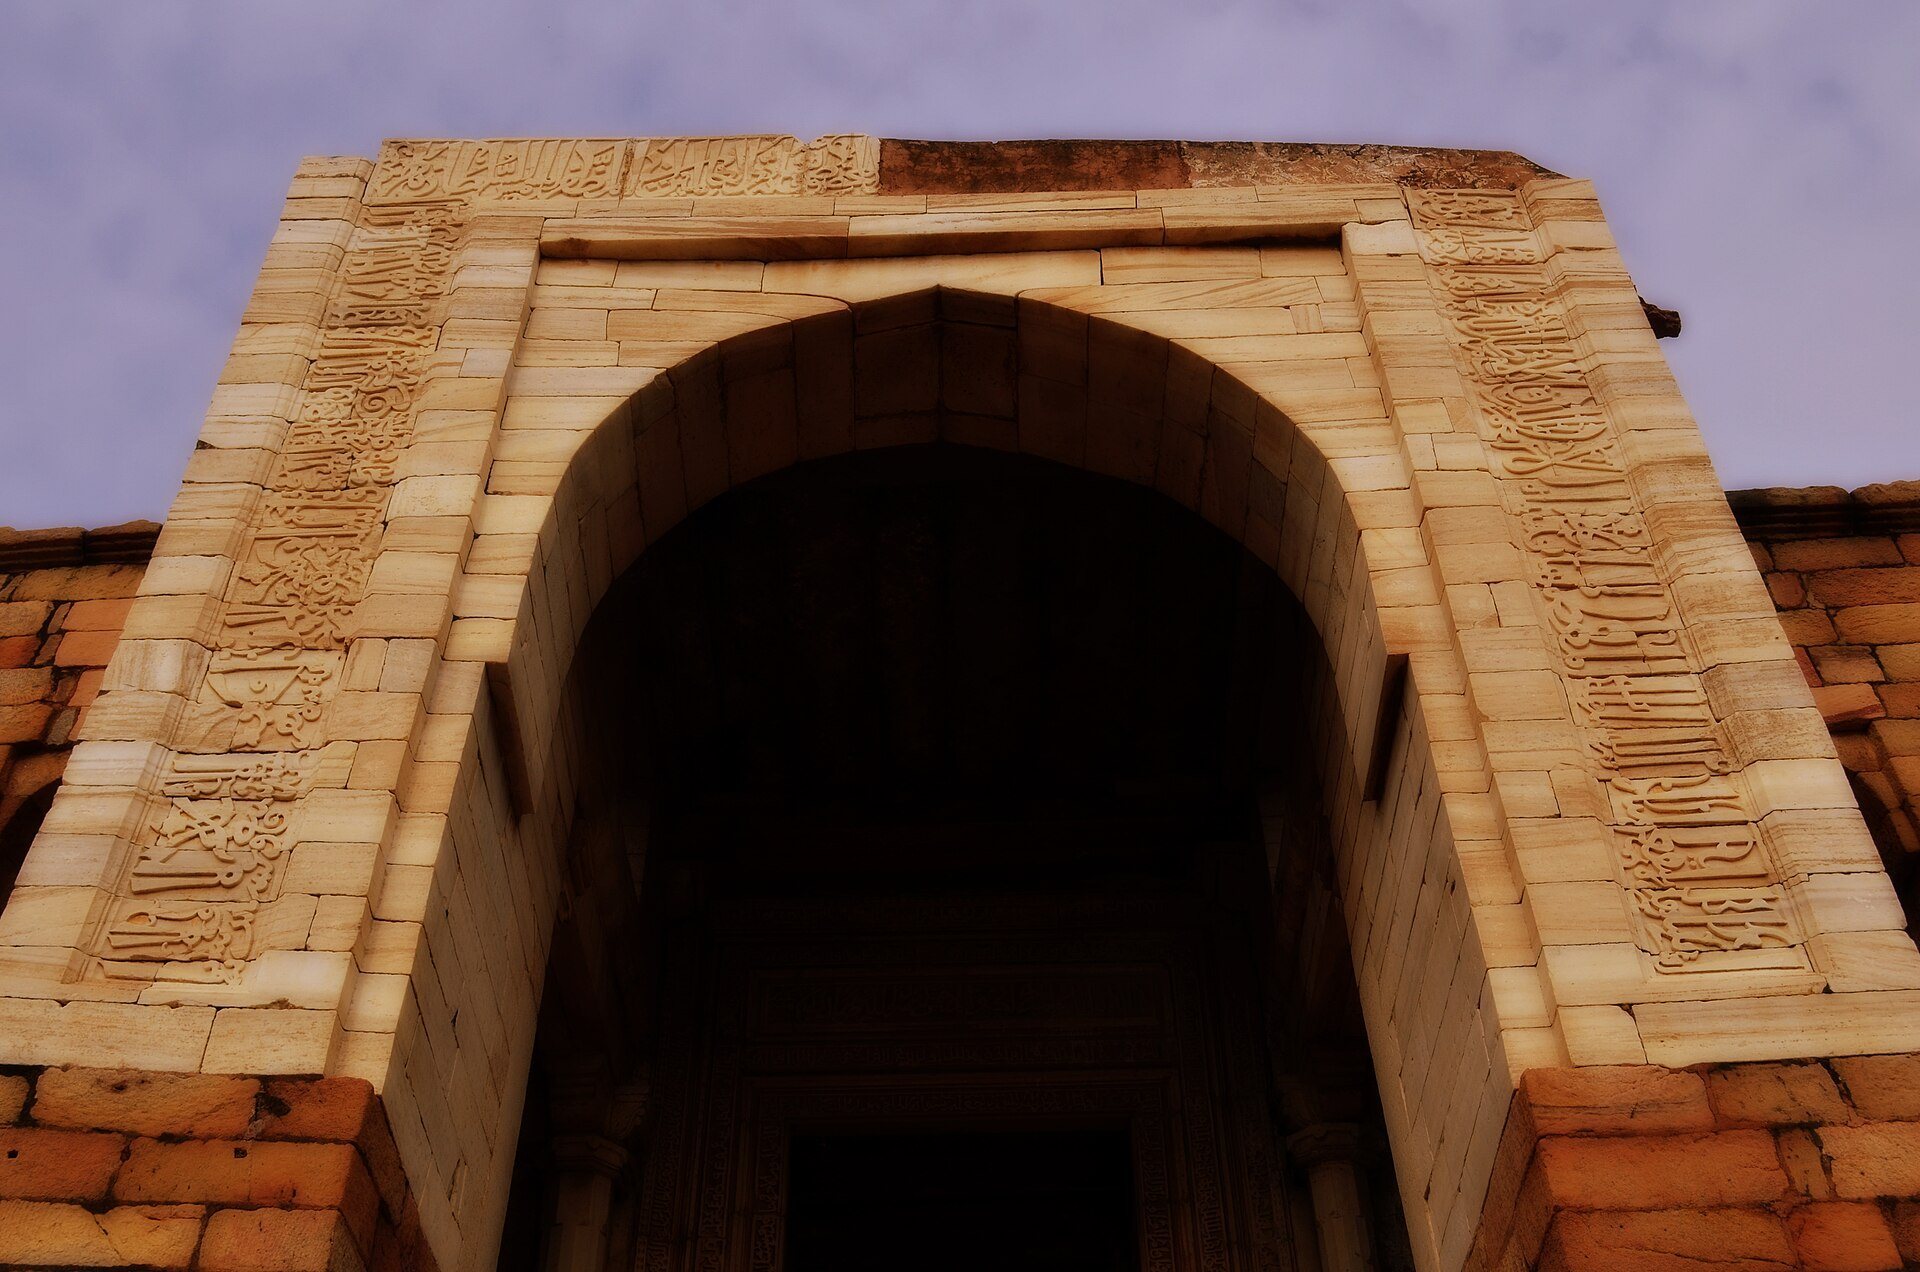
Marble forms the western qibla wall and its prayer niche, while the exterior combines sandstone with marble ornament. The marble mihrab, the niche marking the direction of prayer, carries Turkish and Afghan decorative features together with Quranic inscriptions. The prayer chamber in front of the qibla contains a yoni-patta, the base slab associated with a linga.
Surrounding Remains
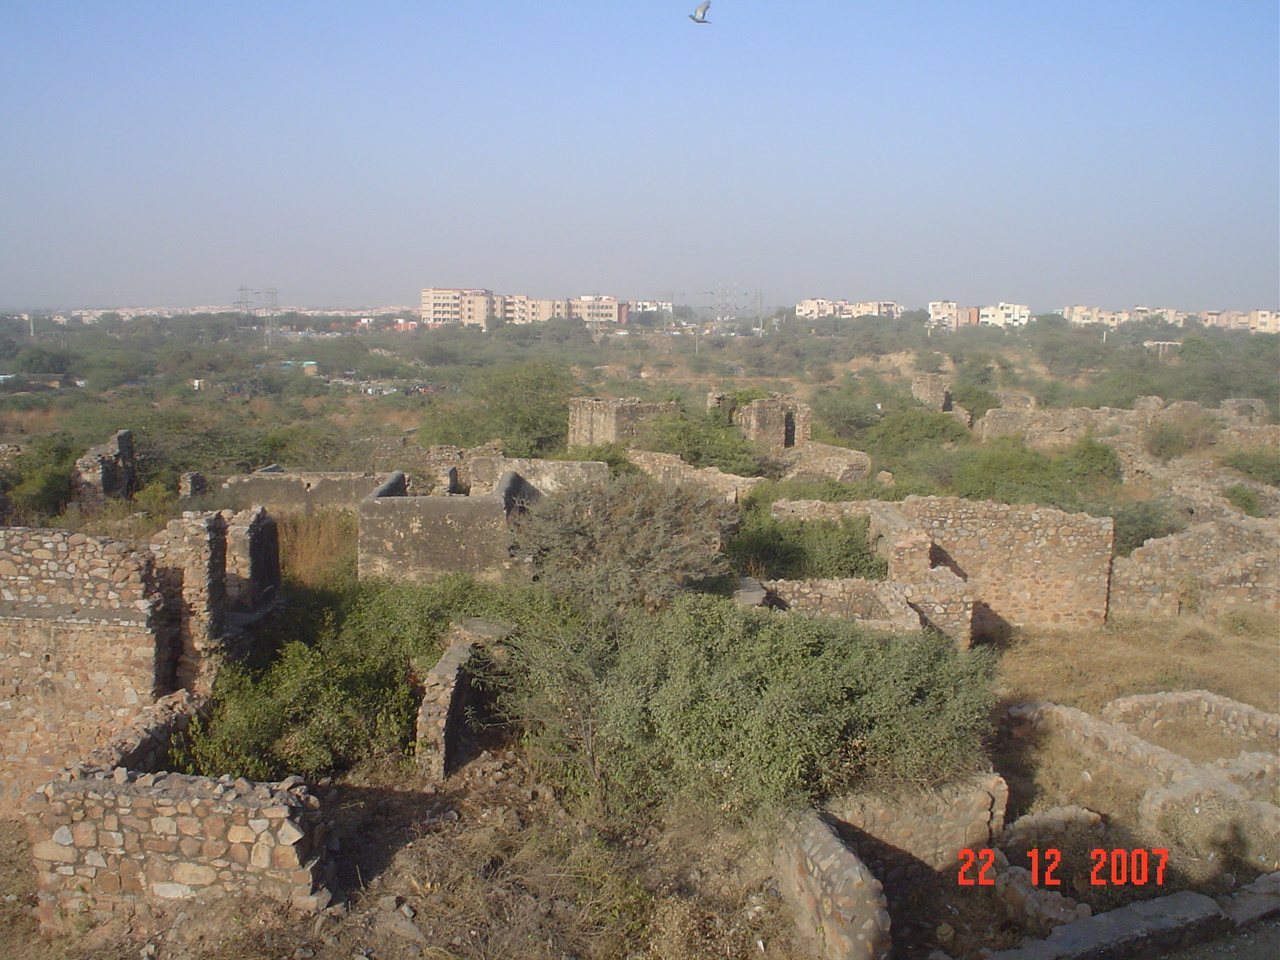
Old village ruins surround the mausoleum. South of the tomb are the remains of a Tughlaq mosque, a Jami masjid, and a khanqah, a Sufi retreat or lodge, along with other scattered historical remains. One adjacent chhatri survives in restored form, while the second has been destroyed. The stone linga and the inscription recording the 1361 tank excavation remain among the architectural evidence associated with the site.