Temple of Maharraqa: A Roman-Era Frontier Temple in Egypt
Site at a Glance
- Rating
- 4.8
- Popularity
- Very Low
- Country
- Egypt
- Primary era
- Classical
- Eras represented
- Classical, Medieval
- Civilizations
- Christian Nubian Kingdoms, Ptolemaic, Roman
- Site type
- Religious
- Remains
- Temple
On this page8 sections
History
The Temple of Maharraqa, also known as Maharraka, is a relocated temple at New Sebua in Egypt. Originally built near the village of al-Maharraqa, about 120 kilometers south of Aswan, it stood on the southern frontier of Roman Egypt in the region of Tachompso and the Dodekaschoinos. Its construction date is uncertain. Work may have begun during the Ptolemaic period, the era of Greek Macedonian rule in Egypt from 305 to 30 BC, or during the reign of Augustus or the early Roman period. The unfinished building cannot be securely assigned to a particular emperor.
A sanctuary on the Roman frontier
Roman control of Egypt began in 30 BC after the annexation of the country. In 23 BC, a Meroitic raid into the region of the First Cataract led to a Roman counteroffensive under the prefect Petronius. Meroe was the principal political center of the Kingdom of Kush, which ruled territory south of Egypt in the Nile Valley. After negotiations, the frontier between Roman Egypt and Meroe was fixed at Maharraqa, making the settlement the extreme southern boundary of Roman Egypt.
Ancient inscriptions place the temple within Tachompso, the southern part of the Dodekaschoinos, or Twelve-Mile Land, a frontier region of Lower Nubia. They also refer to the settlement by its Greek name, Hiera Sykaminos, meaning Sacred Sycamore. The name probably reflected a local tree cult connected with a sacred sycamore or mulberry fig tree. Earlier travelers used other names for the ruin, including the Temple of Ofendina and the Temple of Hofeduineh, after a nearby eastern village.
Religious use and unfinished construction
The temple was dedicated principally to Isis and Serapis. Isis was associated with kingship, protection, motherhood, and funerary religion, while Serapis was a Greco-Egyptian deity especially prominent during the Ptolemaic and Roman periods. Hieroglyphic and demotic inscriptions also invoke Osiris and Nephthys. Some identify Isis as Lady of Philae and Osiris as Lord of the Abaton, a sacred place associated with Osiris in the region of Philae. Greek inscriptions made by Roman military personnel refer to Isis and Serapis.
Two demotic proskynemata, dedicatory inscriptions recording acts of worship before a deity, describe devotion to Osiris, Isis, and Nephthys, and to Isis of the local district. A Greek inscription records worship of Sarapis and the thousand-named Isis at Hiera Sykaminos. Another inscription links Geminius Fronto’s devotion to Serapis with the god’s identity as a sun deity. A cartouche reportedly associated with the emperor Nero was identified at the temple in 1828, but that identification is uncertain.
The incomplete relief decoration and roughly worked column capitals show that construction stopped before the temple was finished. These conditions did not result from the later collapse of the walls, since the building remained sufficiently intact to be converted into a church during the Christian period. Günther Hölbl interpreted the structure as possibly a simple solar sanctuary or sun temple, based on its orientation and the reference to Serapis as a solar deity. A representation of Mandulis, a Nubian solar god incorporated into the religious traditions of Roman Egypt, was also found at the site.
Christian conversion and modern relocation
After the Christian conversion of Nobatia in the sixth century, the temple was adapted as a church. Nobatia was a medieval Nubian kingdom. The eastern entrance was blocked and remodeled as an apse, the semicircular end of a church. Christian wall paintings and inscriptions were still visible in the mid-nineteenth century, but the remaining paintings were destroyed when the temple was dismantled.
When Johann Ludwig Burckhardt visited al-Maharraqa in March 1813, parts of the walls had collapsed. He attributed their condition to an earthquake and observed that the fallen stones retained their original arrangement. During the later relocation, the Egyptian Antiquities Service re-erected the collapsed walls. Rising waters from Lake Nasser, created by the construction of the Aswan High Dam, threatened the monument. The Egyptian Antiquities Service dismantled it in 1961 and rebuilt it in 1966 at New Sebua, together with the relocated temples of Dakka and Wadi es-Sebua.
The reconstructed temple now forms part of the New Sebua archaeological complex. The new site lies about 134 kilometers south of the Aswan High Dam and 108 kilometers northeast of Abu Simbel. The relocation preserved a monument that records the religious and political history of the southern limit of Roman Egypt, as well as the later Christian transformation of an ancient sanctuary.
Remains
The hypostyle hall
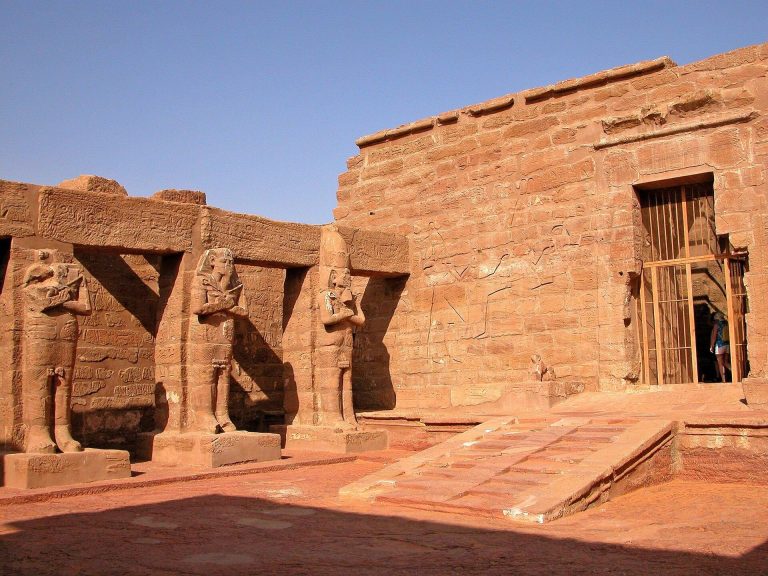
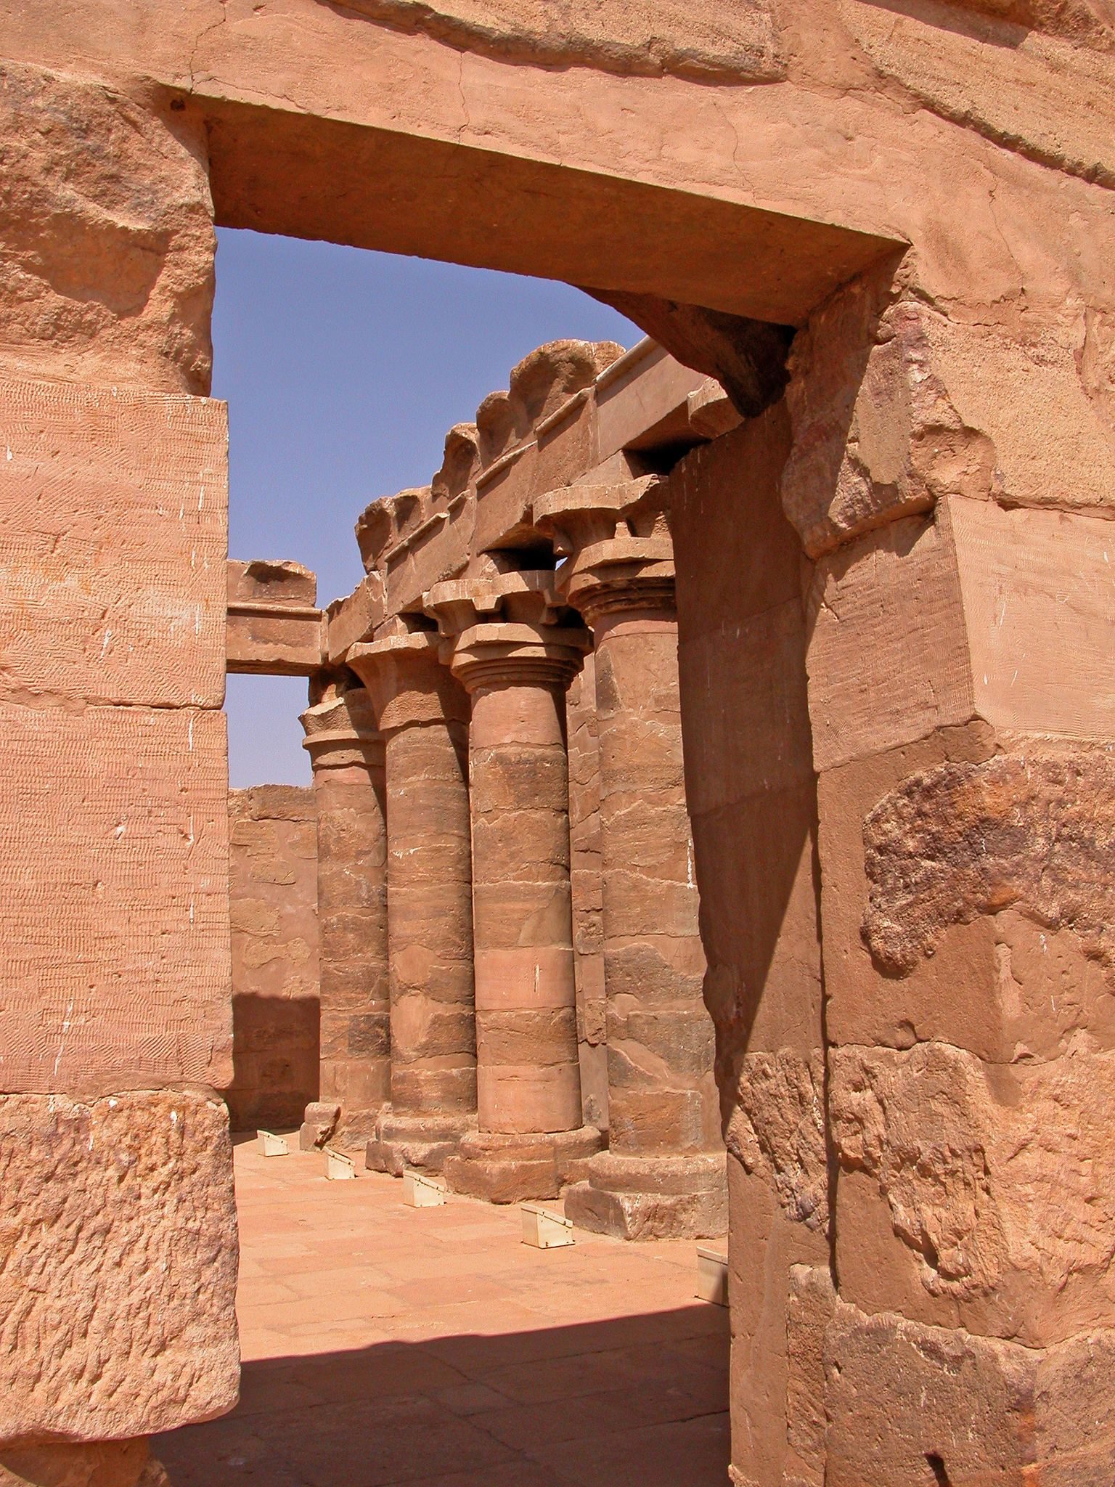
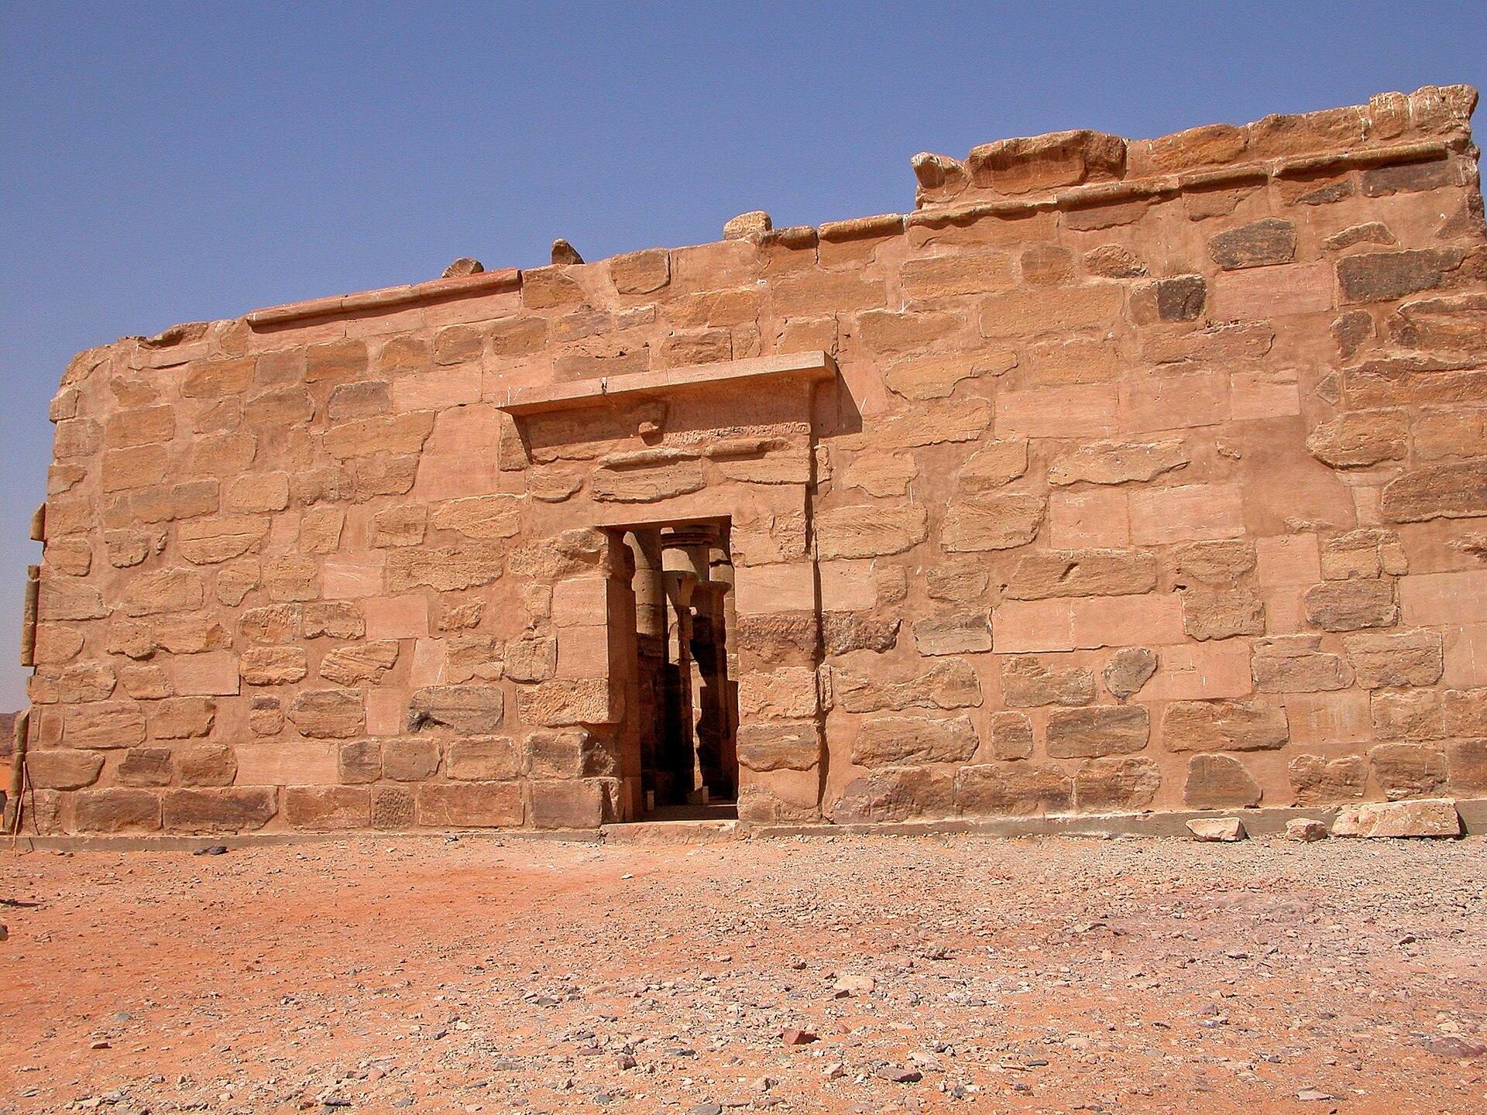
The surviving monument is a sandstone hypostyle hall, meaning a large hall whose roof is supported by rows of columns. It measures approximately 13.56 by 15.69 meters. The structure has no formal pylon and contains neither the sanctuary nor the inner rooms that would normally have formed a temple’s principal sacred area. Its outer wall encloses a court surrounded by columns on three sides.
Four columns stand along the western side opposite the eastern entrance. The northern and southern sides each originally had five columns, excluding the western corner columns. The southern colonnade includes screen walls with a central passage and an eastern passage. Three additional entrances of roughly equal size stand beside the main eastern entrance: one near the western end of the north wall, one near the western end of the south wall, and one in the west wall. The western entrance is offset toward the south rather than placed at the center.
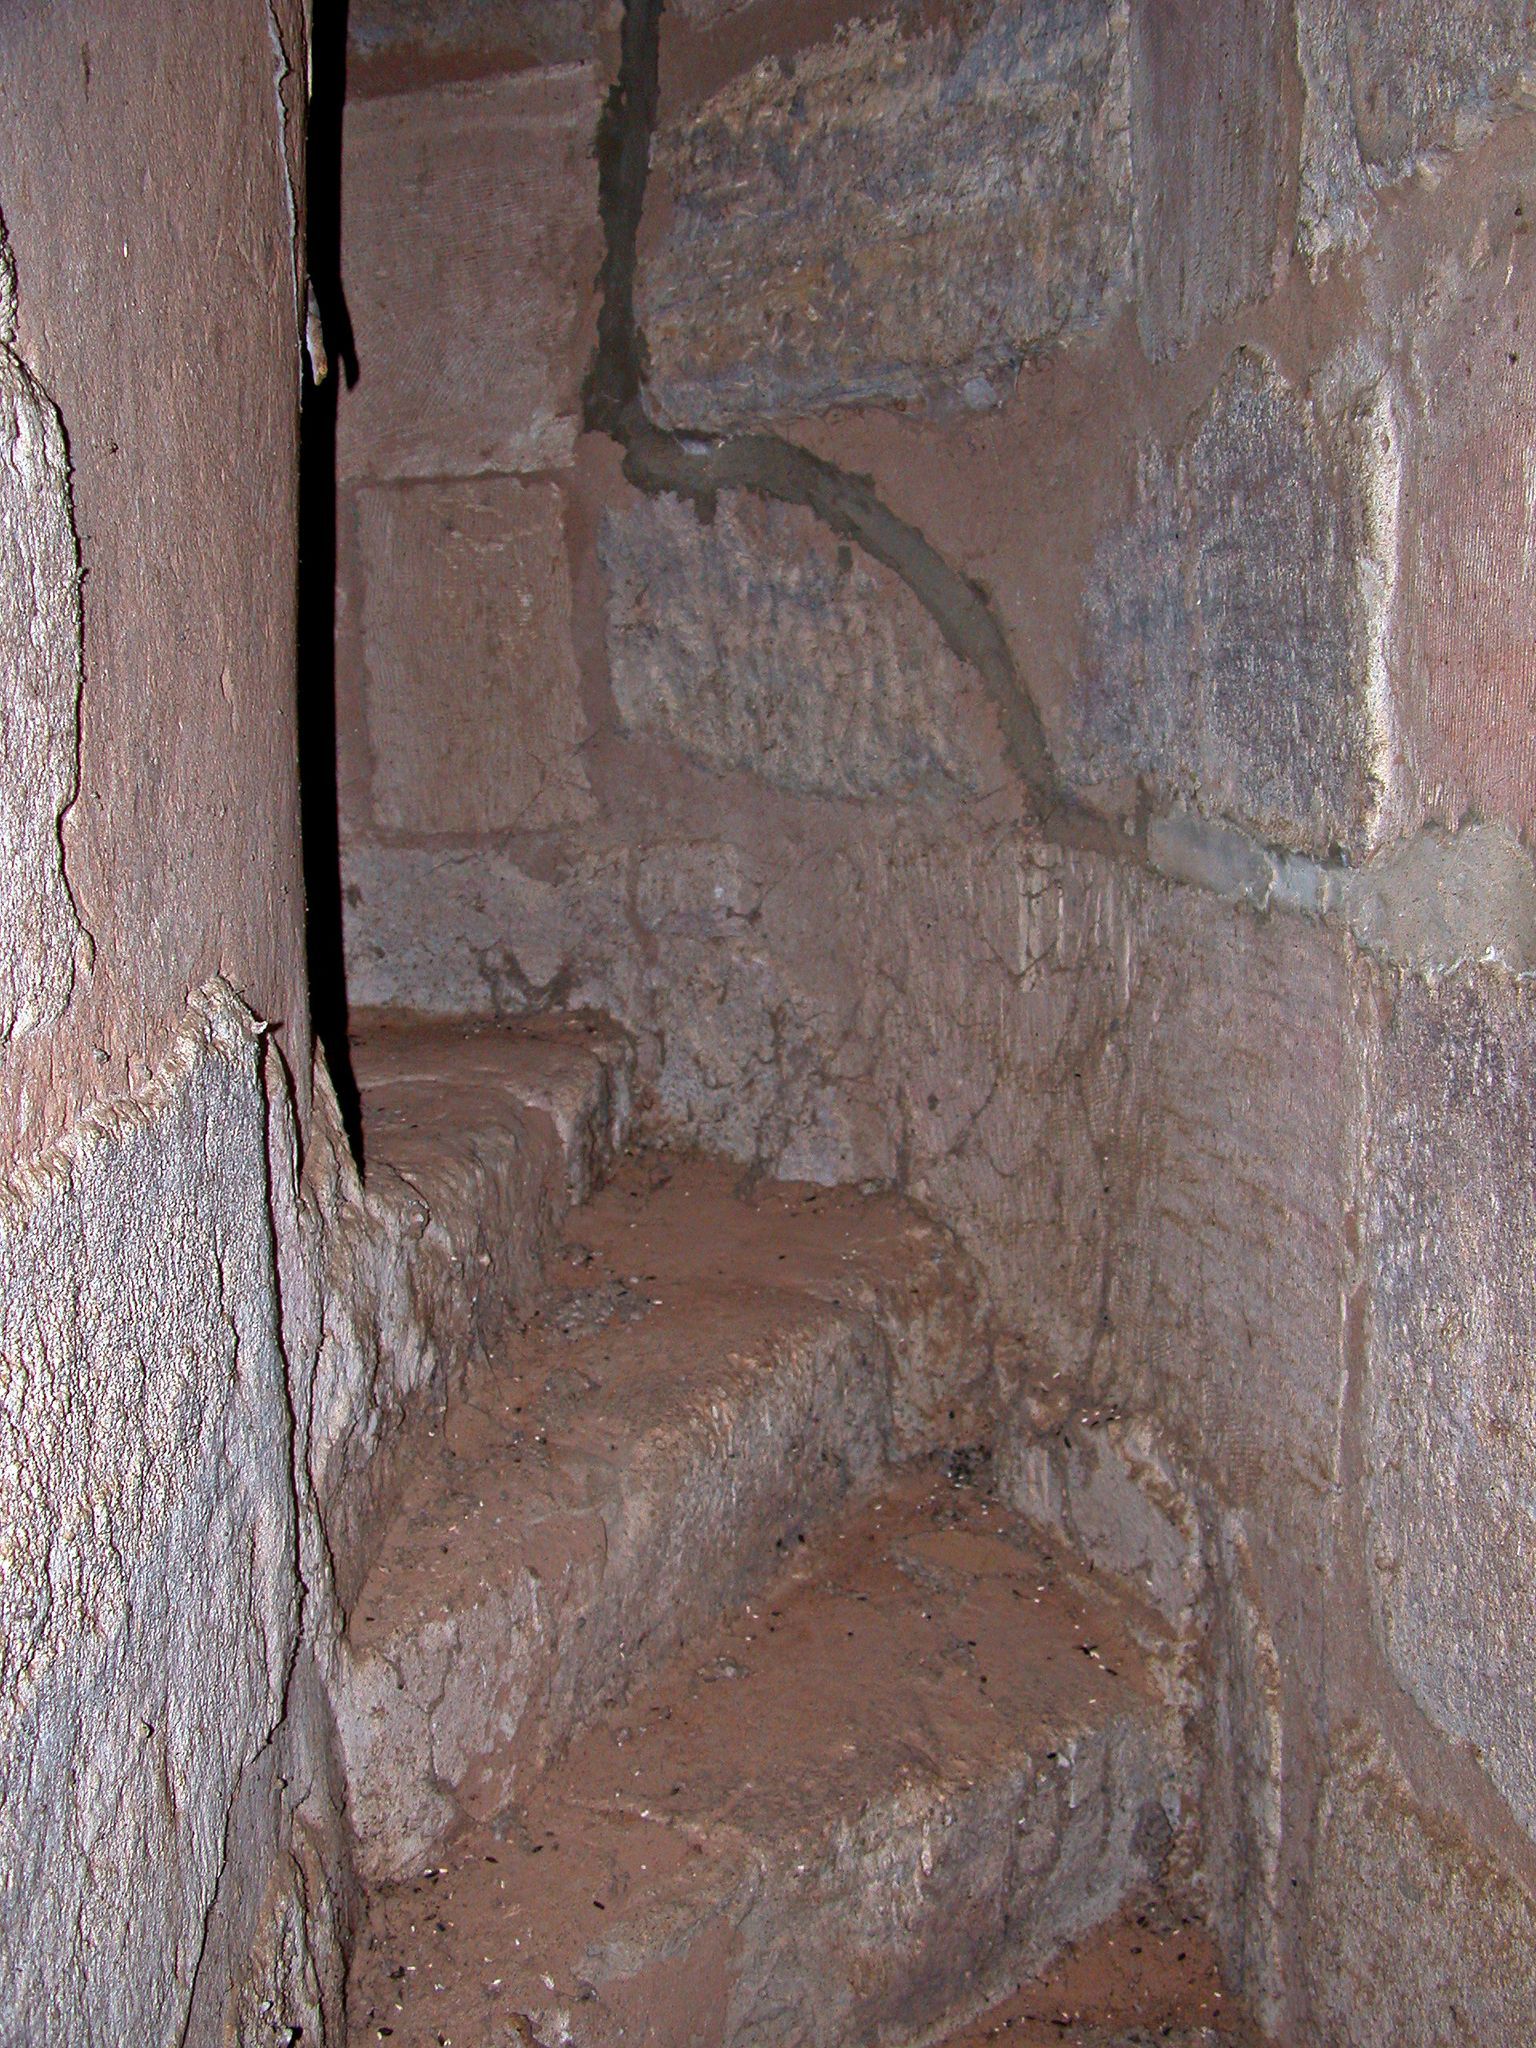
A spiral staircase occupies the northeastern corner and led to the roof, which survives only partly. The staircase is described as unique among Egyptian temples, or more specifically as the only known Egyptian temple in Nubia with such a feature. The location of the western entrance and the continuous cavetto cornice, a concave quarter-round molding along the upper edges of Egyptian buildings, indicate that no rear temple house with an adyton, or restricted innermost sanctuary, was planned. The surviving arrangement leaves open whether the hall was intended as an open court or as a roofed structure.
Entrances, columns, and reliefs
The cavetto cornices on both the inner and outer faces of the lintel over the eastern entrance carry reliefs of winged sun disks. When the entrance was converted into a church apse, arched cuttings were made in the inner lintel. This alteration remains part of the building’s present form.
The column capitals were left incompletely worked. Their unfinished shapes reveal plans for several designs, ranging from simple bell-shaped capitals to elaborate composite capitals with floral elements. Only limited relief decoration was completed, with the principal surviving examples located on the south wall behind the screen walls and the central passage.
Earlier travelers described two registers of reliefs on the south wall. The upper register showed an unnamed king making an offering to Osiris-Wennefer, Isis, and Horus. Osiris-Wennefer is a form of Osiris, the Egyptian god associated with death, regeneration, and the afterlife. The lower register showed agricultural offerings to Thoth of Pnubs and Tefnut. Thoth was associated with writing, knowledge, measurement, and the moon, while Tefnut was connected with moisture and the ordered cosmos. Only slight remains of these scenes survive.
A stone block found at the temple by Richard Lepsius in 1843 carried a representation of Mandulis behind Horus. Horus, a falcon-associated god closely connected with kingship, also appears in the temple’s wider religious imagery through the surviving references to offerings and divine worship.
The associated chapel wall
Near the original temple stood a freestanding wall from a collapsed chapel. It lay along a route leading from the Nile toward the northern wall of the hall and carried an Egyptian-Hellenistic relief. The scene showed Isis seated beneath a mulberry fig tree, with a hawk above her and another hawk in its branches. Horus, dressed in a toga, approached her with a vessel of wine. Smaller figures represented Min, Isis, and Serapis, while another image showed Isis in Egyptian style.
After the earlier Aswan Dam was built, the chapel wall was dismantled to protect it from the reservoir waters and transferred to the Egyptian Museum in Cairo. At New Sebua, the reconstructed temple stands within the wider archaeological complex, with Lake Nasser about 160 meters east of the hall. The Temple of Dakka lies about 180 meters to the west, while the Temple of Wadi es-Sebua stands approximately 860 meters to the south.