Temple of Amada: An Ancient Egyptian Temple in Nubia
Site at a Glance
- Country
- Egypt
- Primary era
- Bronze Age
- Eras represented
- Bronze Age
- Civilizations
- Egyptian
- Site type
- Religious
- Remains
- Temple
On this page9 sections
History
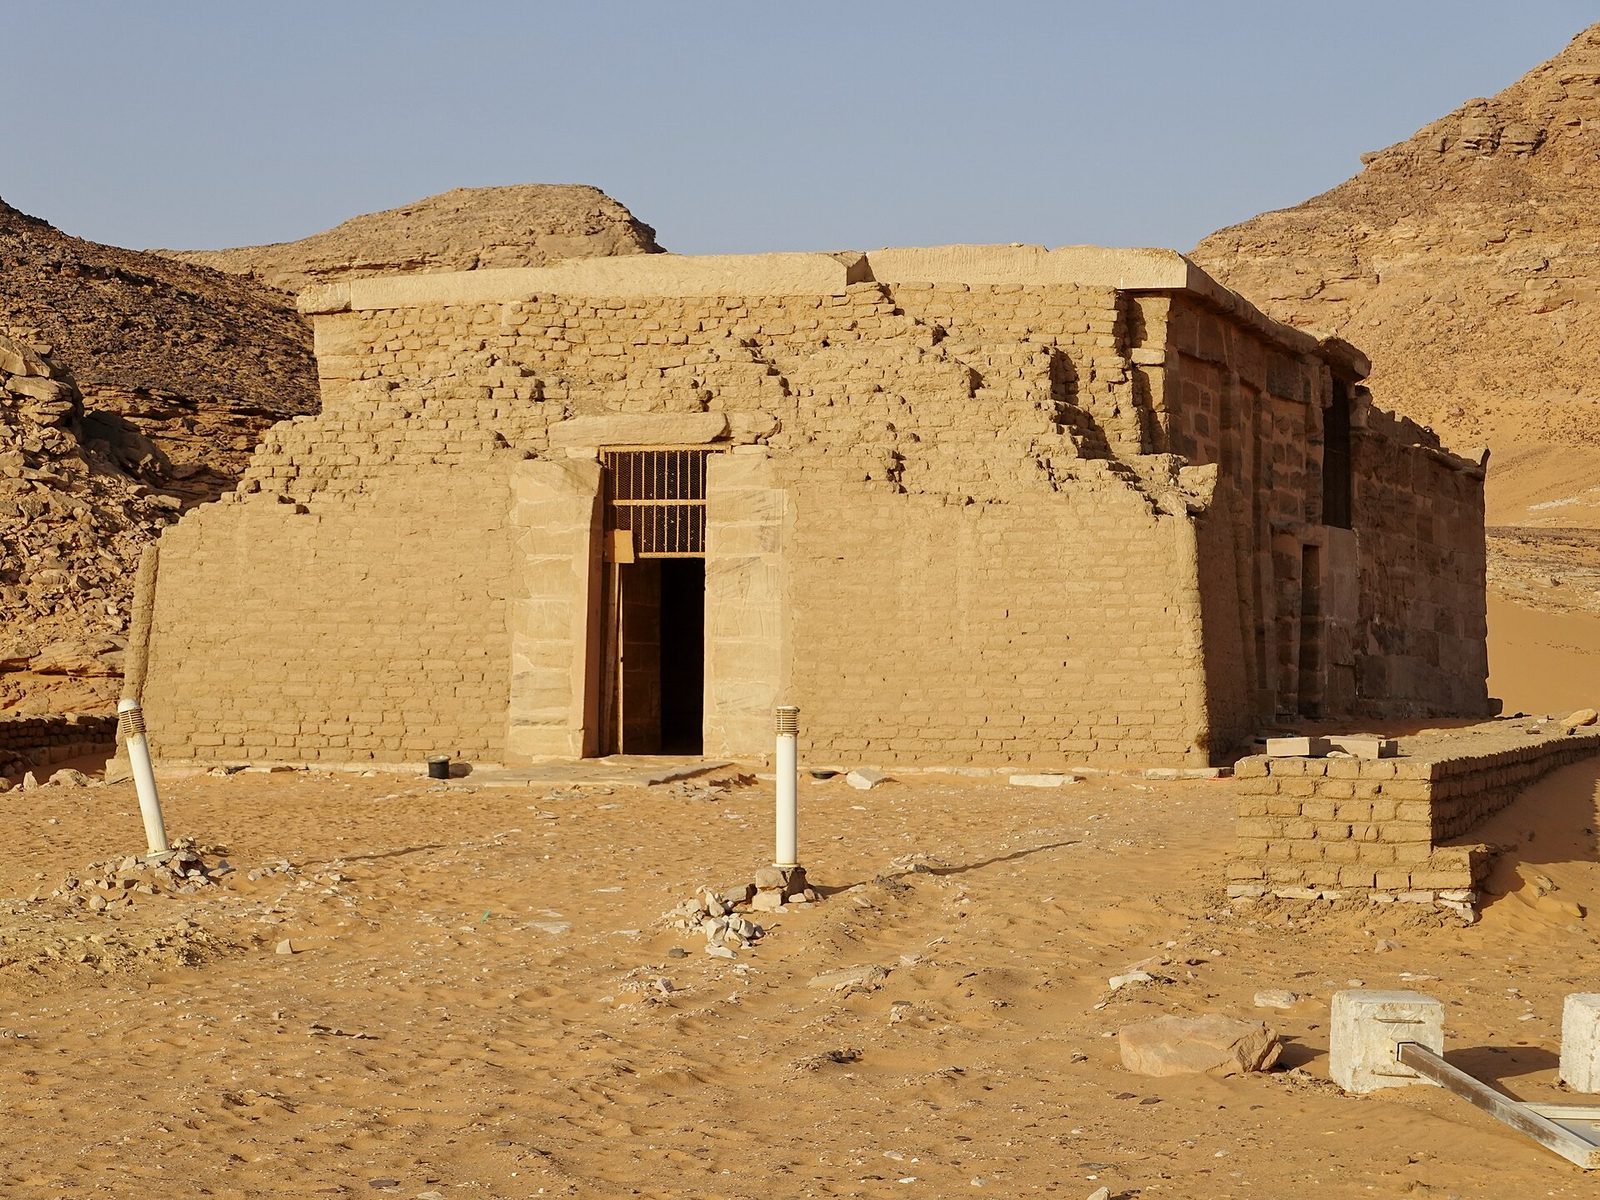
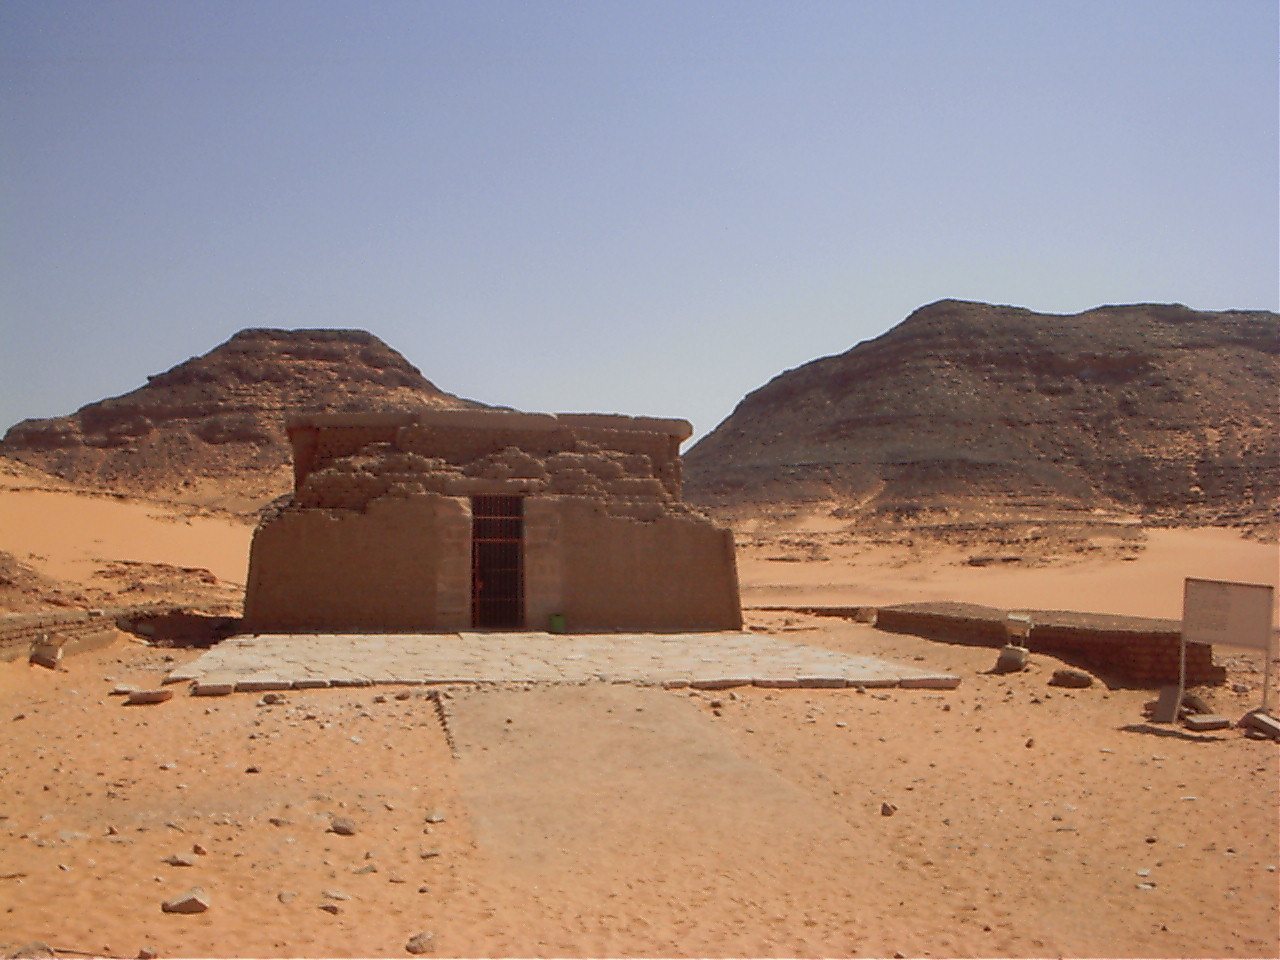
The Temple of Amada is an ancient Egyptian temple in Nubia, in present-day Egypt. Among the oldest Egyptian temples in Nubia, construction began under Thutmose III during the 18th Dynasty (c. 1550–1295 BCE), one of the ruling houses of New Kingdom Egypt. The temple was dedicated to Amun-Ra, a combination of Amun and the sun god Ra, and Horakhty-Ra, a solar deity associated with Horus and Ra.
New Kingdom construction and alterations
Amenhotep II and Thutmose IV also contributed to the temple, and changes continued during the 19th Dynasty (1295–1186 BCE), another ruling house of New Kingdom Egypt. During the Amarna period, the reign and religious changes of Akhenaten, the pharaoh ordered Amun’s name removed from the temple. Seti I later restored it. Seti I and Ramesses II also carried out minor restoration work and added decoration.
Inscriptions at the temple describe military events. One, dated to Year 3 of Amenhotep II, recounts a campaign in Asia and the execution of seven chiefs from Takhesy. Six were displayed at Thebes and one at Napata as a warning to the Nubians. Another inscription records the defeat of a Libyan invasion in Year 4 of Merneptah.
Christian use and relocation
The temple was probably converted into a church in the sixth century. Christians covered its hieroglyphs with plaster and added paintings. Those paintings survived into the nineteenth century but were destroyed soon after 1830.
To protect the temple from the rising waters of Lake Nasser, relocation began on 12 December 1964 and took 16 months. The temple was moved to New Amada, 2.6 km away and 65 m higher; the rock-cut Temple of Derr was moved there as well. The Temple of Amada was added to the UNESCO World Heritage List in 1979.
Remains
Plan and decorated rooms
Overall plan
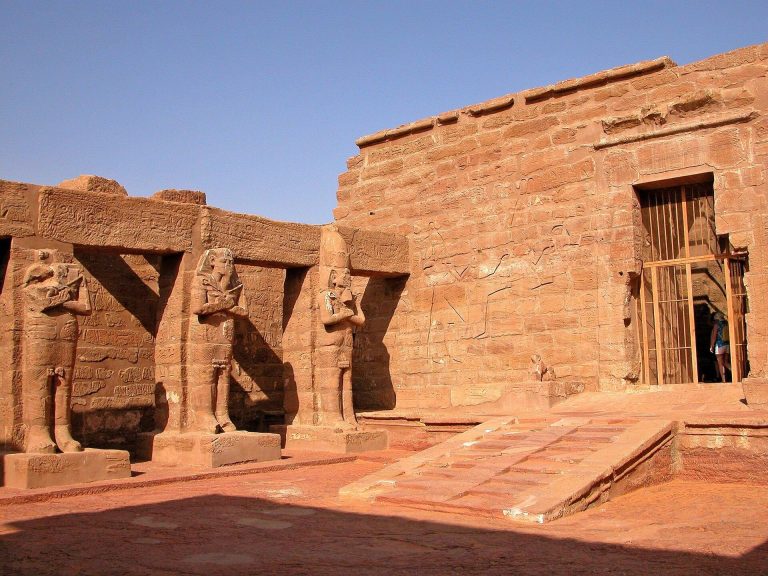
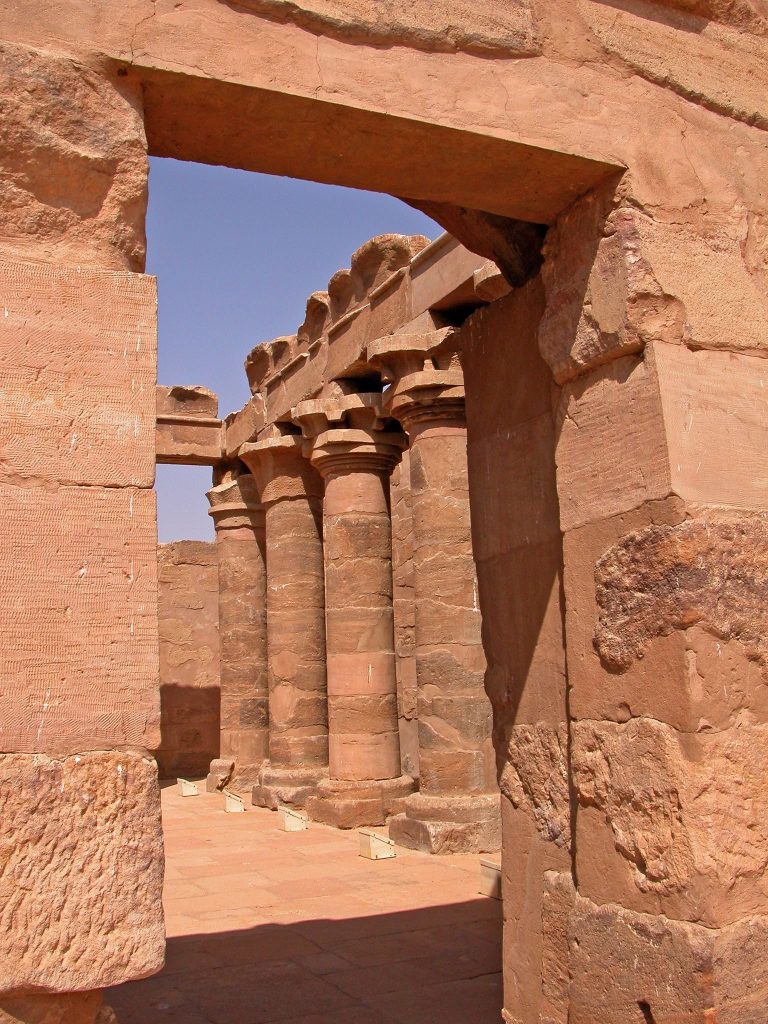
The temple’s original plan comprised a pylon, or monumental gateway, followed by a forecourt, a columned portico (a roofed area supported by columns), and a sanctuary. The arrangement connected the entrance and open court with the temple’s inner sacred space.
Forecourt and portico
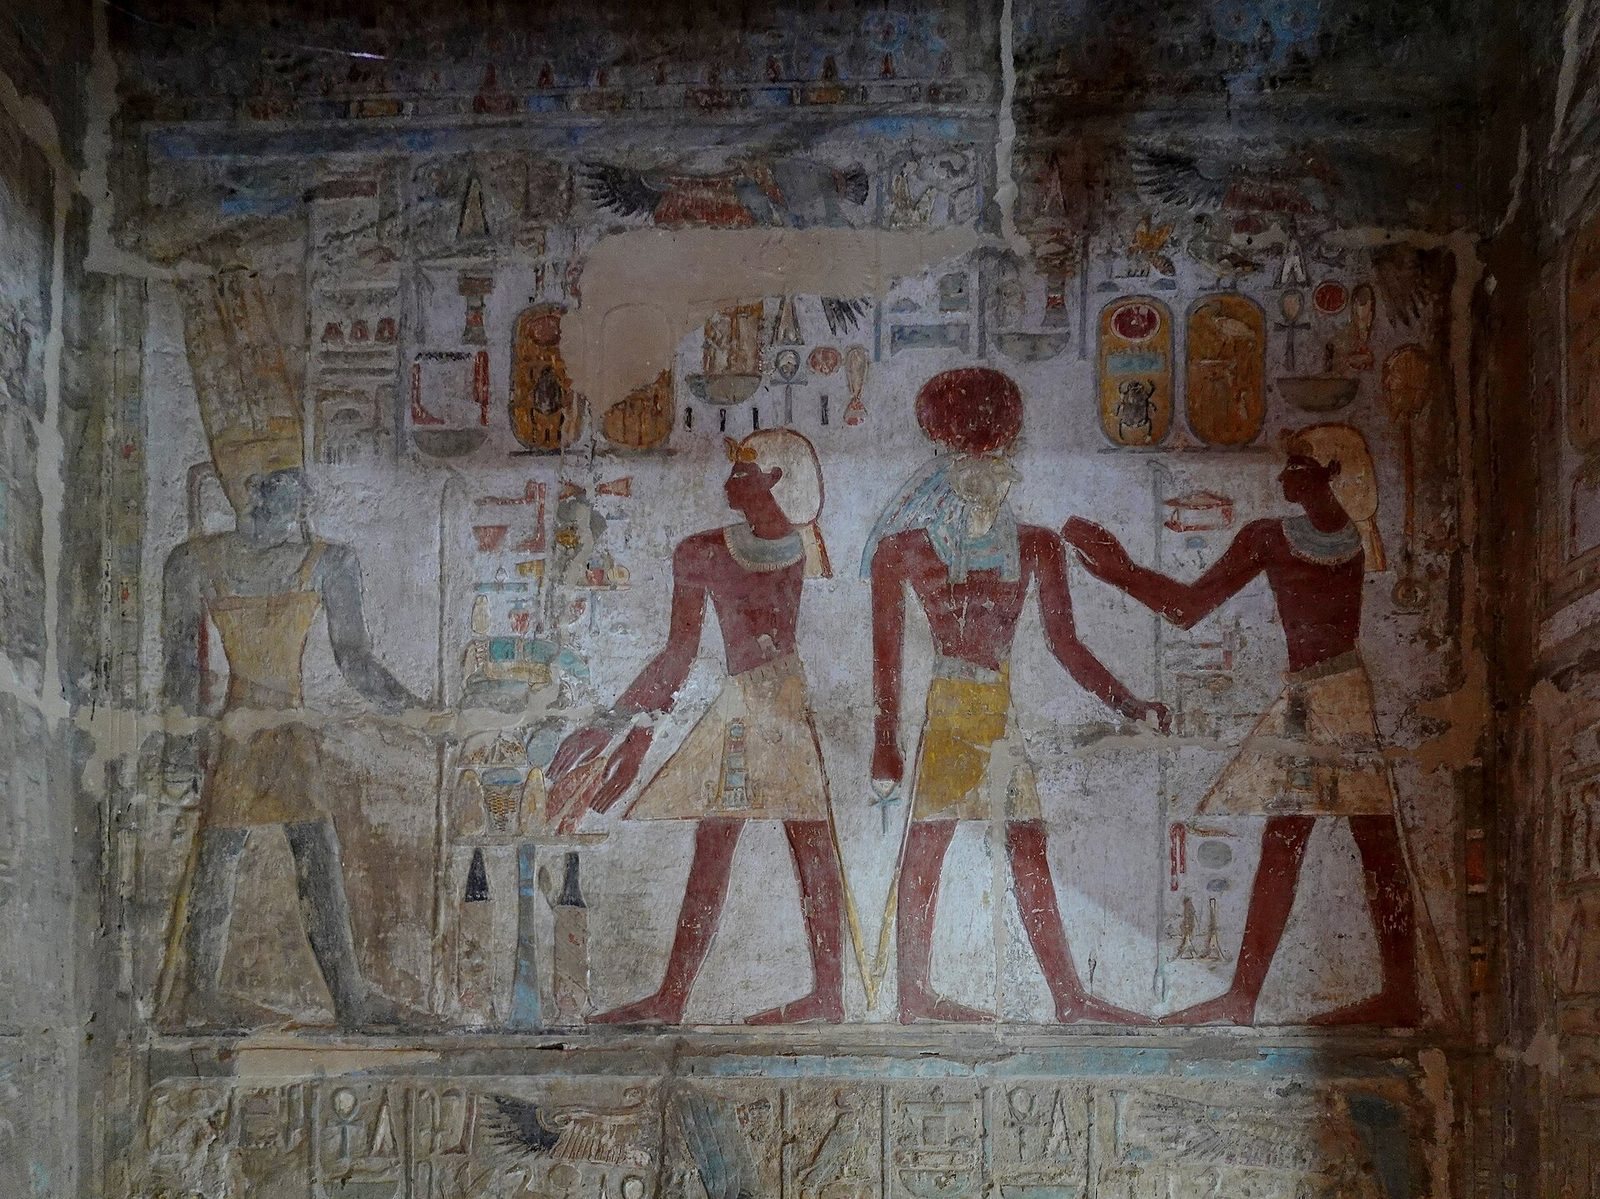
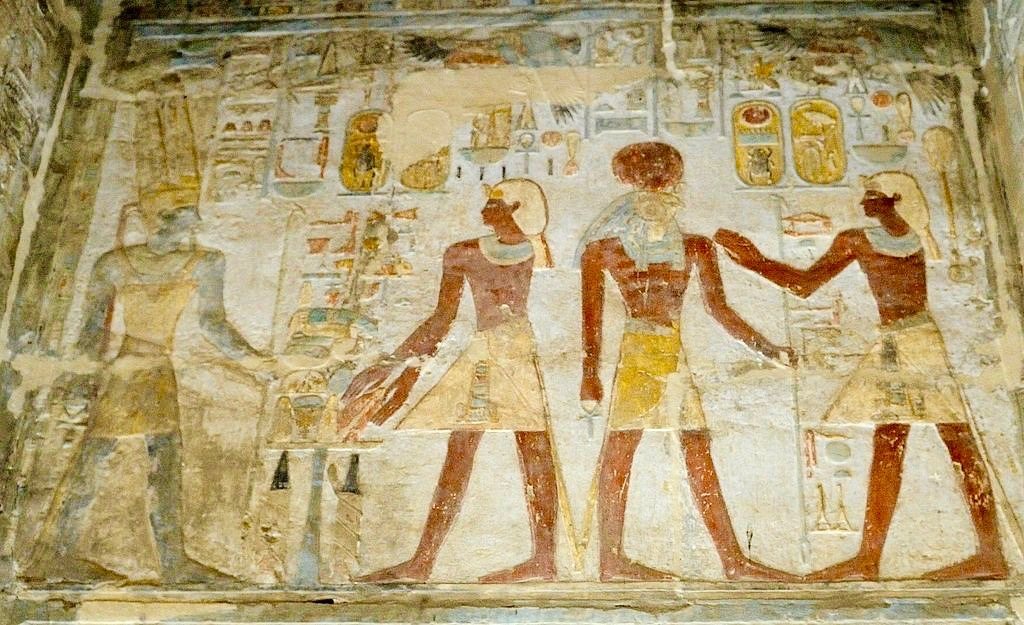
Thutmose IV roofed the forecourt. Its columns and walls carried scenes of offerings, while painted reliefs elsewhere in the temple show kings performing rituals and presenting gifts to Egyptian deities.
Vestibule
Reliefs in the vestibule depict Amenhotep II being crowned by Horus and Thoth. They also show him running with an oar and another navigational implement whose identity is uncertain.
Ritual room
A room beside the sanctuary contains scenes connected with the temple’s foundation and consecration. They include the “stretching of the cord,” a surveying ceremony for laying out a building’s plan, as well as brickmaking, the laying of bricks, and the presentation of the temple to its gods. The plaster applied during the temple’s Christian use helped protect the reliefs beneath it.