House of Zaynab Khatun: A Mamluk-Era Residence in Cairo
Site at a Glance
- Rating
- 4.2
- Popularity
- Medium
- Country
- Egypt
- Primary era
- Medieval
- Eras represented
- Medieval
- Civilizations
- Mamluk
- Site type
- Domestic
- Remains
- Elite Residence
On this page13 sections
History
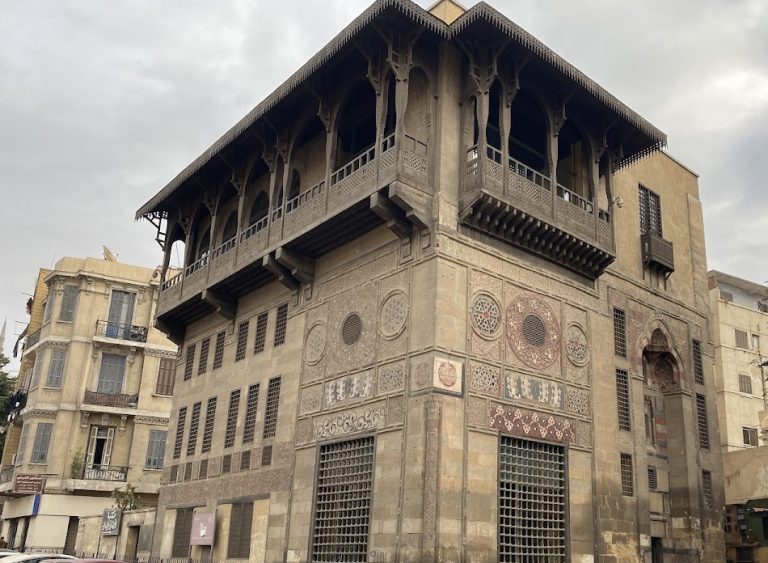
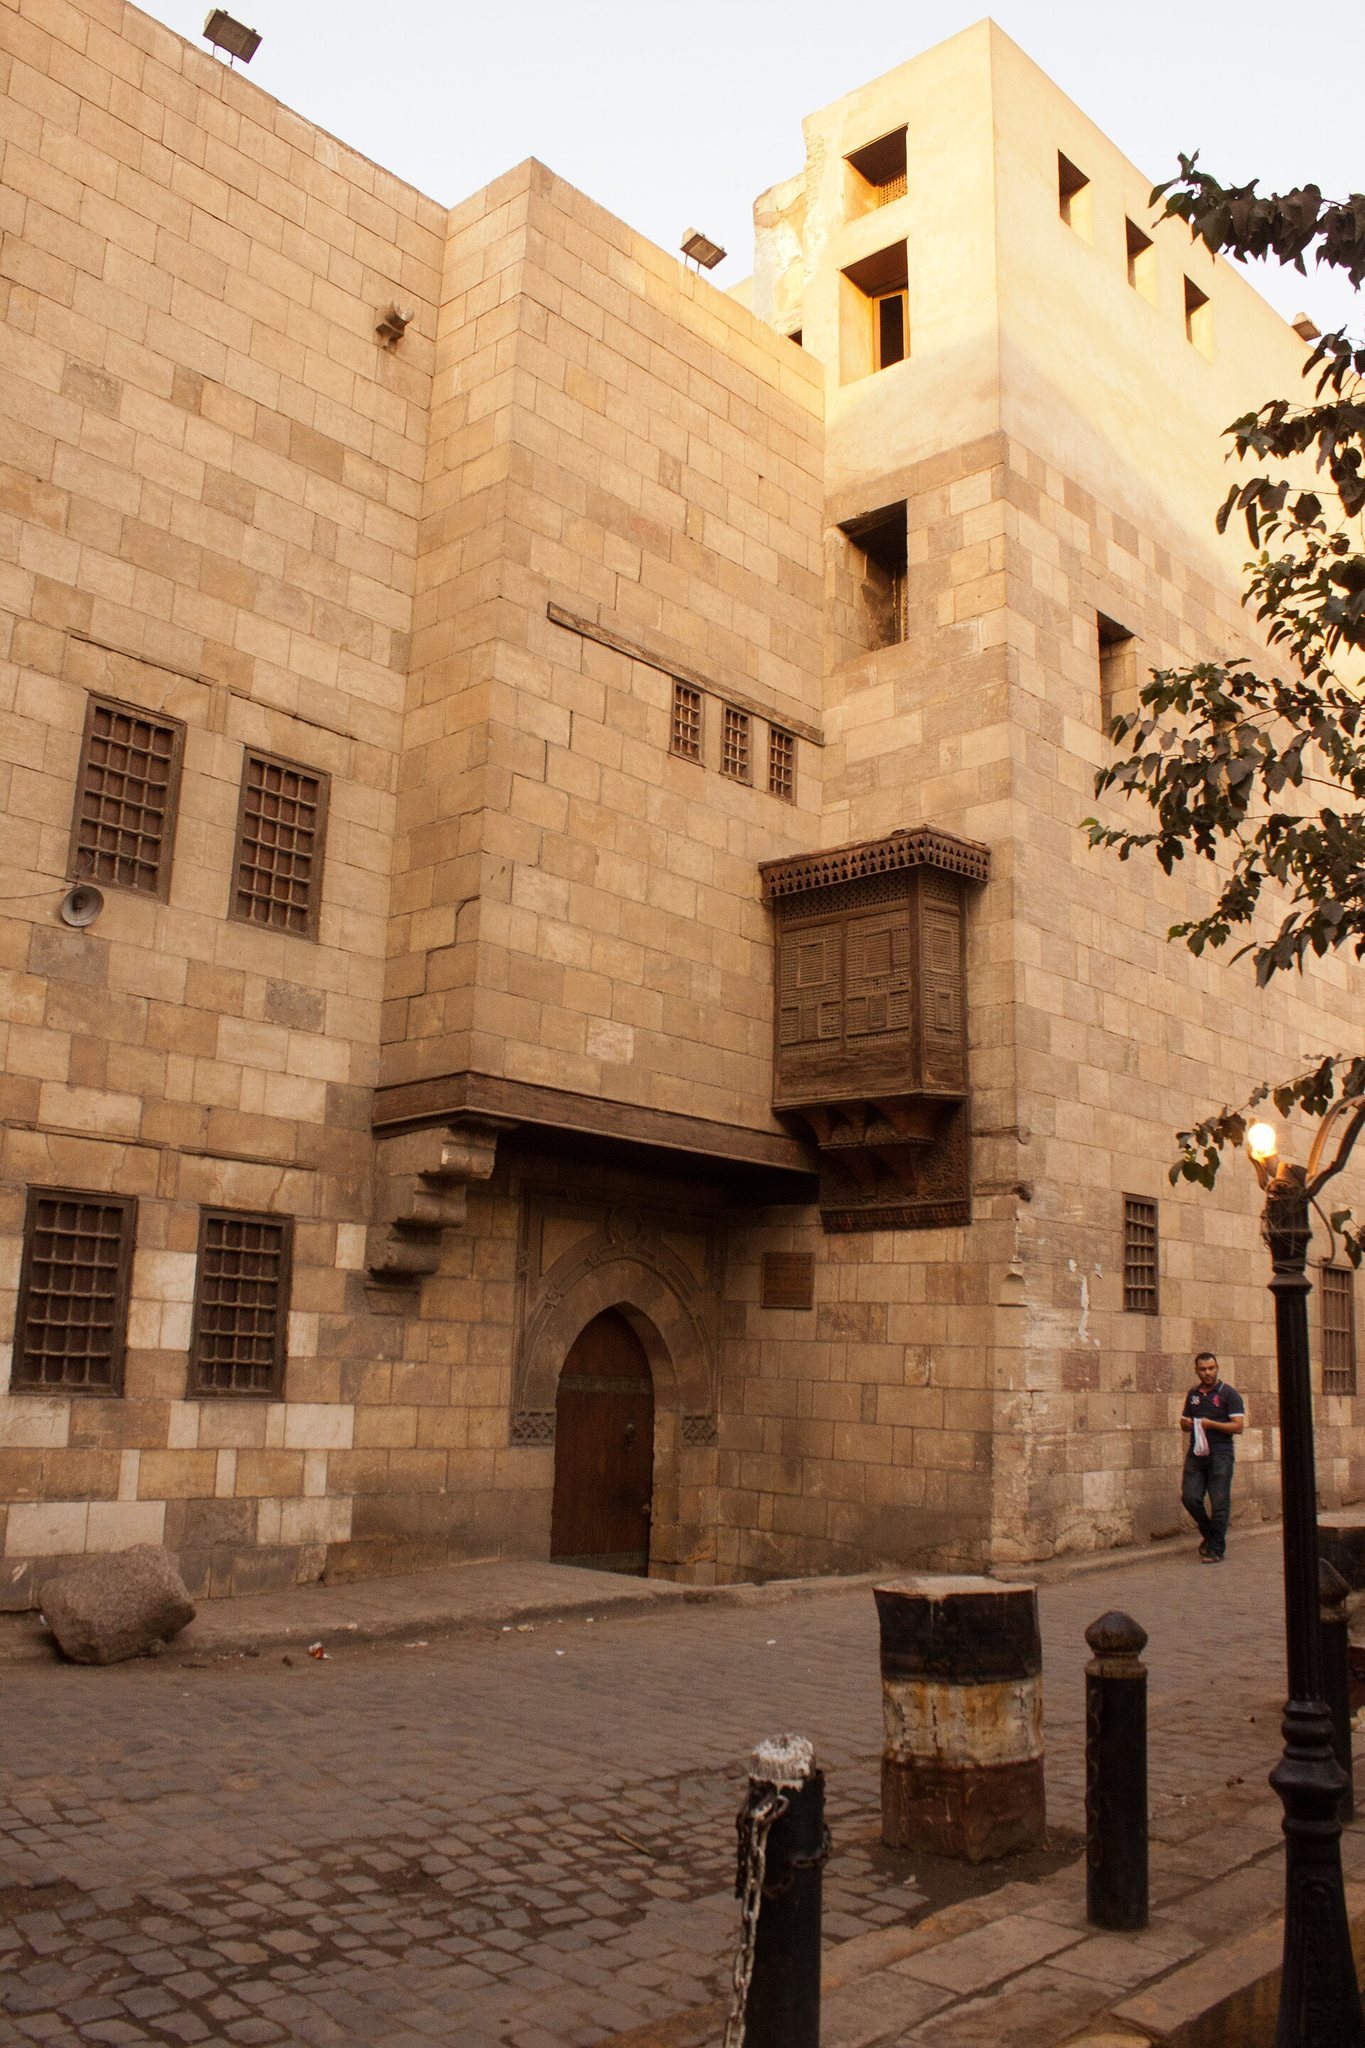
The House of Zaynab Khatun is a historic residence in Cairo, Egypt, built by Princess Shaqraa Hanem in 1486 during the Mamluk era, the period when the Mamluk sultanate ruled Egypt. Located behind Al-Azhar Mosque in the Al-Azhar district, it is regarded as a model of Mamluk architecture and remains an archaeological landmark in the historic city.
Foundation and changing ownership
Shaqraa Hanem, a granddaughter of Sultan Al-Nasir Hassan ibn Qalawun, founded and built the house. It remained her property until 1517, when the Ottoman conquest brought Egypt under Ottoman rule. Later residents occupied the residence and altered it over time.
The house acquired its present name from Zaynab Khatun, also known as Zaynab bint Abdullah al-Bayda. Muhammad Bey al-Alfi freed her, and she later married Prince Sharif Hamza al-Kharbutli. Her husband bought Shaqraa Hanem’s house for her, making Zaynab the last private resident before the property became part of the Egyptian Ministry of Endowments.
War, reuse, and preservation
During the French invasion of Egypt in 1798, Zaynab Khatun sheltered resistance fighters and wounded people pursued by French forces. Twenty-seven bodies were later found buried in an underground cellar and are believed to have belonged to wounded people she had sheltered. Afterward, the Ministry of Endowments rented the house to different occupants, including a British military commander during the British occupation of Egypt.
The Committee for the Preservation of Arab Monuments carried out the first restoration in the early twentieth century. Serious cracks led to the house’s closure in 1981, followed by restoration in 1989. That work also revealed the Zaynab Khatun Treasure, a hoard of fifteenth-century gold coins. In 2011, the Egyptian Permanent Committee for Islamic and Coptic Antiquities assumed responsibility for the house during its rehabilitation as the headquarters of an urban-revitalization project for historic Cairo carried out with UNESCO. A further restoration was completed in 2025 by the Arab Contractors Company, whose project received an award in the Engineering News-Record Best Global Projects Awards. The house is administered by Egypt’s Ministry of Tourism and Antiquities and is registered under number 77.
Remains
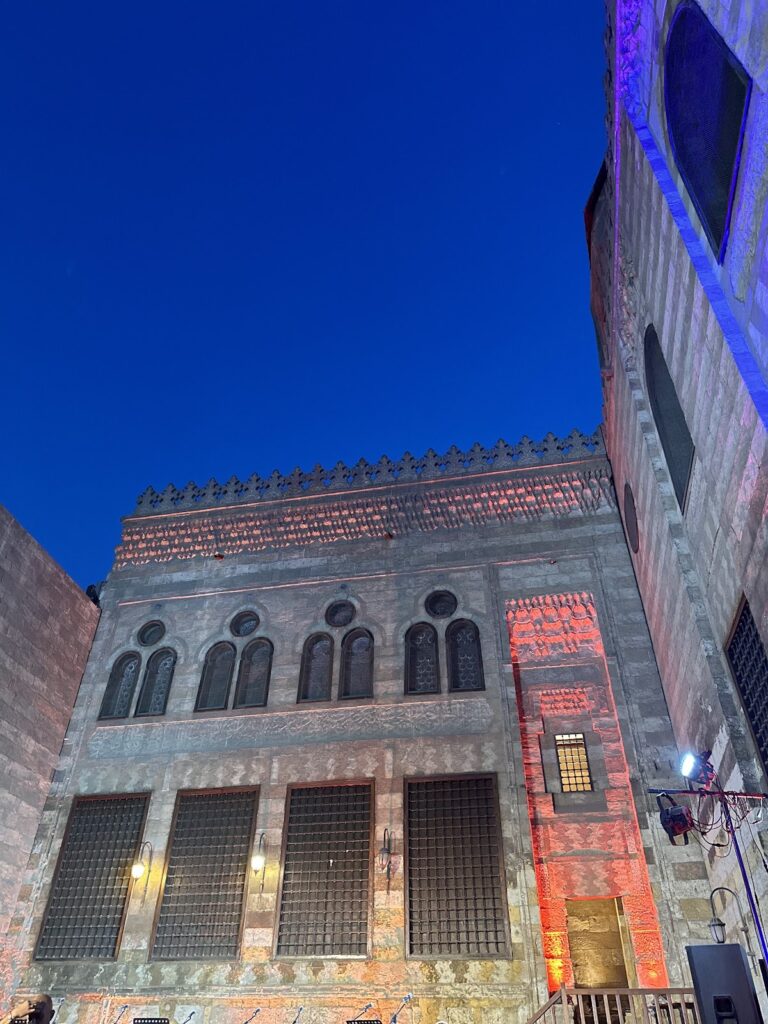
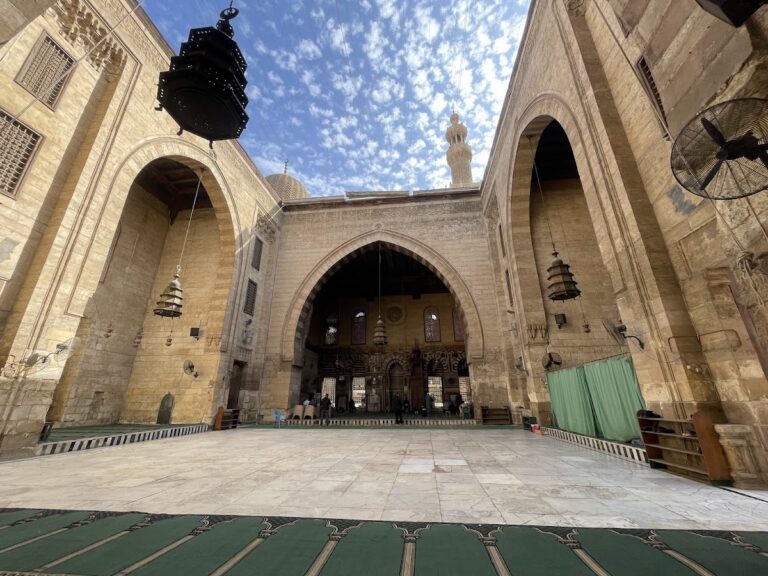
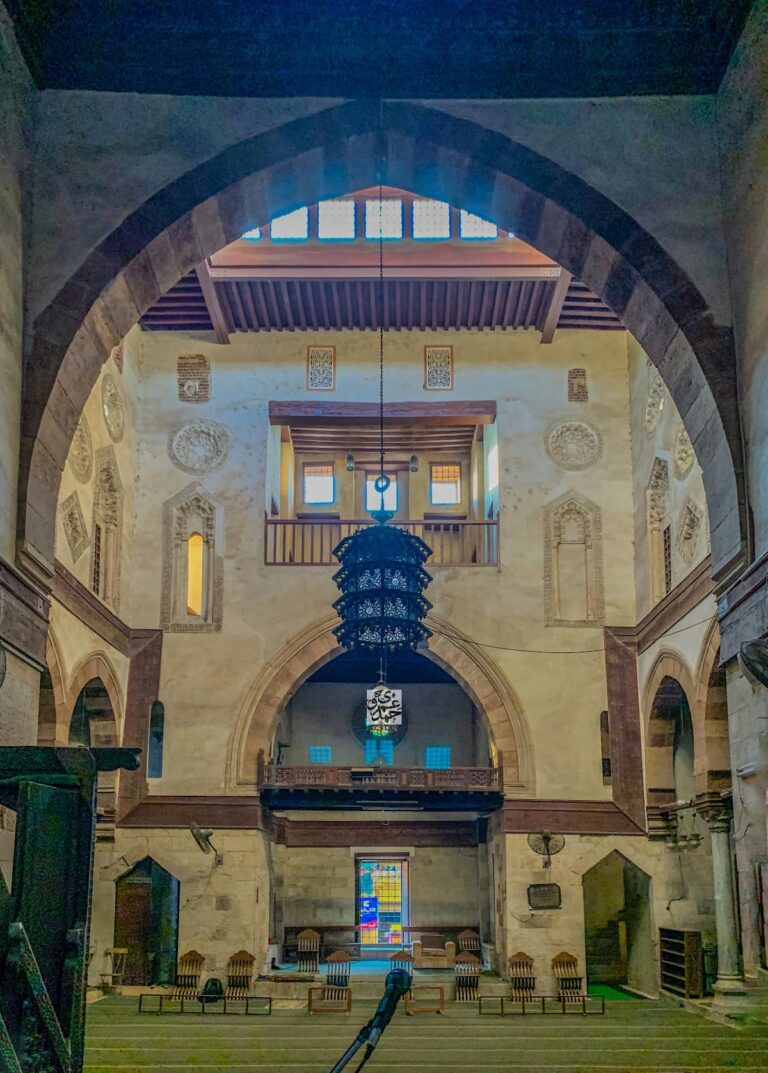
The house consists of a ground floor and two upper floors organized around a large sahn, or internal courtyard. The courtyard extends along the four sides of the residence, bringing light and air to the façades and rooms. Its arrangement is compared with the Harawi House, built directly opposite in 1486, and the Suhaymi House, built in 1648, illustrating the continuing importance of the courtyard in Mamluk and Ottoman domestic architecture.
Entrance and courtyard
The entrance follows a broken-entrance plan, in which the passage changes direction so that the interior cannot be viewed directly from outside. Beyond it, the courtyard forms the organizing space of the residence. The house’s finely crafted wooden elements, durable timber, and high-quality decoration belong to this carefully arranged domestic setting.
Specialized rooms
Burial room
A small chamber beside the entrance served as a family burial room. Its walls carry prayers and Quranic verses, and the chamber is described as lacking a foundation. It may also have contained the remains of resistance fighters.
Birthing room
On the third floor, a small room beside the mistress’s chamber served as a birthing room. A wooden staircase provides its only access, while finely made stained glass casts different colors across the interior when sunlight passes through it.
Sandala platform
A door on the left side of the birthing room leads to a raised platform called a sandala. It contains an upper bed where a woman stayed for forty days after childbirth, separating her and the infant during the early period of the child’s weak immunity.
Halls, windows, and concealed spaces
Decorated halls
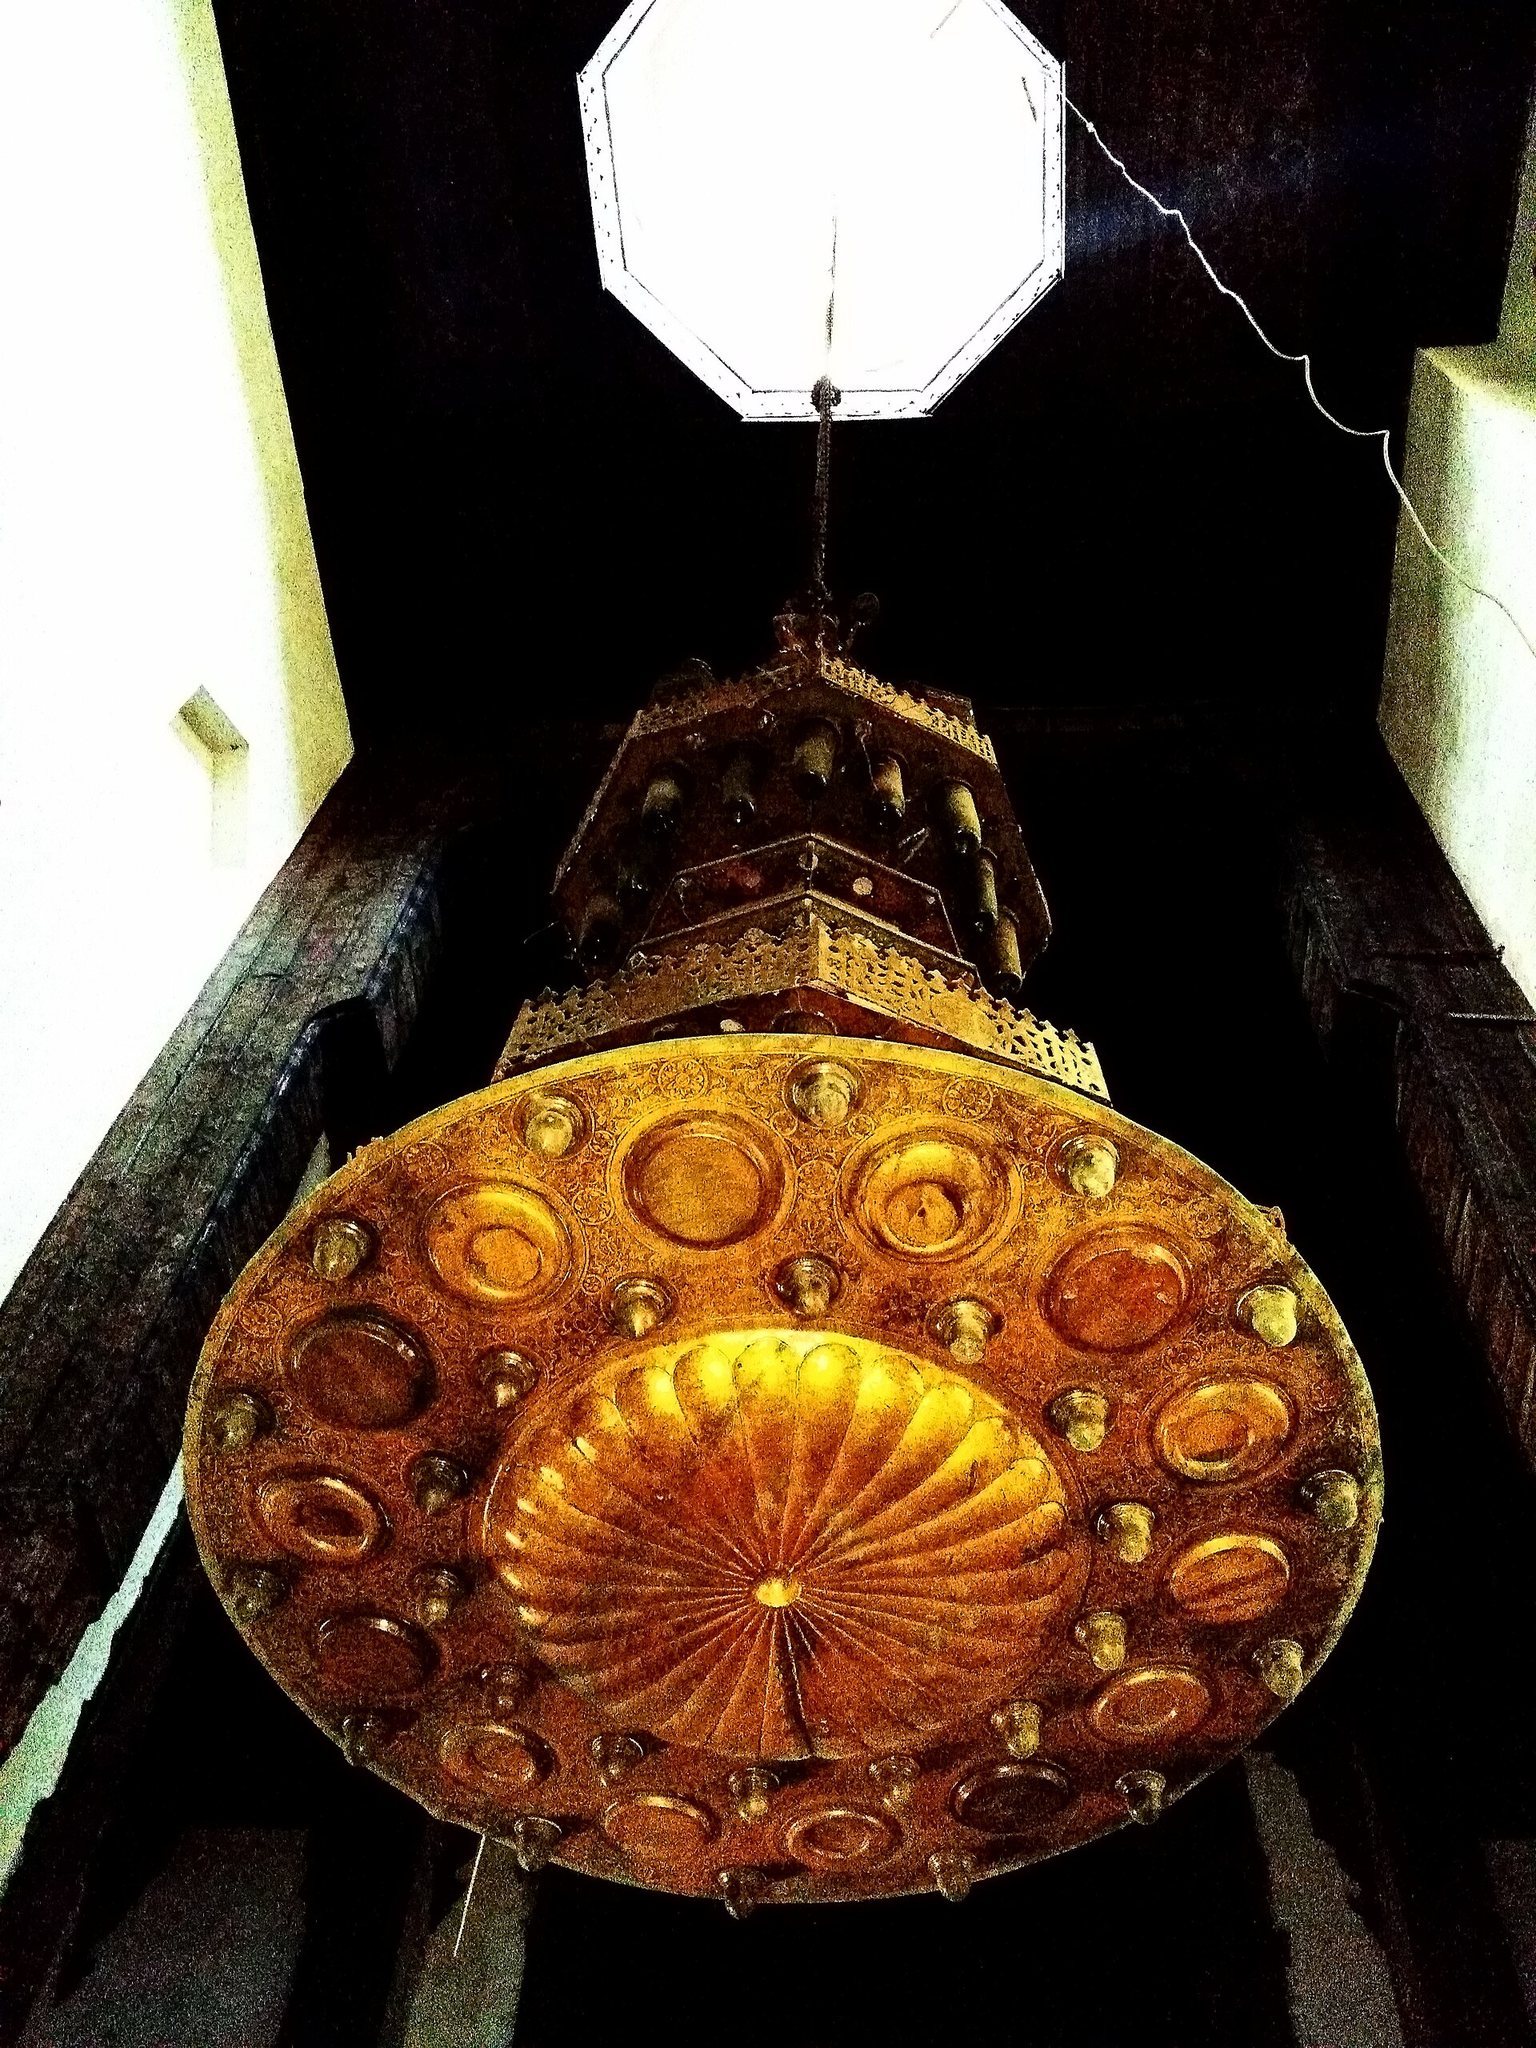
The large halls contain wall cabinets inlaid with mother-of-pearl and ivory. At the center of one hall stands a decorated marble basin called a wasafa, used to hold earthenware water vessels and keep them cool. A wooden lantern with openwork decoration and stained-glass ornament hangs from the ceiling.
Mashrabiyas and windows
Finely made wooden mashrabiyas, projecting screened windows used to regulate light, air, and privacy, accompany large windows throughout the house. Some windows are made from perforated plaster, while others contain colored stained glass.
Hidden rooms and treasure
Several concealed spaces are built into the residence. Some bookcases open through a special mechanism to reveal small rooms behind them. During the 1989 restoration, workers found two pottery jars beneath the threshold of one room. They held the Zaynab Khatun Treasure, comprising 3,611 fifteenth-century gold coins, including more than 2,000 minted in Italy, Spain, Portugal, and Hungary that had circulated in Egyptian markets. The hoard is preserved at the Museum of Islamic Art.