The Episcopal Basilica of Philippopolis: An Early Christian Cathedral in Bulgaria


Site at a Glance
- Rating
- 4.8
- Popularity
- Medium
- Country
- Bulgaria
- Primary era
- Classical
- External website
- Open
- Eras represented
- Classical, Medieval
- Civilizations
- Byzantine, Roman
- Site type
- Religious
- Remains
- Basilica
On this page10 sections
History
The Episcopal Basilica of Philippopolis, also known as the Great Basilica, is a large early Christian church in Plovdiv, Bulgaria, erected in the mid-fourth century in the architectural tradition of Late Antiquity. Built in the center of ancient Philippopolis, east of the Forum Complex, it stood near the city’s Christian community and probably served as the episcopal basilica, or cathedral. Its scale, central position, rich decoration, and distinctive altar arrangement reflect the status and prosperity of the local church.
Foundation in the Fourth Century
The church was built over the remains of an earlier monumental structure, probably dating from the first century. The earlier building’s purpose remains uncertain, although it has been proposed that it was a pagan temple. A coin of the Roman emperor Licinius, who ruled from 308 to 324, was found in the earliest floor of the basilica. The coin establishes that this floor was laid after the period of Licinius and supports the association of the church with the early Christian building activity that followed the legalization of Christianity in 313.
Philippopolis became a Christian diocese and later a metropolitan archdiocese. Its bishops took part in major church councils, and the city became involved in the fourth-century Arian controversy. Arianism was a Christian theological position that regarded the Son as subordinate to the Father and was contested in major church disputes. In 342–343, an Arian counter-council met at Philippopolis in opposition to the council held at Serdica, the ancient name of present-day Sofia.
During the basilica’s construction, a broad cardo, a principal north–south street in a Roman town, was laid west of the atrium. It connected the church directly with the Late-Antique Irene Building, a residential complex named for Irene, the personification and goddess of peace represented in one of its mosaics. The two buildings were functionally connected and shared related architectural and mosaic characteristics.
Late-Antique Use and Destruction
The basilica remained an important center of Christian life from the fourth century until the end of the sixth century. Several construction phases altered the church during Late Antiquity, the period of the later Roman Empire and the early Byzantine world, conventionally covering approximately the third to seventh centuries. New mosaic floors and changes to the liturgical arrangement formed part of this continuing development.
By the end of the sixth century, the basilica had been demolished and abandoned. An earthquake is considered a possible cause, although the precise circumstances are uncertain. Another explanation proposes that the destruction resulted from an earthquake or from a Slavic raid in 575. Between the tenth and twelfth centuries, the former basilica site became a large Christian necropolis. The cemetery included a church decorated with murals.
Excavation, Conservation, and Heritage Status
The remains came to light during rescue excavations connected with underpass construction in the 1980s. Work between 1982 and 1986 exposed the southern nave, part of the central nave, the apse, and part of the atrium. By 2002, approximately half of the building had been investigated. Further excavation in 2016–2017 revealed the northern nave, and later archaeological and restoration work, continuing into 2019, brought the basilica fully to light and enabled its study as a complete architectural complex.
Early excavation took place with limited funding, and some mosaics were initially transferred to the Plovdiv Archaeological Museum. A conservation, restoration, and display project presented in 2014 created a modern museum complex over the remains, including a two-level protective structure. More than 450 volunteers took part in the archaeological work of 2016–2017. Elena Kantareva-Decheva led restoration, Elena Kesyakova directed the 1982–1986 and 2014 archaeological campaigns, and Zheni Tankova led archaeological work from 2015 to 2019. Epigrapher Nikolay Sharankov and liturgical-planning specialist Stanislav Stanev also contributed to the project.
The basilica, the Late-Antique Irene Building, and the Small Basilica form the proposed serial property “Bishop’s Basilica and Late-Antique Mosaics of Philippopolis, Roman Province of Thrace.” Each site received cultural-property status of national significance in 1995. The serial property was established in 2017 and submitted to UNESCO’s Tentative List in 2018 under criteria (ii), (iii), (iv), and (vi). The proposal presents the sites as evidence for early Christianity, Late-Antique architecture, liturgical development, and mosaic art. The basilica is also regarded as one of the most representative early Christian sites in the Balkans.
Remains
The Episcopal Basilica is a very large three-nave church measuring approximately 86.3 meters in length and 38.5 meters in width. Its plan consists of a central nave, two side aisles, an eastern apse, a western narthex, and a western atrium. A narthex is an entrance or vestibule area, while an atrium is an open court, often surrounded by covered walkways. The atrium was enclosed by colonnades on three sides, had a stone-paved floor, and contained rooms along its northern and southern sides. A large square stone fountain stood at its center.
Entrance and Colonnades
The church was entered from the west through five doorways. Three opened toward the nave, and one led to each side aisle. The specially built street west of the atrium connected this entrance area with the Irene Building.
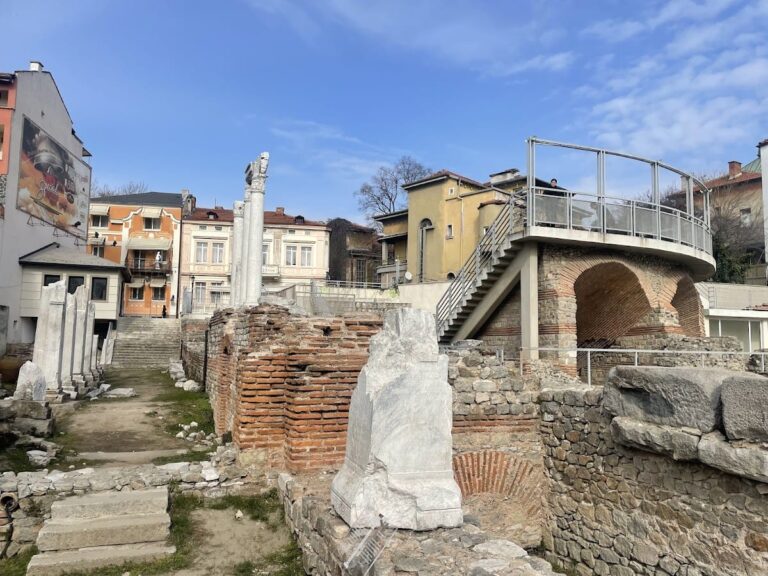
Colonnades divided the aisles from the central nave. Each colonnade had 13 bays and 14 supports, alternating two marble columns with one masonry pier. The marble columns measured approximately 0.60 meters in diameter. Large marble blocks formed at least part of the stylobates, the continuous bases supporting the colonnades. Column bases, capitals, fragments, and elements of the stylobates remain in situ. Low brick walls, coated with stucco decoration and wall paintings, also divided the naves. Christian symbols appeared on some capitals, and the interior was enriched with murals and extensive mosaic floors.
Presbytery and Liturgical Arrangement
A raised presbytery occupied the eastern end of the central nave. This was the area reserved for the bishop and clergy around the altar. It measured approximately 11.20 by 10.60 meters and stood about 0.30 meters above the main floor. A marble altar screen separated it from the nave, while a marble ambo stood on the central axis in front of it. An ambo was a raised platform used for readings or proclamation, and this one had a cross-shaped plan.
The altar arrangement also included an unusual deambulatory, a passage allowing movement around the apse or presbytery. The passage enabled lay worshippers to reach the apse from the nave by going around the raised presbytery. This arrangement continued through later alterations to the building.
Lower Mosaic Floor
Mosaics covered more than 2,000 square meters across the three naves, narthex, atrium porticos, and rooms in the southern portico. Investigation of the floors identified three successive levels, while the mosaic decoration formed two principal layers laid in three stages. The earliest surface was a pink mortar floor made in opus signinum, a cement-like material often containing crushed ceramic. The coin of Licinius was found within this floor.
The first mosaic layer used opus tessellatum, a technique in which relatively regular stone cubes, or tesserae, are set into mortar to create geometric or figurative designs. The central nave was decorated before the side aisles, apse, narthex, porticos, and rooms of the southern portico. The fourth-century nave mosaic is largely monochrome and monumental, with larger natural-stone tesserae in white, grey-black, ochre, and red. Intersecting octagons and hexagons combine with a swastika meander, spiral running-wave borders, intersecting circles, and quatrefoil rosettes.
Later fourth-century and early fifth-century mosaics in the side aisles, apse, and porticos use a more elaborate polychrome geometry. Their patterns include rosettes woven into garlands, crosses, multicolored circles, meanders, endless knots, and other pre-Christian and early Christian symbols. Some areas use a rainbow style, with smaller natural-stone tesserae in white, ochre, pink, red, brown, blue, green, and black.
Upper Mosaic Layer and Bird Imagery
A second mosaic layer was laid between the late fifth and mid-sixth centuries, with its principal phase belonging to the second half of the fifth and the early sixth century. It combines geometric ornament with vases, flower baskets, plants, and numerous birds. The tesserae use white, ochre, red, brown, grey-blue, green, and black natural stone, while some green pieces are semi-precious stones quarried in the Rhodope Mountains.
The central panel of the nave contains more than 100 birds. The imagery includes peacocks, parrots, guinea fowl, and hens, together with species identified as exotic to modern Bulgaria. These include the western swamphen, Egyptian goose, Alexandrine parakeet, helmeted guineafowl, Abyssinian partridge, African green pigeon, and spur-winged goose. A 2018 ornithological study interpreted the imagery as evidence of long-distance Roman contacts with regions south of the empire and proposed that artists had observed living birds brought to Philippopolis.
The central panels of both side aisles contain Spring of Life scenes. Their fountains represent Jesus and the promise of eternal life, while the birds evoke the Garden of Eden. Peacocks, including a richly colored example near the main entrance, symbolize the immortality of the soul. Across both layers, Christian meanings coexist with geometric designs inherited from earlier decorative traditions. Western, eastern, and local influences appear alongside local materials and workshop practices, while differences between nave and aisle mosaics indicate the work of different craftsmen.
Inscription and Present Display
A mosaic inscription in a tabula ansata, a rectangular panel with handle-like extensions, survives in the southern aisle. It preserves part of the name of the bishop in office when that mosaic was laid, ending in “-cian.” The inscription identifies the building as a bishop’s seat and probably names the clergyman who commissioned and financed the floor.
The mosaic floors were made from small colored stone tesserae set into mortar. Their palette includes white, black, yellow, ochre, red, and several shades of blue and green. Both principal layers are exceptionally well preserved and remain substantially authentic. The lower layer is displayed at its original floor level, while the upper layer is presented on a higher level inside the modern protective building. The remains and mosaics are preserved and displayed in situ within the contemporary urban setting.