Small Basilica, Plovdiv: An Early Christian Church of Philippopolis


Site at a Glance
- Rating
- 4.7
- Popularity
- Medium
- Country
- Bulgaria
- Primary era
- Classical
- External website
- Open
- Eras represented
- Classical, Medieval
- Civilizations
- Byzantine, Roman
- Site type
- Religious
- Remains
- Basilica
On this page12 sections
History
The Small Basilica of Philippopolis is an early Christian church in Plovdiv, Bulgaria, built in the second half of the fifth century, probably during the 470s. It stood on the eastern edge of the ancient city and functioned until the end of the sixth century. The basilica was constructed in honor of Flavius Basiliscus, a Roman military commander who held authority in the province of Thrace and maintained a residence in Philippopolis, the ancient city corresponding to modern Plovdiv.
Foundation and association with Basiliscus
In 471, Basiliscus gained the respect of the inhabitants of Philippopolis by driving rebellious Goths away from the city. The basilica was associated with this commander, and a donor inscription praising him was placed in its mosaic floor before the altar. Basiliscus later became emperor in 475, but Zeno, the Roman emperor who deposed him, ordered the opening lines of the inscription removed after Basiliscus had ruled for about 20 months. The alteration erased direct references to the former emperor while leaving the inscription’s setting within the church.
Fire, rebuilding, and abandonment
The church later burned to its foundations. Its wooden roof and tiles collapsed into the interior, covering the floor with debris. The basilica was then rebuilt and renovated, with its external dimensions retained. Inside, the floor was raised by approximately 0.70 metres, and the reconstruction changed elements of the narthex, the entrance hall of the church, as well as the altar screen and ambo, the raised platform used for speaking or reading. A baptistery was also attached to the northern nave during this post-fire phase.
Toward the end of the sixth century, the basilica was abandoned along with many buildings in the low-lying parts of Philippopolis. The structure became a ruin, and local inhabitants later took building material from it. Digging among the remains began during the tenth or eleventh century, leaving pits in the mosaic floor. The site’s later name, Small Basilica, distinguishes it from two other nearby basilicas, including the larger Great or Episcopal Basilica, the church associated with a bishop and considered to have been the city’s metropolitan church, the principal church of an ecclesiastical province.
Rediscovery and conservation
The ruins came to light accidentally in 1988 and 1989 during construction of an apartment block. Archaeologist Mina Bospachieva excavated the site and gave it the name by which it is now known. The apartment building was completed several metres away in 1991, allowing the basilica and an adjacent section of the ancient fortification wall with its tower to remain in situ.
In 1993 and 1994, approximately half of the mosaics were removed for storage, while the remainder was conserved in place. Some mosaics were restored in 2000 by Mina Bospachieva and the restorer Elena Kantareva-Decheva. A wider conservation and restoration project began in 2010 through cooperation between the Plovdiv Municipality, Bulgaria’s Ministry of Culture, and the America for Bulgaria Foundation. The restored building was formally presented on 20 September 2013, and the basilica opened to the public on 1 May 2014.
In 1995, the basilica and the adjoining remains of the ancient fortification wall were designated a national monument of culture because of their archaeological value. The restored complex now functions as a museum and also provides a setting for conferences, chamber concerts, and other cultural and official events.
Remains
The surviving complex preserves a three-nave early Christian church measuring approximately 20 metres in length, including the apse, and 13 metres in width. Its original plan consisted of a single apse and a narthex. A marble colonnade divided the naves, while the altar area contained a marble screen, an ambo, and a synthronon, a set of clergy seats arranged in or beside the apse. The church stood immediately beside the outer face of the eastern fortification wall and a defensive tower dated to the second through fourth centuries.
Church and associated buildings
The basilica
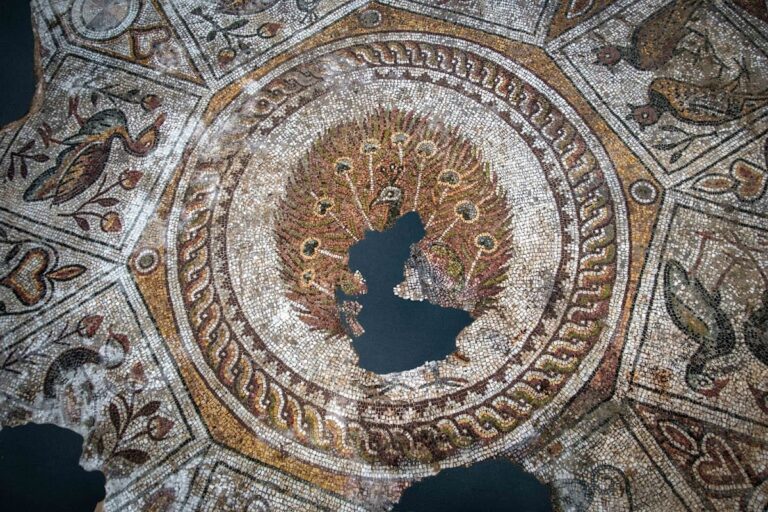
The church’s original floor was covered with rich polychrome mosaics, made in several colors. The later rebuilding retained the external outline but placed a brick floor about 0.70 metres above the earlier mosaic surface. The raised floor marks the physical change produced by the post-fire reconstruction, while the altered narthex, altar screen, and ambo reflect the reorganization of the interior.
The chapel and baptistery
A small chapel was built against the southern side of the basilica. On the northern side, the later baptistery provided a dedicated space for Christian baptism. It has a square plan and a cruciform baptismal pool, a basin shaped like a cross. Its polychrome mosaic floor depicts a deer, pigeons, and other Christian symbols.
Mosaics and inscription
Floor mosaics
The church mosaics combine geometric and symbolic imagery. Triangles, circles, and rhombi form the principal compositions, alongside vases, garlands, and swastika-shaped meanders. Rosettes symbolize Paradise and the blood of Christ, while Solomon’s knots represent the power of true faith. The mosaics are regarded as among the finest works associated with the Philippopolis school of mosaicists.
The surviving mosaic fabric has undergone extensive conservation. Mosaics were strengthened with epoxy resin and metal reinforcement, and missing sections were supplemented with free-form stone or ceramic tesserae, the small pieces used to create a mosaic. Restored fragments were returned to their original positions in 2013. A protective structure now covers the archaeological remains, incorporating climate-control and lighting systems, while a glass platform protects the colorful church mosaics.
Donor inscription
The six-line inscription honoring Flavius Basiliscus was formed from red tesserae on a white background. It occupied the center of the mosaic floor opposite the altar apse, where it was integrated into the church’s principal decorative surface. The opening lines were removed after Basiliscus was overthrown, but the inscription’s position and remaining mosaic setting survive.
Fortifications and surrounding remains
The basilica’s position beside the eastern fortification wall placed it near Philippopolis’s eastern necropolis and the martyrium of the city’s 37 martyrs. A martyrium is a shrine or monument connected with the memory or remains of martyrs. The church also stood beside the road to Constantinople and northeast of the ancient forum.
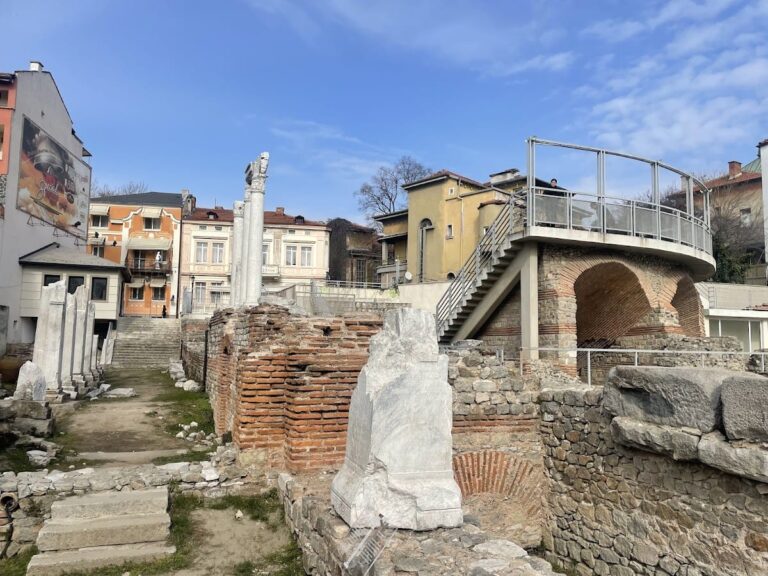
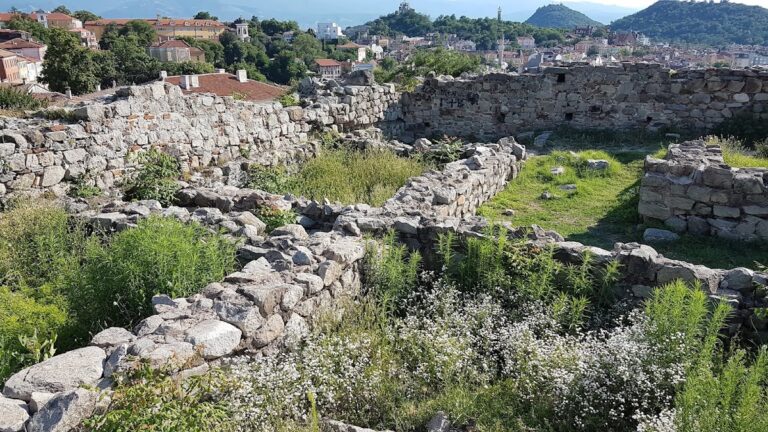
The surrounding landscaped area incorporates sections of the eastern fortification wall and its tower, part of an ancient street, and the courtyard of a private house. An ancient well is located near the basilica. Together, these remains preserve the church within a wider section of the eastern side of ancient Philippopolis, where religious, defensive, residential, and funerary features occupied neighboring parts of the city.