Castel del Monte: Frederick II’s Octagonal Castle in Italy
Site at a Glance
- Rating
- 4.5
- Popularity
- Very High
- Country
- Italy
- Primary era
- Medieval
- External website
- Open
- Eras represented
- Medieval, Early Modern
- Civilizations
- Holy Roman Empire, Kingdom of Naples, Kingdom of Sicily, Spanish
- Site type
- Military
- Remains
- Castle
On this page15 sections
History
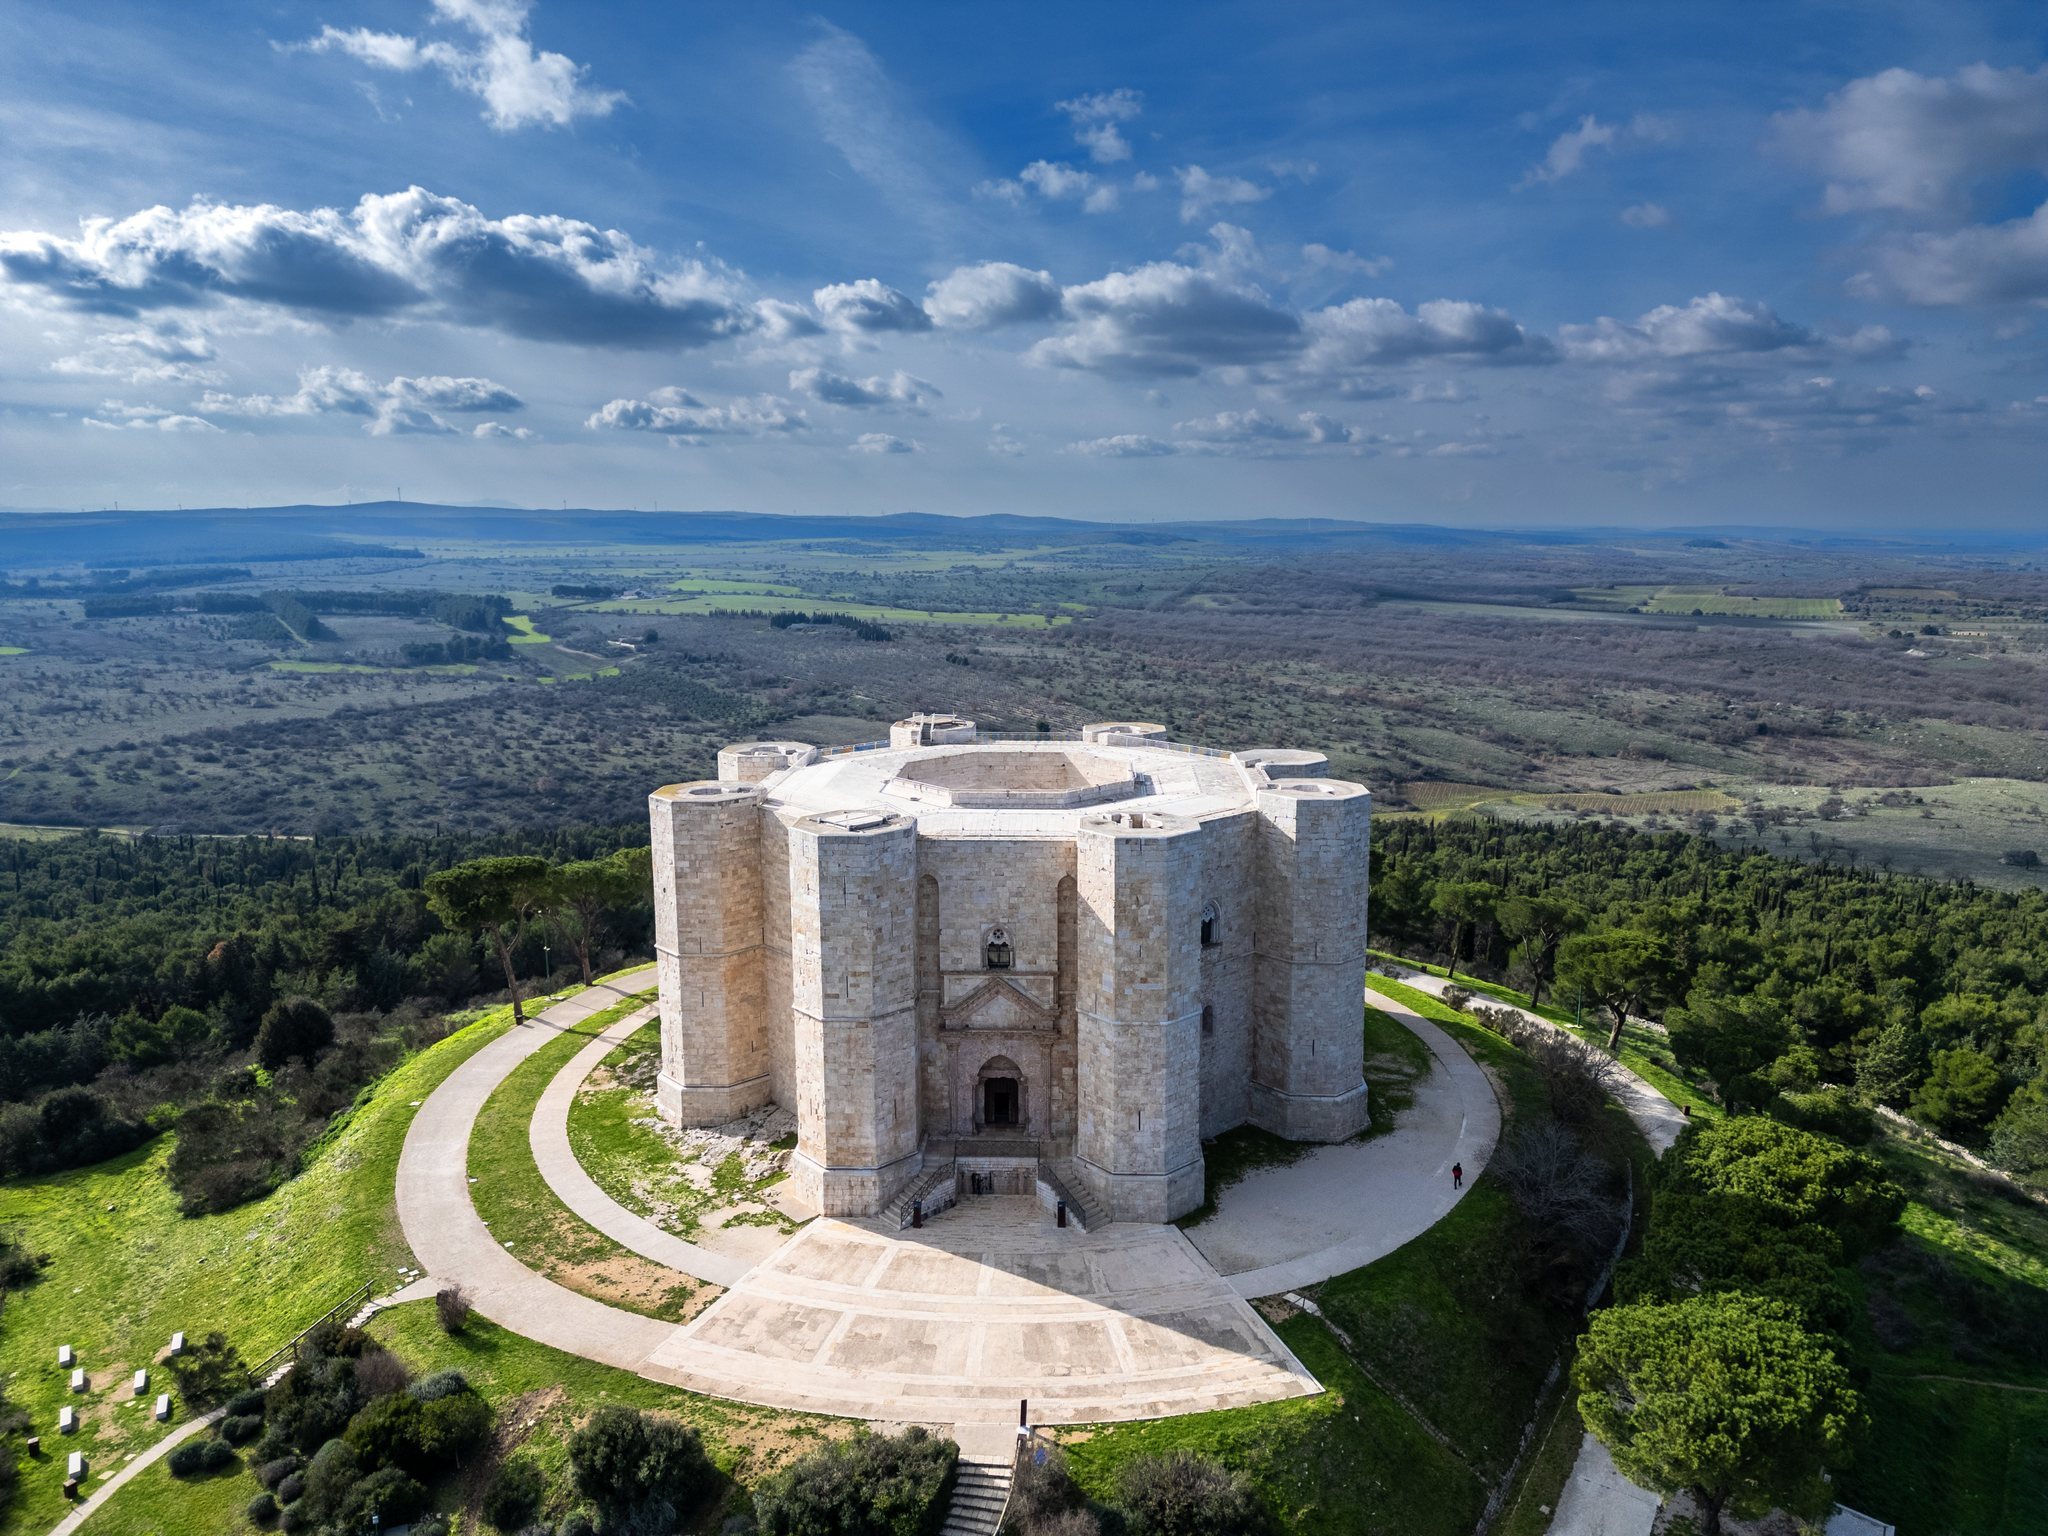
Castel del Monte is a thirteenth-century castle in Italy, built for Frederick II of Hohenstaufen on a hill about 539 to 540 metres above sea level in the Murge of Apulia, within the territory of Andria. Its design belongs to Frederick’s programme of castle building in southern Italy, although its precise purpose remains uncertain. The building has been interpreted as a ceremonial imperial monument, hunting residence, centre for study, place of worship, bath complex, or part of a wider system of fortifications.
Foundation under Frederick II
The castle stands near Santa Maria del Monte, a church and monastery that existed by 1120 but no longer survives. In January 1240, Frederick II instructed Riccardo da Montefuscolo, the official responsible for Capitanata, to gather materials and make the necessary preparations for a castle near Santa Maria del Monte. This letter is the principal surviving written evidence for the building’s construction.
The state of the project in 1240 is unclear. Some interpretations place the structure as far as the roofing stage, while another document from 1241 to 1246 has been understood to suggest that it already stood complete. Construction probably continued into the 1240s, and the castle may still have been unfinished when Frederick died in 1250. A possible earlier fortress associated with the Lombards and later the Normans may have occupied the site, but no structural remains of it survive. The architect is also uncertain. Riccardo da Lentini has been proposed, while other interpretations give a central role to Frederick II himself.
During Frederick’s reign, the building was formally called the Castle of Santa Maria del Monte. The shorter name Castel del Monte first appears in a decree issued by Ferdinand of Aragon on 1 December 1463. The castle was used only occasionally for celebrations. In 1246, it hosted the marriage of Violante, Frederick’s daughter by Bianca Lancia, to Riccardo Sanseverino, count of Caserta.
Dynastic control and changing uses
Castel del Monte later became a prison as well as a possession passed among powerful ruling groups. Under Manfred of Sicily, Marino da Eboli was imprisoned there after the conspiracy of 1253. Under Charles I of Anjou, the young sons of Manfred and other Hohenstaufen supporters were held there in secret. The Hohenstaufen were a German dynasty that had supplied several Holy Roman Emperors; their authority in southern Italy ended after Manfred’s defeat and death, followed by Angevin, or French-origin, rule.
The castle subsequently passed through the hands of the Angevins, the Del Balzo family, the Aragonese monarchy, and the Carafa family. It was also associated with the fief of the dukes of Andria. In 1528, during a French expedition into the Kingdom of Naples, the castle was devastated and bombarded. On 8 September 1552, it was sold to Don Fabrizio Carafa, count of Ruvo.
The Carafa family appointed castellans and installed a bakery, mill, and oven. They also used the building as a country retreat. From the seventeenth century, however, Castel del Monte entered a long period of abandonment. Its furnishings and marble wall decoration were stripped away, and the castle served at different times as a prison and as shelter for shepherds, brigands, political refugees, and inhabitants of Andria during the plague of 1656.
Restoration and heritage status
In 1876, the Italian state purchased the severely deteriorated castle from the Carafa family for 25,000 lire. Restoration planning began in 1879 under the supervision of engineer Francesco Sarlo. A further campaign directed by architect Quagliati began in 1928. It removed rubble, demolished unstable structures, rebuilt parts of the fabric, and gave the castle a substantially renewed appearance. Additional restoration took place between 1975 and 1981 because sections of the outer walls were at risk of collapse.
During the Allied occupation in the Second World War, the United States Fifteenth Army Air Force operated a secret navigational-aid station called Big Fence at the castle. Castel del Monte entered the Italian national monument inventory in 1936 and was inscribed on the UNESCO World Heritage List in 1996 under cultural criteria (i), (ii), and (iii). The designation recognizes the rigorous mathematical and astronomical character of its forms and its combination of northern European, Islamic, and classical cultural elements.
Its purpose remains a matter of interpretation. The absence of a moat and drawbridge, the narrow loopholes, and the lack of several conventional defensive features have led some scholars to question whether it was primarily a military fortress. Archaeological interpretation has also proposed that a curtain wall, meaning a defensive perimeter enclosing a castle or citadel, originally surrounded it. Mathematical, geometric, astronomical, and symbolic readings have shaped discussion of the building, but none provides a securely established explanation of its function. The octagon has been associated with a relationship between the square, symbolizing the earth, and the circle, symbolizing the heavens. Proposed architectural precedents include the Dome of the Rock in Jerusalem and the Palatine Chapel at Aachen. A tradition also links the proportions to the Fibonacci sequence and the golden section after Frederick met Leonardo Fibonacci at Pisa in 1226, though this relationship remains interpretive.
Remains
Octagonal plan and entrances
Outer structure
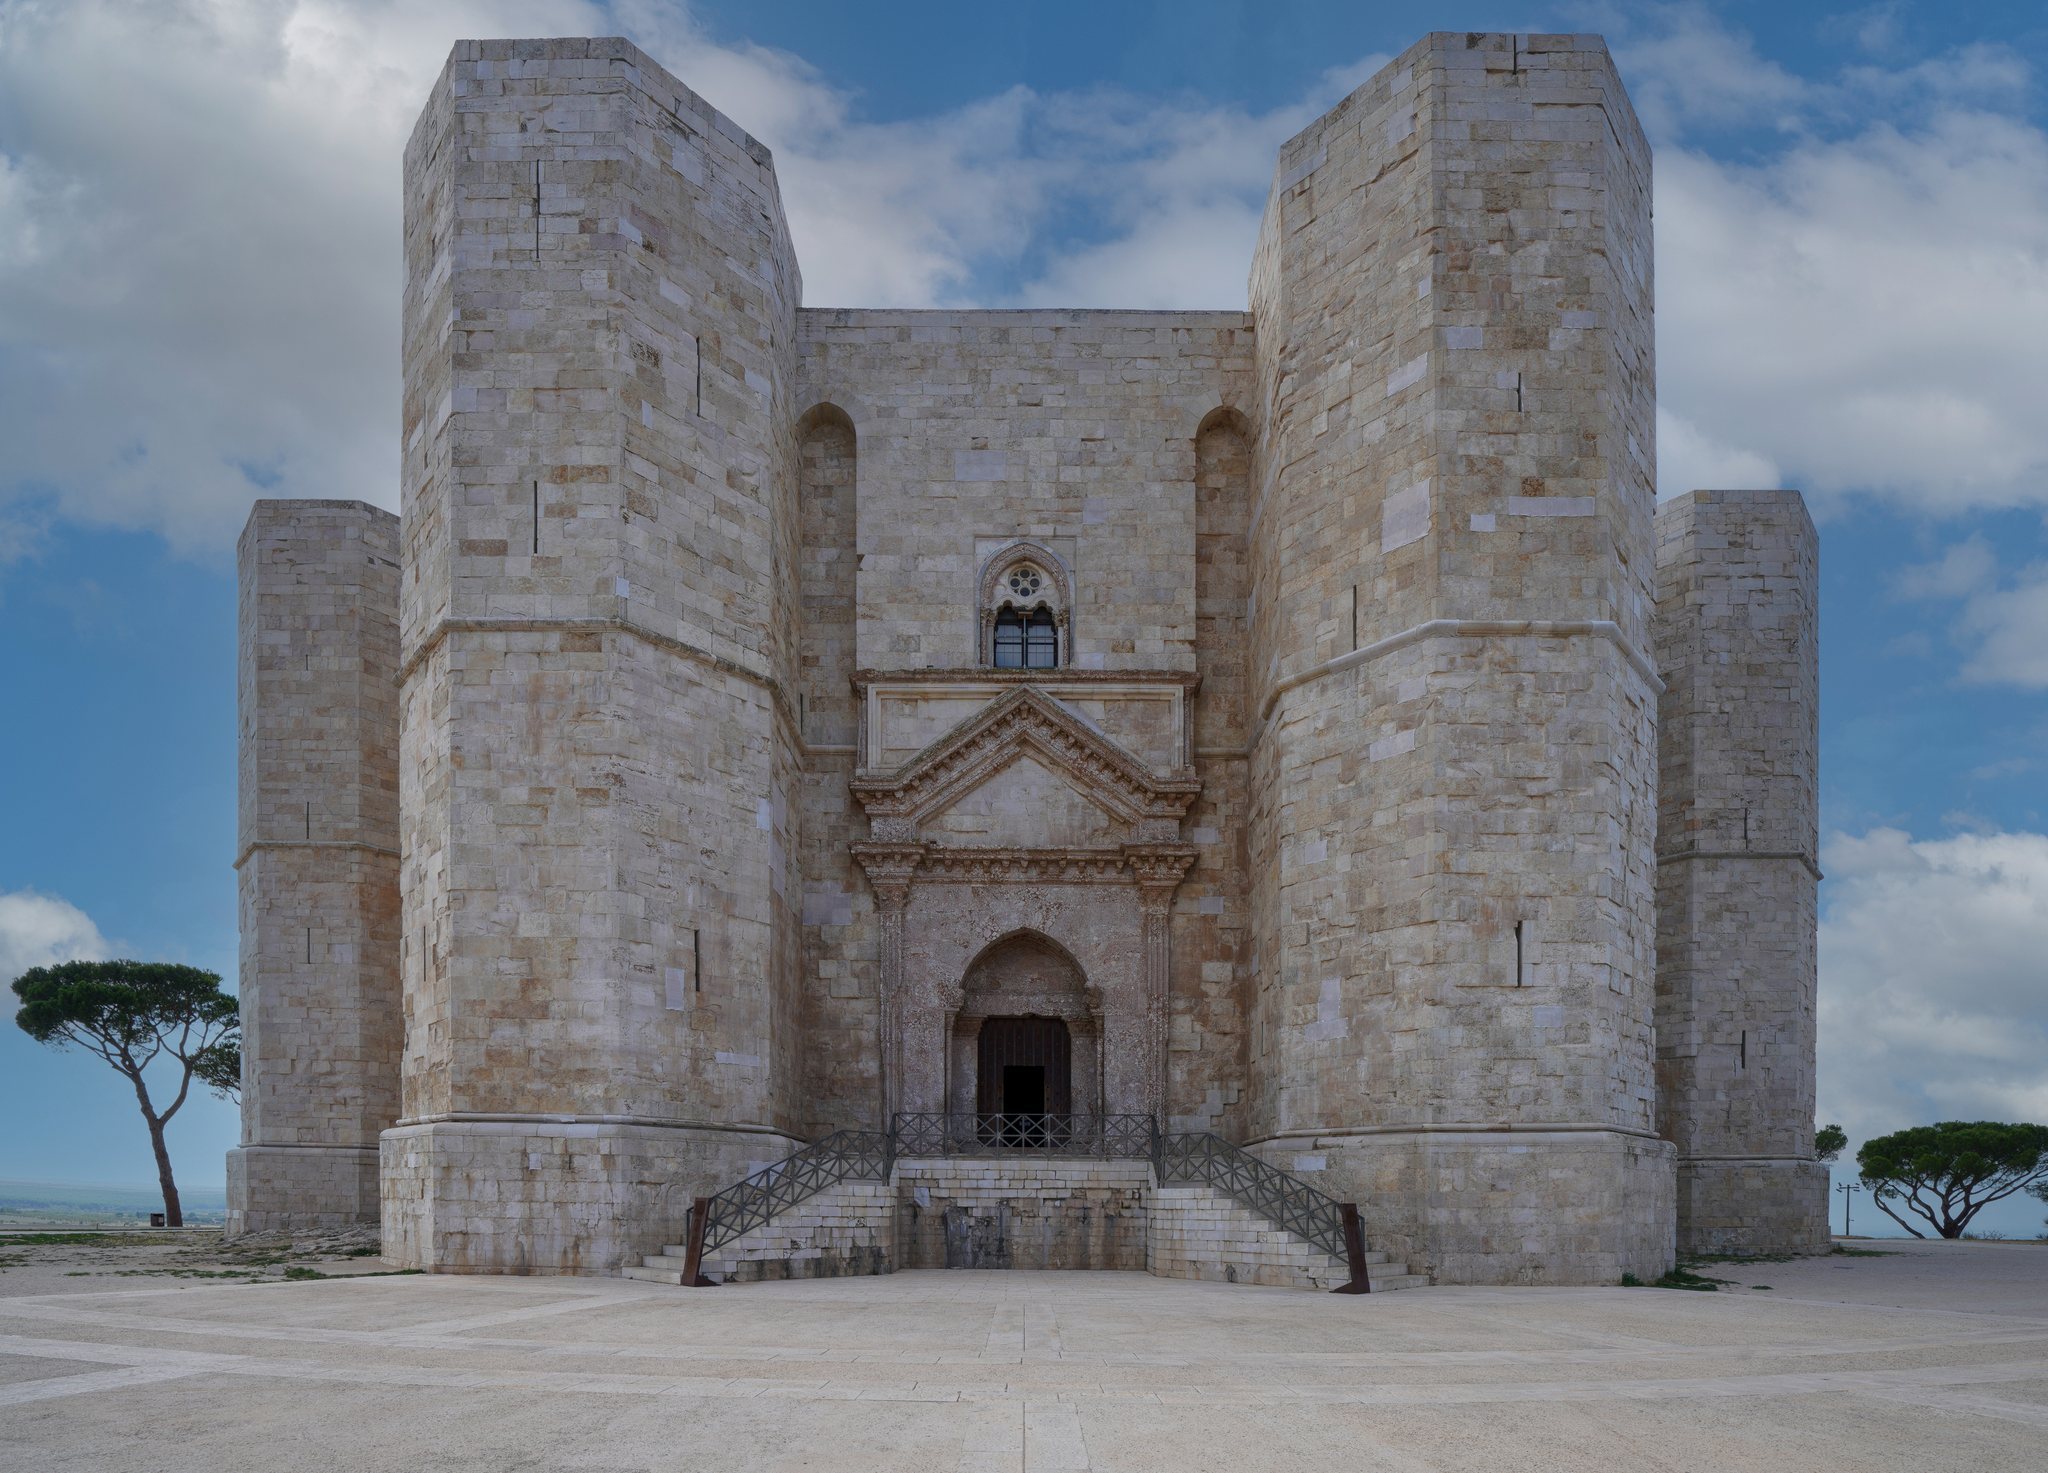
Castel del Monte is built around an octagonal plan with one octagonal tower at each corner. The principal octagon has walls about 10.30 metres long between the towers. Each tower measures about 2.70 metres along its sides and about 7.90 metres across, while the entire structure is approximately 40 metres in diameter. The castle rises about 23 metres, and the walls around the inner courtyard reach approximately 20.50 metres.
The walls between the towers rise directly from the ground, while the towers have projecting bases emphasized by Gothic-style cornices. The tangents drawn along the sides of the inner courtyard meet at the centres of the corner towers. The building repeatedly uses the number eight in its outer plan, courtyard, corner towers, and eight rooms on each of its two principal levels. Groups of eight also appear in some carved flowers, leaves, and vegetal motifs on the portal, capitals, and vault keystones.
Entrances and exterior openings
The principal entrance occupies the approximately eastern-facing wall and is aligned toward the point where the sun rises at the spring and autumn equinoxes. Two symmetrical, pincer-shaped stairways lead to it; these were reconstructed in 1928. Fluted columns support a false architrave and a cusped or triangular pediment, combining classical, Gothic, and Islamic elements. Inside the load-bearing wall, the mechanism and cavities for the chains of the former portcullis remain visible. The opposite, approximately western-facing entrance is simpler and has a pointed-arch portal.
The exterior generally has a single-light window on the lower level and a double-arched window above. The eastern and western entrance façades follow a different arrangement, while the northern façade has a triple-arched upper window facing Andria. Narrow openings in the towers light the staircases. The two columns beside the principal portal carry crouching lions facing in opposite directions. Their orientations have been interpreted symbolically in relation to the sunrises at the summer and winter solstices.
Rooms, vaults, and circulation
Interior levels
The interior has two principal levels, raised about 3 metres and 9.5 metres above the forecourt. Each level contains eight trapezoidal rooms. Walls connecting the corners of the inner and outer octagons separate the rooms, producing a plan that combines the central courtyard with the eight corner towers.
The upper level repeats the basic arrangement of the lower one but has more elaborate finishes. Its rooms receive light through double-arched windows, including a single triple-arched window on the side facing Andria. Steps and seats stand beside the openings, and a continuous bench runs along the walls beneath the column bases. Three openings occur at the lower level of the courtyard and three upper door-window openings above them. Blind arches visually lighten the upper storey. The upper openings may once have opened onto a wooden gallery along the courtyard, but the gallery has disappeared.
Vaults and staircases
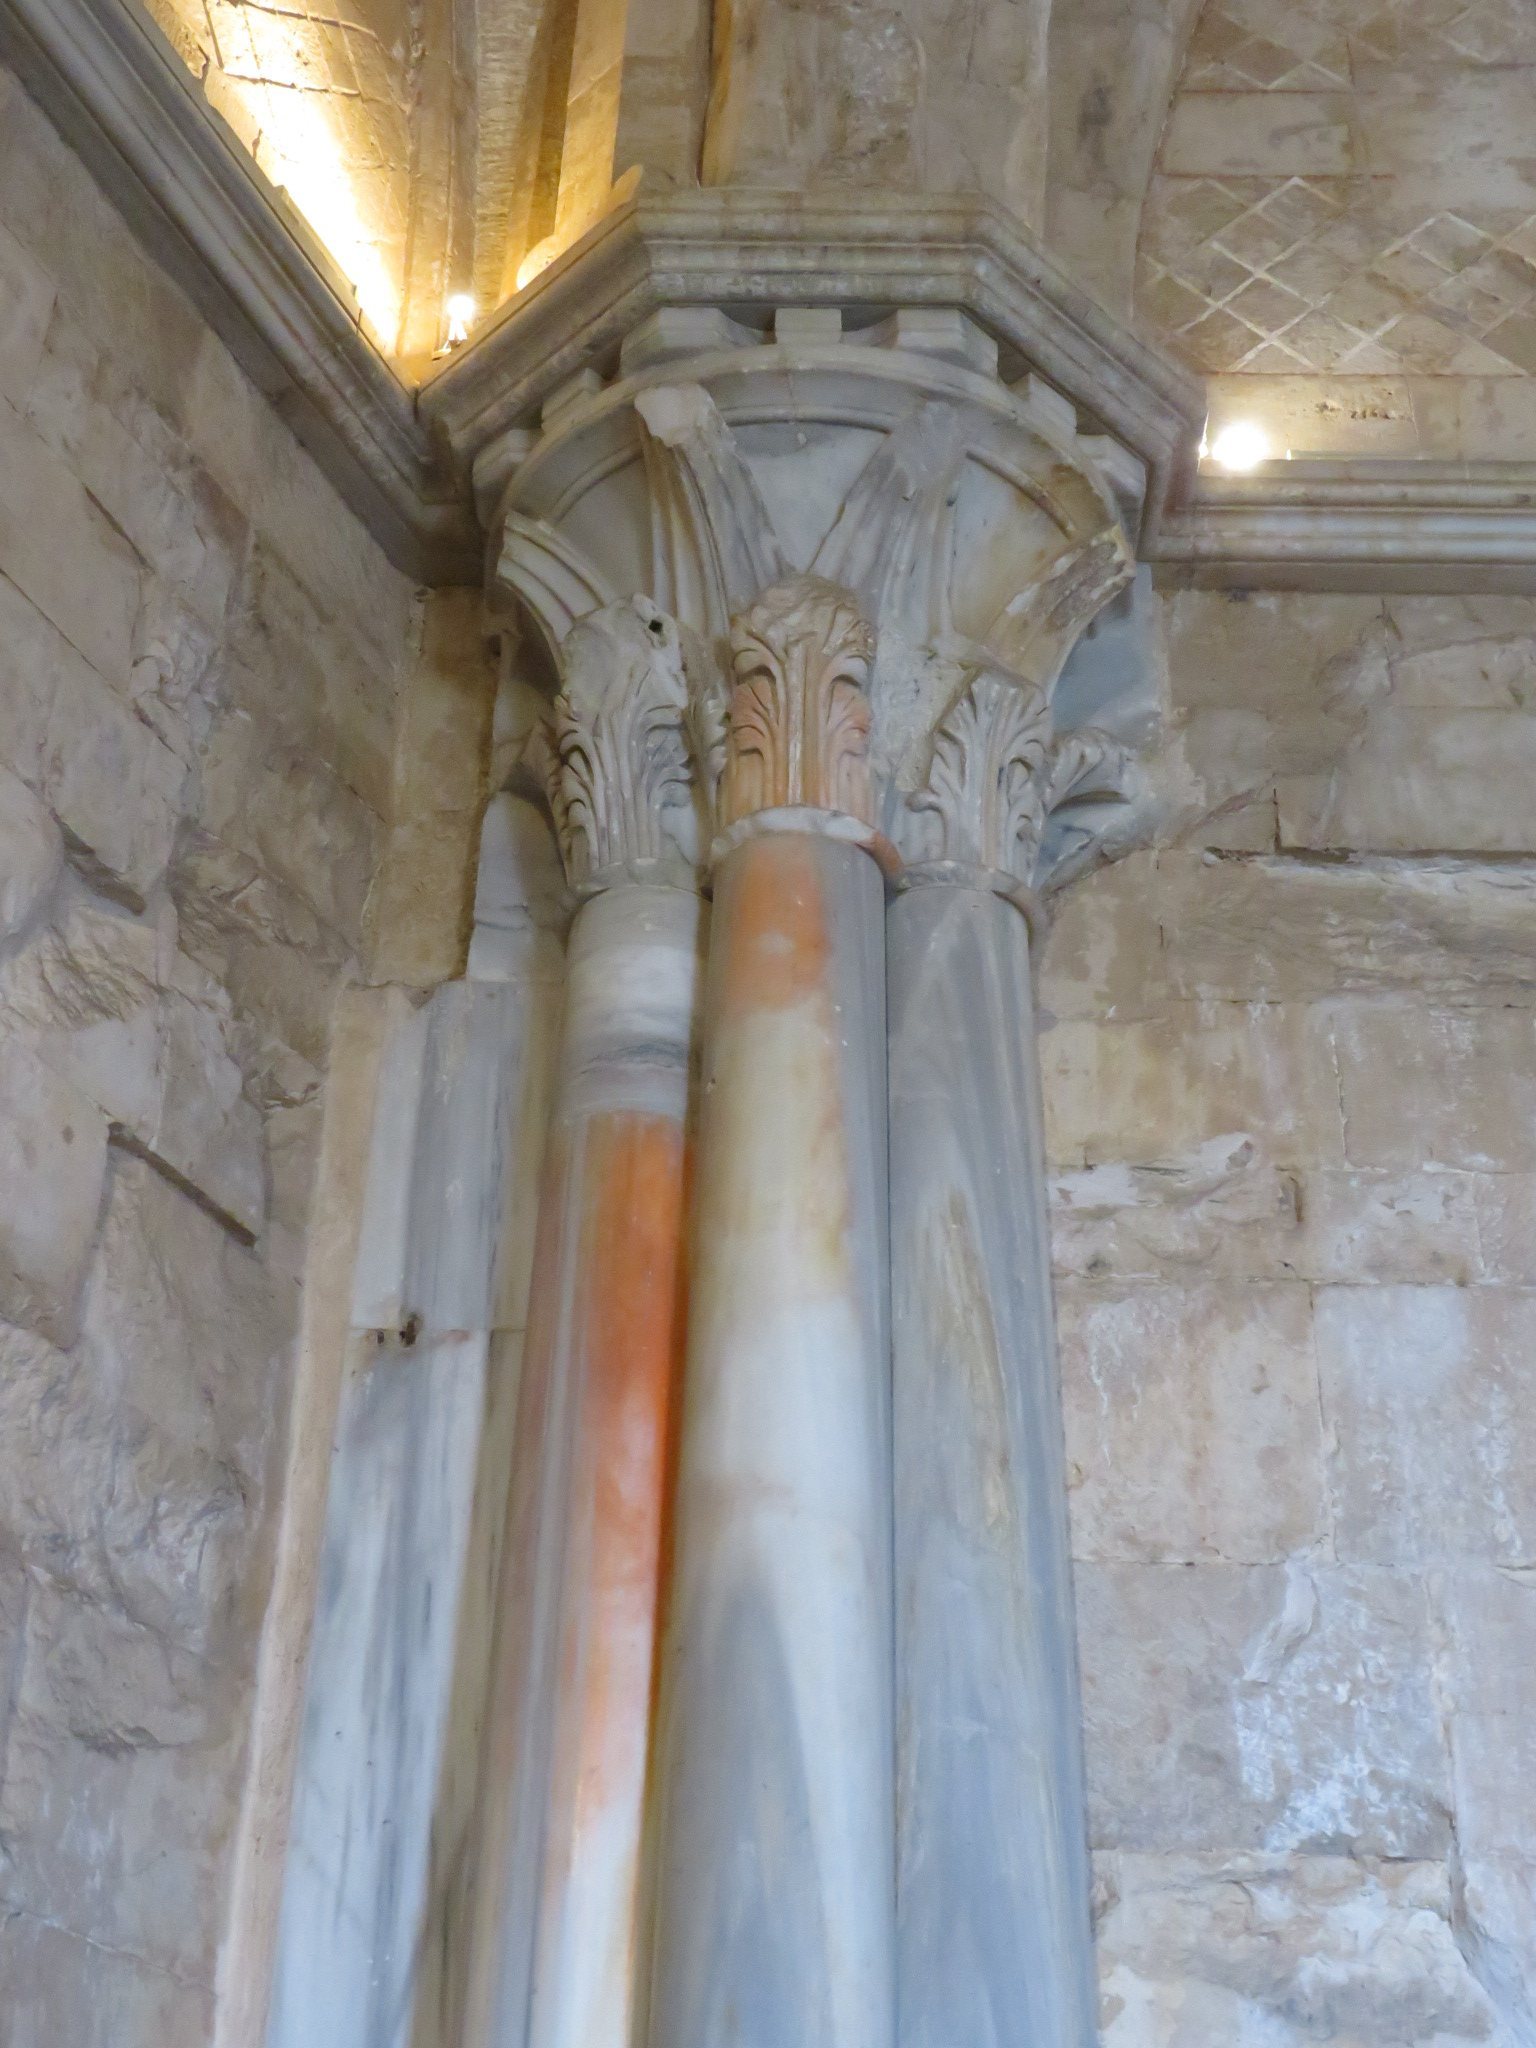
Each room has a roof divided geometrically into a central square and two lateral triangles. The square is covered by a groin vault, formed by the intersection of two barrel vaults, while the triangular areas contain two sections of barrel vault. The two systems are adjacent but structurally independent, with a visible break where their courses meet. The ribs of the groin vaults are decorative rather than load-bearing. Projecting keystones occupy the intersections of the ribs, and each room has a different keystone. Cornices mark the springing level of the vaults and continue into the capitals above the supporting columns.
Spiral staircases connect the two levels in some, but not all, of the eight towers. They turn counter-clockwise and contain 44 trapezoidal steps, each carved from a single stone and projecting from a central column about 22 centimetres in diameter. Five towers contained water cisterns, while the other three held spaces associated with soldiers and falconers.
Water systems and materials
Cisterns and service spaces
A large cistern beneath the courtyard collects rainwater. Five additional cisterns were installed in the towers, and the courtyard cistern is the only one described as still functioning. The towers also contained latrines and washing facilities. Earlier descriptions mention a basin or fountain at the centre of the courtyard, possibly octagonal and carved from one block of marble. Its form and destruction remain uncertain because the surviving descriptions are imprecise and contradictory.
Stone and decoration
Limestone forms the main structural material and appears in shades ranging from white to pink according to the light. White or lightly veined marble was once used extensively for furnishings and wall decoration, but only isolated decorative fragments remain. Red coral breccia, a reddish stone made from angular fragments held in a coloured matrix, supplied contrasting colour and formerly lined the interiors with slabs.
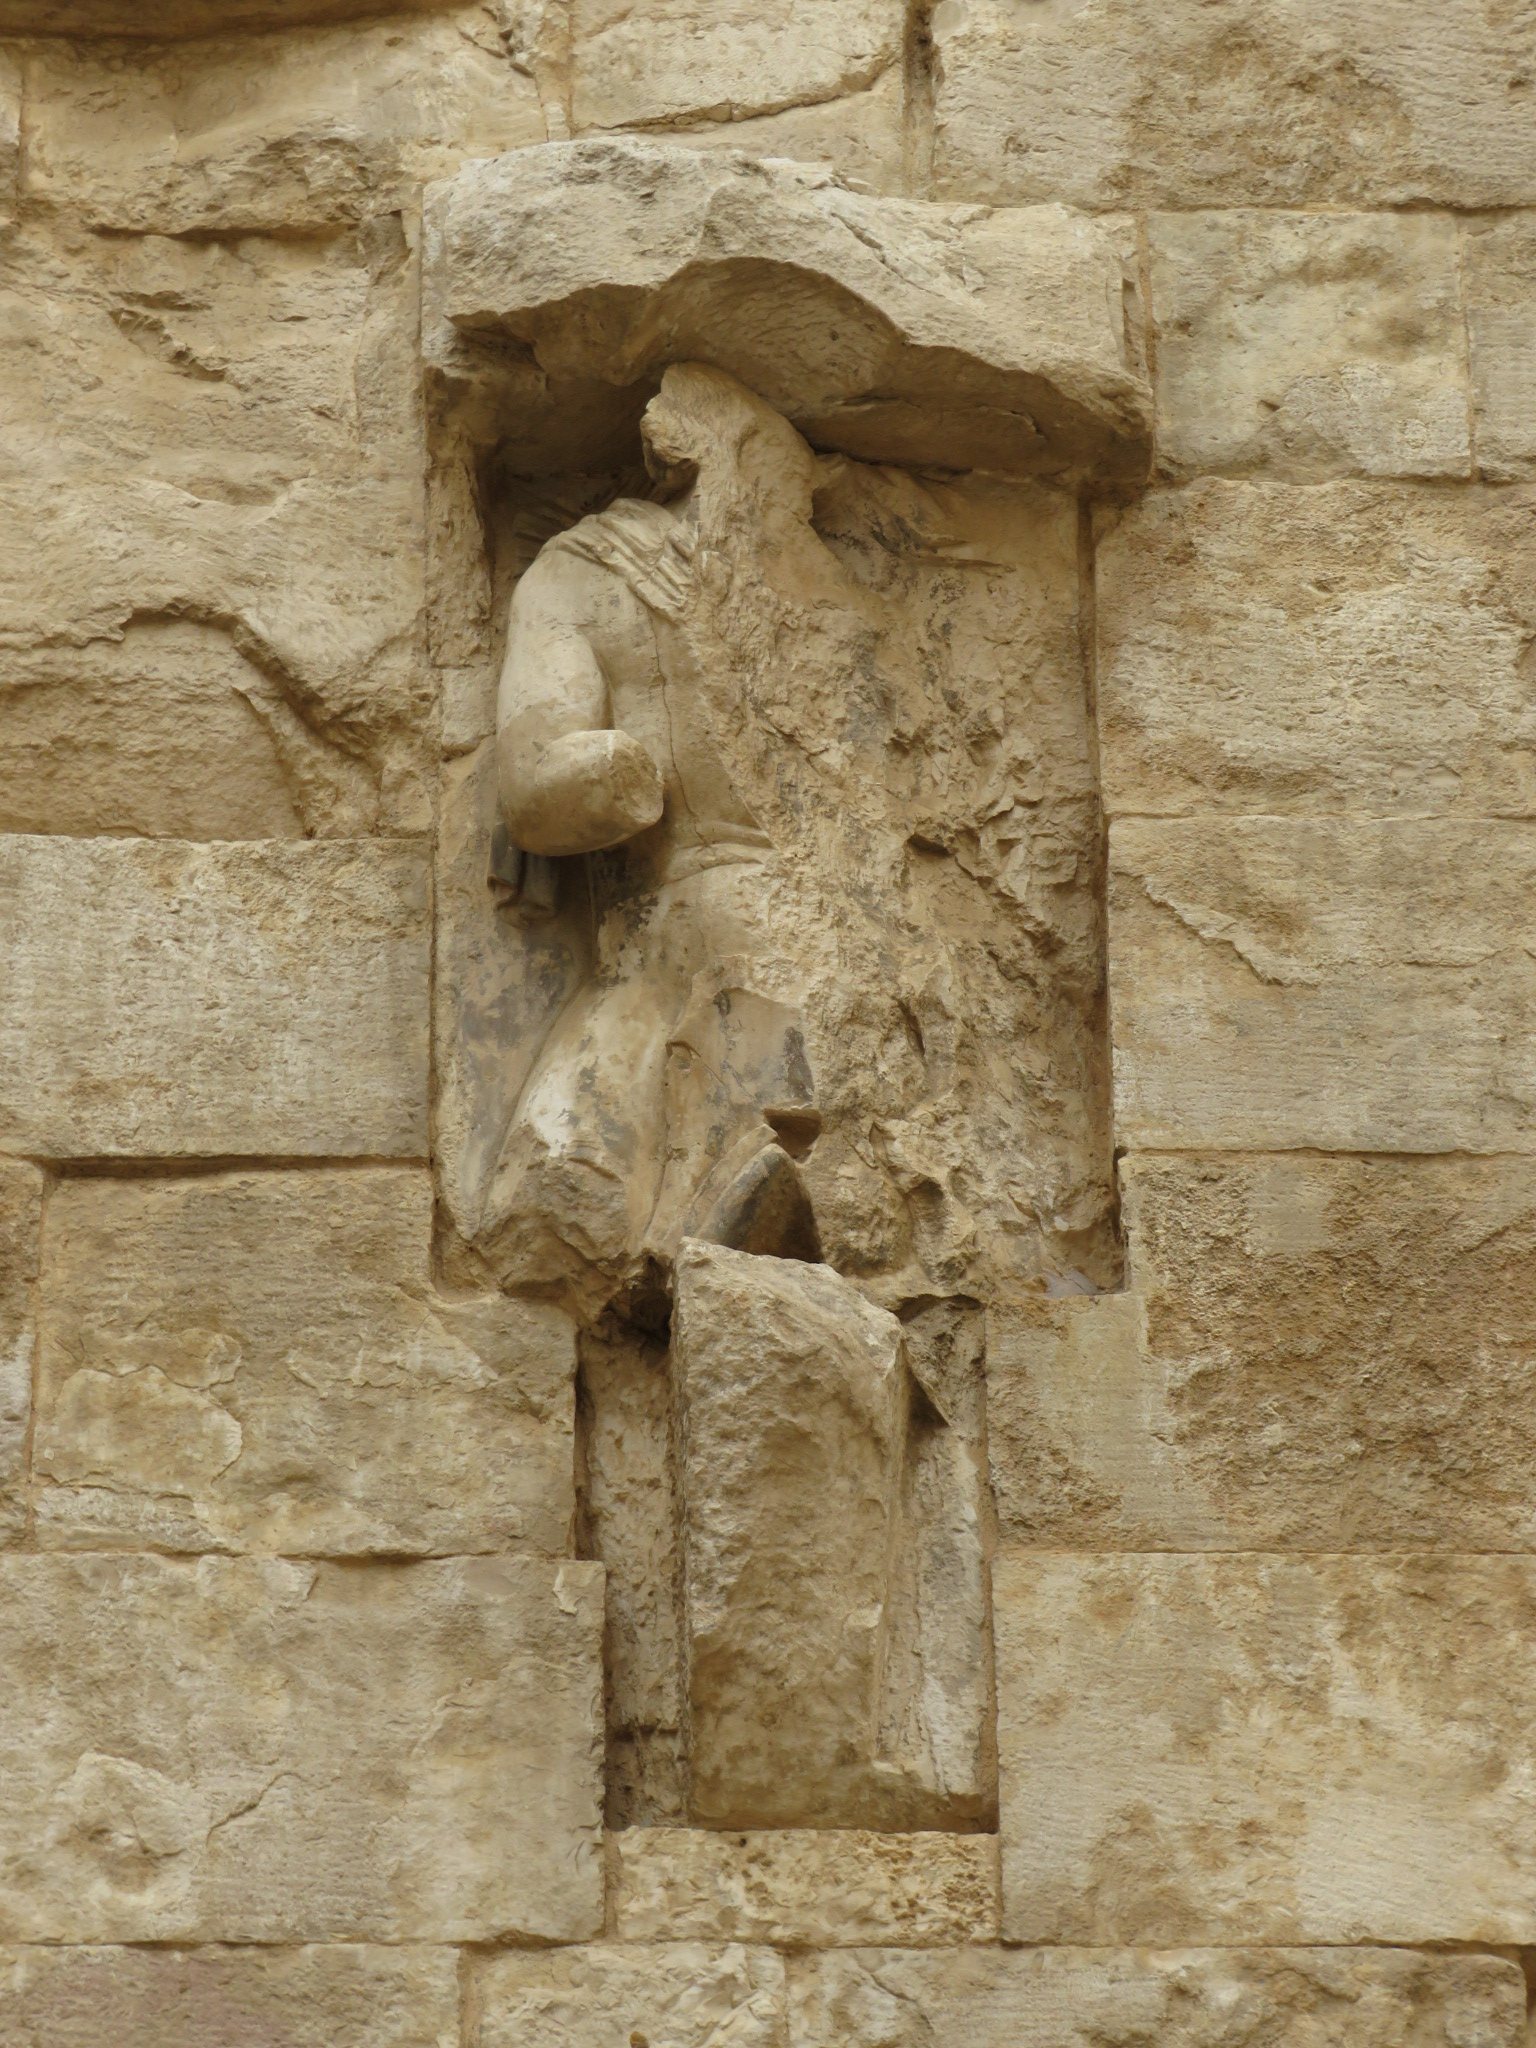
The original decoration was considerably richer than the surviving fabric. Vault keystones carried mythological creatures and vegetal motifs associated with late Swabian sculpture and Romanizing forms. French and Cistercian influences, connected with the medieval Catholic monastic order, also appear in the architecture and sculpture, while porphyry cornices decorated the doors. Surviving evidence includes fragments of mosaics, majolica, wall painting, carved stonework, and marble traces behind the capitals. A stone panel shows a knightly procession, and a human-shaped fragment may belong to a statue or sculptural group. Two other sculptural fragments are preserved in the museum in Bari.
Geometry and solar alignments
The building’s orientation and openings have been interpreted through solar alignments. At the autumn equinox, the midday shadows of the walls are said to reach the length of the courtyard, while about one month later they extend across the full length of the rooms. On 8 April and 8 October, a ray of sunlight is reported to pass through a southeastern window and a courtyard-facing window toward a wall where a bas-relief formerly stood. These relationships, together with the repeated use of the octagon and the castle’s mathematical proportions, contribute to interpretations of its symbolism and to the association of its design with Frederick II’s interests in astronomy and geometry. They do not establish a definite original function for the building.