Ruvo Cathedral: An Apulian Romanesque Co-Cathedral in Italy


Site at a Glance
- Rating
- 4.7
- Popularity
- Low
- Country
- Italy
- Primary era
- Medieval
- Eras represented
- Iron Age, Classical, Medieval, Early Modern, Modern
- Civilizations
- Italian, Kingdom of Naples, Kingdom of Sicily, Norman, Roman
- Site type
- Religious
- Remains
- Cathedral
On this page12 sections
History
Ruvo Cathedral is a Roman Catholic church dedicated to the Assumption of the Virgin Mary in Ruvo di Puglia, Italy. Built in the Apulian Romanesque tradition between the twelfth and thirteenth centuries, it became the principal church of Ruvo and the centre of its historic heart. It was the episcopal seat of the former Diocese of Ruvo until 1986 and is now a co-cathedral of the Diocese of Molfetta-Ruvo-Giovinazzo-Terlizzi, sharing the diocesan title with another cathedral.
Early Christian traditions
The beginnings of Christianity at Ruvo are preserved through competing traditions. One places an early church above the crypt associated with Saint Anacletus outside the city walls. Another attributes a church dedicated to Saint Peter to Saint Anacletus, at a site not far from the present cathedral. The belief that the mother church was founded in AD 1000 is considered erroneous. Ettore Bernich proposed that three successive cathedrals occupied the area: the Church of the Holy Trinity, a second church called San Giovanni Rotondo, and the present Cathedral of the Assumption.
Medieval construction
The present cathedral was probably commissioned by Robert II of Bassavilla, Lord of Ruvo, together with Bishop Daniele. Their decision followed the destruction suffered by the city during twelfth-century barbarian invasions and warfare. Work began in the twelfth century and continued into the thirteenth, when the church was completed and consecrated. The cathedral was connected to the episcopal palace and assumed its enduring place as the principal ecclesiastical building of Ruvo.
Early modern alterations
During the early modern period, the medieval church was repeatedly modified. It had twelve side altars in 1589, later increased to fourteen. The Blessed Sacrament chapel, first recorded in 1640, was served by a confraternity founded in 1543. A second chapel dedicated to Saint Blaise of Sebaste and his relics was later established on the left side. Seventeenth-century clergy repeatedly came into conflict with the Carafa family, which had acquired the fief of Ruvo in 1510 through Cardinal Oliviero Carafa.
Under Ettore Carafa senior, Duke of Andria and Count of Ruvo, the high altar was demolished and replaced by the count’s throne. A new altar was installed in 1697. Bishop Bartolomeo Gambadoro rebuilt and enlarged the episcopal palace in 1725. Further changes followed in the eighteenth century. In 1744 the facade was extended by 2.40 metres on each side, and in 1749 Bishop Giulio De Turris commissioned a decorated wooden false ceiling and three canvases by Luca Alvese. Chapels or altars were then associated with the night choir, the Crucifix, Saint Blaise, the Blessed Sacrament, Saint Lawrence, Our Lady of Sorrows, Saints Cosmas and Damian, Our Lady of Constantinople, Saint Michael the Archangel, and Our Lady of Pompeii.
Restoration and diocesan change
Restoration between 1901 and 1925 sought to remove the Baroque additions and recover the cathedral’s medieval appearance. A new ciborium was built by Ettore Bernich, a polychrome window of the Immaculate Conception was installed, and the raised platform created by the one-metre difference between the church floor and the street was removed. The episcopal palace was rebuilt in 1925 by the engineer Sylos Labini.
The chapels were removed during the restoration, and the Blessed Sacrament chapel, the last to survive, was demolished in 1935. Walls between the two aisles were rebuilt to create a more spacious interior, while the bishops’ tombs were moved from the floor to positions against the walls. In the post-unification period, the bell tower was declared an Italian National Monument. The cathedral remains a major example of Apulian Romanesque architecture.
Remains
Facade and portals
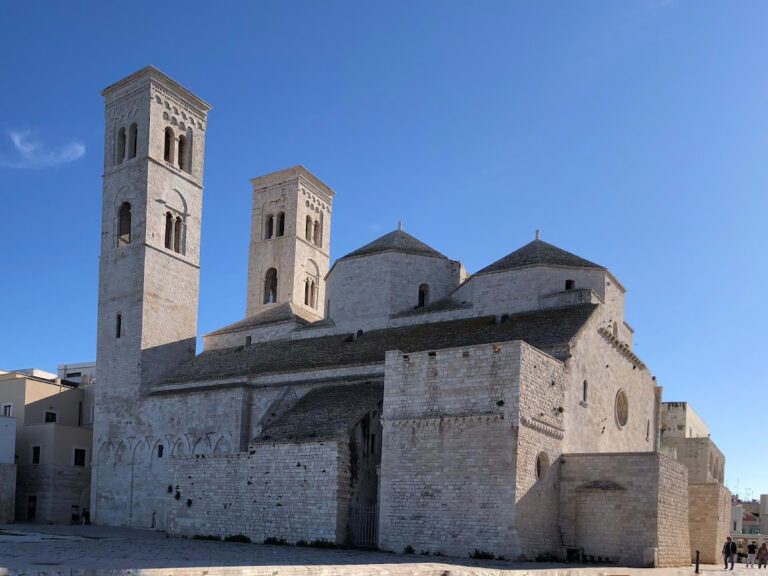
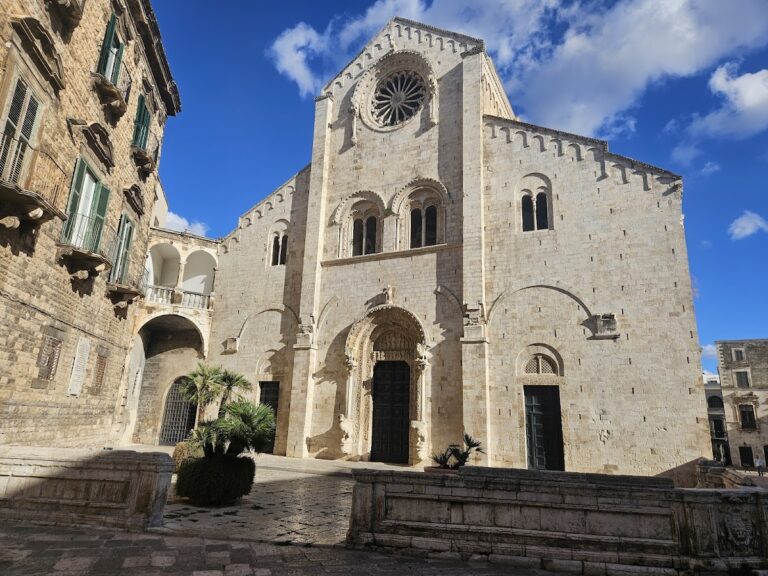
The cathedral has a three-part facade with sloping gables, built in the Apulian Romanesque style. Three portals made by local artists open onto the church. The central portal is the largest. Its inner surface carries bas-reliefs, while the outer arch presents Christ with two pilgrims, the Virgin Mary, Saint John the Baptist, angels, and the twelve apostles. The next arch centres on the Agnus Dei, or Lamb of God, accompanied by the symbols of the four Evangelists. The innermost arch shows two peacocks pecking at grapes, an image associated with the Eucharist.
Small columns flank the central portal. Griffins crown them, resting on lions that are themselves supported by telamons, sculpted human figures used as architectural supports. The two smaller portals have half-columns and pointed arches. Elsewhere on the facade are hanging arches decorated with human, animal, and plant forms. A mullioned window contains a relief of the Archangel Michael defeating the devil. It is preceded by a small perforated rose window and surrounded by demonic and angelic figures, a composition that can be interpreted as a wheel of fortune.
Rose window and upper facade
The large rose window consists of twelve individually worked columns set over a finely perforated metal screen made in a local workshop. The screen dates from the sixteenth century. Above the window is a seated figure whose identity remains debated, with some identifying it as Robert II of Bassavilla. At the summit of the facade stands a statuette of Christ the Redeemer holding a small weather vane.
Interior structure
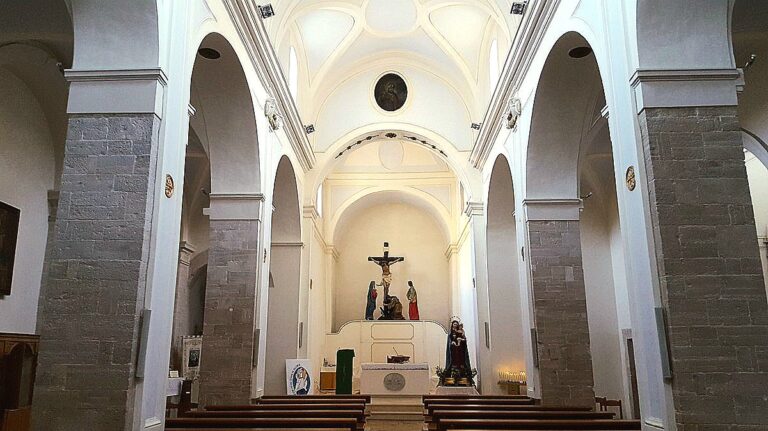
The interior follows a Latin-cross plan. Three aisles terminate in three apses, and a transept crosses the aisles. The central nave is the largest. What appears to be an upper gallery is actually a projecting interior cornice supported by two rows of columns. These columns differ in form and come from different sources. Those on the right are cruciform and carry scenes with human or mythological animal figures, while those on the left are square and decorated with floral motifs.
The central nave and transept retain trussed roofs, while the side aisles have cross-ribbed vaults. At the end of the central nave stands the nineteenth-century ciborium designed by Ettore Bernich and inspired by the ciborium of the Basilica of San Nicola in Bari. The early twentieth-century restoration left two recesses in the left aisle: a nineteenth-century niche for the Sacred Heart of Jesus and the present Blessed Sacrament chapel, which is distinct from the earlier chapel of the same dedication.
Artworks and treasury
The cathedral preserves a sixteenth-century polychrome wooden statue of Saint Blaise, finished with gold leaf. The saint wears episcopal dress and holds a crozier made by Neapolitan goldsmiths, donated by Bishop Andrea Taccone. Other works include a silver reliquary of Saint Blaise, a fifteenth-century fresco of the Virgin and Child with Saint Sebastian, and a signed panel of Our Lady of Constantinople marked ZT and commissioned by the Pagano-De Leo family.
The collection also includes a sixteenth-century wooden crucifix, a sixteenth-century stone statue of Saint Lawrence, a fifteenth-century fresco of the Enthroned Virgin and Child and the Martyrdom of Saint Sebastian, and a canvas of the Adoration of the Shepherds from the workshop of Marco Pino of Siena. Traces of frescoes depicting saints and the Virgin of Mercy survive in the building. The treasury contains sacred vestments and silver liturgical objects, including a monstrance, a vessel for displaying the consecrated host, with a full-length cast figure of Faith, as well as a processional cross, chalices, patens, and pyxes. A silver statue of Saint Roch was made by the Neapolitan artist Giuseppe Sammartino.
Underground remains
Renovation in 1925 exposed underground remains when several single-lancet windows came to light. After the floor level in the transept and aisles was lowered in 1935, continuing dampness led to investigations in 1974 and 1975. These revealed an extensive hypogeum, an underground space used for burial and other purposes.
The underground complex contains tombs associated with the Peucetians, Romans, the medieval population, and local confraternities. Peucetian tombs with sparse grave goods, together with a furnace, indicate a possible necropolis and inhabited area. Two Roman mosaic floors belong to a domus, or Roman urban house, built in the second century and enlarged in the third. Two medieval tombs contained rich jewelry, while medieval pillars from an earlier building or church support the present cathedral.
Bell tower and water system
The bell tower predates the cathedral and was built around AD 1000 as a defensive lookout from which the plain could be watched as far as the Adriatic. It originally had three storeys, with two more added in the eighteenth century in imitation of the earlier work. The tower later became the cathedral’s bell tower and formed part of the defensive system of the old village.
The square tower measures 6 metres on each side and rises 36.85 metres. Its structure stands approximately 2.5 metres from the transept. Five metres below ground level is a cistern that collected rainwater, a resource essential to survival during a siege. Three bells remain in the tower, with a combined weight of 18 quintals, approximately 1.8 tonnes.
Nearby sites