Castell de Guimerà: A Medieval Castle in Catalonia
Site at a Glance
- Rating
- 4.3
- Popularity
- Low
- Country
- Spain
- Primary era
- Medieval
- Eras represented
- Medieval
- Civilizations
- Unclassified
- Site type
- Military
- Remains
- Castle
On this page10 sections
History
Castell de Guimerà is a medieval Christian castle in Spain, built in the eleventh century during the Reconquest, the long expansion of Christian-ruled territories into areas governed by Muslim polities in the Iberian Peninsula. Positioned above the Corb Valley, it was intended to protect settlers occupying recently conquered land and to help secure the new frontier.
Foundation and Medieval Lordship
The castle’s first documentary mention dates to 1058. In that year, the counts of Barcelona, Ramon Berenguer I and Almodis, granted the lands of Forès to Miró Foguet of the Hostoles-Sentmenat lineage and his nephew Bernat Llop. The grant was made to encourage the repopulation of the territory, with Castell de Guimerà serving as a defensive centre for the settlers.
A testament from 1172 records Ramon d’Òdena leaving the castle to his wife and son. In 1220, Guillem de Cervera sold it to Guerau Alemany for 600 morabatins, a medieval monetary unit used in Iberia and other parts of the western Mediterranean. Guerau Alemany and Gueraua de Rocabertí later began construction of the church of Guimerà, linking the castle’s lordship with the development of the settlement’s religious centre.
Changes in Ownership
Through the marriage of Francesca Alemany and Felip de Castre, the castle and its lordship passed to the Castre lineage in the mid-fourteenth century. In 1371, ownership transferred from the Castre family to the Pinós. In 1599, Philip II granted the title of Count of Guimerà to Gaspar Galceran de Castre-Pinós.
Gaspar died without issue, and the lordship then passed to his sister, Francesca de Pinós i de Fenollet, who was married to the Duke of Híxar. The Híxar family retained the lordship until the nineteenth-century disentailment, a process in which properties held by privileged owners or institutions were confiscated and transferred, ending many older lordships.
Archaeology and Heritage
Castell de Guimerà became the property of the Provincial Council of Lleida in 1971. Archaeological excavations took place in several campaigns between 1990 and 1996, followed by further work within the castle enclosure. The castle is designated a Cultural Asset of National Interest as a historic monument in Catalonia.
Remains
Setting and Layout
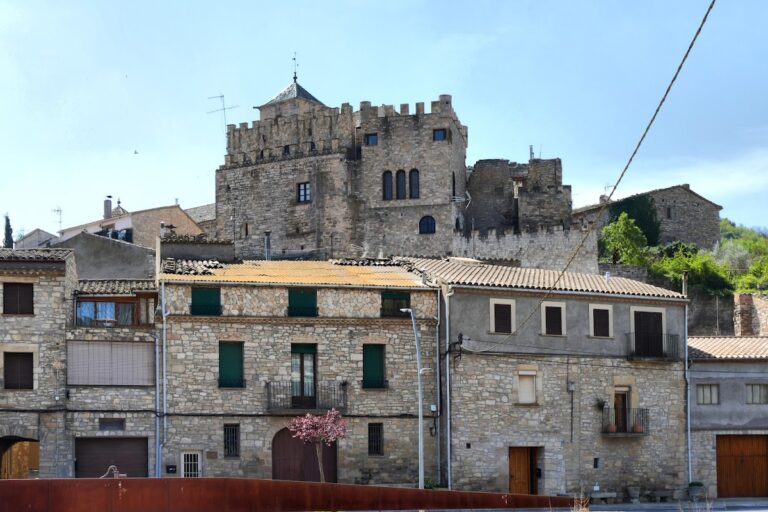
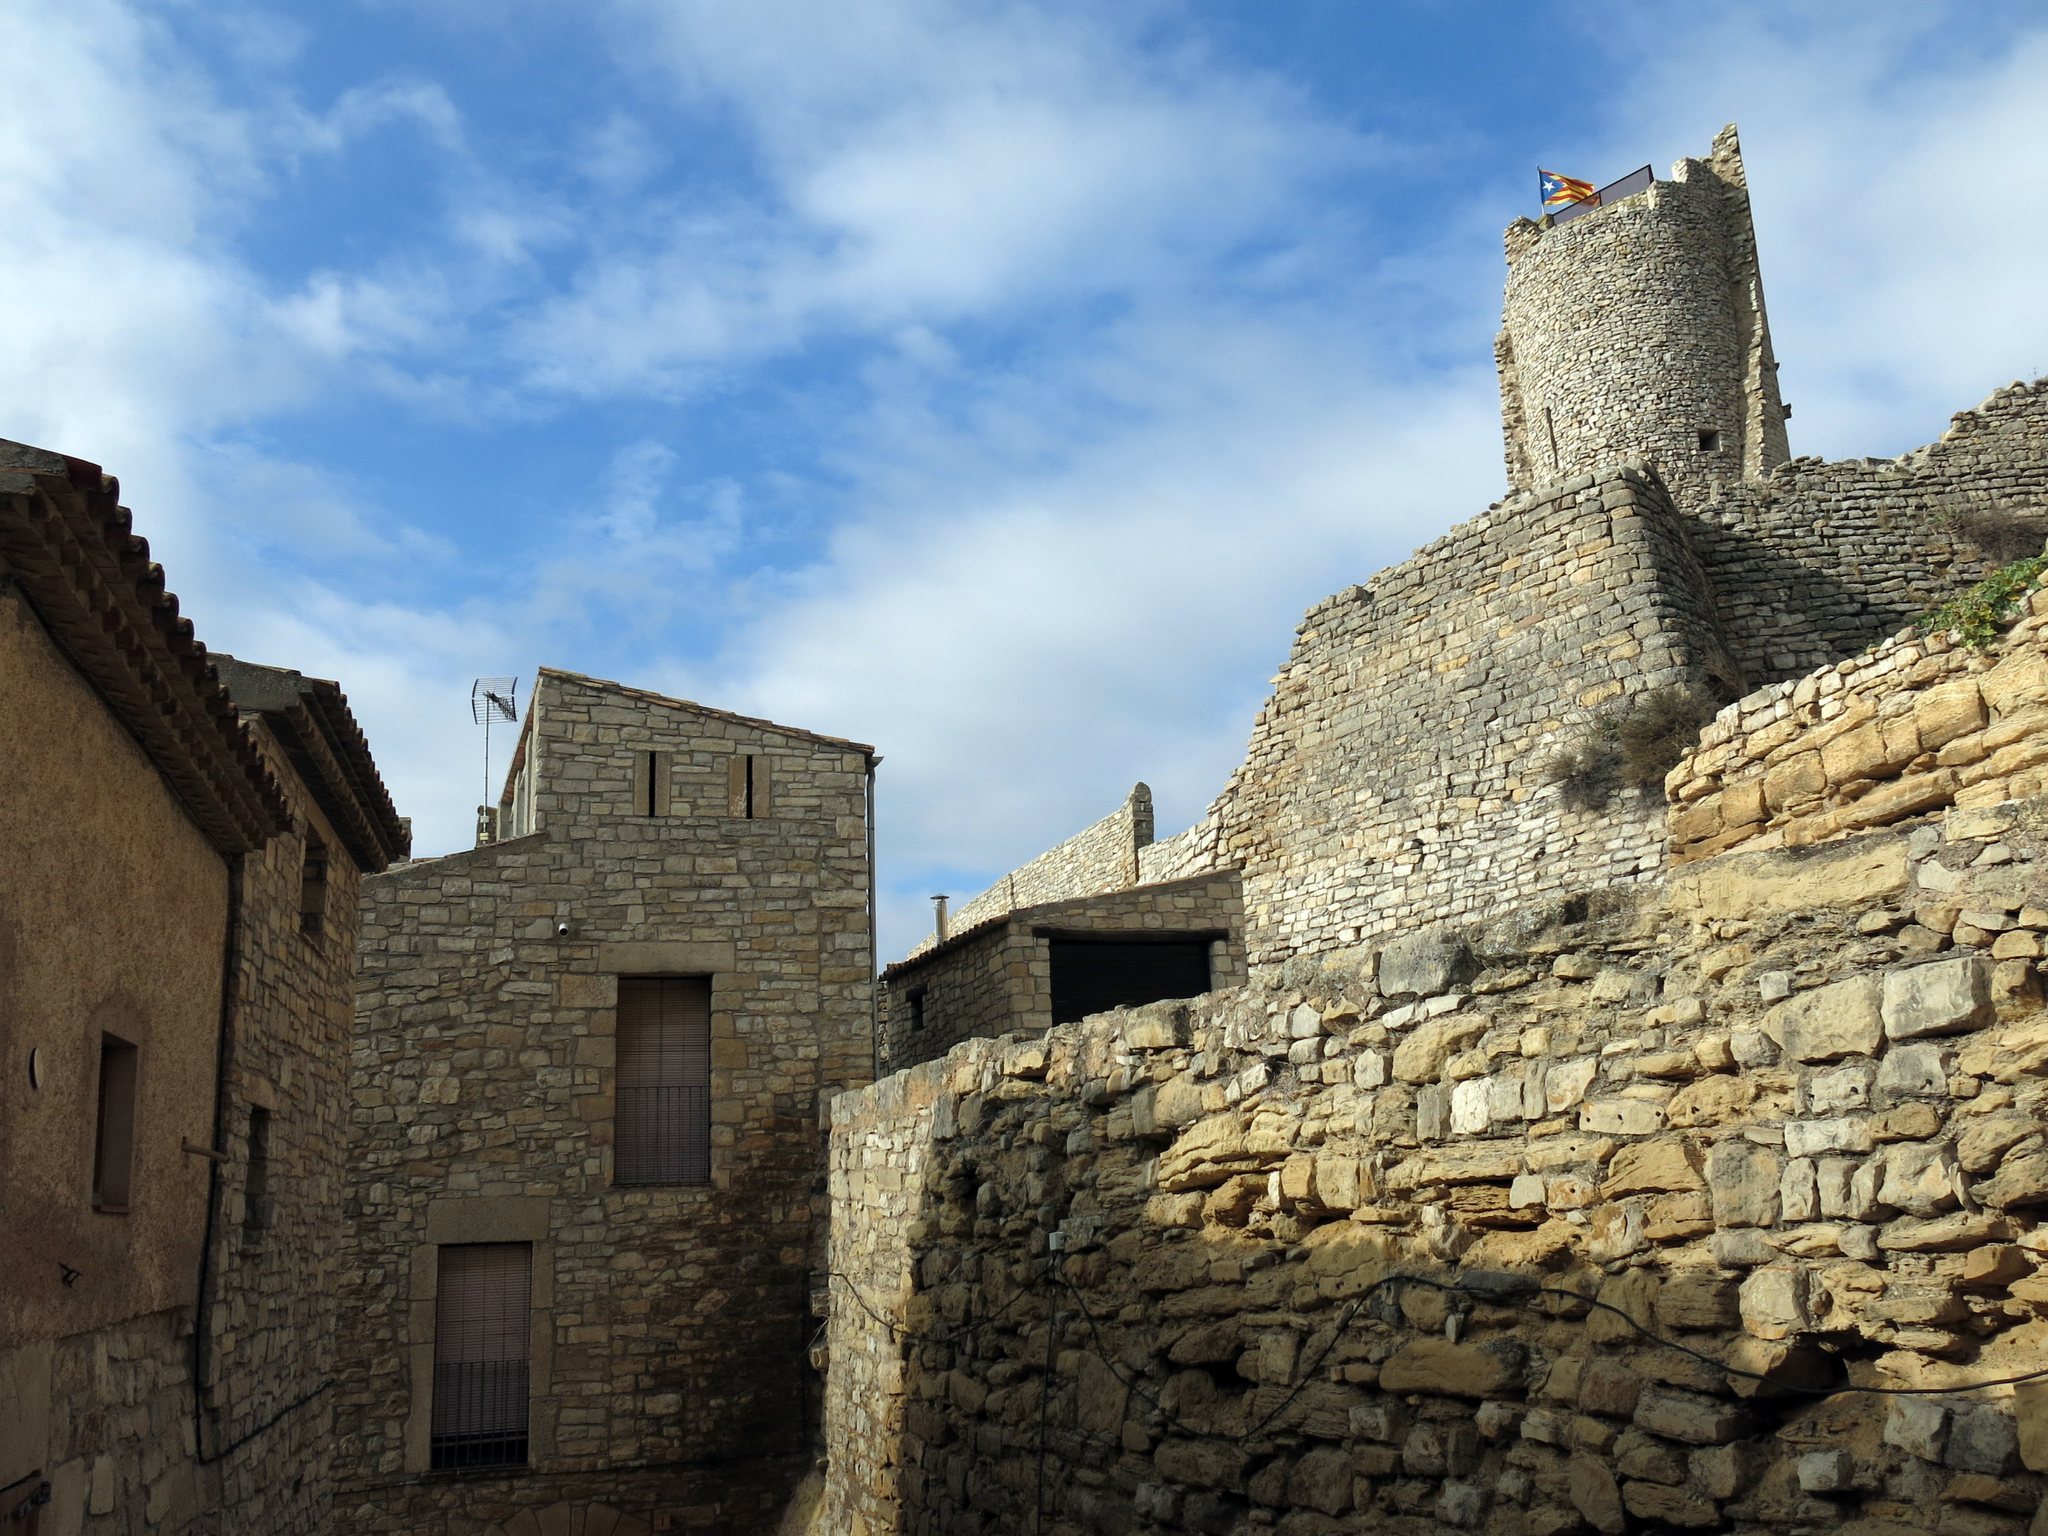
The castle occupies a level outcrop of solid rock at the top of Guimerà, on the boundary between the plateau and the ridge of the Corb Valley. The castle and town stand beside the Corb River, near Ciutadilla. The river normally carries little water, and its flow varies strongly with annual rainfall. The medieval enclosure extends westward through several phases of enlargement and connects with the Gothic church through the old cemetery.
Enclosure and Fortifications
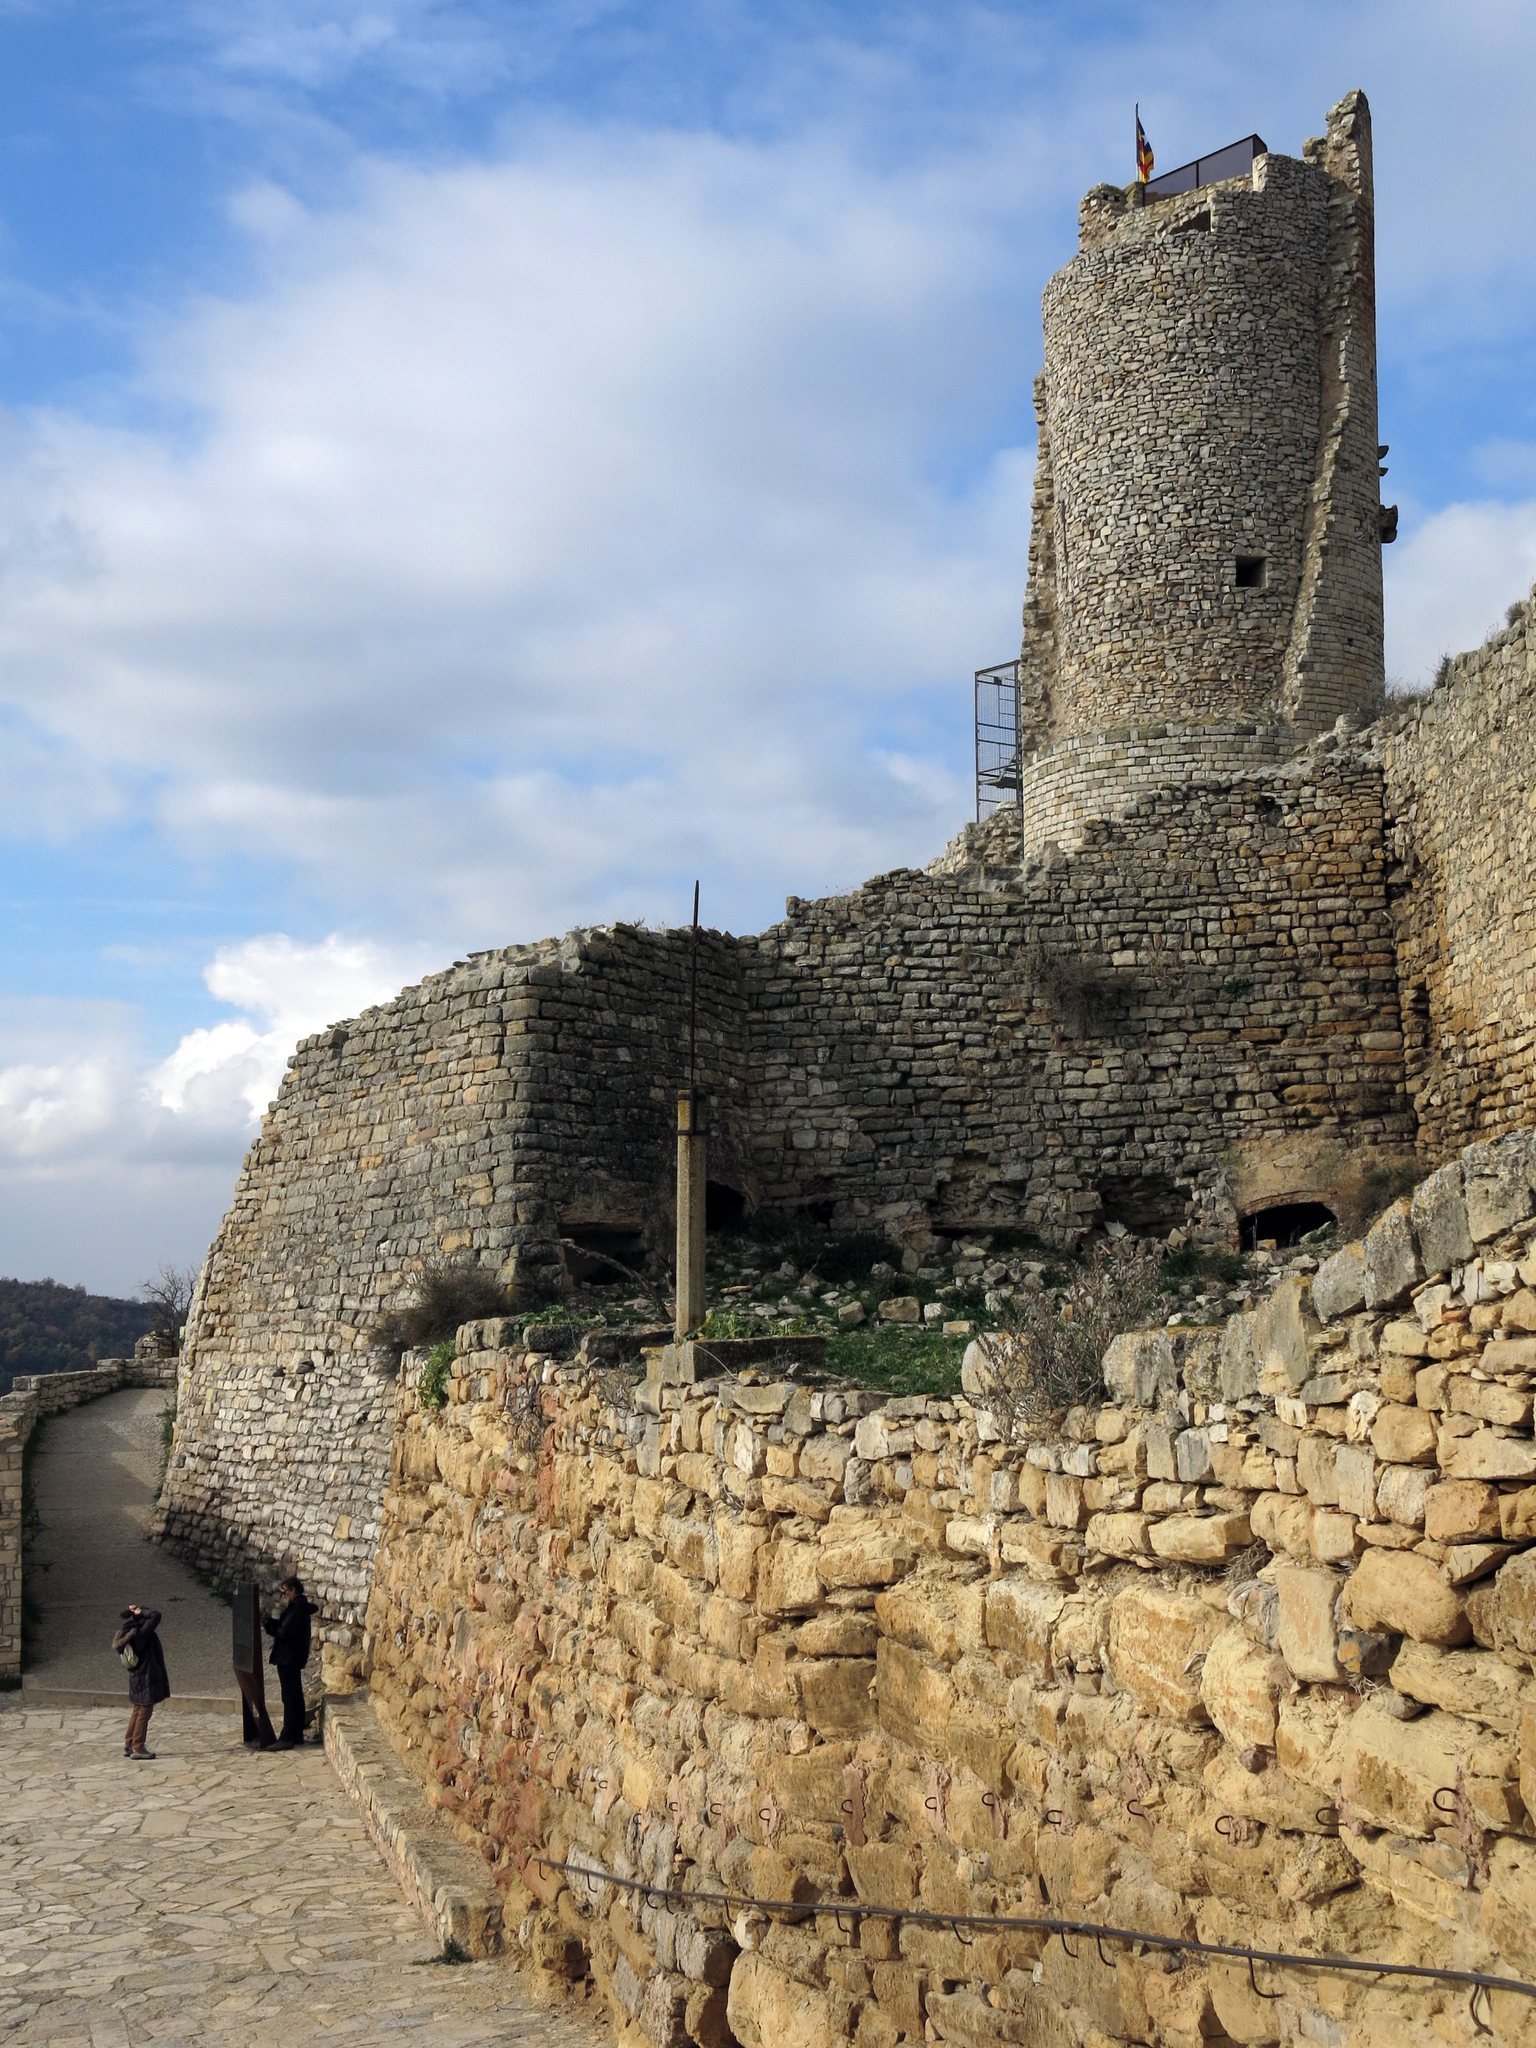
The surviving complex includes a circular tower, a large enclosure with traces of numerous buildings, and the remains of a polygonal-based fortification northeast of the tower. Excavations carried out between 1990 and 1996 indicate that the polygonal fortification was probably the oldest element of the castle complex.
Polygonal Fortification
The polygonal fortification occupies the northeastern part of the complex. Its surviving ruins preserve evidence of an early defensive phase within the castle enclosure, preceding the later prominence of the circular master tower.
Master Tower
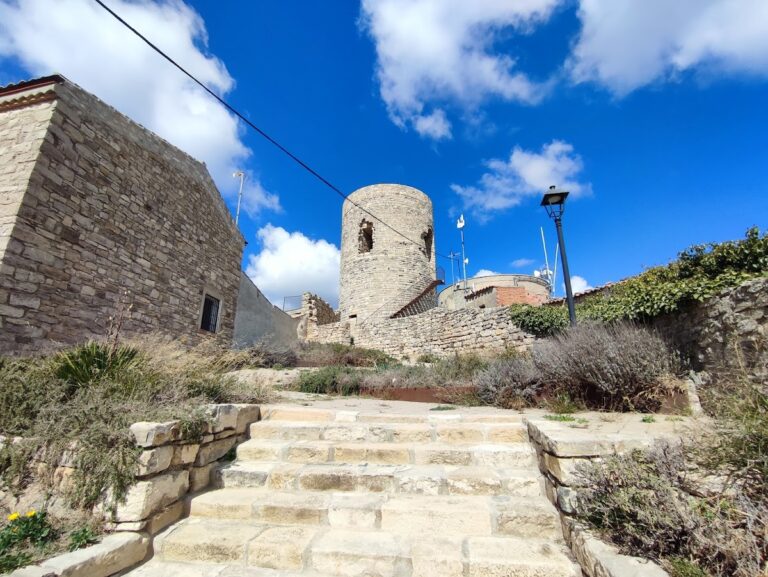
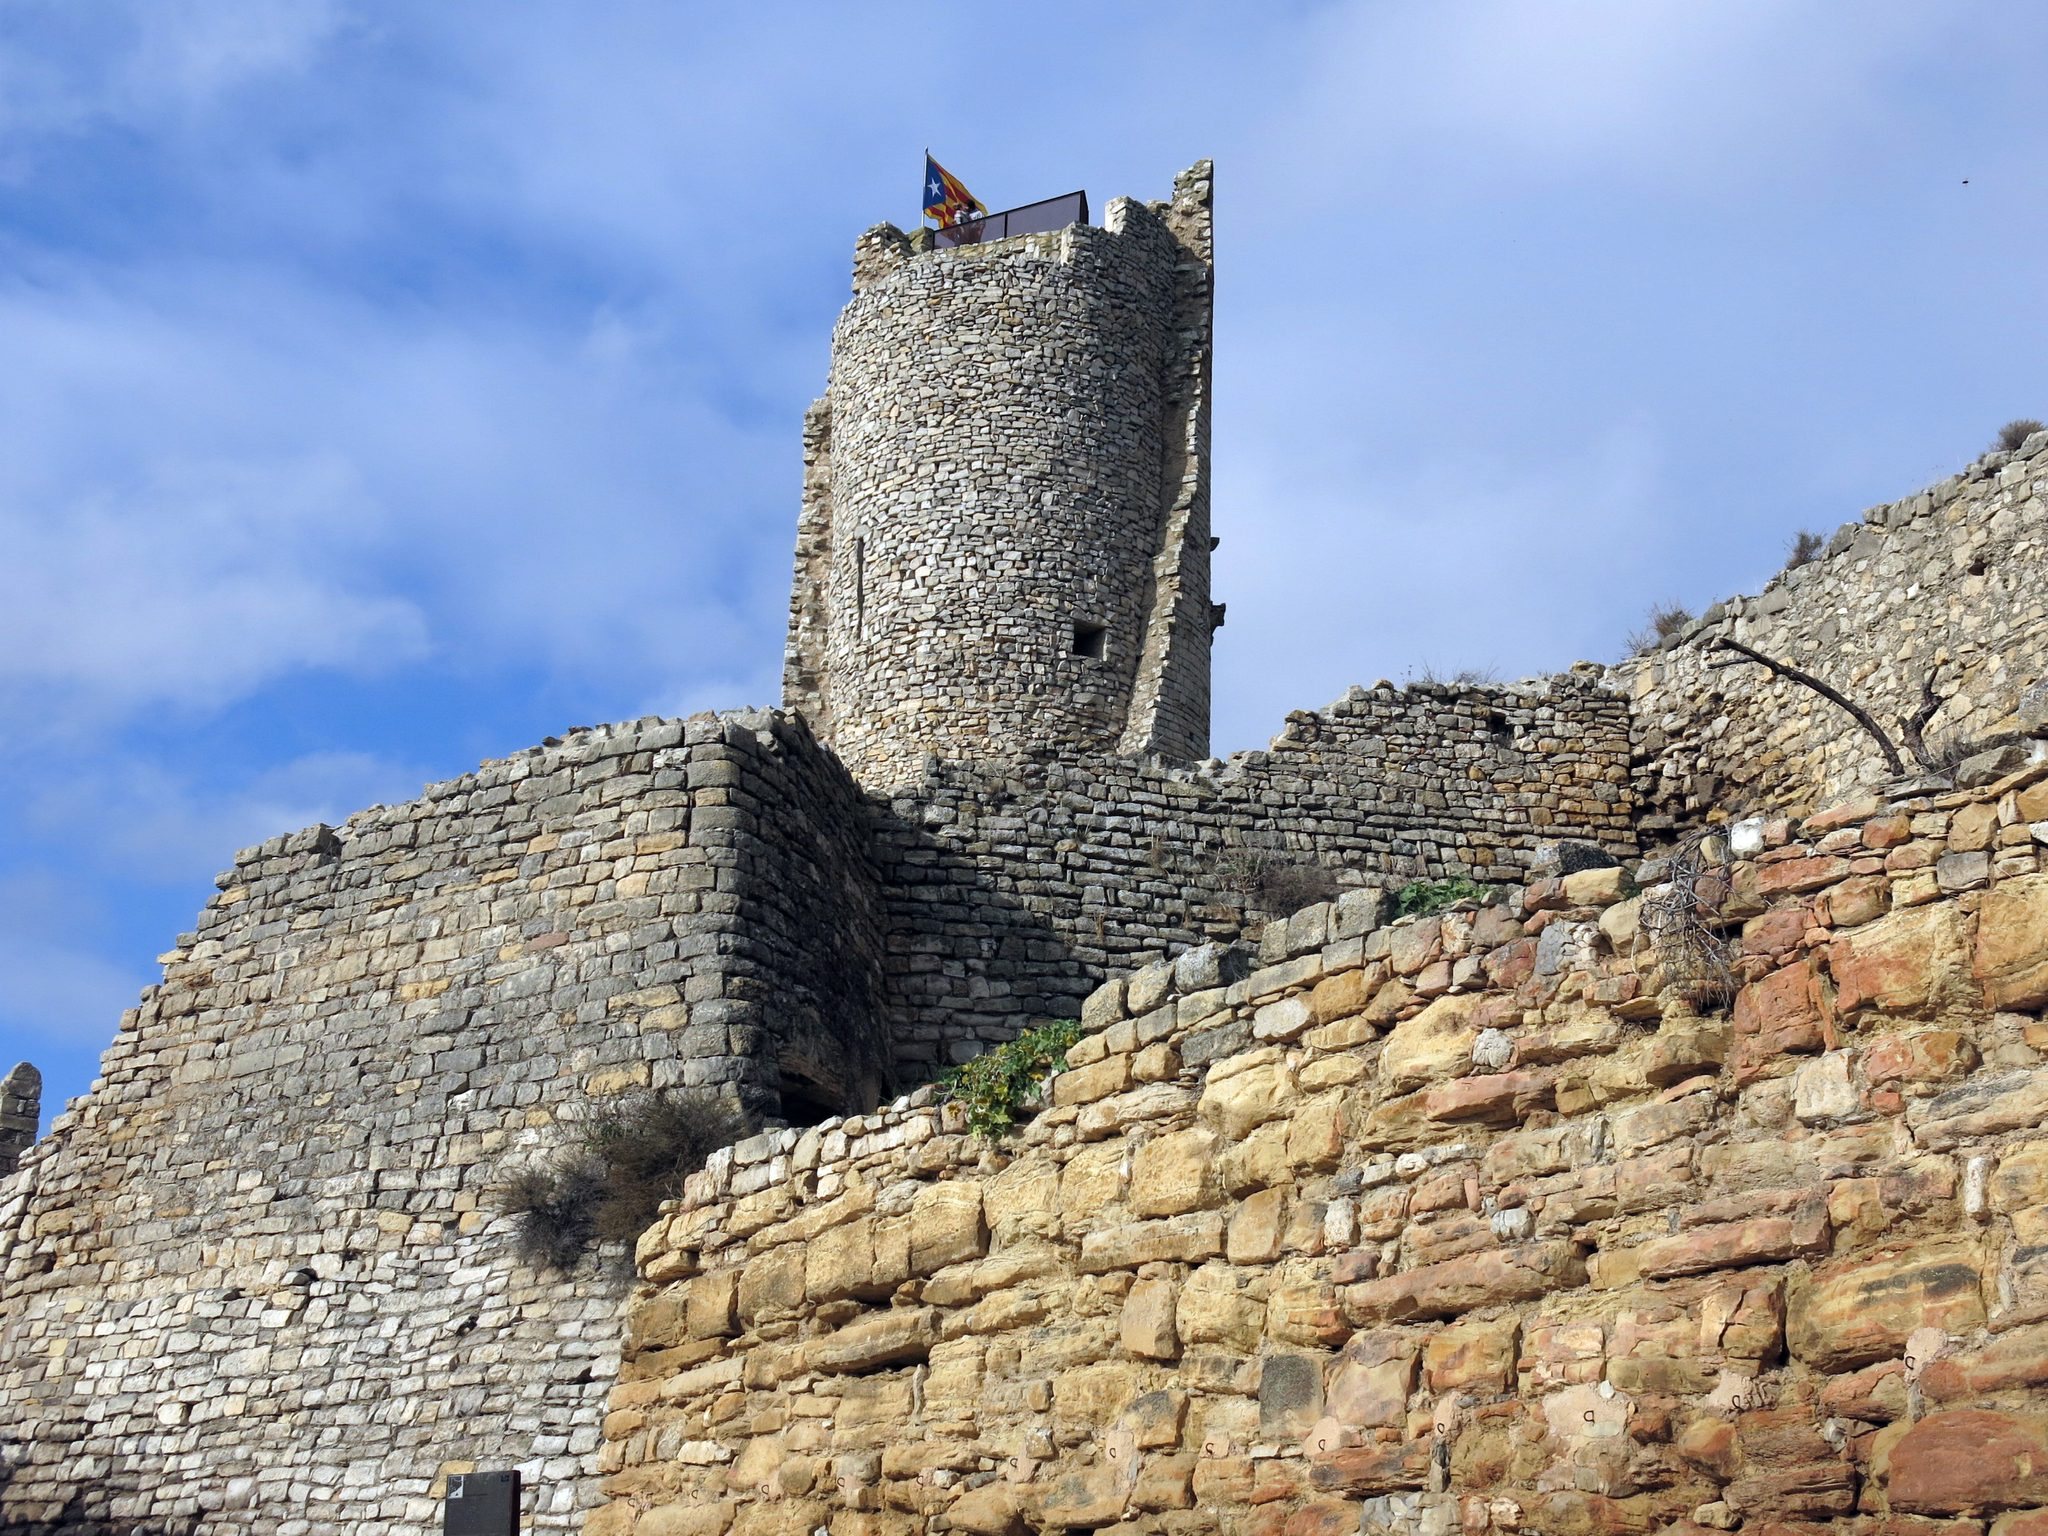
The principal surviving feature is the round watch and defensive tower, also known as the master tower, the strongest or principal tower of a castle complex. Built between the eleventh and twelfth centuries, it rises about 20 metres and is partly cracked. Its interior is divided into three floors or chambers, while the entrance is positioned at first-floor level, approximately 6.5 metres above the exterior ground.
The tower is constructed from medium-sized ashlar blocks, regularly shaped stones laid in orderly courses on both the inner and outer faces. Several corbels, projecting blocks that support or formerly supported a gallery or roof, and openings halfway up the exterior probably carried a projecting wooden gallery. The surviving structure therefore combines a solid masonry shell with evidence for a former timber addition.
Interior Buildings and Later Work
A document from 1402 lists the rooms and installations that once occupied the castle. They included a crossbow chamber, P. Bertran’s chamber, a pantry, washhouse, dining room, small hall, vaulted chamber, inner chamber, wardrobe, oil house, kneading room, cellar, grain house, and castle entrance. Together, these spaces show the range of domestic, storage, craft, and defensive functions contained within the medieval enclosure.
The documented master builders include Esteve Mas of Arbeca, who worked on the fortress between 1546 and 1548. He was followed by the French builder Bernat Longor and later by Anton Torrius, Genís Grifell, and Pere Xanxes of Ciutadilla. Their work belongs to the later history of the fortress and forms part of the successive building phases represented within the enclosure.