Castell de Glorieta: A Medieval Castle and Romanesque Tower in Spain


Site at a Glance
- Rating
- 3.8
- Popularity
- Very Low
- Country
- Spain
- Primary era
- Medieval
- External website
- Open
- Eras represented
- Medieval
- Civilizations
- Crown of Aragon
- Site type
- Military
- Remains
- Castle
On this page11 sections
History
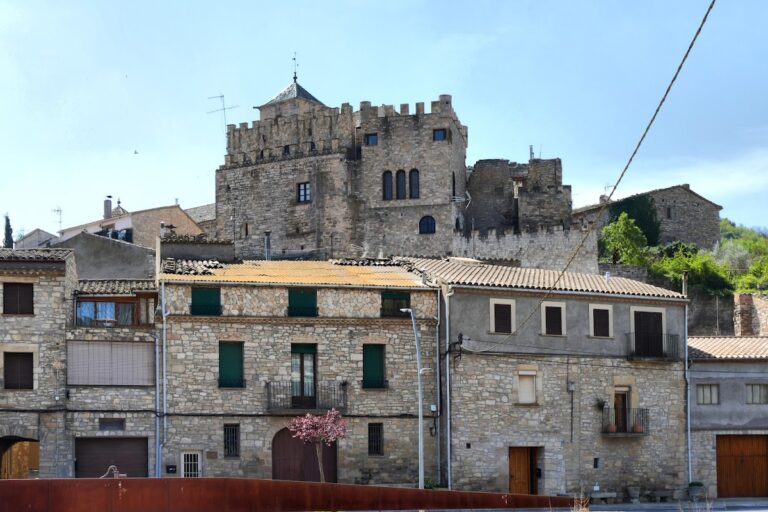
Castell de Glorieta is a medieval castle in Spain, at the upper part of Glorieta in Passanant i Belltall, whose surviving Romanesque tower is generally dated to the end of the twelfth or the thirteenth century. Overlooking the hollow of the Glorieta stream, the castle was documented by 1179 and formed part of the feudal organization of the surrounding district.
The Cervera lineage and the castle’s foundation
In 1080, Ramon Berenguer II, count of Barcelona, granted Glorieta to the Cervera lineage. The Cervera were a medieval noble family involved in organizing settlement and feudal authority in parts of Catalonia. During the twelfth century, they colonized the area through subinfeudations, the granting of feudal rights by one lord to a subordinate holder.
In 1162, the Cervera family transferred the district to Carbonell de Vilagrassa and his wife, Ermessenda. They are presumed to have built the castle there. In 1197, the couple donated it to Bernat de Montpaó, who became its castellan, the official responsible for the fortress. The Montpaó family continued to hold Glorieta as a feudal estate, and in 1247 Berenguera de Montpaó transferred the fortress to her husband, Ramon Ramon, a citizen of Lleida.
Hospitaller lordship
By the middle of the thirteenth century, the lordship of Glorieta was held by Marquesa de Guàrdia and her daughter, both nuns in the Hospitaller commandery of Cervera. A commandery was an administrative territory governed on behalf of a religious and military order. As heirs of the Cervera family, they granted Glorieta to the Order of Saint John of Jerusalem, also known as the Hospitallers, between 1261 and 1266.
In 1310, the Hospitallers obtained full lordship by purchasing the remaining feudal rights from Bremon de Moliner for 14,000 Barcelona sous. During the fourteenth century, Glorieta was transferred from the Hospitaller commandery of Cervera to that of Espluga de Francolí. It remained under that administration until the nineteenth-century Madoz disentailment, a Spanish process that confiscated and sold many ecclesiastical and communal properties and helped end traditional seigneurial rights.
Later alteration and heritage protection
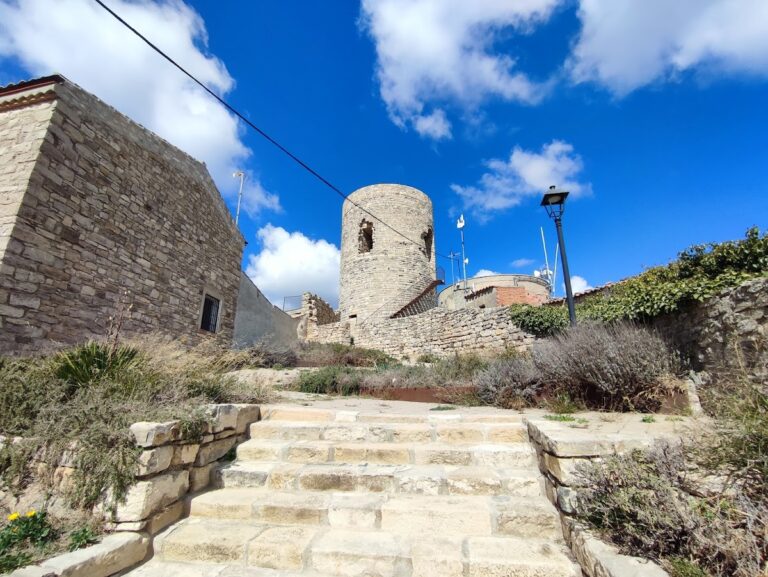
The medieval tower was reduced in height during the nineteenth century. Its original form is generally understood to have reached about 22 metres, while the surviving structure is approximately 16 metres high. Castell de Glorieta is protected as a Cultural Asset of National Interest as a historic monument. It is also registered as a Spanish Asset of Cultural Interest under code RI-51-0006661 and appears in the Catalan architectural heritage inventory under identifier 1349.
Remains
The Romanesque tower
The principal surviving structure is a rectangular prismatic tower built in the Romanesque tradition, with massive masonry, thick walls, rounded arches, and vaulted construction. Its exterior measures about 5.5 metres on the north side and 7.4 metres on the east side. The walls are approximately 1.5 metres thick, and the masonry consists of medium-sized, irregular stone blocks laid in careful courses and joined with lime mortar.
Levels, vaults, and staircase
The tower originally contained three levels and a terrace. The uppermost floor has been lost since the nineteenth-century reduction in height, leaving the second floor to serve as the present terrace. At the summit, surviving supports from collapsed arches probably carried another floor. Inside, each level is divided into two compartments covered by barrel vaults, continuous semicircular stone vaults. An internal staircase passes through one of the walls and connects the first and second floors.
Entrances and defensive openings
Medieval access was provided by a doorway on the north side of the first floor, approximately five metres above ground level. The opening is about 90 centimetres wide and was reached by a removable ladder that could be withdrawn during danger. A single triangular stone lintel spans the entrance, with a large threshold beneath it.
The first floor contains two rows of arrow slits on the south and east sides. The lower row has six openings and the upper row has four. South of the tower, a wall continuing its southern side contains a portal about 120 centimetres wide. Its semicircular arch is formed from eight wedge-shaped stones, or voussoirs, and probably gave access to an enclosure or a building attached to the tower on the west. The tower may have stood within a walled enclosure.
Parish church remains and ecclesiastical object
Twelfth-century parish church
Part of Glorieta’s former twelfth-century parish church, dedicated to the Assumption, survives within the later parish church. The later building was constructed in the late eighteenth or early nineteenth century. The preserved medieval fabric consists of part of the apse, the semicircular or polygonal end of the church, and a side wall.
Gothic processional cross
The parish owns a silver-gilt processional cross dating from the fourteenth or fifteenth century, now held by the Diocesan Museum of Tarragona. An inscription suggests that it may have originated in Belltall, although it belongs to the parish of Glorieta. The cross measures 79 centimetres high and 33.5 centimetres wide.
Its form follows the common Catalan Gothic type, with a fleur-de-lis outline, vegetal ornament on the arms, and enamelled quatrefoil plaques at the expanded ends. The front bears the crucified Christ, while the plaques contain incised figures of the four Evangelists. A maker’s mark reading “MONT/BLA” indicates that it was probably produced in a workshop in Montblanc.
Nearby sites