Hore Abbey: A Medieval Cistercian Monastery in Ireland
Site at a Glance
- Rating
- 4.7
- Popularity
- Low
- Country
- Ireland
- Primary era
- Medieval
- Eras represented
- Medieval, Early Modern
- Civilizations
- Unclassified
- Site type
- Religious
- Remains
- Monastery
On this page10 sections
History
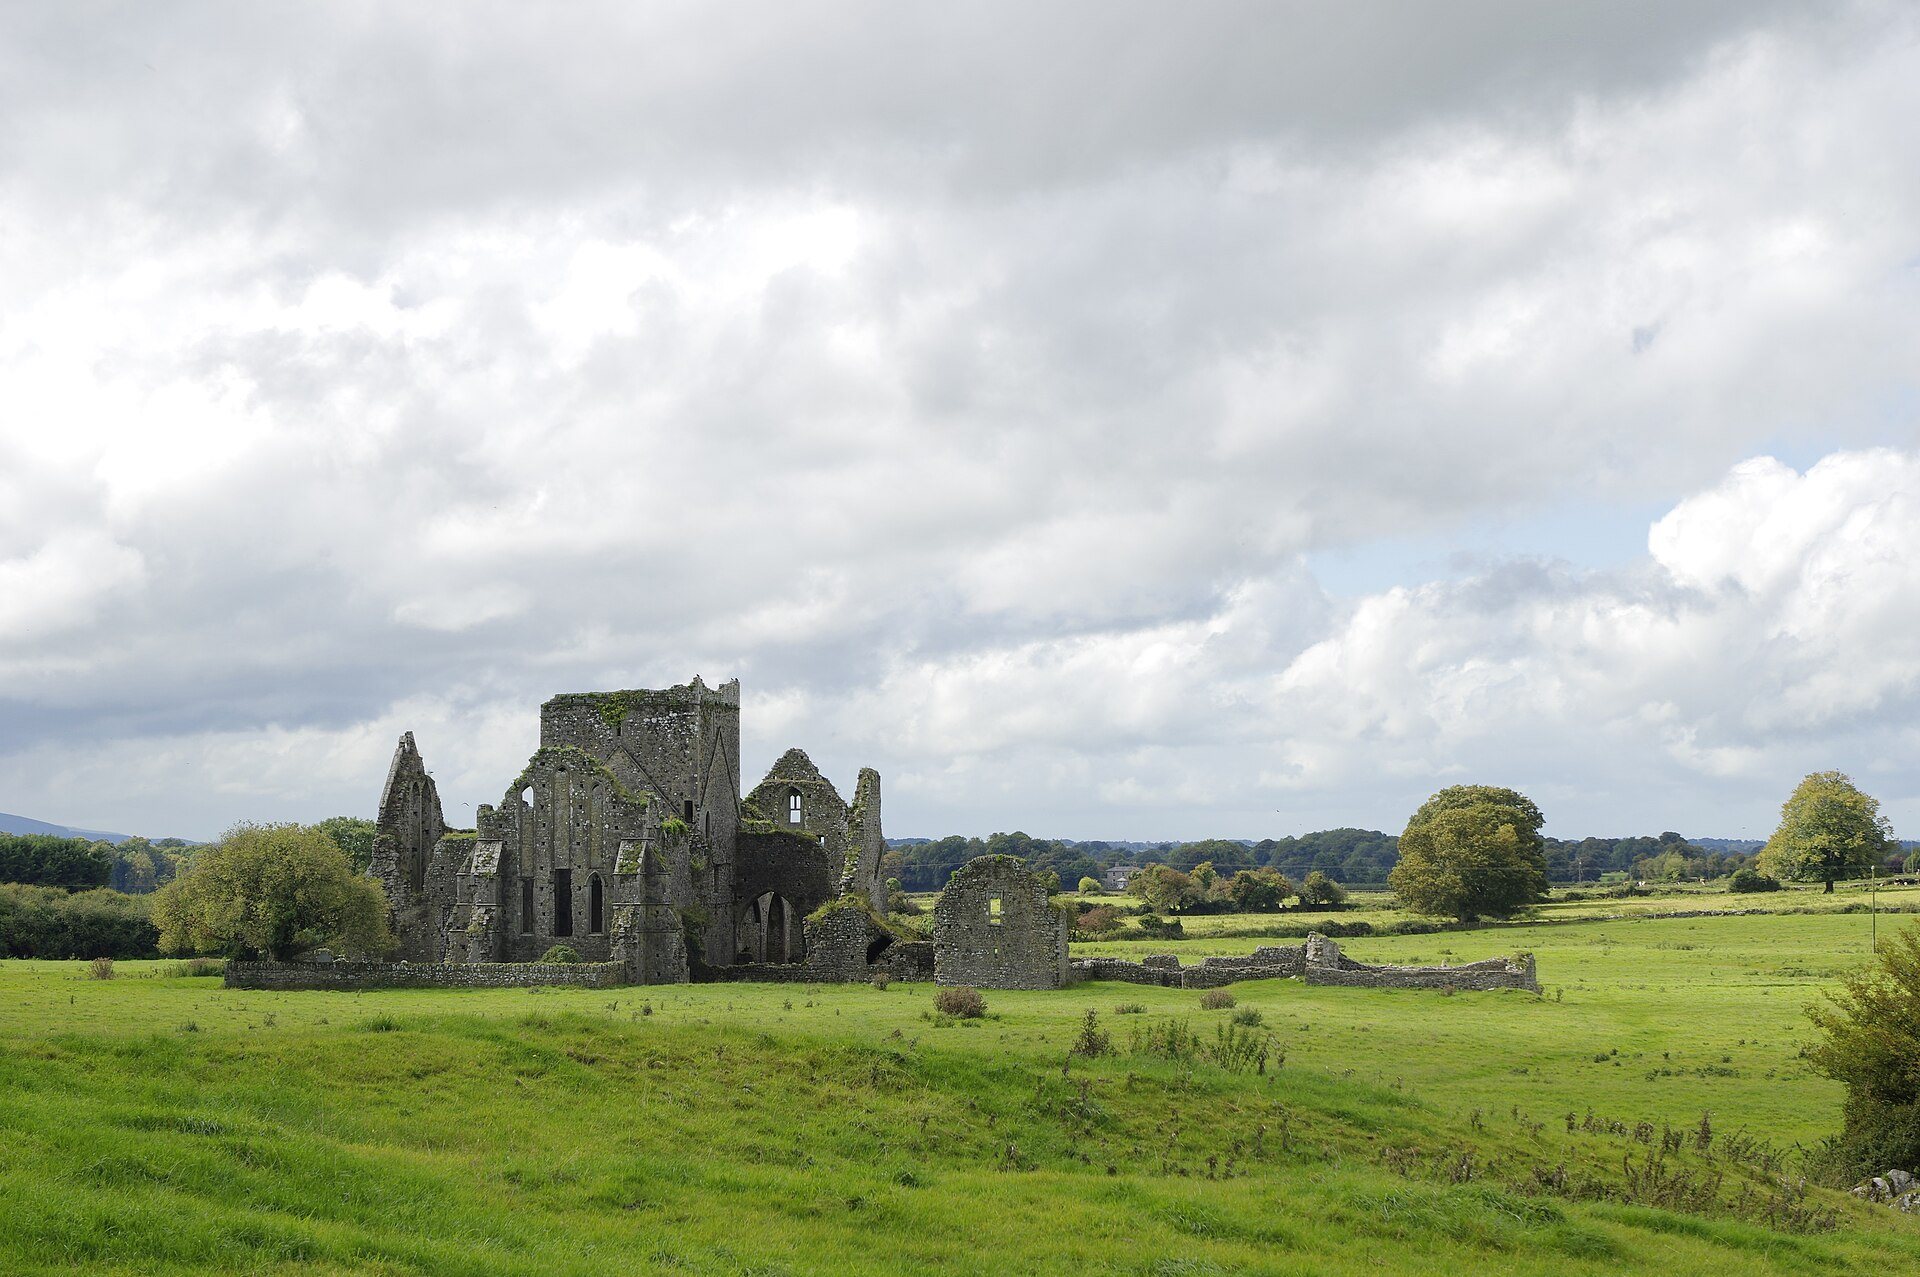
Hore Abbey is a medieval Cistercian monastery near Cashel in Ireland, founded in the early 1270s in the Gothic period. It is described as the last medieval Cistercian foundation in Ireland before new foundations resumed in the nineteenth century. The abbey stands close to the Rock of Cashel, a historic limestone outcrop and former royal and ecclesiastical centre associated with the kings of Munster.
Foundation and political setting
Archbishop David Mac Cerbaill of Cashel established Hore Abbey with monks from Mellifont, a major Irish Cistercian monastery that served as its mother house. Cistercians were a reform branch of Western Christian monasticism that emphasised communal discipline, manual labour, and restrained church decoration. Mac Cerbaill had made profession to the Cistercian rule while remaining archbishop, and later entered the monastery himself. He was buried at Hore Abbey in 1289.
The new foundation replaced or inherited the lands and revenues of an earlier Benedictine abbey. The predecessor’s foundation has been placed either in the late twelfth century or in 1266, so its exact date remains uncertain. Mac Cerbaill’s intervention also gave the foundation a strongly political character. He was notably supportive of the Irish and hostile to English influence, while his actions in Cashel caused local resentment.
A later tradition claims that the Benedictines were expelled after Mac Cerbaill dreamed that they intended to kill him. This explanation is considered unlikely and may instead reflect conflict caused by his interference with commerce in Cashel. The Cistercian community began building a permanent stone church soon after arriving, and construction continued for about three decades.
Resources, conflict, and dissolution
Hore Abbey held about 400 acres, slightly more than 160 hectares, and possessed an annual levy of beer from each brewery in Cashel. Thirty-eight local brewers objected to the charge. During the resulting hostility, two monks visiting the town were murdered.
The monastery never became spiritually or financially prosperous. By the time of its dissolution, its community had only five members and its annual income was £21. The church was already serving as a parish church before the dissolution. Extensive work had taken place during the fifteenth century, including the partial blocking of church windows and about half of the nave, together with the construction of a bell tower.
Patrick Stackpool was abbot at the dissolution, and he and one other monk received financial compensation. The parish function of the church was retained in the choir and crossing, with three monks appointed as vicars. The remaining buildings were granted to Edward Heffernan, who converted parts of the complex into dwellings. These included residences around the chapter-house area, in the south transept, and in the nave.
Later ownership and protection
After the dissolution, James Butler, ninth Earl of Ormond, is identified as a recipient of the property. In 1561, Elizabeth I granted the lands to Sir Henry Radcliffe. Later ownership was associated with Henry Radclyffe, James Butler, Thomas Sinclair, and the Earl of Mount-Cashel. Hore Abbey is protected as a National Monument of Ireland.
Remains
Setting and monastic layout
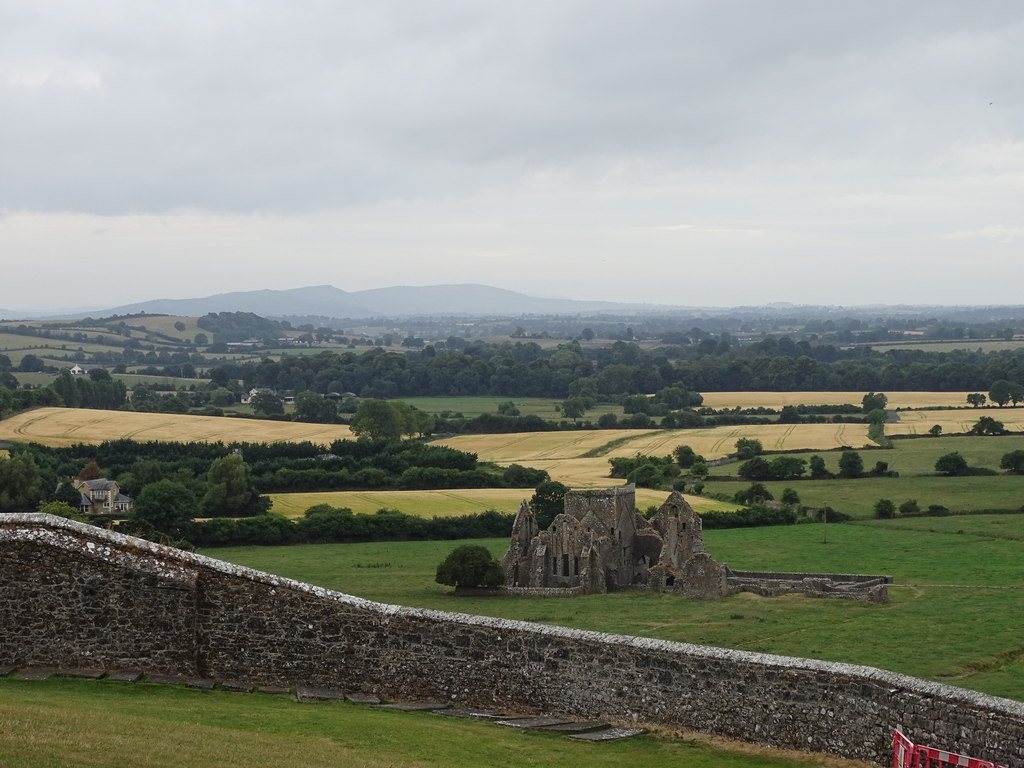
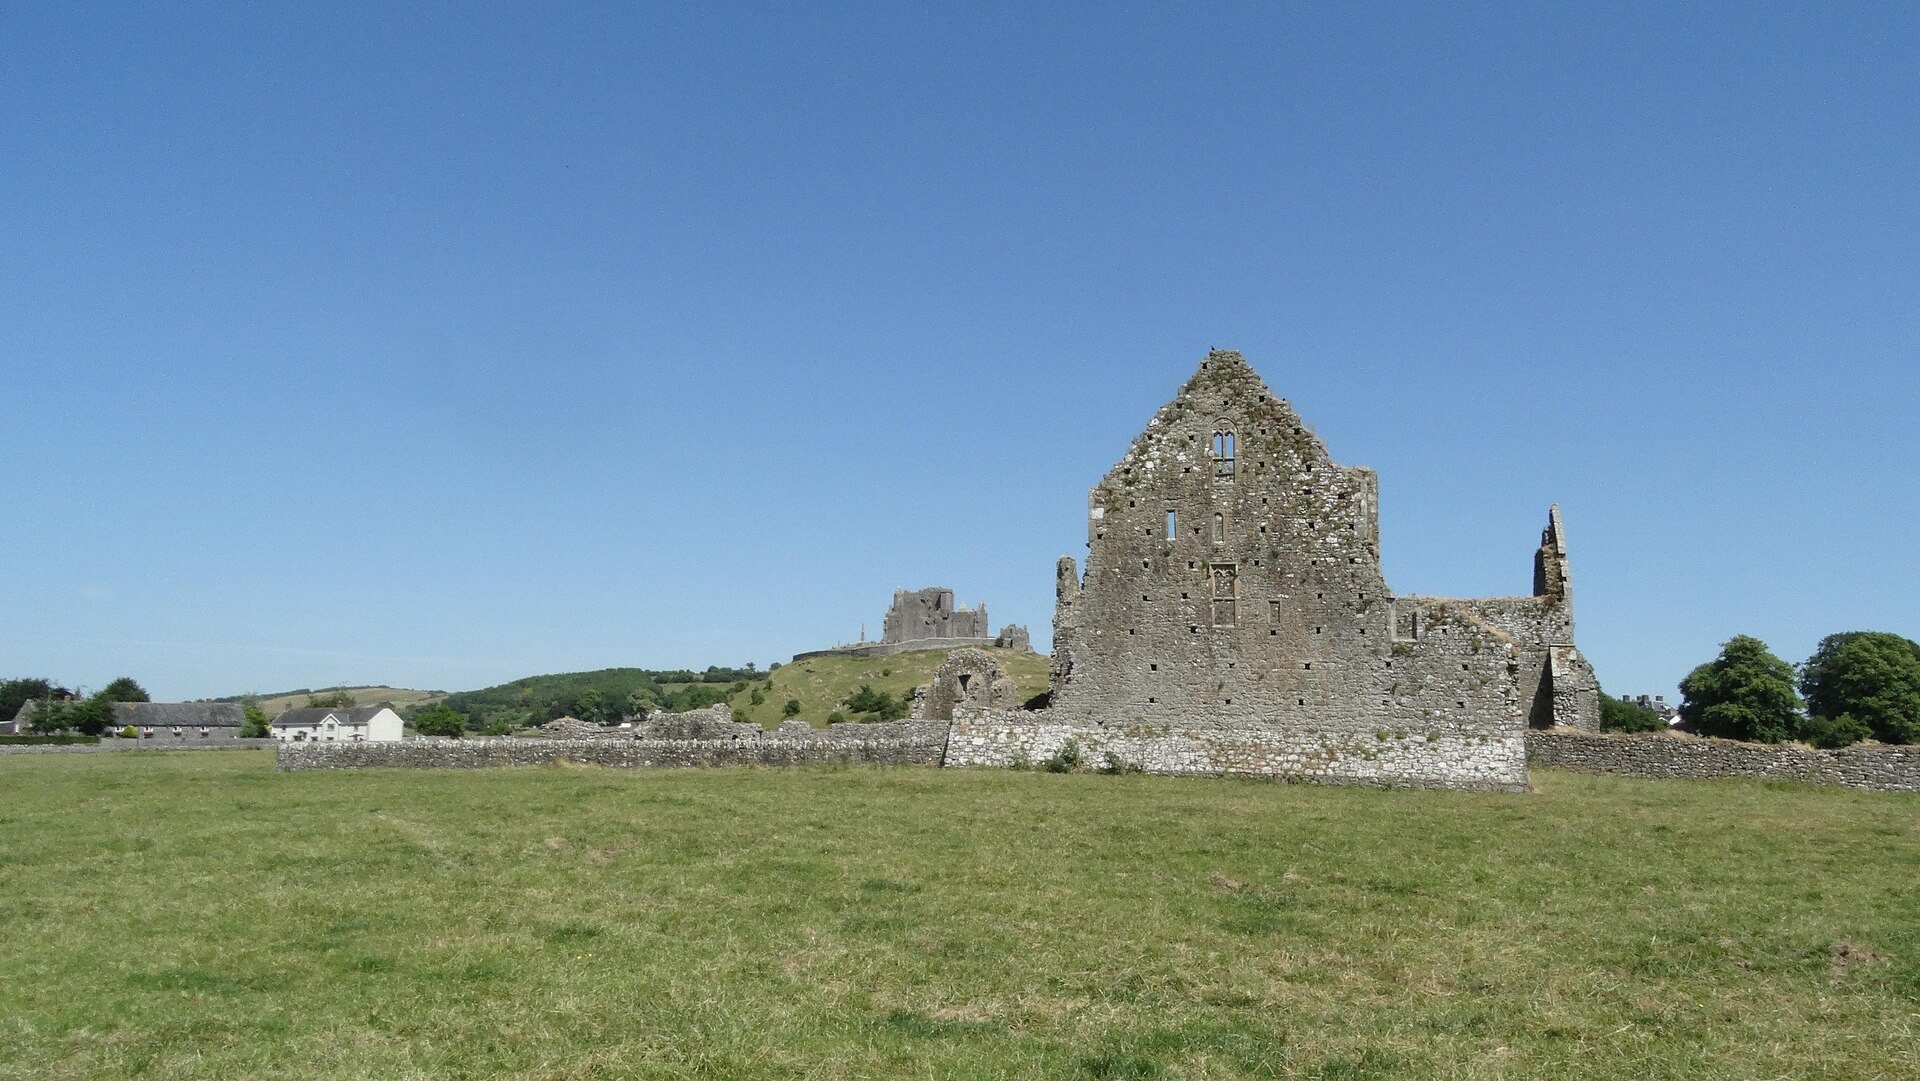
The abbey lies near the western side of Cashel, close to the Rock of Cashel, on the south side of a small stream flowing into the River Suir. Its Latin name, Rupes Casseliae, refers directly to the Rock of Cashel. The surviving complex is a relatively well-preserved ruin that retains evidence of its original spatial organisation. Its most distinctive feature is a cloister north of the church. A cloister is a covered walkway enclosing an open courtyard and connecting the principal monastic buildings. This northern position is unusual among Irish Cistercian monasteries, and the nearby Rock of Cashel may have influenced the arrangement.
Church and monastic buildings
Abbey church
The church was originally planned as a Latin cross, with chapels flanking the choir and opening onto the transept. Its architecture followed the restrained decorative principles of Cistercian building. The visible carved capitals use vegetal motifs. In the choir, a piscina, or liturgical basin for washing sacred vessels, has two quatrefoil and octofoil basins.
Bell tower and altered fabric
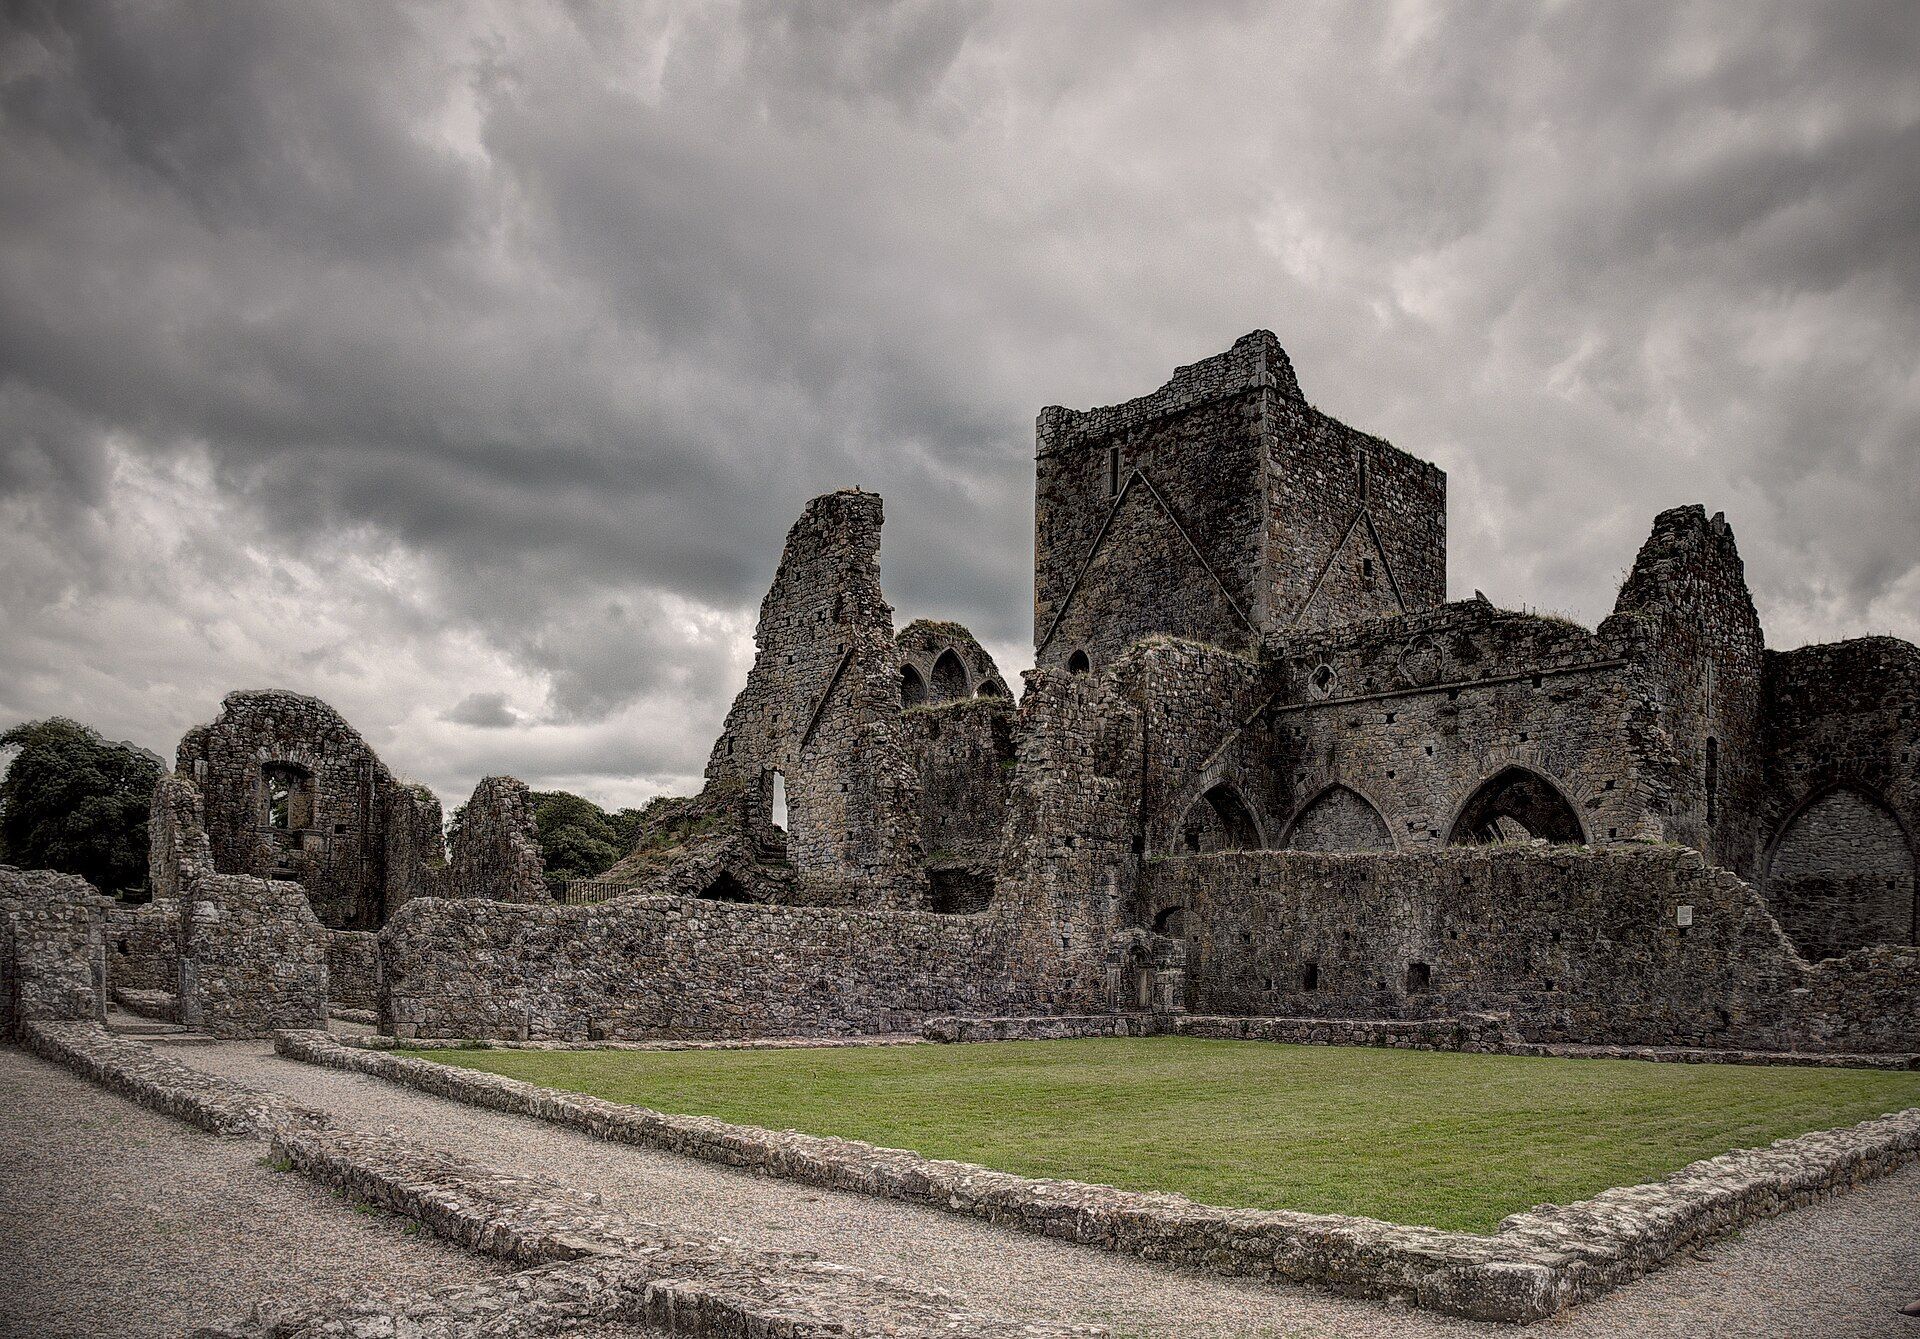
A bell tower built during the fifteenth century rises over the crossing. At the same time, some of the apse lancets and approximately half of the nave were blocked. These changes altered the medieval church while leaving the tower, blocked windows, and surviving arches as visible evidence of later adaptation.
Domestic adaptations
Following the dissolution, parts of the nave and south transept were adapted for housing. An arch in the nave was blocked during this conversion, and additional domestic accommodation may have been created as early as the fifteenth century. The former chapter-house area and the cloister arrangement remain part of the surviving fabric, alongside the ruined church and choir piscina.