Church of St Lawrence, Alton: A Norman Parish Church in England
Site at a Glance
- Rating
- 4.9
- Popularity
- Very Low
- Country
- United Kingdom
- Primary era
- Medieval
- Eras represented
- Medieval, Early Modern, Modern
- Civilizations
- English, Norman
- Site type
- Religious
- Remains
- Church
On this page14 sections
History
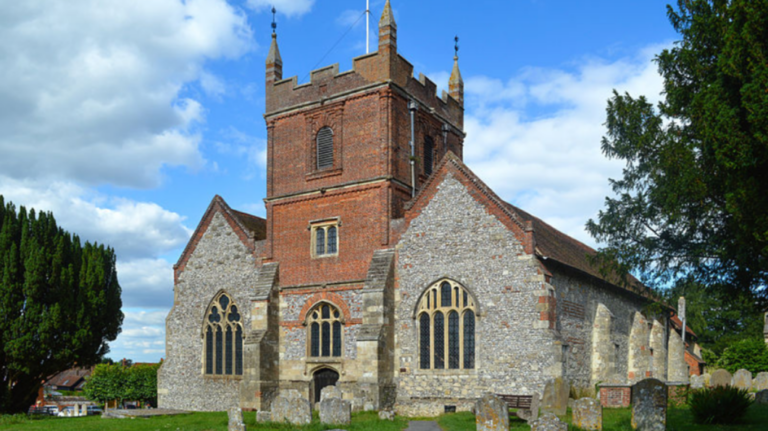
Church of St Lawrence is an Anglican parish church in Alton, United Kingdom, dedicated to St Lawrence the Martyr. Its conventional foundation date is about 1070, shortly after the Norman Conquest of England in 1066, and the building combines Norman, Early English, Perpendicular, and Tudor elements. The church celebrated its 900th anniversary in 1970.
Early and Norman church
Anglo-Saxon settlement at Alton began around AD 500, and a church is considered certain to have stood in the township during that period. The present baptismal font preserves material associated with this earlier foundation. After the conquest, the church passed into the ownership of William the Conqueror through Edith, the wife of Edward the Confessor.
In a charter of 1087, William recorded exchanging the church, its five hides, tithes, and other revenues with the monks of Hyde Abbey in Winchester. A hide was an Anglo-Saxon unit of land assessment used for taxation and household support. In return, William received the monks’ burial ground, where he intended to build a palace.
The early Norman church had a cruciform plan and a central tower formed by four arches. These arches are considered emphatically early Norman and probably date from around 1100. Their stone may have come from Selborne or Binsted. The earliest known vicar associated with the church was Richard Turstin, also vicar of Colmer and sheriff of Alton, who served as parson between 1161 and 1170.
Medieval expansion
Alton’s prosperity in the twelfth century encouraged further building. The town stood on the principal route between the West Country and London, and the southern nave was extended westward while work also enlarged the northern part of the church. By the thirteenth century the building was again considered too small, leading to the construction of the Lady Chapel east of the Norman tower.
Alton Fair began in 1307 after Edward I granted permission for it. The churchyard was temporarily used for commerce and festivities, but on 19 August 1317 the Bishop of Winchester, accompanied by an abbot, two priors, and a deacon, prohibited fairs in the churches and cemeteries of the diocese, with particular attention to Alton. Parishioners were also ordered to stop moving the image of St Lawrence from the high altar. This is the first documentary evidence identifying him as the church’s patron saint.
Extensive additions followed during the fifteenth century. A new northern nave was built, seven arcades replaced the former north wall, and new roofs, Perpendicular-style windows, choir and altar screens, and a rood screen were added. A rood screen was a decorated division between the choir or chancel and the nave, traditionally supporting an image of the Crucifixion. A spire was raised above the older tower. A chapel in the southern nave became the choir vestry, while the Champflour Chantry Chapel was built north of the choir. A chantry chapel was established for prayers and services associated with a benefactor or memorial foundation.
On 20 October 1463, a royal licence authorized Sir Maurice Berkeley, Sir John Parre, Hugh Crikland, the perpetual vicar of Alton, and others to establish a chantry with one chaplain celebrating daily in the chapel built by John Champfloure. After the Dissolution of the Monasteries, the sixteenth-century suppression of England’s monasteries by Henry VIII’s government, patronage passed to the Dean and Chapter of Winchester on 1 May 1541.
A report of 1548 records a stipendiary priest founded by John Chanflower to assist in the church’s ministry and teach children grammar. The church therefore also had an educational role. Further sixteenth-century work included the south door and porch and a priest’s entrance to the Lady Chapel, made by the vicar Ralph Herriott. Parish registers began in 1615, and churchwardens’ accounts followed in 1625. Apart from minor interruptions during the English Civil War, these records continue without a break.
The Battle of Alton
Church of St Lawrence played a major role in the Battle of Alton on 13 December 1643, during the English Civil War, the conflict between forces supporting the monarchy and Parliament. Royalist troops, who supported Charles I, held Alton under the Earl of Crawford. Parliamentarian forces commanded by Sir William Waller attacked, and the Royalists under Colonel Richard Boles withdrew through Amery Farm and the churchyard before barricading themselves inside the church.
The Royalists fired from scaffolds erected within the building. The Parliamentarians attacked through the west door and threw hand grenades through the windows. Boles was killed during the assault, traditionally on the pulpit steps, and a brass memorial records that nearly eighty men defended the church. Charles I is said to have mourned Boles as one of his best commanders.
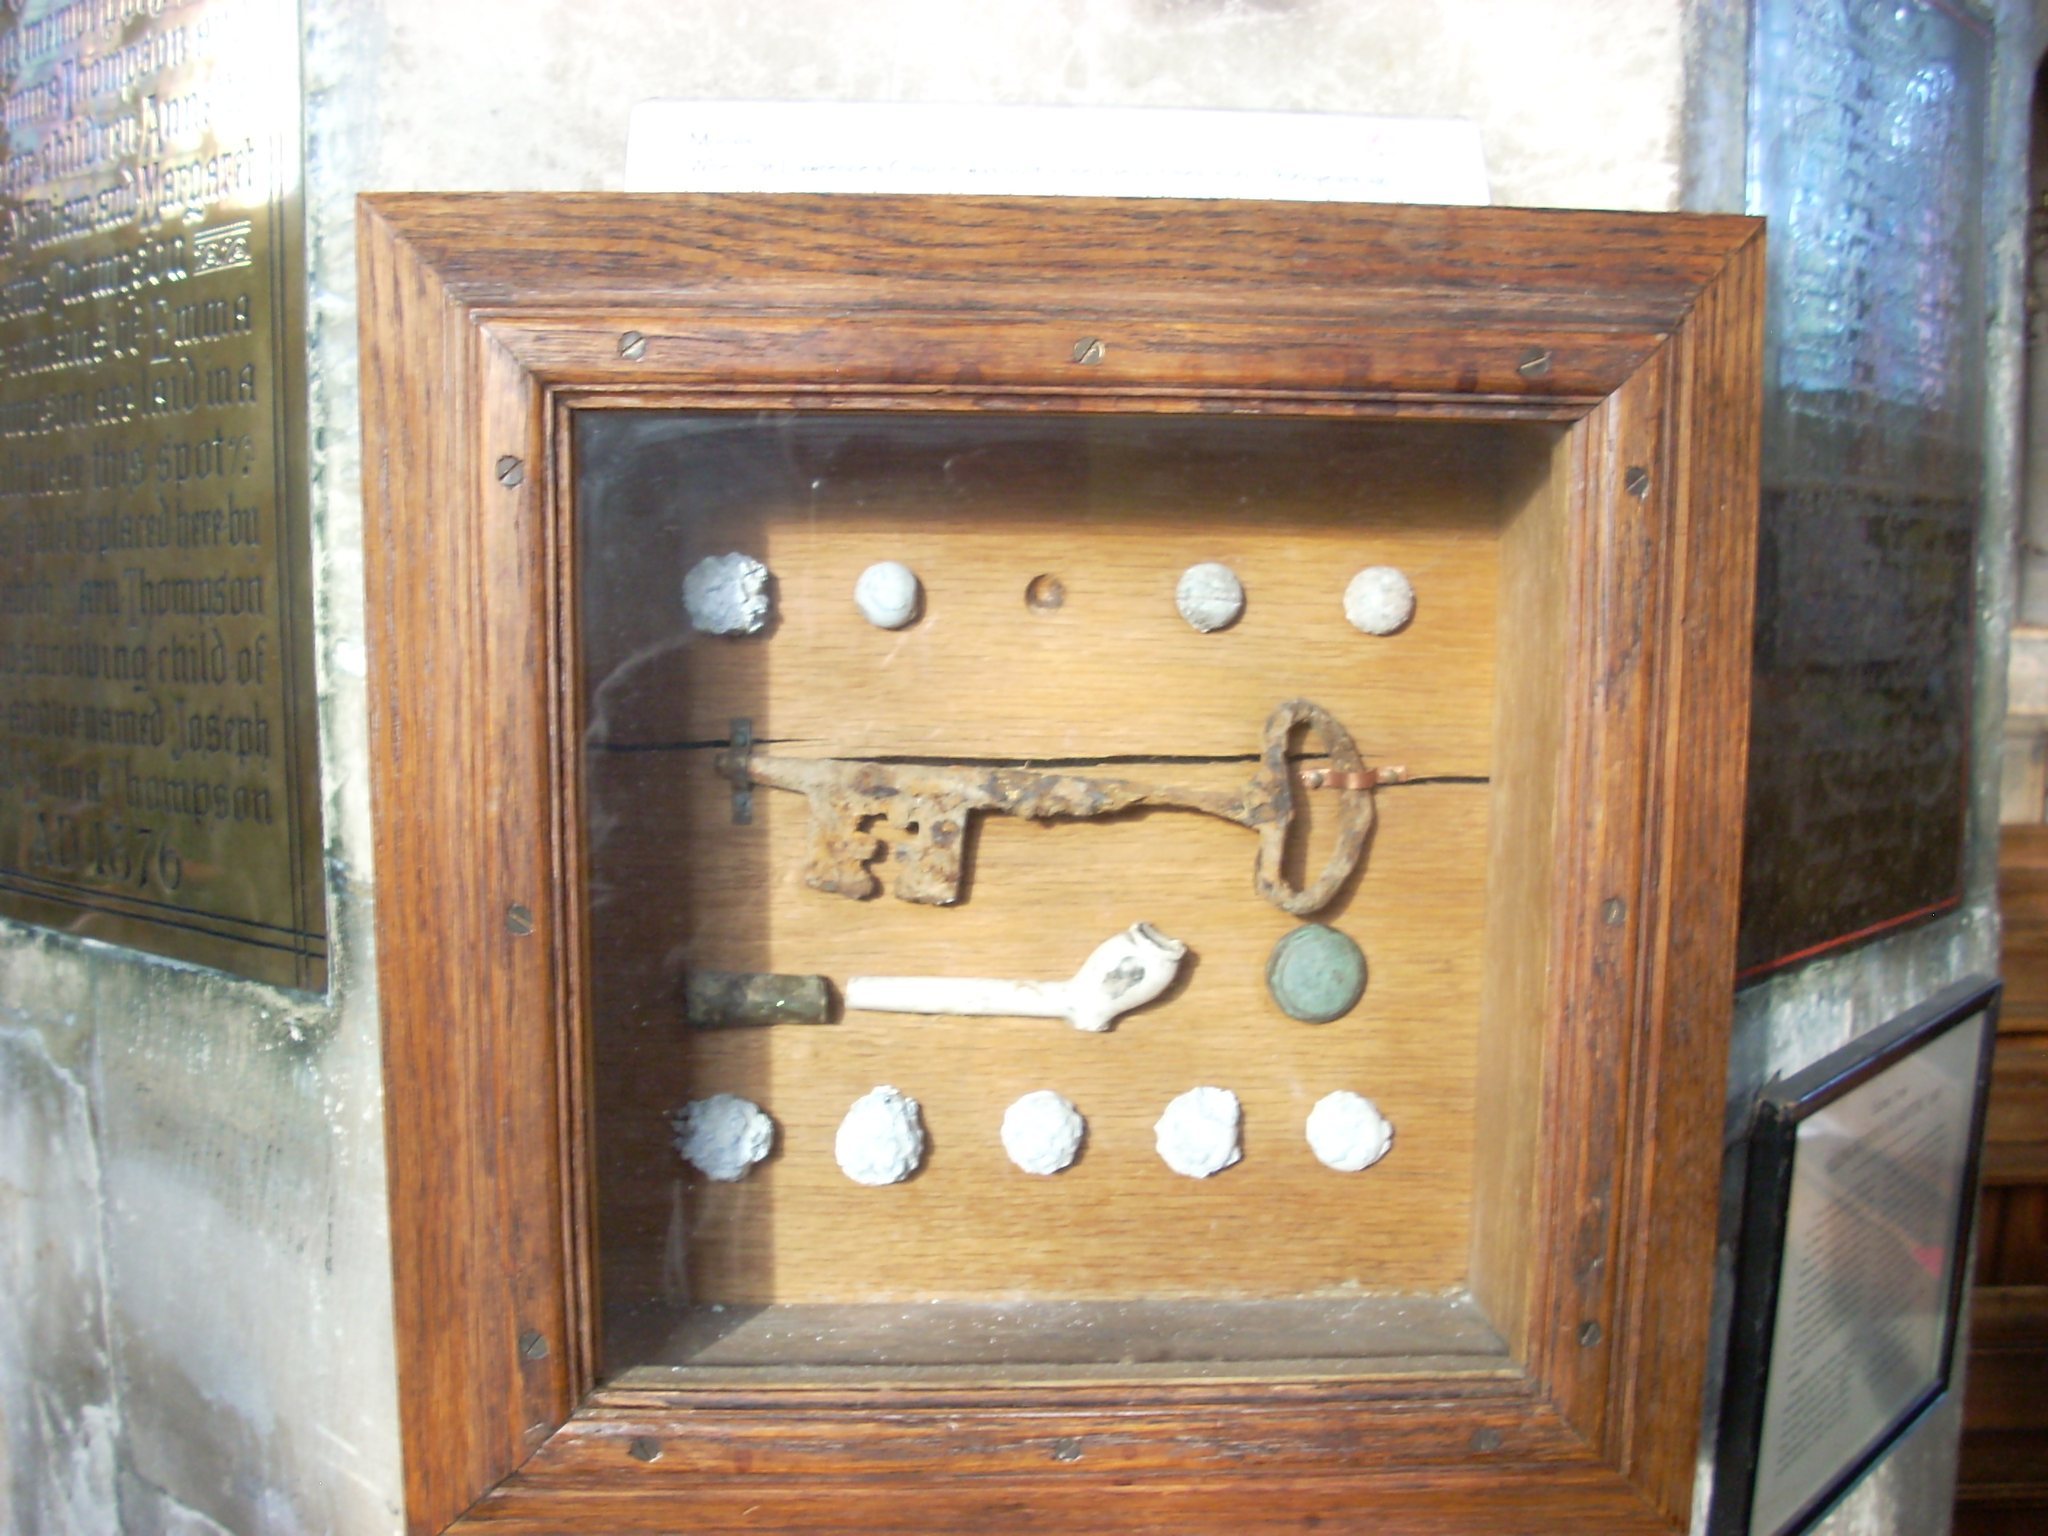
The battle left bullet holes in the south door, external and internal walls, and pillars. During nineteenth-century restoration, bullets were removed from the ceiling and soldiers killed in the fighting were found in the churchyard. A key, uniform button, bullets, and a pipe associated with the battle are preserved in the church, while the brass memorial to Boles is mounted on an arcade pillar.
Seventeenth and eighteenth centuries
A violent thunderstorm on 19 December 1686 caused extensive damage. Lightning broke the windows, ignited and badly damaged the roof and steeple, blasted a hole through the tower, carried away the weathercock, and brought down the clock hand and boards. No one was injured, although the vicar’s eyebrows were singed. Repairs were recorded in 1687.
The bells were rung when James II passed through Alton in 1687 and when William III and Mary II were proclaimed in 1688. During the eighteenth century, numerous galleries were installed, including a west singing gallery, galleries at the east end, and several galleries in the southern nave. Between 1724 and 1758, the roof was changed from tiles to lead, altering it from a three-span roof to its present single-span form.
John Fisher left £8 in 1741 to fund three annual sermons and distributions of bread and money to Alton’s poor. The church also helped house and maintain the town fire engine. The Poor House was established in 1740 in the Malt House on Mount Pleasant. John Murray, later a religious leader associated with the development of Universalism in the United States, was born in Alton in 1741 and baptized at St Lawrence’s.
Restoration and modern parish history
Three further galleries were added in 1810 and 1824. In 1829 the church purchased a barrel organ fitted with both finger keys and barrels. Canon Woodrooffe launched an appeal for restoration in 1862 because the church provided insufficient seating for Alton’s population and lacked suitable accommodation for working-class worshippers.
The Bishop of Winchester reopened the restored church on 16 April 1868. The work included a new font, lectern, windows, chancel seating, organ, tower window, belfry staircase, and pews. The west door was blocked with stone, and seating capacity fell from 899 to 816. All Saints’ Church was built as Alton’s population grew, and the parish was divided between the two churches.
The steeple was faced with oak in 1874, replacing its former lead covering, and a weather vane was installed. The present clock was fitted by J. W. Benson in 1890. After the First World War, the Lady Chapel became a war memorial. The names of Alton men who died in the war were transcribed onto a mural tablet, and the chapel was dedicated by the Bishop of Winchester on 28 November 1920.
A 1920 appeal supported major work on the tower and roof, and the western gallery installed during the 1868 restoration was later removed. A new ring of eight bells was cast by Gillett and Johnston in 1926. Cracking was found in the tower, partly because of bell vibrations, and strengthening work followed in 1932. Gas lighting was replaced by electric lighting in 1939.
Further work was carried out on the organ in 1993. St Lawrence Hall, the parish centre, was built 100 metres south of the church in 1970. The church remains an active parish church in the Parish of the Resurrection, within the Diocese of Winchester and the Province of Canterbury. It became a Grade I listed building on 12 April 2005. Grade I is England’s highest category of statutory protection for historic buildings and is reserved for buildings of exceptional architectural or historic interest.
Remains
Plan and medieval fabric
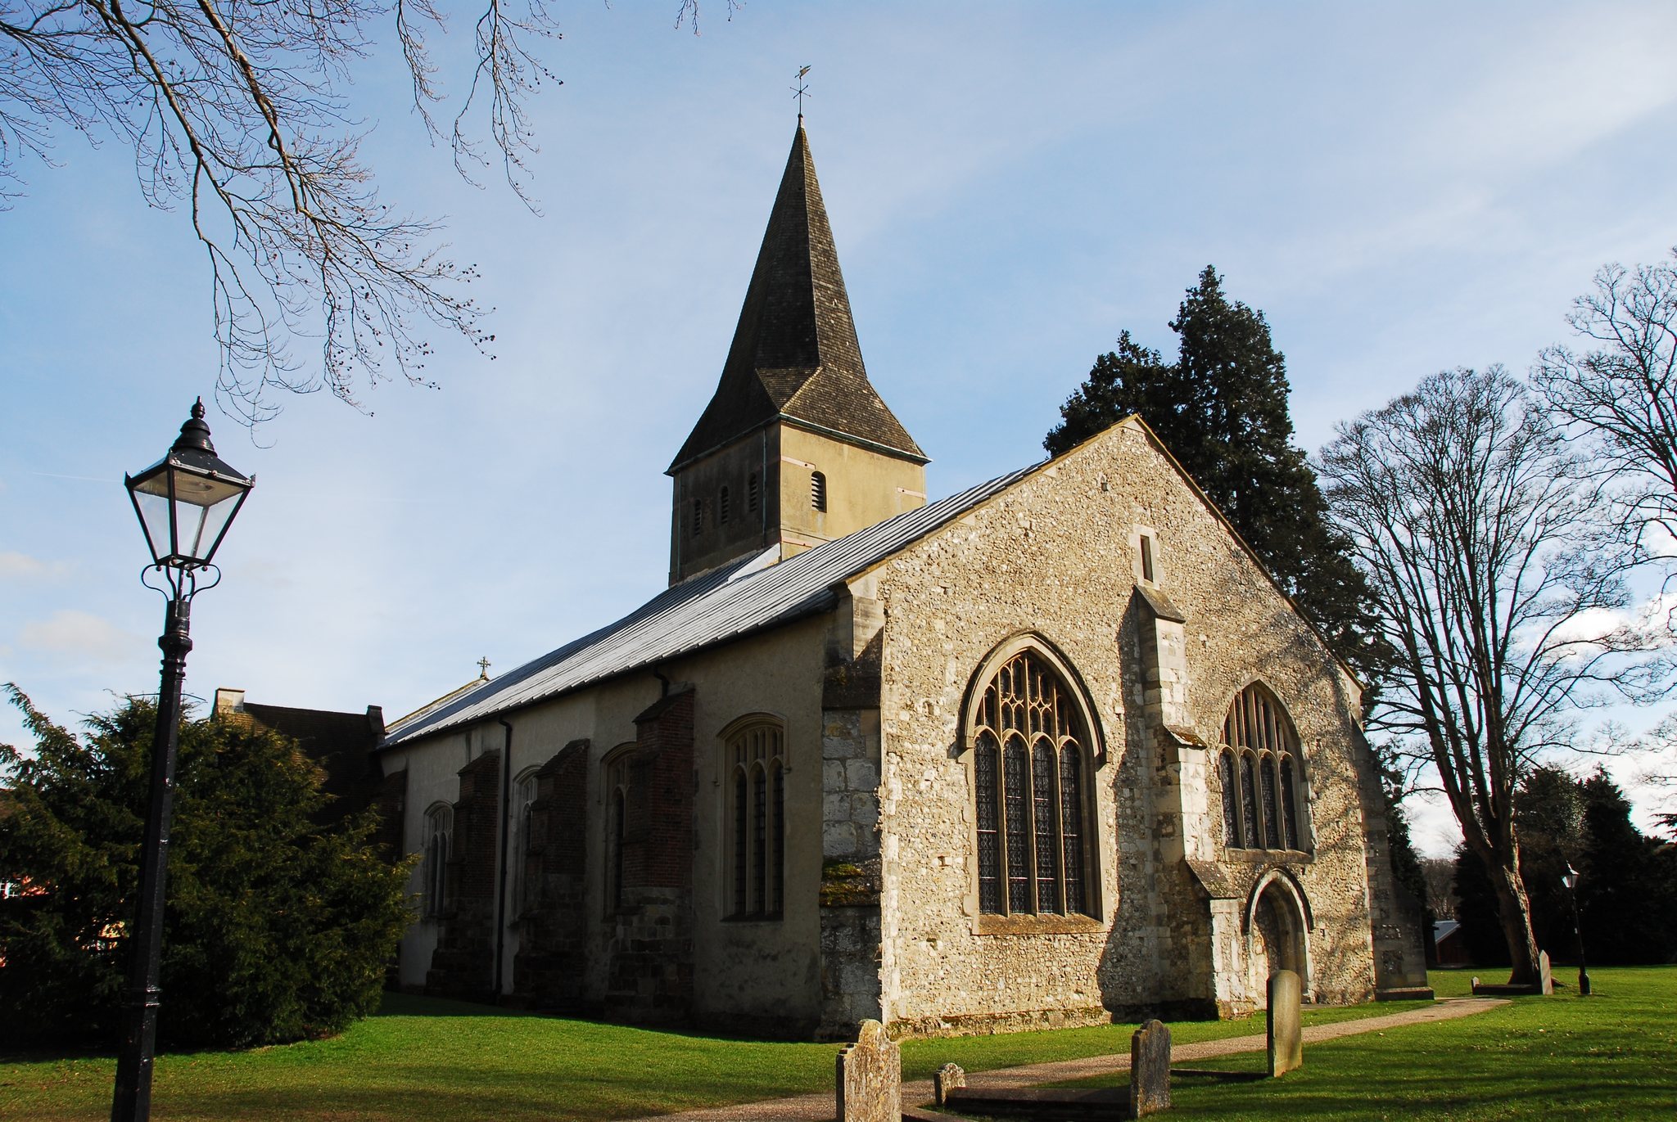
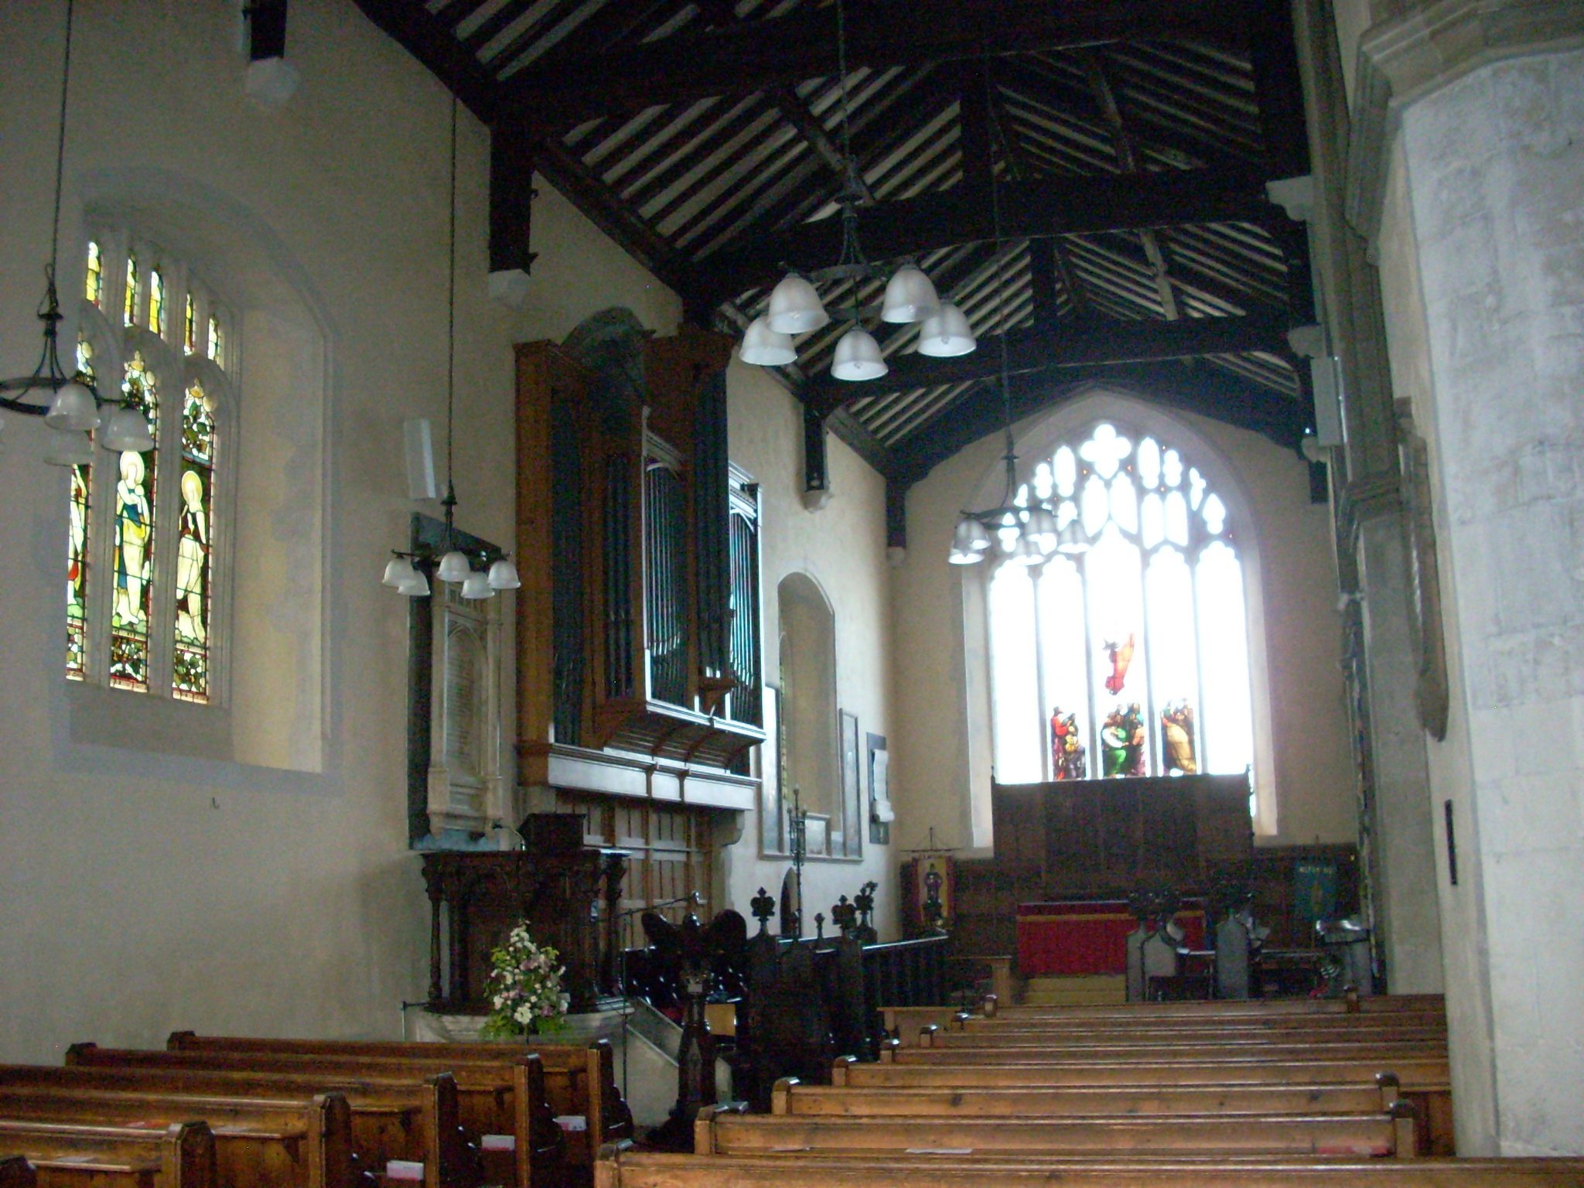
Built of stone, the church has a broad, nearly parallel-sided plan formed by southern and northern naves. Its fabric brings together Norman, Early English, Perpendicular, and Tudor work, reflecting repeated enlargement and alteration. The fifteenth-century northern nave is approximately the same size as the southern nave, and seven arcades mark the line where the earlier north wall was replaced.
Norman tower and arches
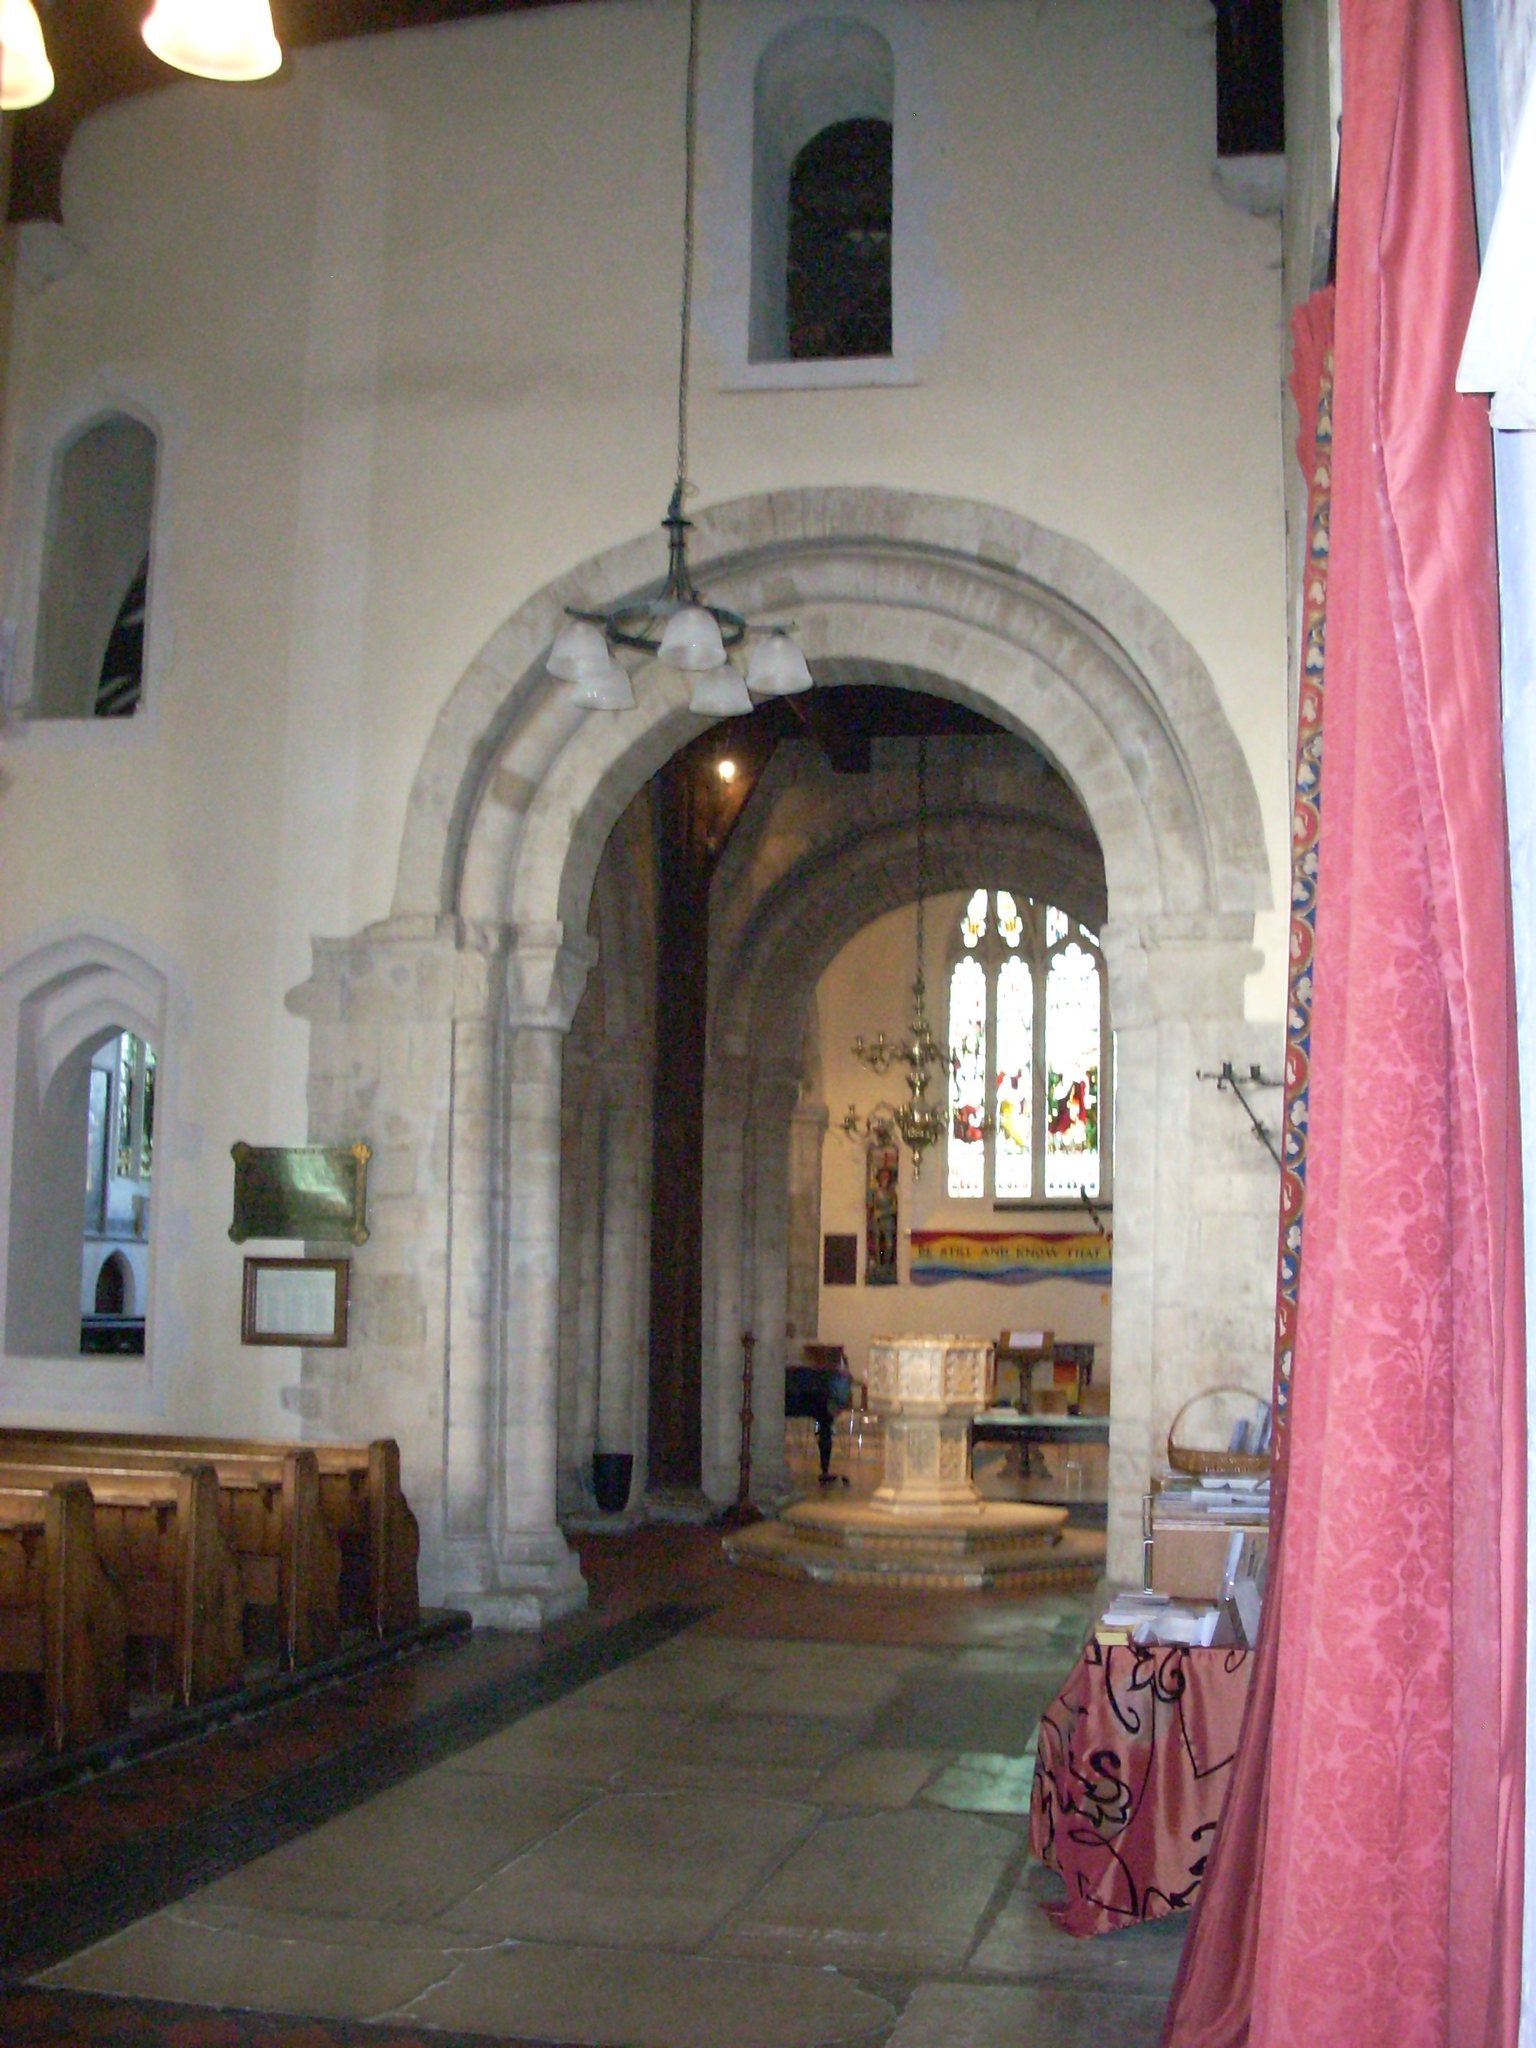
The central tower rests on four substantial Norman arches, probably dating from around 1100. Their heavy round-arched construction belongs to the period following the Norman Conquest. Axe-carved designs on the tops of the supporting pillars include a wolf eating a bone, a pelican, winged cherubs, a demon, and two donkeys. French craftsmen are associated with this carving. Remains of the original doorway survive in the wall behind the nineteenth-century font.
Lady Chapel and later chapels
The Lady Chapel stands east of the Norman tower and was added in the thirteenth century. Niches at its eastern end originally held statues of St Lawrence and the Virgin and Child. They now contain painted wooden statues of St George and St Michael by Mr Southwick. The former Champflour Chantry Chapel stood north of the choir, where a stone fragment survives. The chapel in the southern nave remains in use as the choir vestry.
Fifteenth- and sixteenth-century features
The fifteenth-century rebuilding introduced new roofs over both naves, Perpendicular windows, carved choir and altar screens, and a rood screen. Perpendicular architecture is a late medieval English Gothic style known for strongly vertical window tracery and panel-like decoration. Apart from the later broach spire, much of the exterior belongs to this period and is formed from local flint and stone covered with plaster. Three paintings of saints survive on the northern side of the second pillar from the west.
The sixteenth-century south door and porch remain in place. Ralph Herriott made the priest’s entrance to the Lady Chapel, and his initials appear on it. The pulpit is an outstanding mid-seventeenth-century example. A brass memorial to Colonel Richard Boles is fixed to an arcade pillar, linking the interior to the fighting of 1643.
Roof, tower, and bells
The church has a single-span lead roof, created when the earlier three-span tiled roof was altered between 1724 and 1758. The steeple was covered with oak in 1874 and carries a weather vane. The tower has had a clock since at least the seventeenth century. A clock dated 1700 remains in the church but is not displayed, while the clock in use was installed in 1890.
A new ring of eight bells was cast for change ringing in 1926. Change ringing involves sounding tuned bells through changing sequences rather than playing a fixed melody. The earlier oak frame was replaced with a steel frame, and the bell cage and surrounding tower walls were strengthened with steel and reinforced concrete in 1932 after cracking was discovered.
Font, windows, and interior furnishings
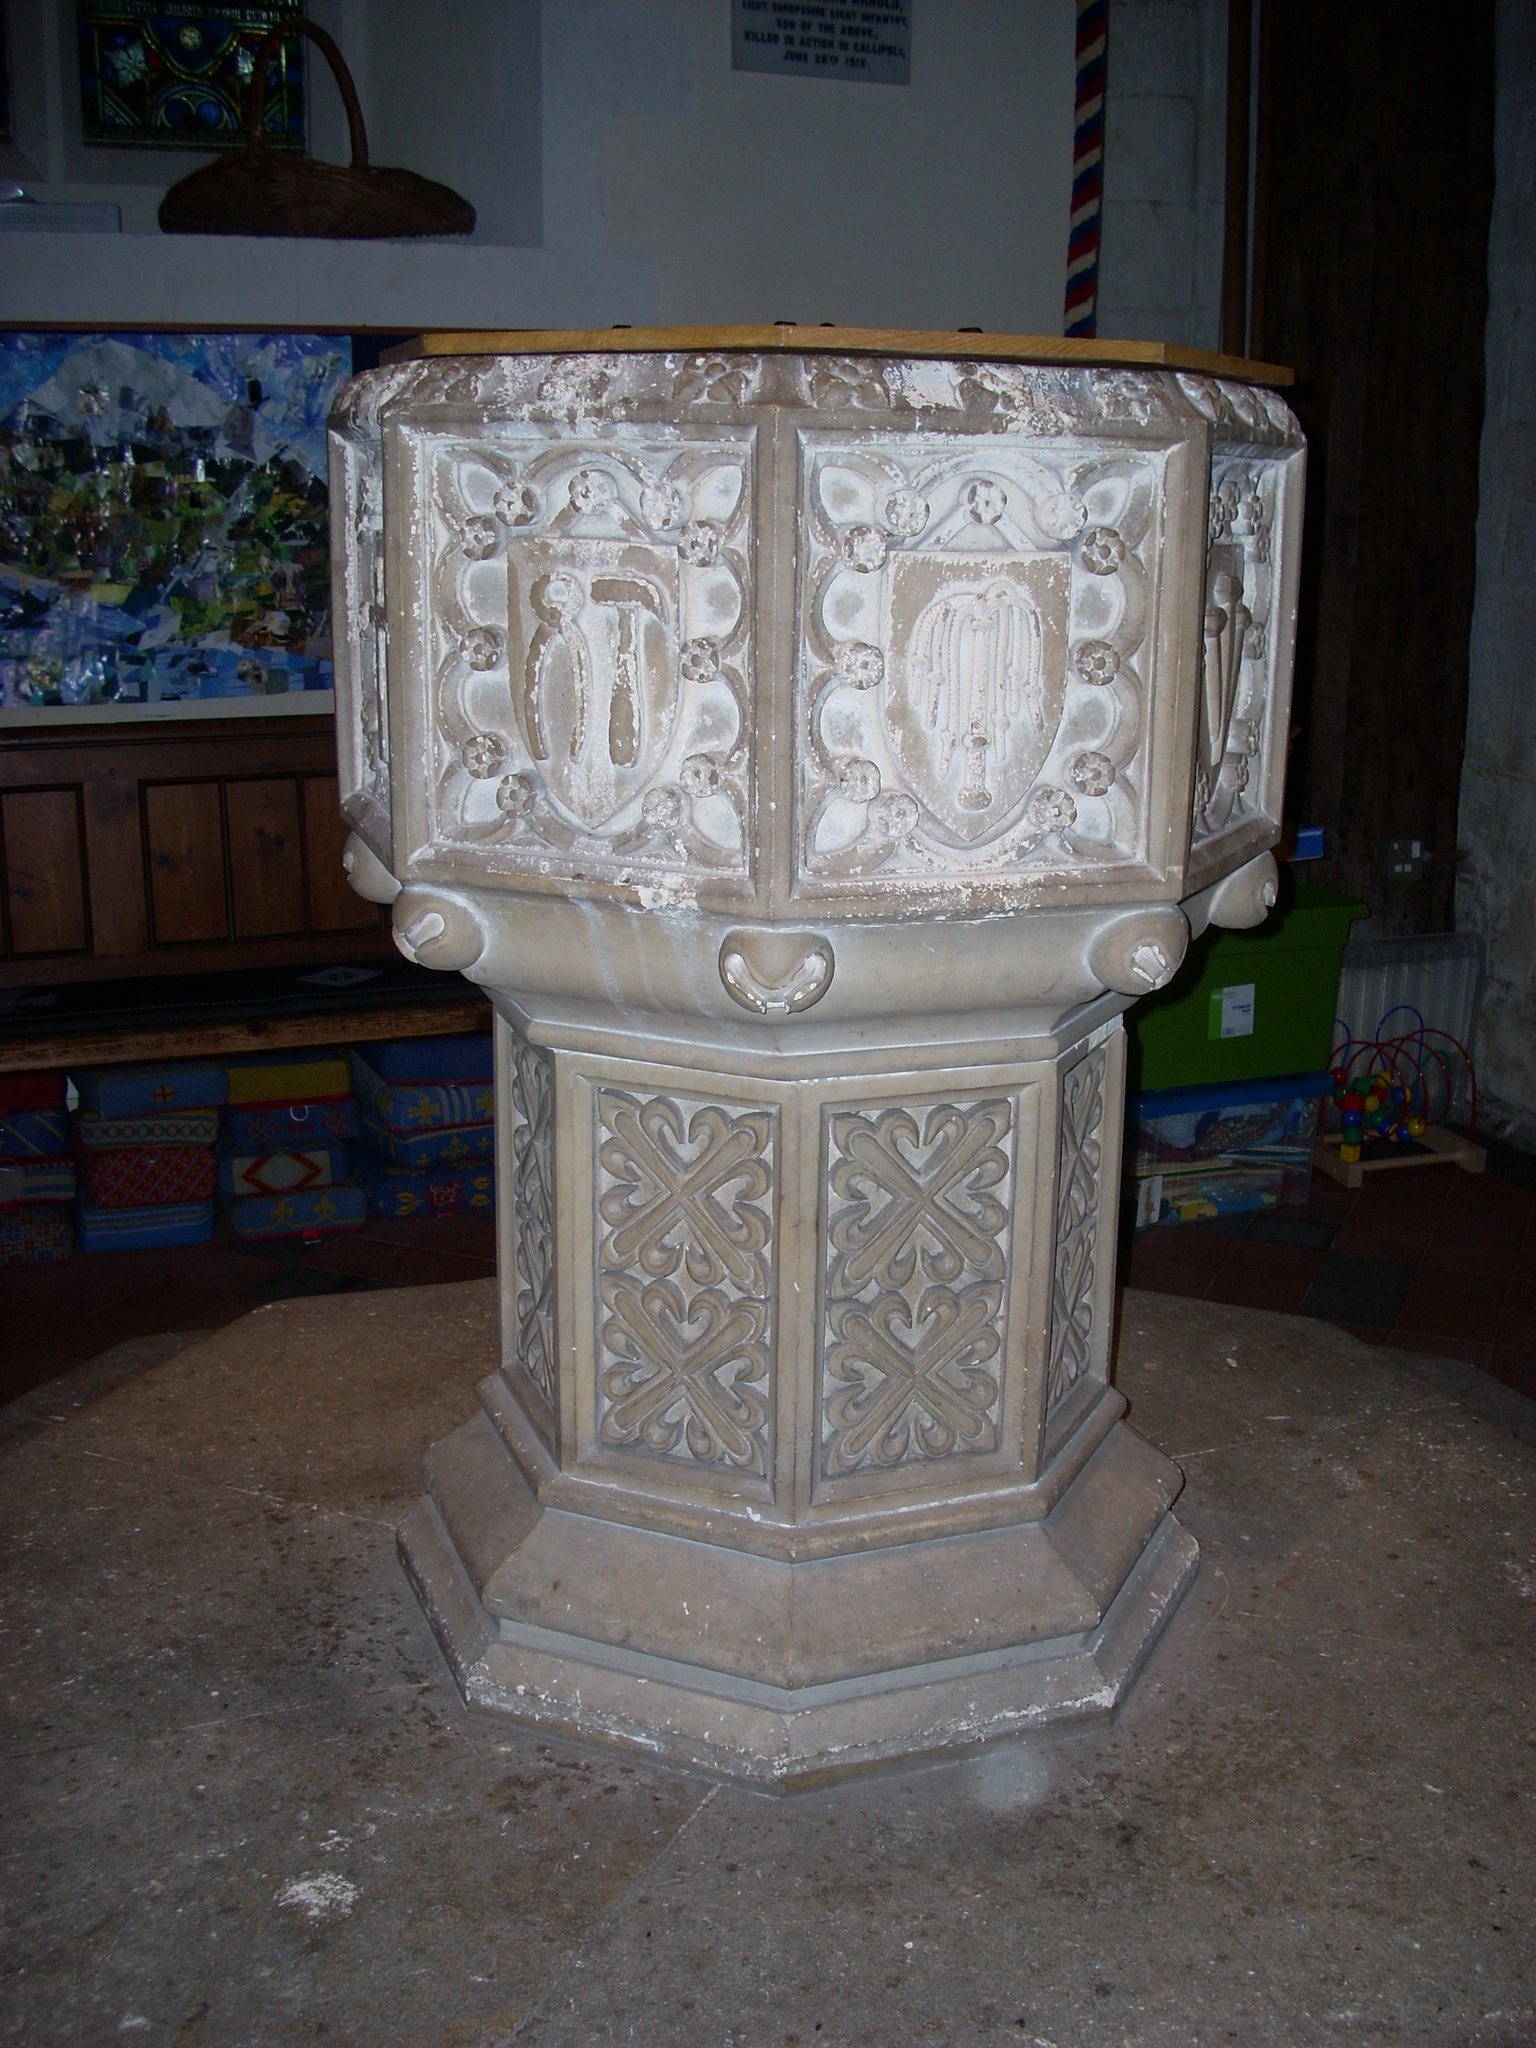
The original font is carved from one massive block of stone bearing crude axe marks. Removed during the 1868 restoration and taken to Cirencester, it was bought back for £10 in 1934. It was returned to St Lawrence’s, placed at the west end of the south nave on a mill wheel symbolizing Alton’s paper industry, and has served as a font since 1950.
The 1868 restoration added a new font, a lectern carved by the Reverend A. W. Deey, several windows, new chancel seating, an organ by Speechly and Ingram, a tower window, and a staircase to the belfry. The organ was rebuilt in 1966. A gas engine purchased from Winchester Cathedral powered it from 1898, and further work was completed in 1993.
All the stained glass is Victorian. The east window dates from 1870 and was made by Jean-Baptiste Capronnier of Brussels. The Mary window beside the pulpit dates from 1873 and is dedicated to Martha Hutchins. The Lady Chapel window dates from 1884 and, like the Mary window, was made by Heaton, Butler and Bayne of London.
The window north of the high altar dates from 1899 and depicts the archangels Gabriel, Michael, and Raphael. It was dedicated to Henry Hall, a brewer. The mosaic representing Faith and Charity around this window was installed in 1906 after Hall’s wife died. The Lady Chapel contains the mural war memorial tablet, additional tablets, movable oak pews, and a grand piano. E. H. Davenport donated the figures of St Michael and St George in the eastern niches in 1927.
Battle remains and external features
Bullet holes from the Battle of Alton survive in the south door, external and internal walls, and pillars. A cabinet contains a key, uniform button, bullets, and a pipe associated with the fighting. These physical remains accompany the memorial to Richard Boles and preserve the connection between the church’s fabric and the events of December 1643.
A sundial on a buttress on the east face dates from the fourteenth century or earlier. Another sundial, dating from the eighteenth century, stands in the churchyard. Together with the surviving medieval fabric, later additions, war memorial furnishings, and restored fittings, these features preserve the long architectural development of the parish church.