Teleki Castle in Comlod: A Transylvanian Baroque Palace
Site at a Glance
- Rating
- 4
- Popularity
- Very Low
- Country
- Romania
- Primary era
- Early Modern
- Eras represented
- Early Modern
- Civilizations
- Habsburg
- Site type
- Domestic
- Remains
- Elite Residence
On this page9 sections
History
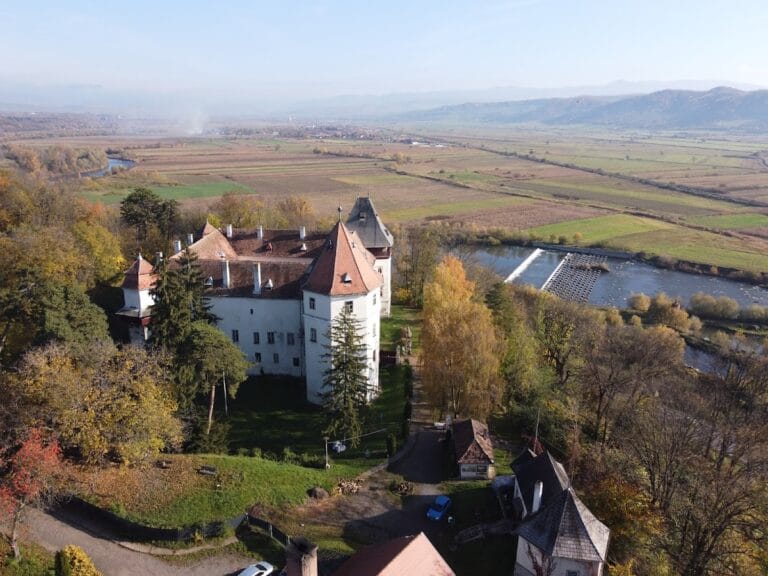
Teleki Castle in Comlod, Bistrița-Năsăud, is an eighteenth-century Baroque palace in Romania, built in 1756 by István Wesselényi de Hadad and his wife, Polixénia Daniel. An inscription on the facade confirms the date and the founders. The building is a historic monument listed by the Romanian Ministry of Culture under code BN-II-m-A-01631, one of 11 castles in Bistrița-Năsăud County holding this status.
The Wesselényi and Daniel Foundations
The castle was created by the Wesselényi and Daniel families, whose connection was strengthened by the marriage of István Wesselényi de Hadad and Polixénia Daniel in 1742. Its strongly rural form reflects a Transylvanian version of Baroque architecture, a tradition known for curved details, elaborate portals, dynamic forms, and carefully treated interiors.
The palace is also represented on the Josephine map of Transylvania, an eighteenth-century military survey map of the Habsburg lands. This places the building within the mapped historical landscape of Transylvania during the period of its construction and early use.
Teleki Ownership and Modern Administration
During the nineteenth century, the palace passed to the Teleki family, a prominent Transylvanian noble family whose principal residence was at Gornești. The family’s historical prominence included Mihály Teleki, who served as chancellor of Transylvania during the reign of Michael Apafi I, the seventeenth-century prince of Transylvania.
The building was nationalized in 1951. After the Romanian Revolution of 1989, it came under the administration of Bistrița-Năsăud County, and in 2008 it formally entered the possession of the county council. An attempted sale in 2015, offered at 110,000 euros, was unsuccessful. In 2017, the county council approved its inclusion in the public domain of Bistrița-Năsăud County.
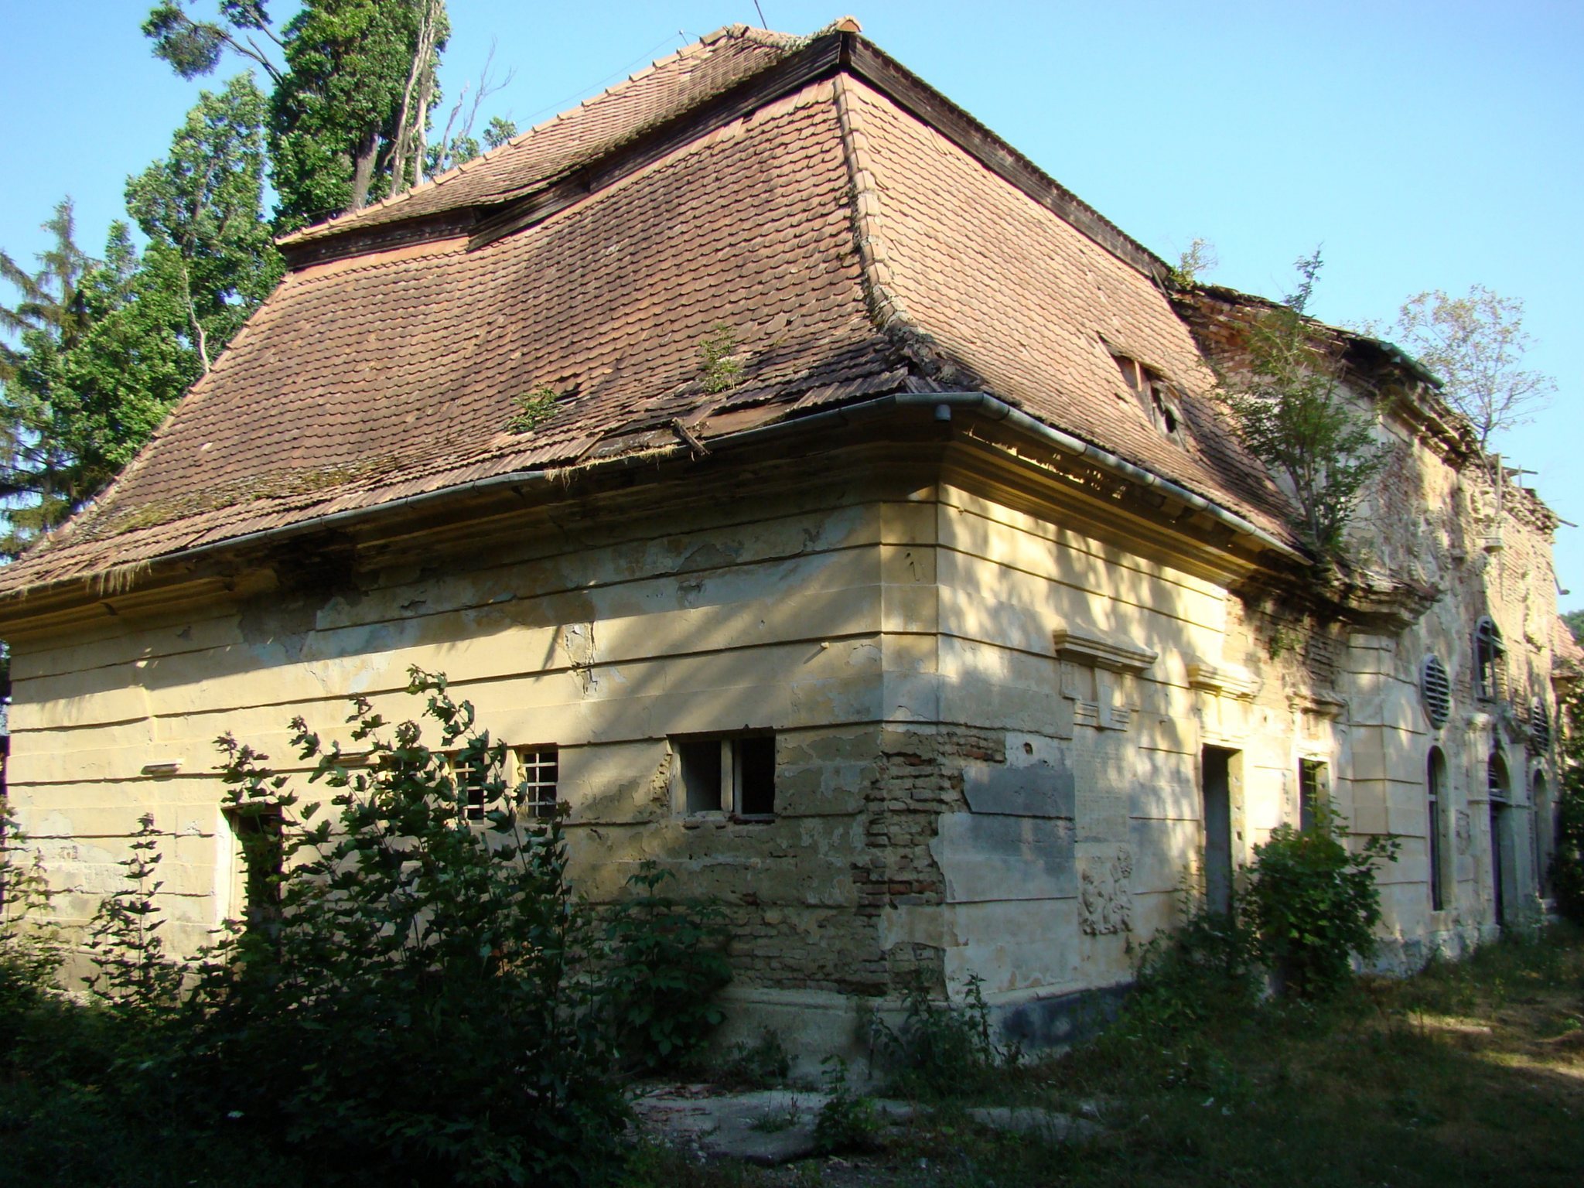
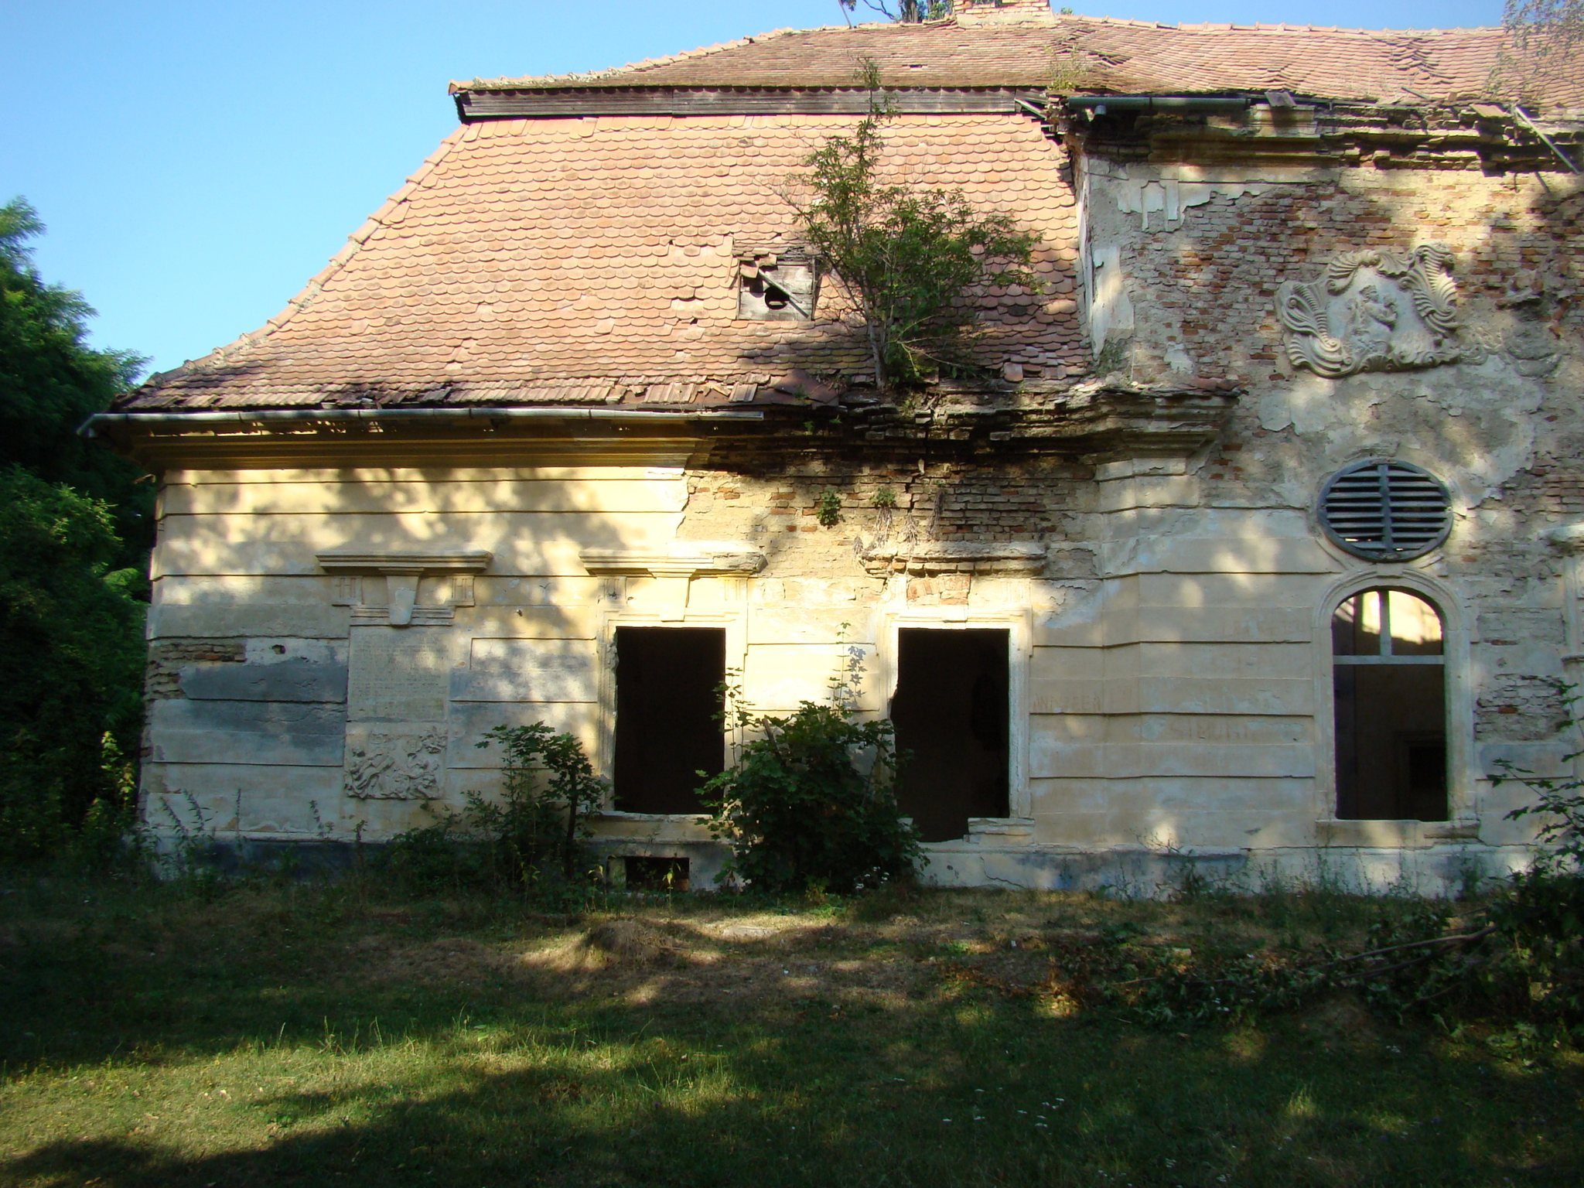
Teleki Castle is now in an advanced state of deterioration. Sections of the walls remain standing, while the eighteenth-century structure has collapsed into the former cellars. The building’s condition has left its surviving architectural details as important evidence of the palace’s original design and later history.
Remains
The Palace Building
The castle was formed as one massive, compact volume beneath a high, two-pitched Baroque roof. Its interior arrangement includes a basement of approximately 230 square metres and a ground floor of about 400 square metres. The surviving remains preserve evidence of both the eighteenth-century palace and an earlier phase suggested by the basement construction.
Basement Vaults
The basement contains three rooms with Renaissance-type vaults. Renaissance vaulting refers to vaulted construction associated with the Renaissance architectural tradition. These forms suggest that an earlier building phase may date from the seventeenth century, before the palace was built in its eighteenth-century form.
Ground-Floor Rooms
The ground floor contains 14 rooms. Baroque vaults and barrel-vault-type arches above the openings belong to the palace’s principal architectural character. Two ovoid windows on the main facade add distinctive curved openings to the otherwise massive structure.
Portal and Heraldic Sculpture
The entrance is marked by a carved stone Baroque portal with curved forms and shell motifs. Beneath a crown representing the alliance between the Wesselényi and Daniel families, the principal facade carries their stone coats of arms. One emblem shows a mermaid holding a rose, while the other depicts a swan with its neck pierced by an arrow. The sculptor Anton Schuchbauer made the two coats of arms in 1786. Heraldic coats of arms are family emblems that use images such as animals, plants, weapons, and crowns for identification.
Garden and Grounds
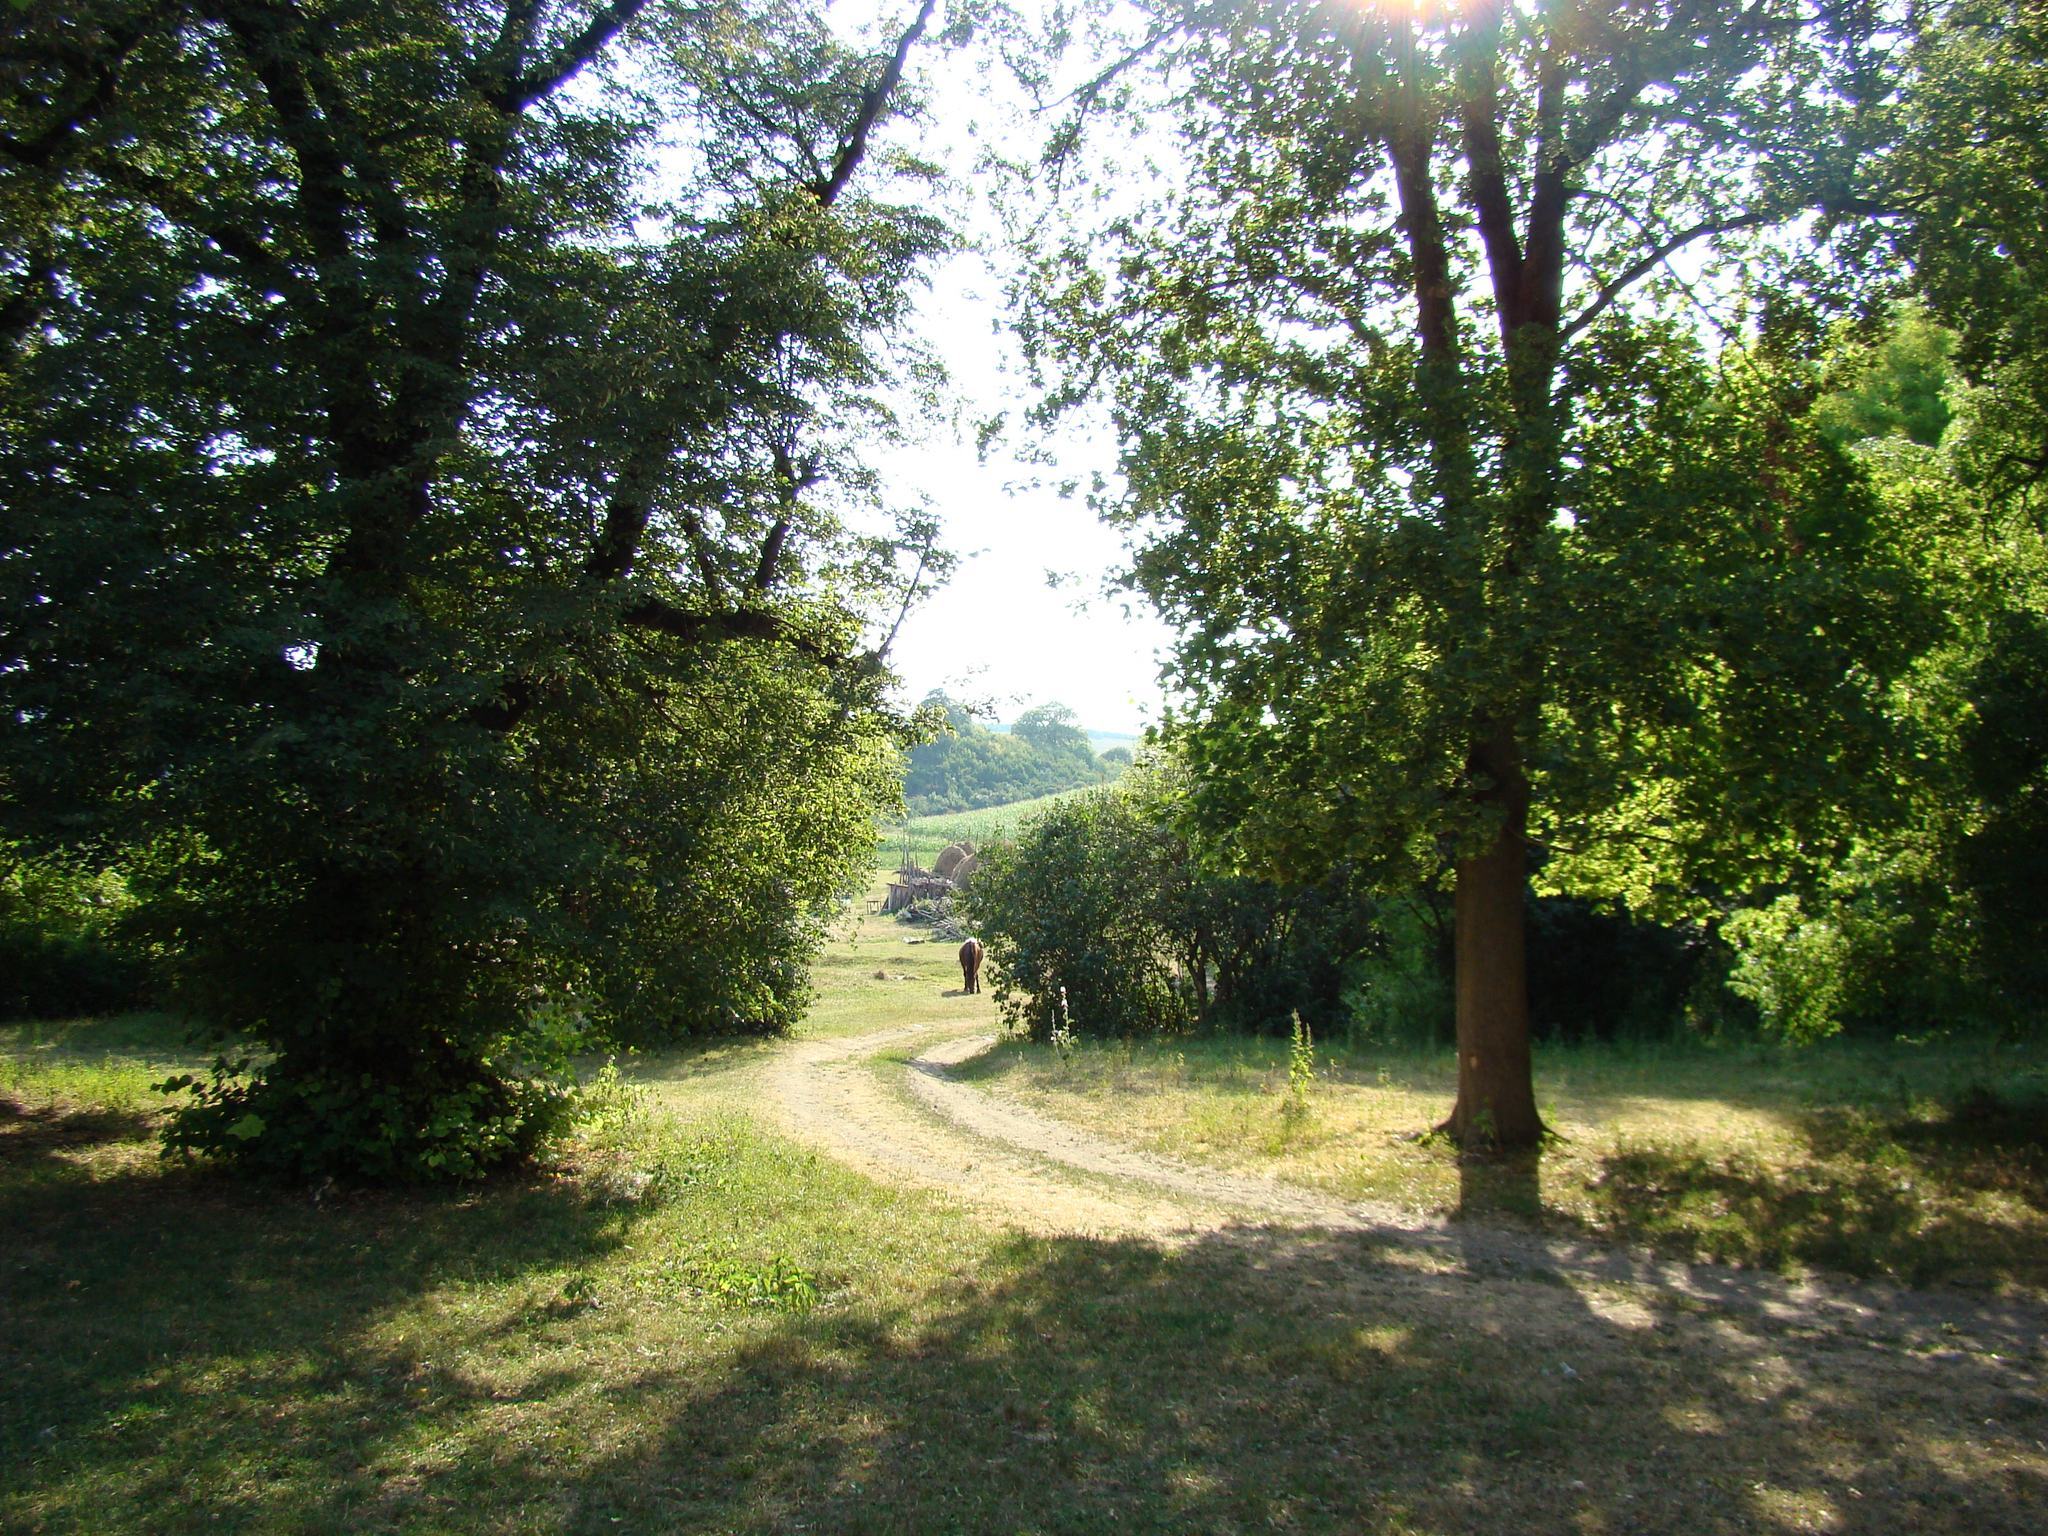
The property includes the castle and 7,843 square metres of land within the built-up area of Comlod. The palace was formerly surrounded by a landscaped garden crossed by paths lined with hornbeam trees. The garden-facing elevation was treated as the principal facade, showing the importance of the garden within the original ensemble. The garden survives today only in a limited form.