Stekník Castle: A Rococo Château in Czechia
Site at a Glance
- Rating
- 4.5
- Popularity
- Medium
- Country
- Czechia
- Primary era
- Early Modern
- External website
- Open
- Eras represented
- Early Modern
- Civilizations
- Habsburg, Holy Roman Empire, Kingdom of Bohemia
- Site type
- Domestic
- Remains
- Castle
On this page12 sections
History
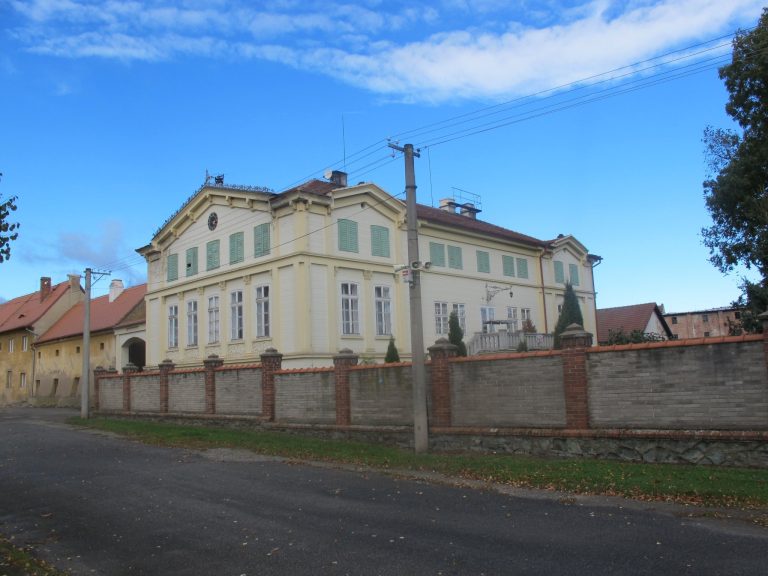
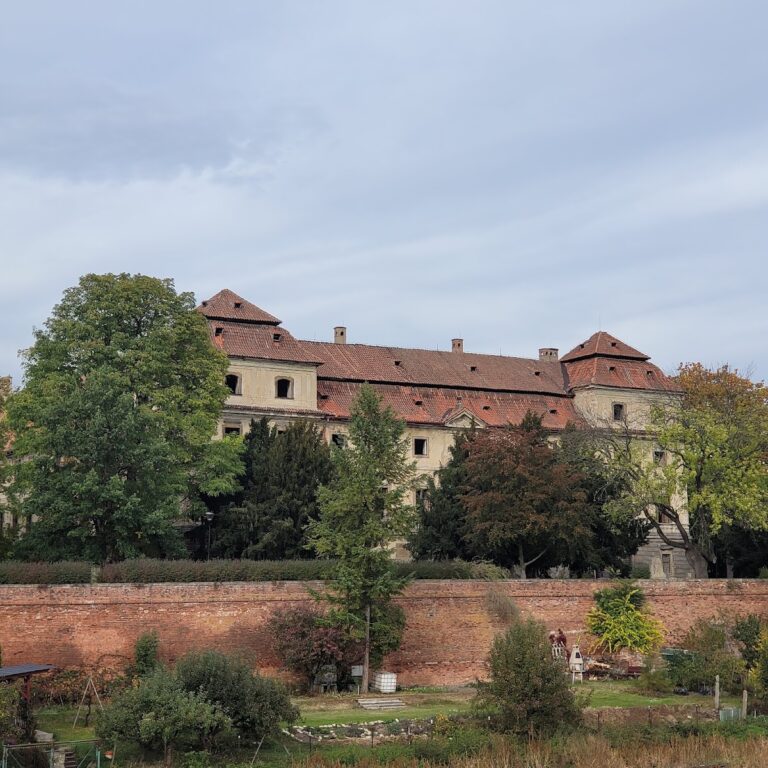
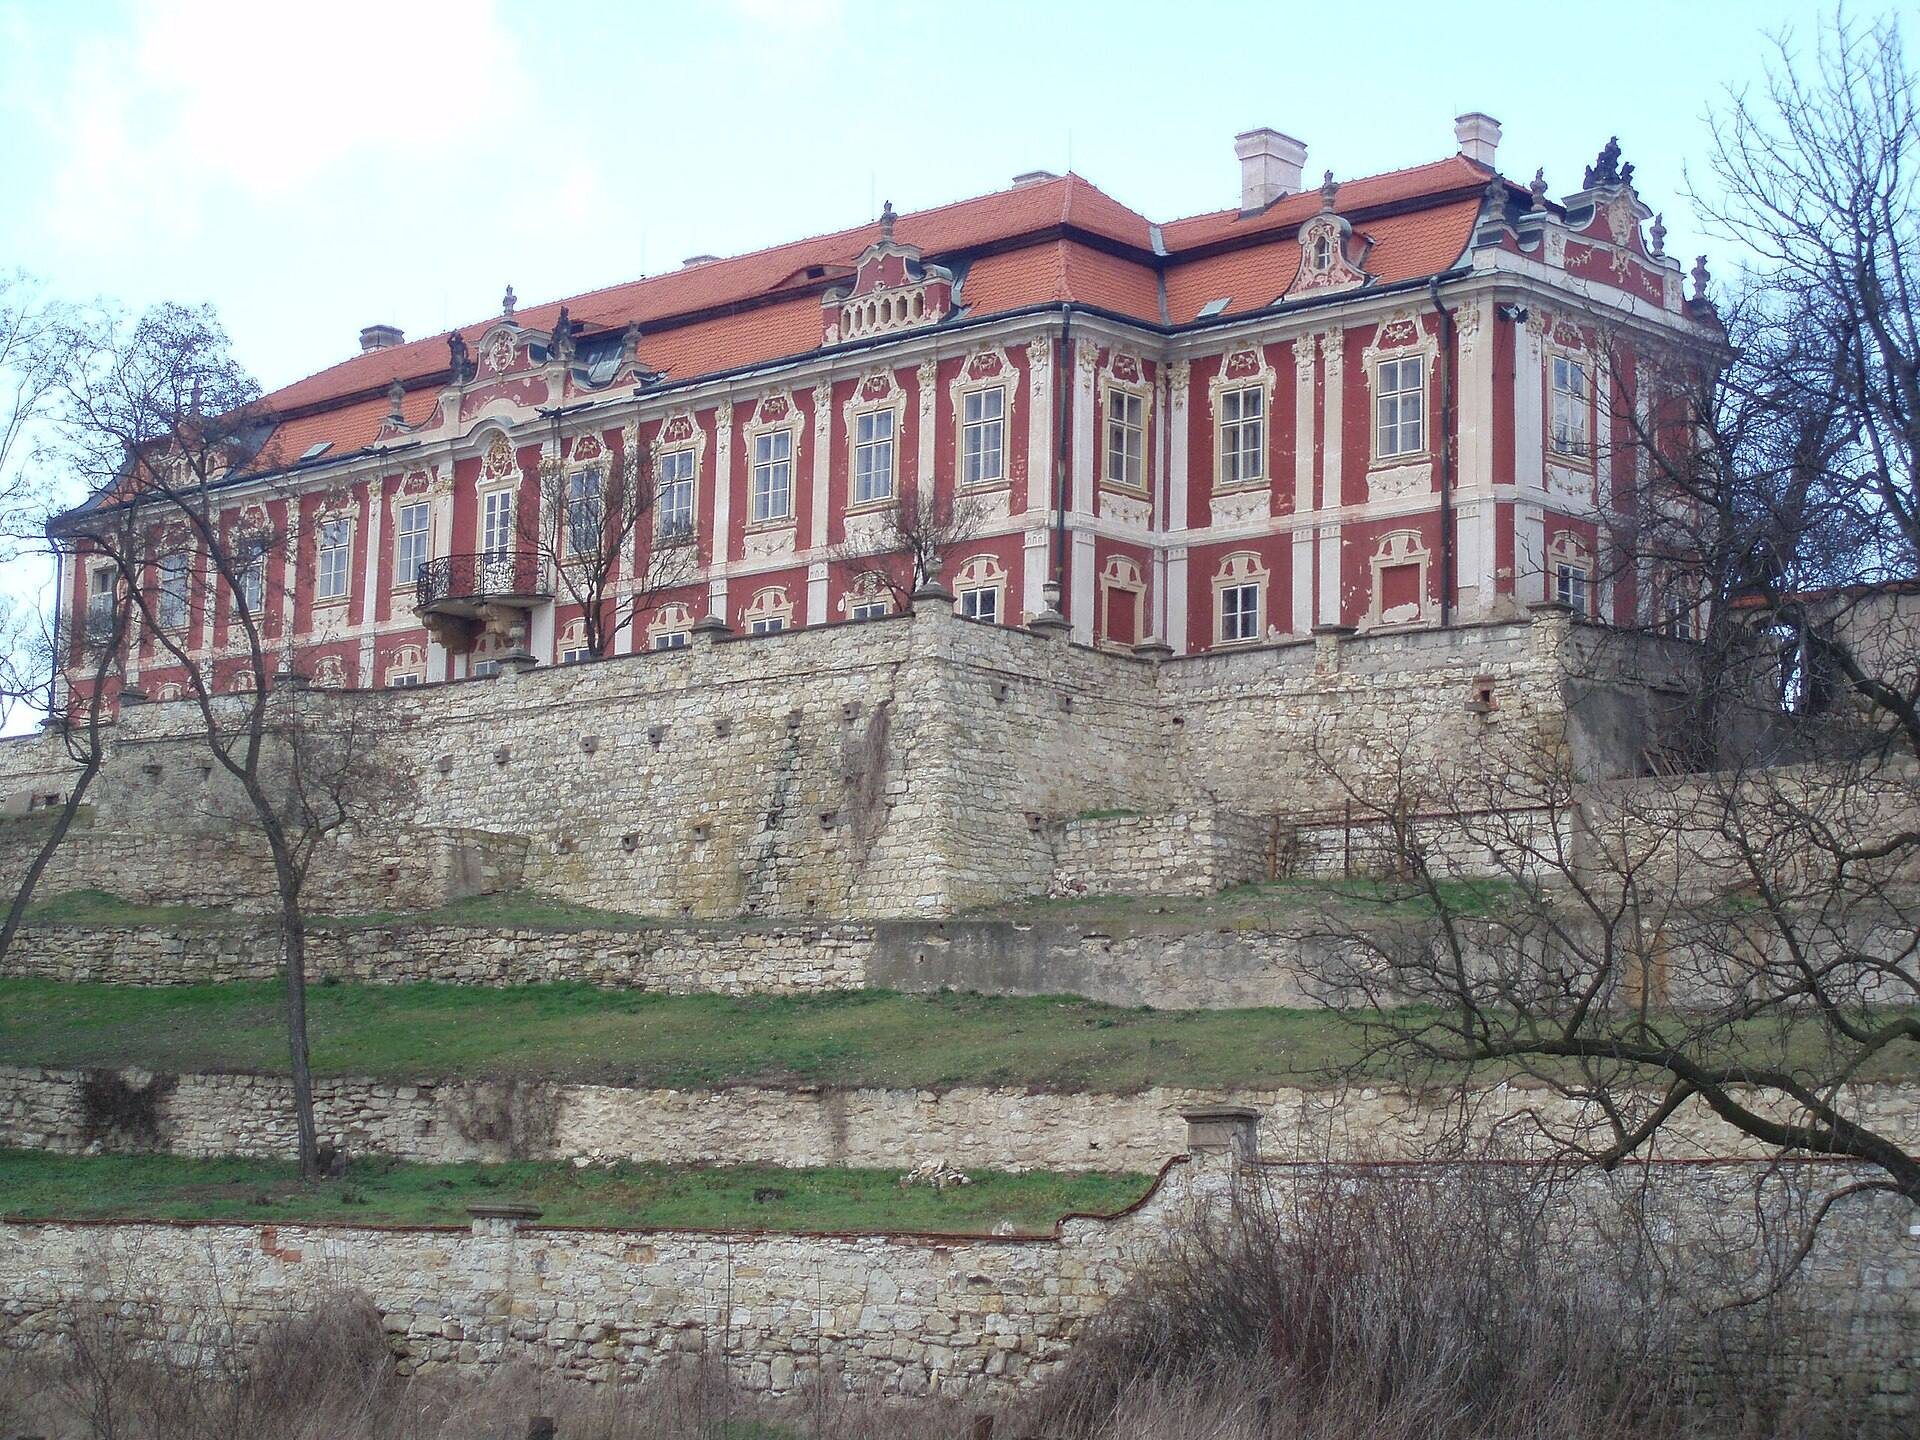
Stekník Castle is a Rococo château in Czechia, situated in the village of Stekník less than six kilometres east of Žatec. Its surviving form mainly reflects the remodelling of the second half of the eighteenth century, when the estate residence became an ornate aristocratic château with formal gardens and a chapel.
From village estate to manorial residence
Stekník is first mentioned in 1389. A manorial seat described as a fortress appears in records from 1539, when the village belonged to the Lobkowicz estate of Líčkov. A building-historical investigation concluded that the fortress is demonstrably named in written records only in connection with its confiscation in 1623.
In the late sixteenth and early seventeenth centuries, the estate was associated with the Kaplíř family of Sulevice. Emperor Rudolf II sold Stekník to Jiří Kaplíř of Sulevice in 1595, although the estate was also said to have passed by inheritance in 1594 to Adam the Elder Kaplíř and then to his son Alexandr. Alexandr lost the property after taking part in the Bohemian Revolt, an uprising of the Bohemian estates against Habsburg rule. The Royal Chamber then sold Stekník to Adam of Valdštejn, who soon transferred it to Jan of Aldringen.
During the Saxon invasion of Bohemia in 1631, Alexandr Kaplíř returned from exile and reclaimed his former property. His entire estate was confiscated in 1634. Stekník subsequently belonged to Oldřich of Bissingen from 1636 and to Lochnar Palič from 1658. The Kaplíř heirs had made Stekník an independent estate with its own manorial residence, but that residence deteriorated before the later château was constructed.
The Kulhánek château
In 1681, the Žatec burgher Jan Jiří Kulhánek became owner of the manorial court. He was later ennobled as Kulhánek of Klaudenstein. He demolished the older buildings and commissioned a Baroque château, using the earlier residence’s site. Baroque was the monumental architectural style of the seventeenth and early eighteenth centuries, preceding the lighter and more richly ornamented Rococo.
During the second half of the eighteenth century, Jan Jiří Kulhánek’s grandson, Jan František of Klaudenstein, transformed the building in the Rococo style. He had owned Stekník since 1760, married Countess Marie Francisca of Hohenembs in 1761, and received a comital title in 1772. The rebuilding added a south wing, created a large hall with a balcony in the west wing, and attached a chapel to the northern end of the older wing. Pavel Vlček considered the Žatec builder Johann Paul Loschy the probable architect of this Rococo reconstruction.
Jan František sold the estate in 1796 to the knight Antonín Josef Korba of Weidenheim. Ownership later passed to the Hennet family and then to Baron Leopold of Hennet, who sold the estate and château to Hans Friedrich Gimbel. After Gimbel’s death, the property passed to his son-in-law, the Swiss consul Gérold Déteindre. Déteindre’s descendants retained the château until December 1949.
Public management and conservation
From 1950, Stekník was used by the Hop Research Institute in Žatec and later by the National Gallery in Prague, which maintained a storage facility there. The National Heritage Institute, the Czech state institution responsible for managing and conserving many protected historic monuments, has managed the château since 1997.
Stekník has been protected as a cultural monument since 1964. Renovation of the chapel and the piano nobile, the principal ceremonial floor of a château, took place between 2013 and 2016. Reconstruction of the west wing followed from 2016, and a visitor route presenting the private apartments of the last owner, Gérold Déteindre, opened there in 2019. The work also restored frescoes uncovered in the main hall. Painted by Kryštof Seckel, who also produced vedute for the Spanish Hall of Prague Castle, they show an ancient temple and symbols of fire, water, air, and earth. On 18 September 2023, Stekník was included with Žatec and the surrounding hop-growing landscape in a UNESCO World Heritage designation.
Remains
The château
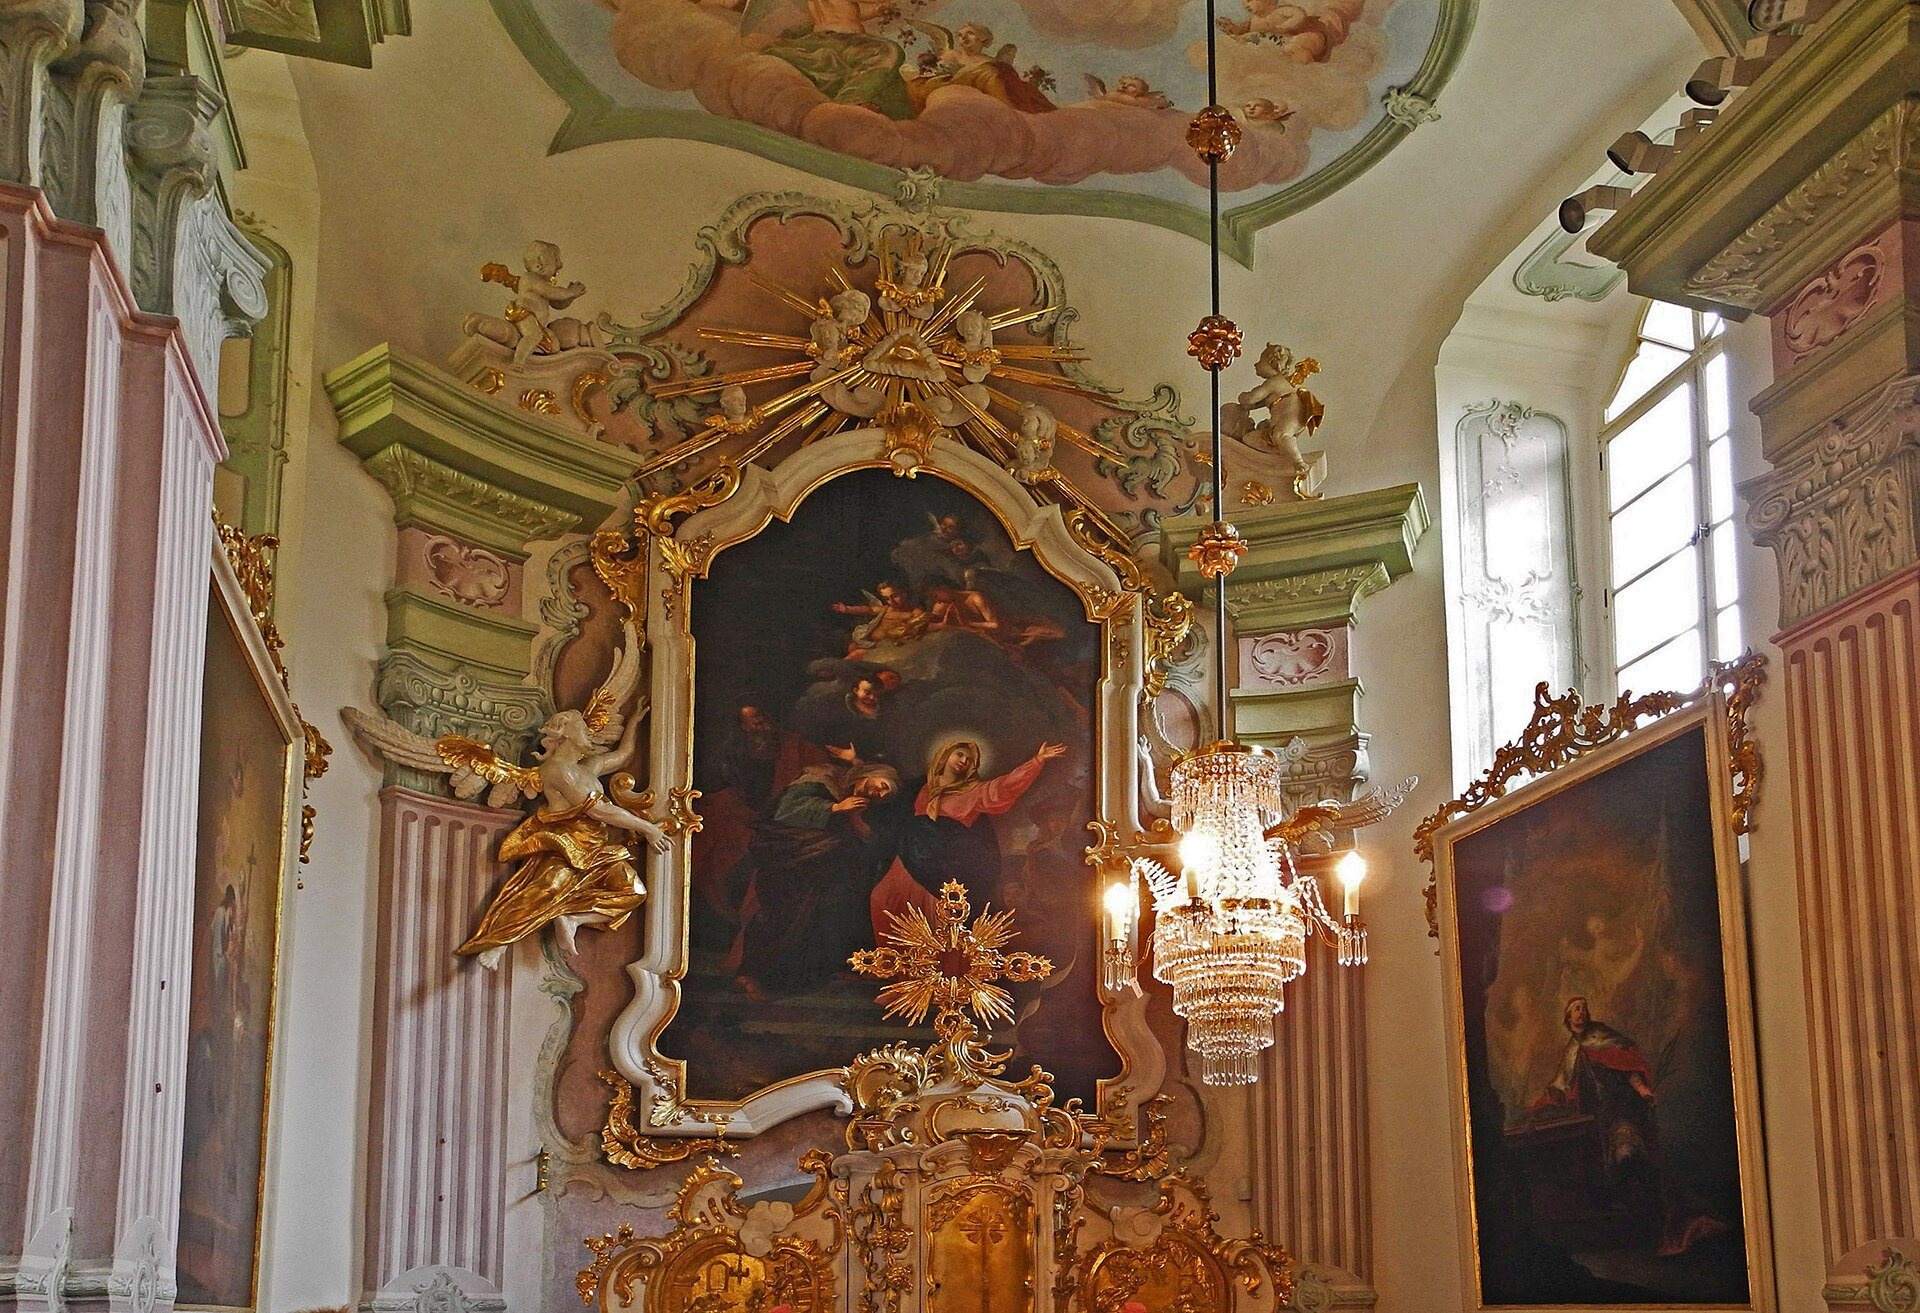
Chapel of the Visitation
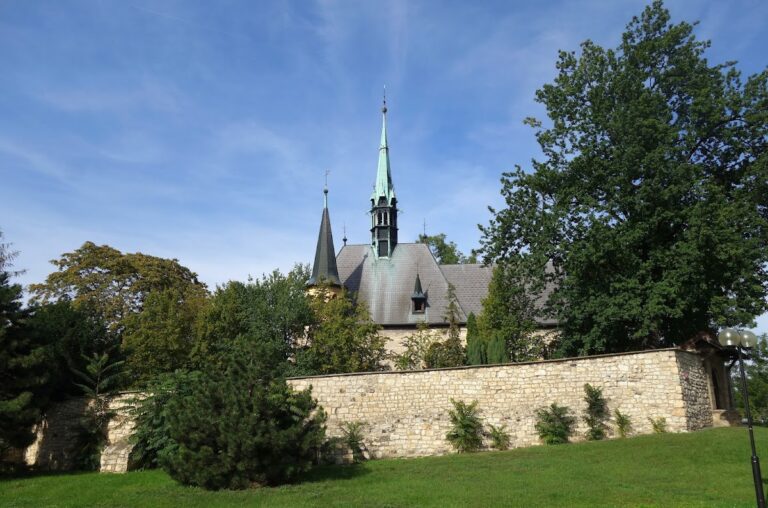
The Chapel of the Visitation of the Virgin Mary occupies the northern end of the older wing. The Visitation is the Christian account of Mary’s meeting with Elizabeth during their pregnancies. Jan František Kulhánek of Klaudenstein requested permission for the chapel from the Prague archiepiscopal consistory in 1760, submitting plans prepared by Johann Paul Loschy. A second request, again accompanied by Loschy’s plans, followed in 1767. The first proposal mentioned dedications to the Virgin Mary and Saint John of Nepomuk, while the later request recorded the dedication that the chapel bears.
The chapel has a rectangular plan with chamfered corners and a rectangular presbytery. Its furnishings include a main altar dedicated to the Visitation, six paintings of saints by Ignác Raab, a painting of the Holy Trinity, and an organ. Saint John of Nepomuk was a fourteenth-century Bohemian priest and martyr, while the Holy Trinity refers to God as Father, Son, and Holy Spirit.
Entrances and facades
The main entrance to the court passes through a vaulted eastern gate. A second vaulted gate on the north leads from the village square into the complex. Two wrought-iron gates with massive piers decorated by scroll-like volutes give access to the lower garden parterres, which are formally arranged level areas.
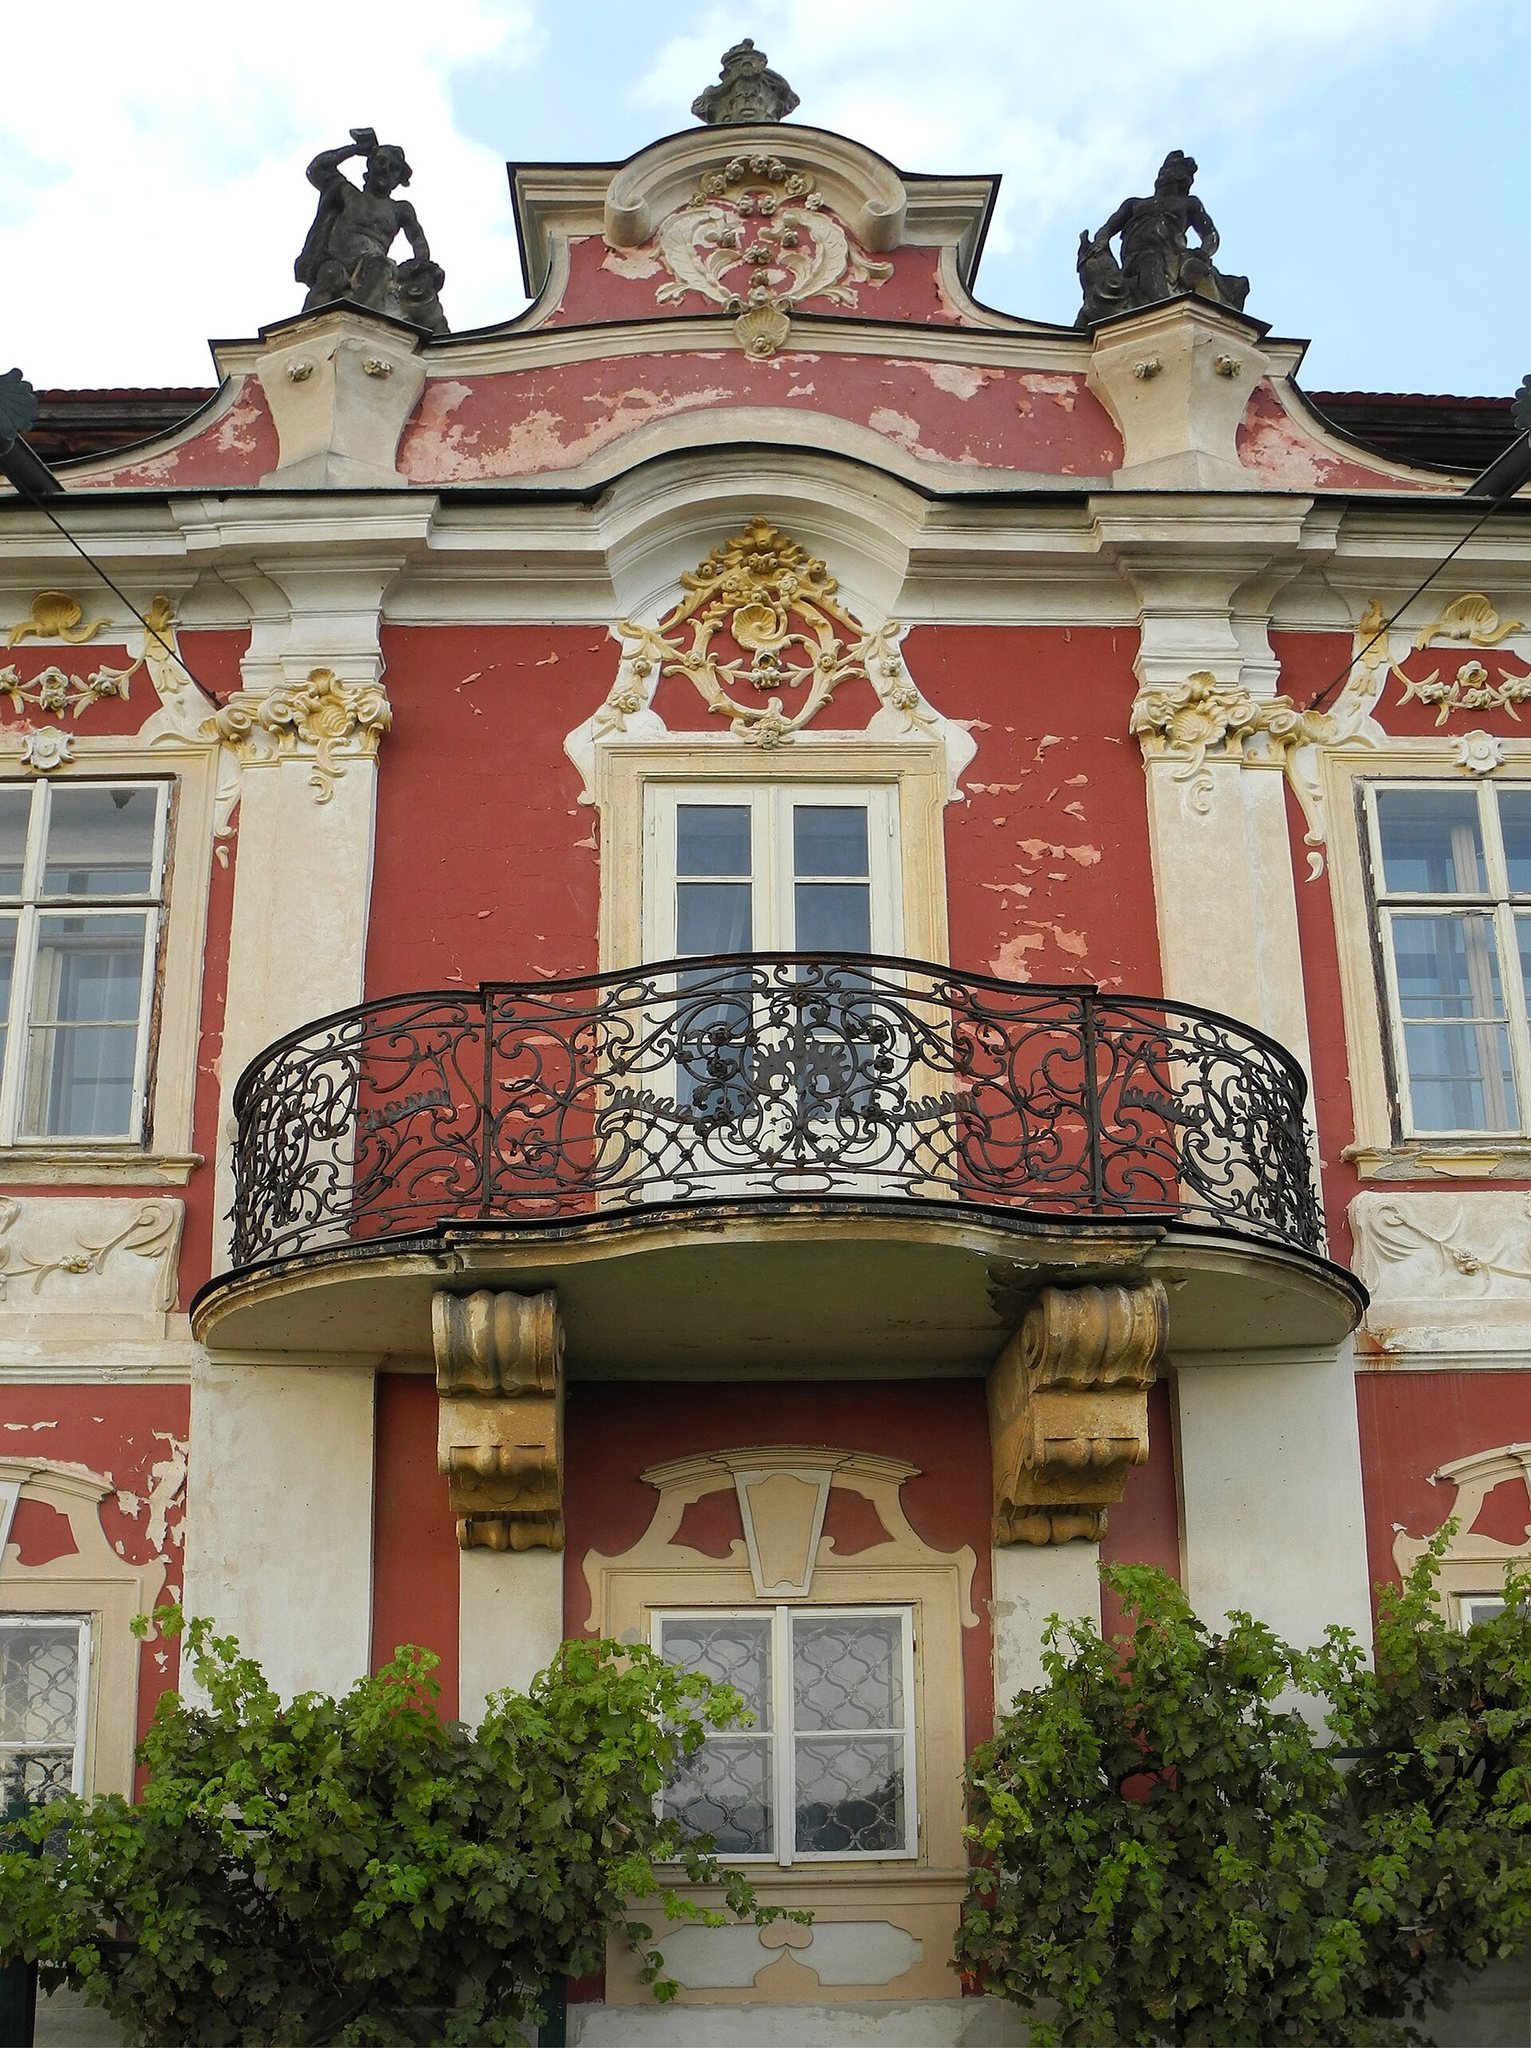
The facades are articulated with pilasters, shallow wall-attached supports, and Rococo floral ornament. Rose garlands decorate the panels above doors, parapets, and pilasters. A projecting, convex three-bay avant-corps, or projecting section of a facade, stands before the west front and carries a balcony. Rococo vases decorate its gables.
Garden-level rooms
Behind the west avant-corps, the ground floor contains an oval, domed sala terrena, a garden-level reception room commonly opened toward the grounds. Its ceiling has a stucco frame surrounding a painted allegory of Art, while the niches contain painted allegories of Love.
Terraced gardens
Western and central terraces
An Italian-style garden borders the château on its west and south sides. It is arranged on stepped terraces decorated with Rococo vases and sculptures. The garden may have been established when the earlier fortress was rebuilt around 1681. The principal western garden extends over six terraces below the west facade and continues into a lower parterre. This lower area was formerly divided by a cross-shaped plan, with a fountain and a statue of Neptune at the meeting point of the axes.
A cylindrical avant-corps marks the upper part of the central garden axis and is encircled by a first-floor balcony. From the château, a two-flight staircase descends to the first terrace and continues to the final retaining wall, where it divides into two further flights. Side stairways pass through the retaining walls and create symmetrical secondary axes.
Surviving garden sculpture includes a statue of Neptune and the torso of Hercules fighting a lion. Statues of Samson and Delilah stand on the gable of the main avant-corps. Neptune was the Roman god of the sea, while Hercules was a hero of classical mythology known for his strength. Samson and Delilah are figures from the Hebrew Bible, associated with Samson’s strength and Delilah’s betrayal. Together, these works draw on Greek mythology and biblical subjects.
Southern productive gardens
The gardens on the southern slope are divided into four terraces and were predominantly productive. An orangery with a heating plant formerly stood on the west side, and photographs from the turn of the nineteenth and twentieth centuries show a second orangery connected to the first terrace below the château.
During the first half of the twentieth century, the garden acquired horticulturally valuable woody plants. These included a weeping form of European ash, a red-leaved form of European beech, silver lime, eastern white pine, and eastern arborvitae. Groups of lilacs and small conifers were planted on the first terrace near the château.