Pravda Castle: A Gothic Hilltop Fortress in Czechia

Site at a Glance
- Rating
- 4.6
- Popularity
- Low
- Country
- Czechia
- Primary era
- Medieval
- Eras represented
- Medieval
- Civilizations
- Holy Roman Empire, Kingdom of Bohemia
- Site type
- Military
- Remains
- Castle
On this page11 sections
History
Pravda Castle is a Gothic hilltop fortress near Pnětluky in Czechia, probably constructed in the fifteenth century during the religious and political upheaval surrounding the Hussite movement. Its foundation date remains uncertain, with proposed origins in either the fourteenth or fifteenth century. The frequently cited date of 1380 has no documentary support, and fragments attributed to the fourteenth century do not securely belong to the fortification.
Origins and construction
An earlier castle or settlement may have occupied the spur before the Hussite period, although its name is unknown. The name Pravda, meaning “truth” or “justice,” probably reflects Hussite-era associations. Later traditions connected the site with a Přemyslid predecessor, a member of the medieval Bohemian ruling dynasty, or with Sulislav of Netluk, who established Starý Netluk west of Pravda in the mid-thirteenth century. These proposed origins remain speculative.
The fortress most probably took shape in two building phases during the fifteenth century. Beneš of Kolowrat, a member of an influential Bohemian noble family who lived at the fortress in Pnětluky below the hill, probably began the work in the 1430s. His son Jan likely completed it, perhaps in the 1460s, after Beneš transferred his residence to Mašťov. Neither man used a title referring to Pravda. The fortification was designed as a military refuge and support point for unsettled wartime conditions rather than as a permanent aristocratic residence. Its defenses also responded to the growing use of artillery.
Estate and abandonment
The first documented reference to Pravda dates from 1523, when Jan of Kolowrat-Mašťovský sold the estate to Děpolt Popel of Lobkowicz of Bílin for 6,750 Schock of Bohemian groschen. The estate included Horní Ročov and the villages of Lipno, Líšťany, Konětopy, Pnětluky, Markvarec, Milostín, and Solopysky, together with a mill at Brloh.
After Děpolt’s death in 1527, the estate passed to his widow, Agnes Míčanová of Klinštejn. She later transferred it to Jiří Popel of Lobkowicz. In 1533, the castle was occupied by the Lobkowicz administrator Jan of Mlékovice and was probably used mainly as a hunting castle.
During the sixteenth century, aristocratic expectations for comfortable accommodation changed, while Pravda’s position away from important communications reduced its practical value. The Lobkowicz owners did not consider repairs worthwhile, and the fortress was allowed to decay. In 1593 it was described as an abandoned castle. Its cellars later provided shelter for vagrants and robber bands.
Later history and preservation
In 1681, the abandoned castle became part of the Divice estate, which was later incorporated into the Cítoliby estate. The Schwarzenberg family acquired these estates in 1802.
During the nineteenth-century Czech National Revival, a movement that encouraged Czech cultural and national consciousness, Pravda became a destination for nationally oriented pilgrimages because of the symbolic meaning of its name. On 12 July 1868, approximately 10,000 Czechs gathered at the ruin for a patriotic event.
The castle deteriorated substantially during the twentieth century. The Pravda Castle Association was formed to help stabilize the surviving walls. Pravda has been protected as a cultural monument since 1964.
Remains
Setting and defensive layout
The ruin stands at about 481 metres above sea level on a wooded marlstone spur in the Džbán uplands of northwestern Bohemia. Marlstone is a relatively soft carbonate rock made of limestone and clay. The spur lies southwest of the Pravda marlstone plateau, which reaches about 484 metres, between the valleys of the Pnětluky stream and the Hasina, and between Pnětluky and Domoušice.
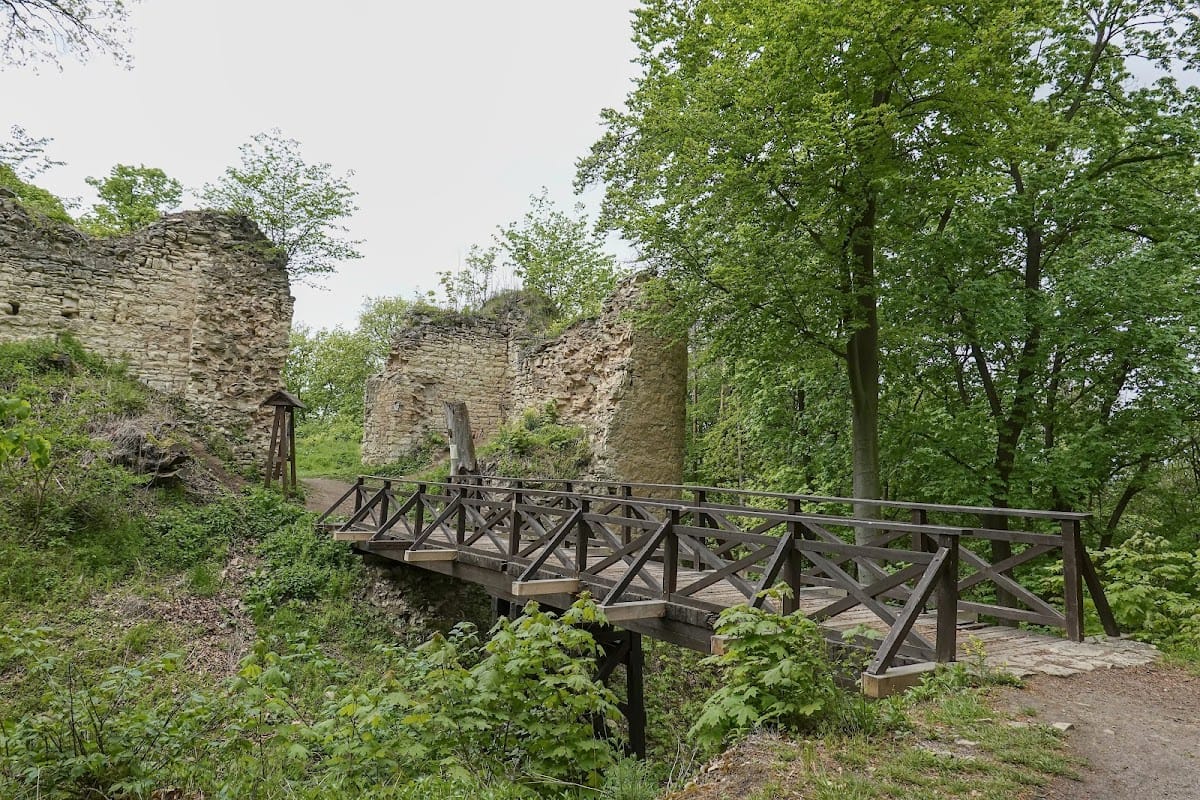
Pravda is organized around a triangular inner core enclosed by a deep ditch and an internal earth rampart. A surrounding outer defensive strip could be entered through a small gate in the northern curtain wall, the wall enclosing the castle. The gate was wide enough for artillery to be brought onto the outer defenses. The principal defensive work was a massive earth rampart in the northern part of the outer enclosure, supported by two quarter-round artillery positions at its corners. The rampart and surviving portions of these artillery positions remain in place.
Entrance defenses
The inner core was approached from the east through a double gate. The entrance structure was broad and low, and fragments of its tower survive. Underground passages extend east of the castle. Together with the outer enclosure and the castle wall, these features formed the principal defensive arrangement of the site.
Residential and agricultural buildings
Western residential wing
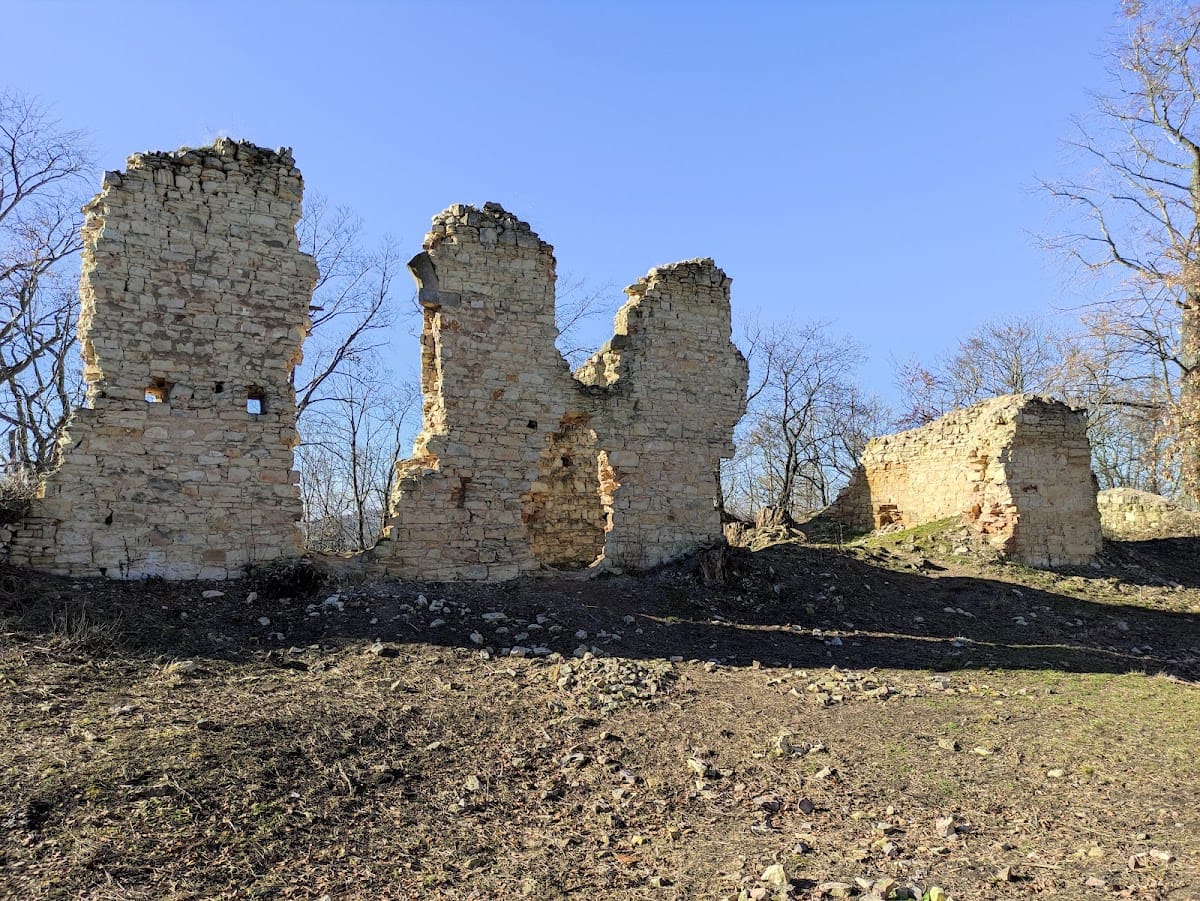
Residential and service buildings were built against the curtain walls. Along the western wall are the remains of a low, flat-roofed three-room residential wing. This building formed part of the domestic accommodation within the fortified enclosure rather than a separate defensive structure.
Southeastern cellar building
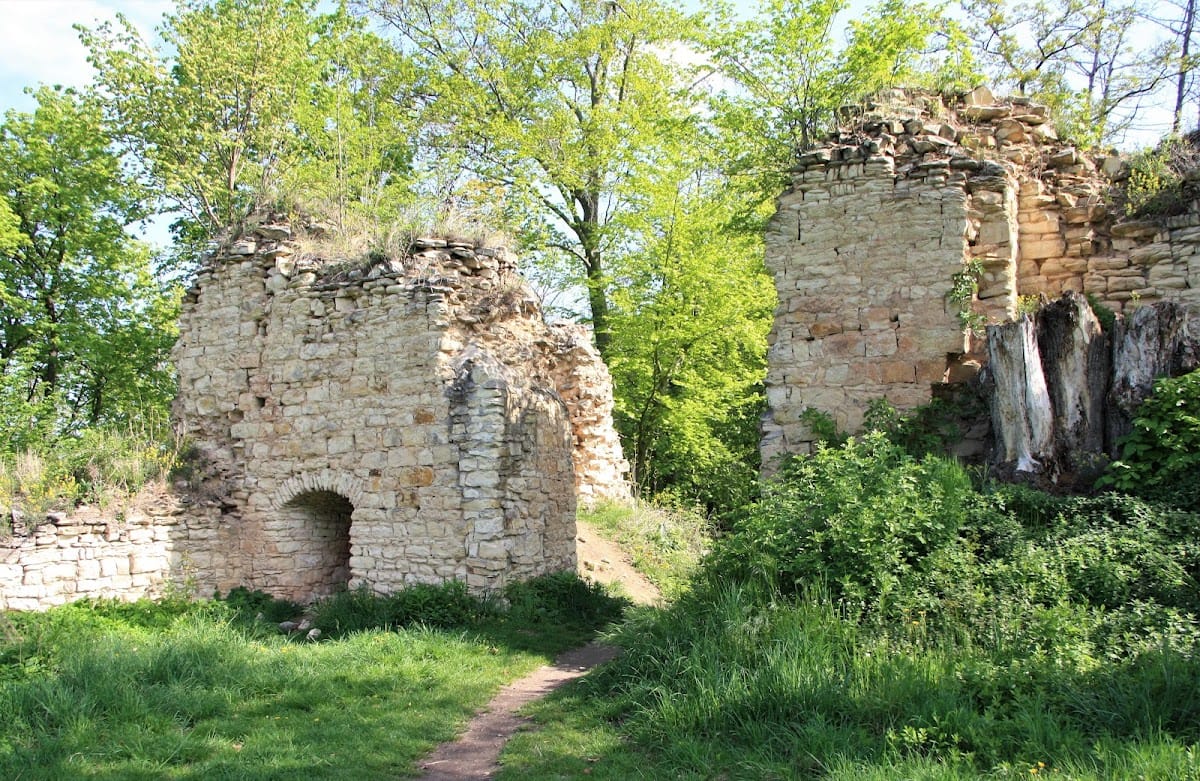
The southeastern wall retains a cellar building with a surviving portal and a small window. Its position against the wall reflects the way the castle’s service and residential buildings were integrated into the defensive perimeter.
Fortified agricultural court
A fortified agricultural court stood northeast of the castle. The court probably disappeared after the castle was abandoned, but its defensive earthworks survive. These remains extend the physical organization of Pravda beyond the central enclosure and preserve evidence of the agricultural facilities associated with the fortress.