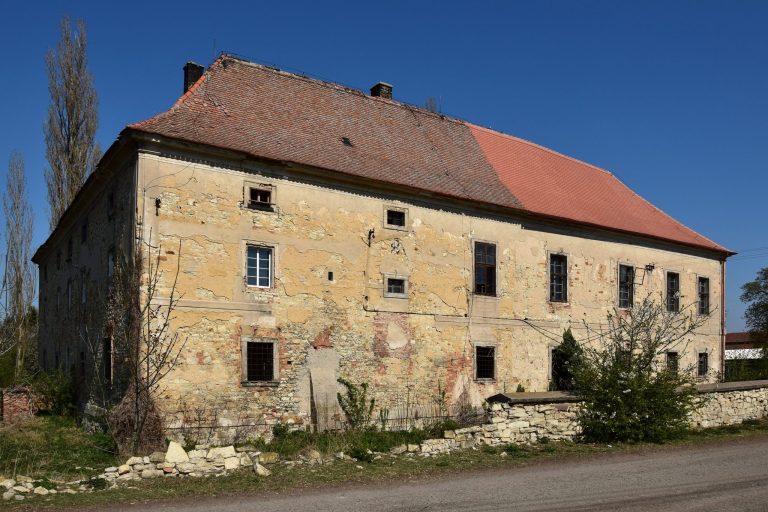
Church of Saint Peter in Louny: A Medieval Romanesque and Gothic Church


Site at a Glance
- Rating
- 4.3
- Popularity
- Very Low
- Country
- Czechia
- Primary era
- Medieval
- Eras represented
- Medieval, Modern
- Civilizations
- Duchy of Bohemia, Habsburg, Holy Roman Empire, Kingdom of Bohemia
- Site type
- Religious
- Remains
- Church
On this page11 sections
History
The Church of Saint Peter is a Roman Catholic church in Louny, Czechia, whose Romanesque masonry indicates origins in the medieval settlement that preceded the royal town. It stands in the Žatec suburb and belongs to the Diocese of Litoměřice, the Louny vicariate, and the Louny parish. Its surviving fabric connects the site with the village of Lúna, probably the settlement referred to in a forged charter dated 1115, and with the Gothic rebuilding completed in 1463.
The village of Lúna and the medieval church
The earlier village of Lúna lay near a ford across the Ohře, around the site of the present church. The charter of 1115 supposedly records Duke Vladislav I donating the village to the Benedictine monastery at Kladruby, although the document is considered forged. After the mid-thirteenth century, the royal town of Louny was founded less than one kilometre to the east. The church’s Romanesque walls suggest that it served as the spiritual centre of the older village.
The first certain written reference to the church dates from 1359, when a tailor named Mikeš donated one ort. Until the middle of the fifteenth century, the church repeatedly appears in records of pious gifts from Louny townspeople. Its precise position in the town’s pre-Hussite church administration remains uncertain. Central records do not identify it as a parish church, but Ondřej Čup paid a tax on the Saint Peter parish house between 1452 and 1455, and another Saint Peter parish house on Široká Street is mentioned in 1542. Since local records do not name a priest serving Saint Peter, the house probably belonged to a chaplain responsible for the church.
Fifteenth-century rebuilding
The town council first discussed rebuilding the church in 1451, during a period of disagreement between Louny and George of Poděbrady, the Bohemian nobleman who later became king of Bohemia. Work probably began in 1455 with repairs to an ossuary, a chamber for storing human bones, which has not survived. The rebuilding of the church proceeded intensively from 1456, probably under the builder Mikuláš Provod. The presbytery received its roof structure in 1462, and construction was completed in 1463.
A bell tower probably formed part of the medieval complex. A replacement tower was built in 1613, probably as a wooden structure on a stone base, but it too has disappeared. The cemetery around the church had existed since the foundation of the building and became Louny’s principal urban burial ground during the sixteenth century. An enclosing wall was built in 1542, followed by new portals in the 1570s. Their sculptural decoration was made by Vincenc Strašryba, a sculptor then living in Louny.
Later changes and changing uses
The church needed repairs after the Thirty Years’ War, a major seventeenth-century conflict that devastated much of central Europe. In 1651 it was repaired, while its sanktus turret, a small roof turret associated with a liturgical bell, was dismantled and removed in 1726.
The Josephine reforms, introduced under the Habsburg ruler Joseph II to suppress religious institutions considered unnecessary for public worship or social services, led to the church’s suppression in 1789 along with Louny’s two other filial churches. The town bought the building from the Religious Fund in 1792. It was rented to Abraham Mendel in 1827 and sold in 1871 to František Hýra, a businessman from Cítoliby.
Hýra intended to turn the church into a family mausoleum and commissioned Josef Mocker to prepare a design. Mocker was a nineteenth-century Czech architect known for restoring medieval monuments. Hýra went bankrupt and returned the building to the town in 1873. From 1892, Louny’s evangelical church used it, but the building was later closed because of its poor condition.
After the Second World War, the church became an inaccessible lapidarium, a collection or display place for stone architectural and sculptural fragments, belonging to the District Museum in Louny. During the first decade of the twenty-first century, the town financed a comprehensive reconstruction. In 2006, the local elementary art school assumed patronage and began organizing concerts in the building. The town of Louny now owns the church, which is used occasionally as a concert hall, and the building is protected as a cultural monument of the Czech Republic.
Remains
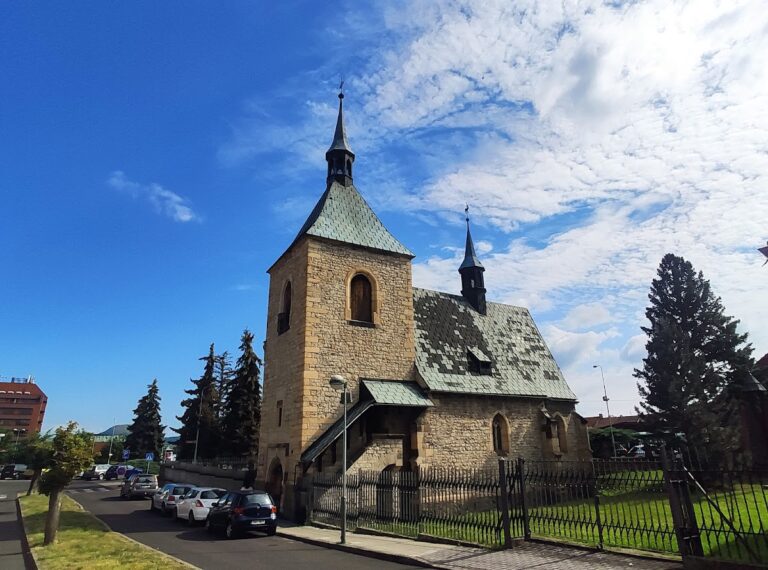
The church is an oriented stone building with a nave and a polygonal presbytery. Its fabric combines thick Romanesque masonry, probably from the twelfth century, with the Gothic forms of the fifteenth-century rebuilding and later nineteenth-century alterations. The presbytery has two bays of cross vaulting, formed where two barrel vaults intersect, while the nave has a flat ceiling. The cemetery wall remains around the church and preserves two sculpted entrances.
Church building
Romanesque fabric
The west facade and the adjoining section of the nave’s south wall contain Romanesque masonry. These walls are built from characteristic small ashlar blocks and are approximately 110 centimetres thick, making them thicker than the other parts of the church. The surviving masonry provides the physical link between the present building and the earlier settlement of Lúna.
Gothic structure and later alterations
The original church had portals on its north, west, and south sides. The west portal remains in use and carries Gothic finials, pointed ornamental terminals, and crockets, which are projecting foliage-like decorations. It also bears a carved coat of arms belonging to the Světecký family of Černčice.
A small stair tower added by Josef Mocker stands against the south side of the nave and leads to the gallery. The south wall contains a pointed-arch window and a blocked portal that once opened onto an outdoor pulpit. Three smaller pointed-arch windows light the church from the north, and the westernmost was also made during Mocker’s rebuilding. Mocker’s alterations included a new roof turret, while a gilded cupola was ceremonially placed on the south stair tower in October 1873.
The polygonal presbytery is strengthened by six buttresses, external supports that reinforce the walls and help resist the outward pressure of vaults. Partly preserved sculpture on their upper gables includes a crescent moon and star from Louny’s civic emblem, the Bohemian lion, and keys representing Saint Peter. A relief of Christ’s head survives on the lower projection of the southeastern buttress. Masons’ marks remain visible in several parts of the building.
Cemetery precinct
Enclosing wall and portals
The cemetery wall survives intact around the church. Its eastern and northern portals were made by Vincenc Strašryba in the 1570s and retain their sculptural character. Tradition identifies a relief of the Resurrection of Lazarus with the eastern portal. The relief is now built into the tower of Louny’s Church of Our Lady, while the wall continues to define the historic church precinct.
Sixteenth- to eighteenth-century burgher tombstones once attached to the inner side of the cemetery wall, together with its arched arcades, were reused in the construction of the town brewery in 1812. This reuse altered the material history of the cemetery, while the surviving wall and portals preserve its former enclosure.
Burials and memorials
The cemetery contains the grave of Karel Konrád, a native of Louny. Inside the church, a tombstone commemorates Zikmund Tábor of Lukovec and bears the date 1577. A statue of Benedikt Rejt, a late-Gothic architect active in the Bohemian lands, stands in the church precinct beside the cemetery wall.