Tyškievič Palace in Lahojsk: A Belarusian Empire-Style Estate
Site at a Glance
- Rating
- 4.4
- Popularity
- Low
- Country
- Belarus
- Primary era
- Modern
- Eras represented
- Modern
- Civilizations
- Russian
- Site type
- Domestic
- Remains
- Elite Residence
On this page14 sections
History
Tyškievič Palace in Lahojsk, Belarus, was an Empire-style residence built by the Tyszkiewicz family between 1814 and 1819. Piotr Tyszkiewicz established the palace-and-park complex on the site of an earlier fortified settlement and castle, creating an estate that later became an important center for collecting and preserving antiquities.
Fortified settlement and Tyszkiewicz estate
Lahojsk developed beside the Gaina River and the route linking Minsk with Dinaburg. A hillfort occupied a raised position above the river before it was replaced by a feudal castle. The settlement became a small town in the late fifteenth century, when a town hall with a clock on its facade was built at its center.
The site experienced repeated military destruction. A wooden castle belonging to the Czartoryski family was destroyed by Crimean Tatars in 1505. A later masonry castle of the Tyszkiewicz family was destroyed by Swedish forces in 1708. In the early sixteenth century, the Tyszkiewicz family also possessed two other palaces in the suburbs, including one beside a lake about 1.5 kilometers southeast of the town.
Piotr Tyszkiewicz built the new palace from 1814 to 1819 and laid out an English-style landscape park at the same time. The complex included the main residence, service buildings, a factory, a family funerary church, and elements connected with the earlier defensive landscape. The palace used the Empire style, a late form of Classicism based on symmetry, strong geometric forms, columns, and restrained classical decoration.
The palace museum
In 1842, the brothers Eustachy and Konstanty Tyszkiewicz founded the first museum of antiquities in Belarus in the Lahojsk palace. Its holdings included archival manuscripts, artworks, archaeological material, old geographical maps, charters, and a library of about 3,000 books. Approximately 500 of the books were early works of local printing.
The museum also held 1,140 medals and coins, weapons, chain mail, and uniforms connected with the 1812 French-Russian War. Among its notable objects was a large silver-and-gold cross presented in 1514 by Sigismund Augustus, King of Poland and Grand Duke of Lithuania, to the church at Gaina, about 10 kilometers from Lahojsk. Other objects included swords associated with Stephen Báthory, King of Poland and Grand Duke of Lithuania, a sword associated with Peter I, the Russian tsar known as Peter the Great, and Swedish flags.
The collections reflected the family’s wide-ranging interests. Textiles were made at the linen and cotton factory founded by Konstanty Tyszkiewicz. Portraits represented twelve generations, or roughly 500 years, of the Lahojsk Tyszkiewicz family, including Piotr Tyszkiewicz, Vincent Tyszkiewicz, a Grand Lithuanian referendary, and Antoni Tyszkiewicz, a bishop. The palace’s “Great” and “Small” halls contained about 200 works by artists associated with Rome, Florence, and Naples, along with 48 copies based on drawings of the Greek Parthenon, objects from Pompeii, and Egyptian finds collected by Michał Tyszkiewicz, an archaeologist and the ordynat of Biržai who lived from 1828 to 1897.
In 1845, Eustachy Tyszkiewicz moved part of the Lahojsk collection to Vilnius, ostensibly for an exhibition. He later transformed it into a private museum and, with official permission, established it in a historic hall of Vilnius University. This transfer shifted part of the collection away from Lahojsk while preserving its contents in another institutional setting.
Nationalization and wartime destruction
During the 1920s, after Lahojsk became an administrative center of a border district of the Minsk region, Soviet authorities nationalized the estate. The palace and other buildings were adapted for administrative and economic uses and also provided housing. The vaults were reportedly used as a prison from the 1920s to the 1940s, first under the NKVD, the Soviet internal-affairs and security administration, and later during the German occupation.
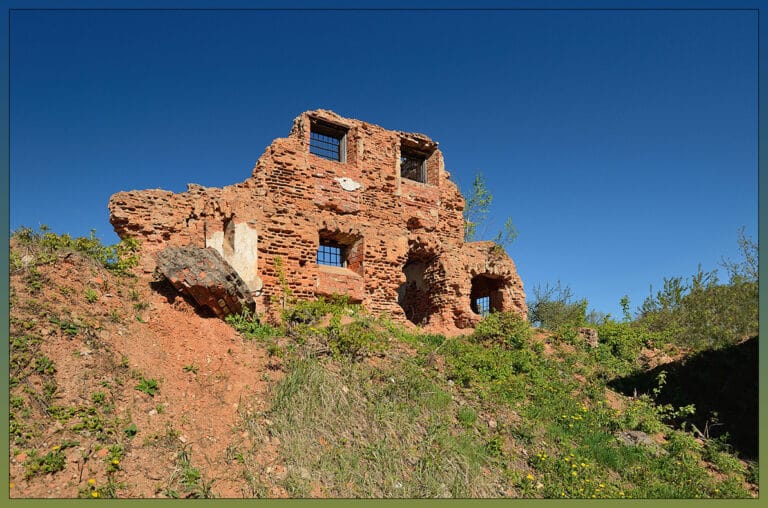
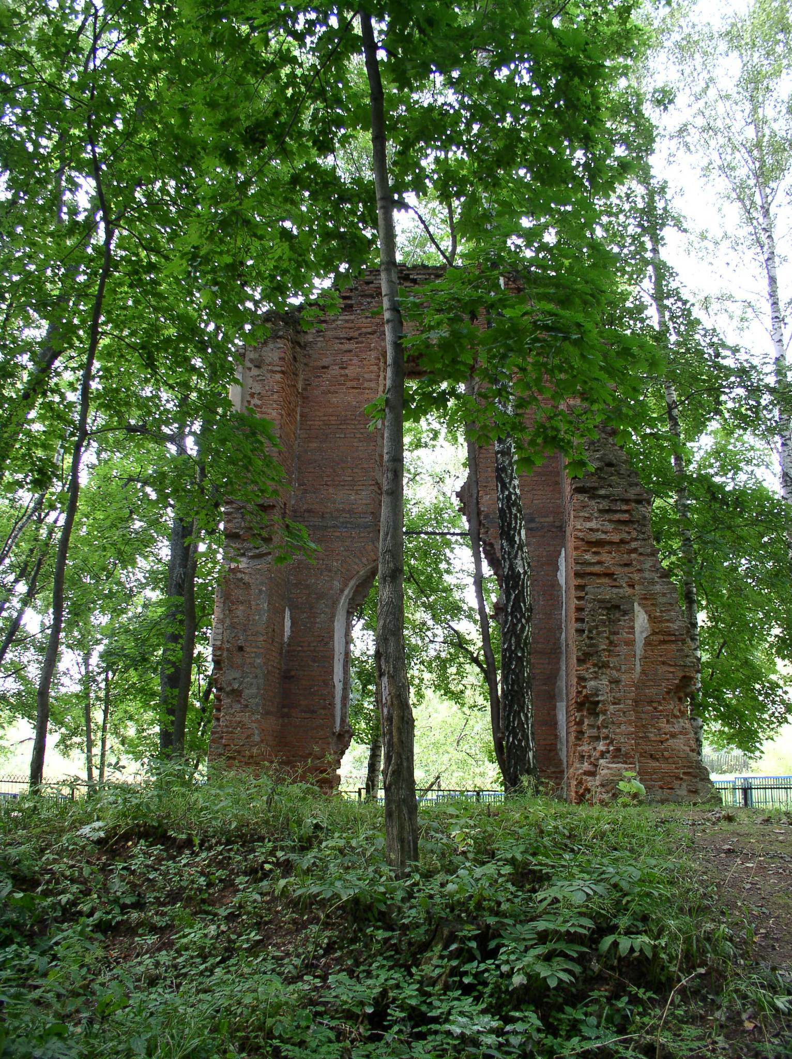
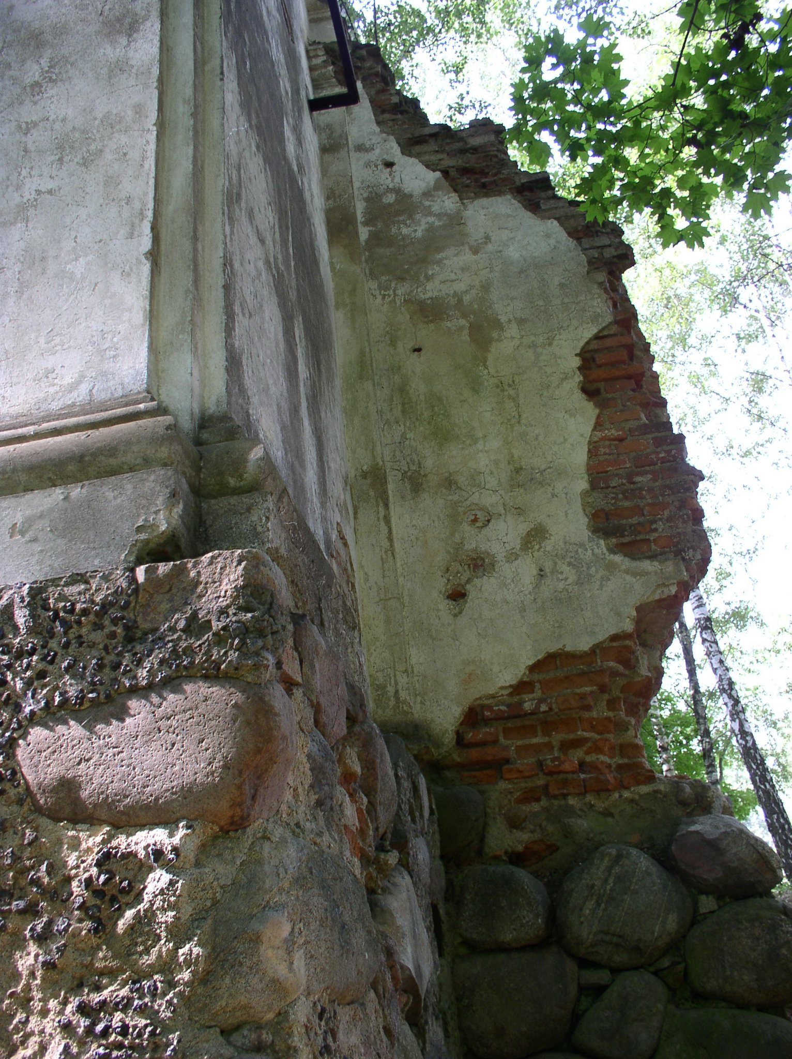
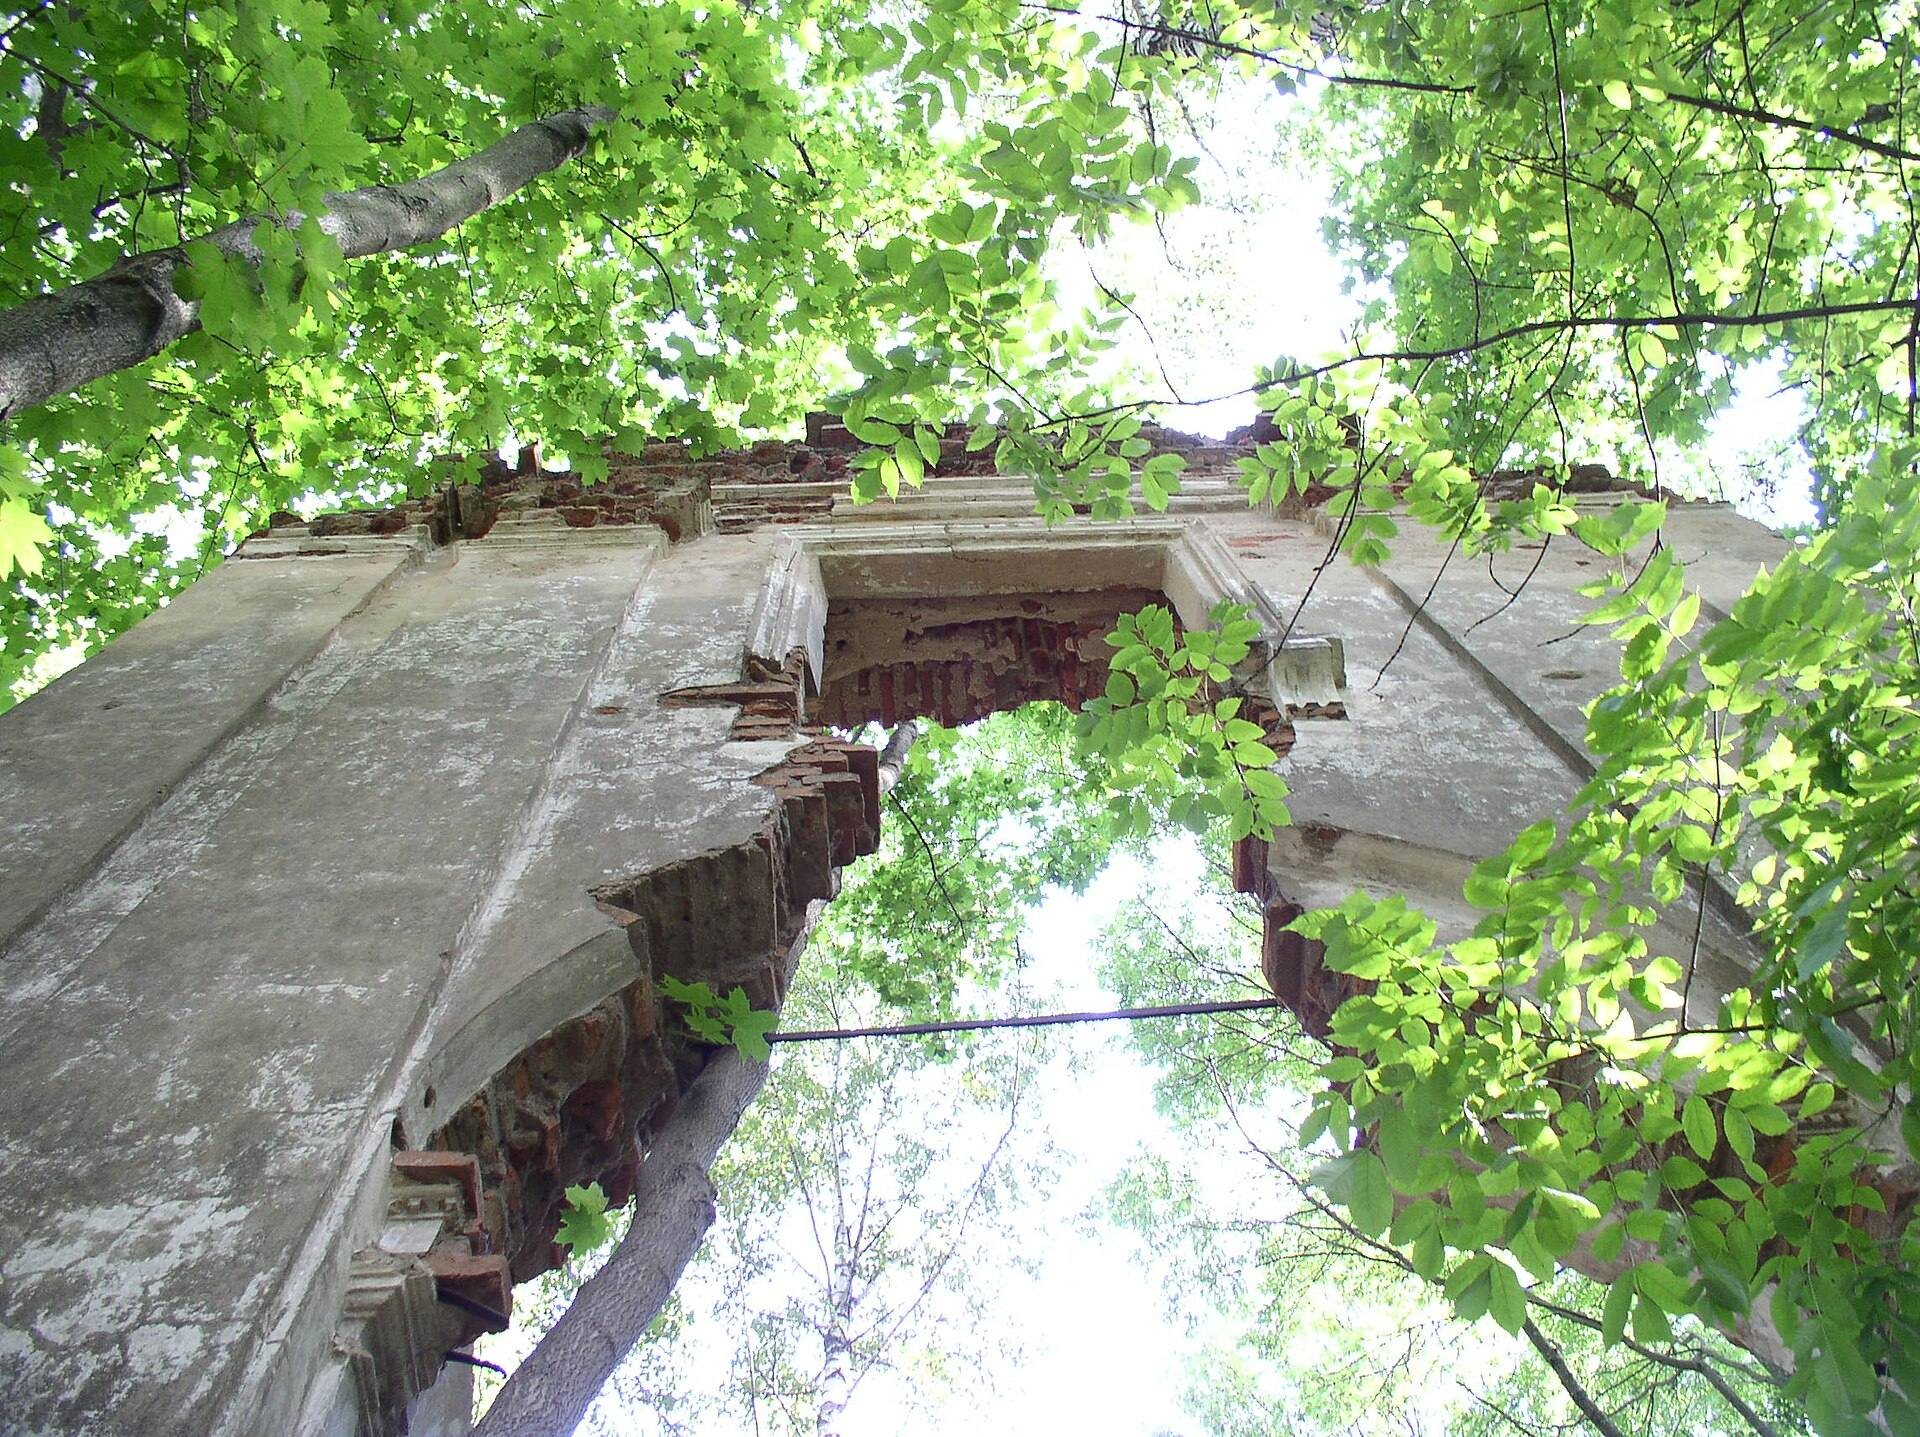
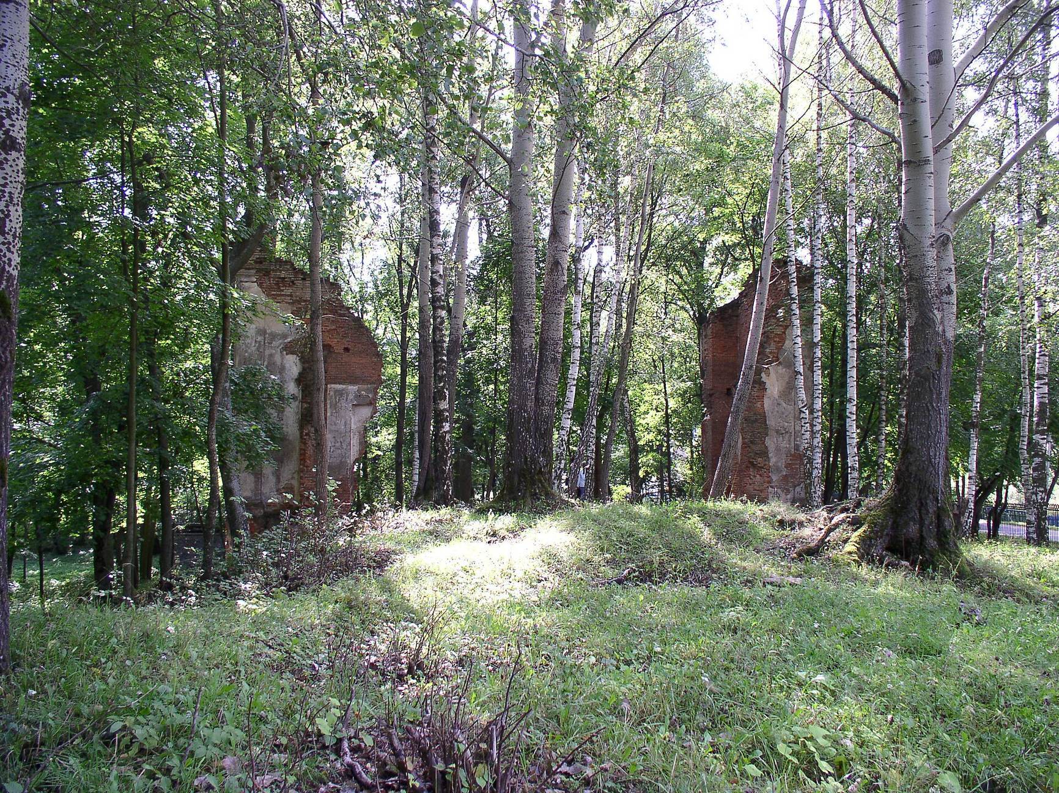
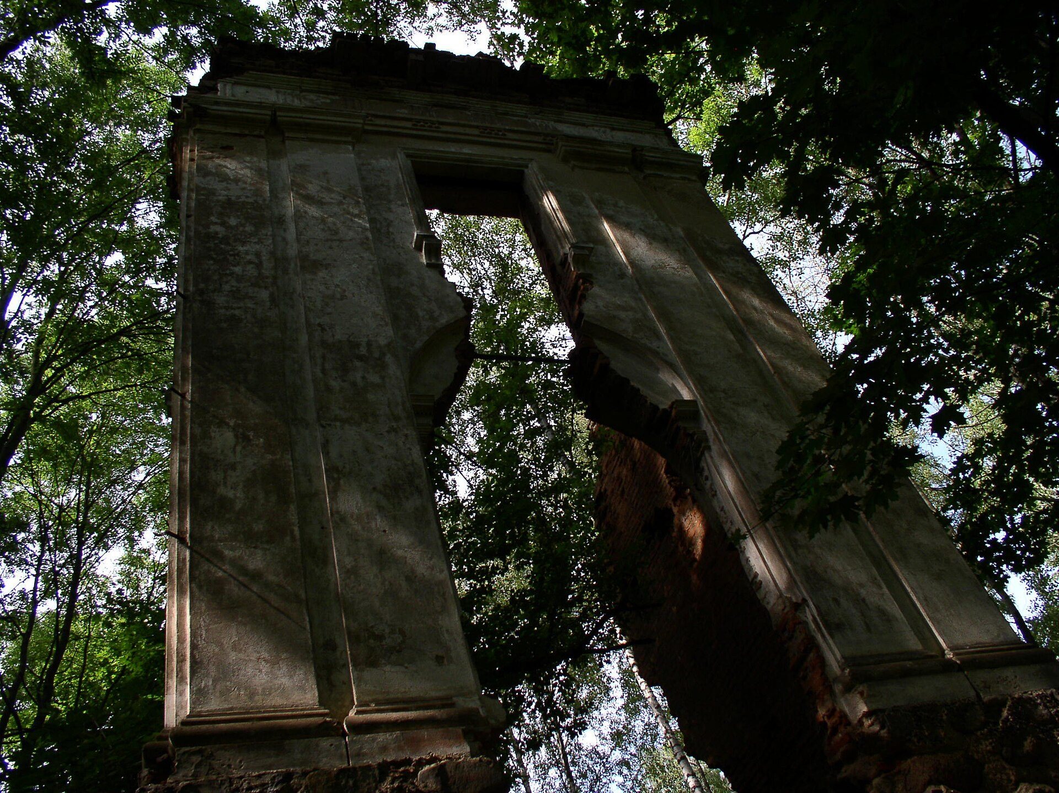
At the end of the Second World War, the palace was blown up. Only a small section of the southern-wing wall survived, while the church and most of the estate’s auxiliary buildings were also destroyed. The park began to decline from the 1920s and was repeatedly replanned through unsystematic changes during the 1950s to the 1980s. The palace-and-park complex is recognized as a historical and cultural property of Belarus.
Remains
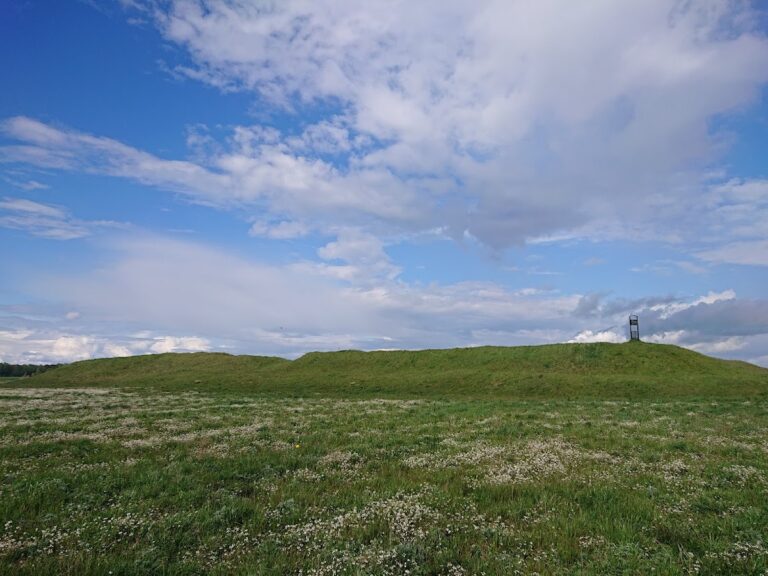
The surviving complex combines fragmentary palace ruins, large vaulted cellars, remnants of an English-style landscape park, and earthworks from the earlier castle. The estate occupied the right bank of the Gaina River, where the park’s designed views and paths incorporated the older fortified landscape.
Palace and museum spaces
Empire-style residence
The palace was a late-Classical building in the Empire style, incorporating elements of the Doric order, the simplest of the major classical column orders. It stood on a high rectangular plinth measuring 70 by 20 meters. The formally open composition consisted of a two-storey, five-bay central block joined to two projecting, single-storey, one-bay side pavilions.
At the principal facade, a deep six-column portico formed the main entrance porch. Groups of three columns framed a broad carriage passage, with ramps on either side. The columns carried an entablature, the horizontal structure above them, with a dentil cornice and a two-tier rectangular attic. A triangular pediment completed the upper composition.
Rectangular windows had restrained surrounds and were rhythmically separated by pilasters, which are shallow wall-attached supports. The entrance doors alone had quarter-round decorative pediments. Paired pilasters articulated the side wings, whose ends were finished with friezes containing triglyphs, three-grooved blocks associated with the Doric order, and triangular pediments. All sections had sloping gabled roofs covered with shingles.
Park facade and surviving cellars
The park facade repeated the principal arrangement in a more restrained form. Its central feature was a semicircular bay with six attached columns and a curved attic. A viewing terrace with stairs surrounded the bay, which rose above a high basement and opened toward the park. The formal apartments were arranged as connected rooms resembling a museum suite.
Two large elongated halls displayed parts of the Tyszkiewicz collections, probably on the first floor of the side wings. Rotunda halls on both levels of the central curved bay were also used for museum displays. The surviving remains include ruins of a side-wing wall and large vaulted cellars visible beneath the palace ruins.
Landscape park and castle earthworks
Formal grounds and river views
Piotr Tyszkiewicz planted the landscape park beside the Gaina River at the same time as the palace. Its area was approximately 6.2 to 10 hectares. The park’s Romantic character incorporated the earthworks of the earlier castle and used the site’s defensive history as part of its design.
A stream crossed the grounds over a masonry arched bridge, and a small guardhouse stood at the entrance on the right side of the palace. In front of the principal facade, a level circular lawn was enclosed by a clipped evergreen boxwood hedge. Shrub groups, flowerbeds, and borders filled the interior, while a large adjoining meadow is now used as a stadium. Views from the meadow extended toward the Gaina River, with groups of white poplars and spruces framing its edges.
Two dense semicircular groups of linden trees stood near the river. They emphasized the main perspective and helped stabilize the riverbank, while one group served as a green viewing arbor. A circular walking route ran from the palace along the river and around the meadows. Open stands of local trees allowed views toward the opposite valley and the river. In the southeastern part of the park, the path reached a small pond near the river, supplied by a continuously bubbling spring. Parts of the route remain visible, although dense undergrowth has blocked the former views.
Castle remains and planting scheme
The southeastern park contains the remains of the earlier castle. A fortified bank with steep slopes and mature trees survives comparatively well. A surrounding channel forms a semicircle around the castle on a high terrace above the Gaina. The former castle yard was later used as a garden, while the earthworks provided views toward the moraine hills of the Lahojsk area and the river.
The park incorporated the castle’s banks and ditches and used distant views toward the Gaina. Its principal planning idea included a three-rayed perspective directed toward the river, although the grounds had no single dominant planning axis. The entrance avenue followed the southwestern perimeter between a garden laid out on former peasant homesteads and the park. A broad opening through the trees aligned with the palace’s length and gave a view toward the distant part of the grounds.
From the rear terrace and windows, a longer view descended gently toward a pond and a shaded arbor formed by a circular planting of linden trees. The view continued along the river toward the forest beyond it. Native deciduous trees grew alongside introduced species, including common and broad-leaved linden, silver and Tatar maple, Pennsylvania ash, and sycamore. White poplar and oak formed the principal groves, spruce represented the conifers, and a fruit orchard stood at the park’s edge. After the palace’s destruction, the park deteriorated and survived in isolated fragments. The area is now a municipal culture and recreation park.
Family church and service buildings
Funerary church
The family funerary church stood within the park and was built between 1787 and 1793, before the palace. Its Empire-style treatment anticipated the later residence. The rectangular single-nave building had a gabled shingle roof and a faceted lantern with a tent-shaped roof above the altar.
A transept, the crosswise part of a church that intersects its main body, projected from the side facades in short, single-bay wings ending in triangular gables. Tall arched windows divided the flat side walls. On the principal facade, a rectangular attic supported a vertically elongated panel containing a clock between two attached columns. A four-column portico on high rusticated supports formed the main decorative feature and carried a triangular pediment. The columns framed the rectangular entrance, above which was an arched choir window, while single columns marked the facade corners.
A large funerary crypt lay beneath the church and received light through semicircular basement-level openings. The church was destroyed at the end of the Second World War.
Estate outbuildings
The estate also contained a kitchen, icehouse, stable, carriage house, and other service buildings. Its wider group of structures included a factory, an arched bridge, and a guardhouse. Konstanty Tyszkiewicz founded the associated linen and cotton factory, linking the estate’s productive activities with the collections and household of the palace.