Arkhangelskoye Estate: A Palace-and-Park Ensemble in Russia
Site at a Glance
- Rating
- 4.5
- Popularity
- Medium
- Country
- Russia
- Primary era
- Early Modern
- External website
- Open
- Eras represented
- Early Modern, Modern
- Civilizations
- Russian
- Site type
- Domestic
- Remains
- Palace
On this page24 sections
History
Arkhangelskoye Estate is a historic palace-and-park ensemble in Russia, developed chiefly during the eighteenth and nineteenth centuries in neoclassical and later Empire styles. It stands on the high bank of the Moscow River at Arkhangel’skoe, where a settlement was first recorded in 1584. The estate became a major aristocratic residence, art collection, theatre, and formal park under the Golitsyn and Yusupov families.
Early settlement and noble ownership
The settlement was initially known as Upolozy or Upolotsy. In 1584, two-thirds of the village belonged to Alexei Ivanovich Upolotsky and one-third to Osip Matveev, son of Ryazantsev. The property passed to Nemir and Grigory Kireyevsky in 1617, to the boyar Fyodor Sheremetev by 1646, and to Prince Ya. N. Odoevsky in 1678. The name Arkhangelskoye, derived from the village church, appears in records from 1646.
A wooden Church of the Archangel Michael existed by the seventeenth century. It was replaced by a stone church built between 1660 and 1667, traditionally attributed to the serf architect Pavel Potekhin. From 1681 to 1703, the estate belonged to Prince M. Ya. Cherkassky before entering the Golitsyn family.
The Golitsyn transformation
Dmitry Mikhailovich Golitsyn acquired Arkhangelskoye through his marriage into the Odoevsky family and owned it from 1703. After withdrawing from active political life, he settled there in 1730 and built a thirteen-room wooden palace. He also laid out a regular French-style garden, using straight avenues, geometric planting, terraces, and formal beds. His arrest in 1736 brought the confiscation of his property, after which the estate declined. It was returned to his son Alexei in 1741.
The major rebuilding began under Prince Nikolai Golitsyn, who commissioned the French architect Jacques-Jacob Guerne to design a new palace during a visit to Paris in 1780. Construction began in 1784, after the old wooden palace had been demolished, and continued into the early nineteenth century. Giacomo Trombara directed important works in the palace and park complex. The park was reorganized, two Italian-style terraces were created, the greenhouses were rebuilt, and the Caprice pavilion and first office wing were added. These works developed over several decades, broadly from the 1780s to the 1830s.
The Yusupov period
Nikolai Golitsyn died in 1809, and his widow sold the indebted estate to Prince Nikolai Borisovich Yusupov in 1810. Yusupov acquired Arkhangelskoye to house his art collections, maintain his social position, and develop theatrical projects. The estate also contained a small glass-production facility.
French forces looted Arkhangelskoye during the 1812 war, the conflict between Napoleon’s invading army and the Russian Empire. Paintings had been sent to Astrakhan before the occupation, while sculptures were buried. A later revolt by serfs caused further damage to the palace interiors. Reconstruction resumed under architects including Osip Bove, Ivan Zhukov, Yevgeny Tyurin, and Sergei Melnikov.
A major fire in January 1820 damaged the palace and destroyed or harmed a substantial part of the collections. Repairs lasted two years, while rebuilding and interior finishing continued throughout the 1820s. The palace acquired its Empire-style appearance, and its rooms were redecorated by artists including Nicolas de Courteille, Colombier, and Roungé, working with serf painters and craftsmen.
Arkhangelskoye entered a prosperous period in the late 1820s. It had a porcelain-decorating and firing workshop, a serf theatre, a botanical garden, and extensive greenhouses. Visitors included Alexander Pushkin, Pyotr Vyazemsky, Alexander Herzen, Nikolai Ogarev, Valentin Serov, Konstantin Korovin, Alexander Benois, Konstantin Igumnov, and Igor Stravinsky. Members of the imperial family also visited the estate.
After Nikolai Borisovich Yusupov died in 1831, the estate declined. His heir, Boris Yusupov, moved much of the painting and sculpture to St Petersburg, while the porcelain workshop continued until 1839. The property later passed through the Yusupov family to Zinaida Yusupova and her husband, Count Felix Sumarokov-Elston. They were the last owners before the Revolution.
Late imperial and Soviet history
Between 1906 and 1916, a family church-mausoleum was built on the former service yard for the Yusupov and Sumarokov-Elston families. The building was never used for its intended burials because the owners left Russia after the Revolution.
The estate was nationalized in 1917 and became a historical and art museum in 1919. Part of its collection was transferred to museums in Moscow and to the Hermitage, while some works were sold abroad. Of approximately 400 paintings formerly associated with the palace, about 100 remained there.
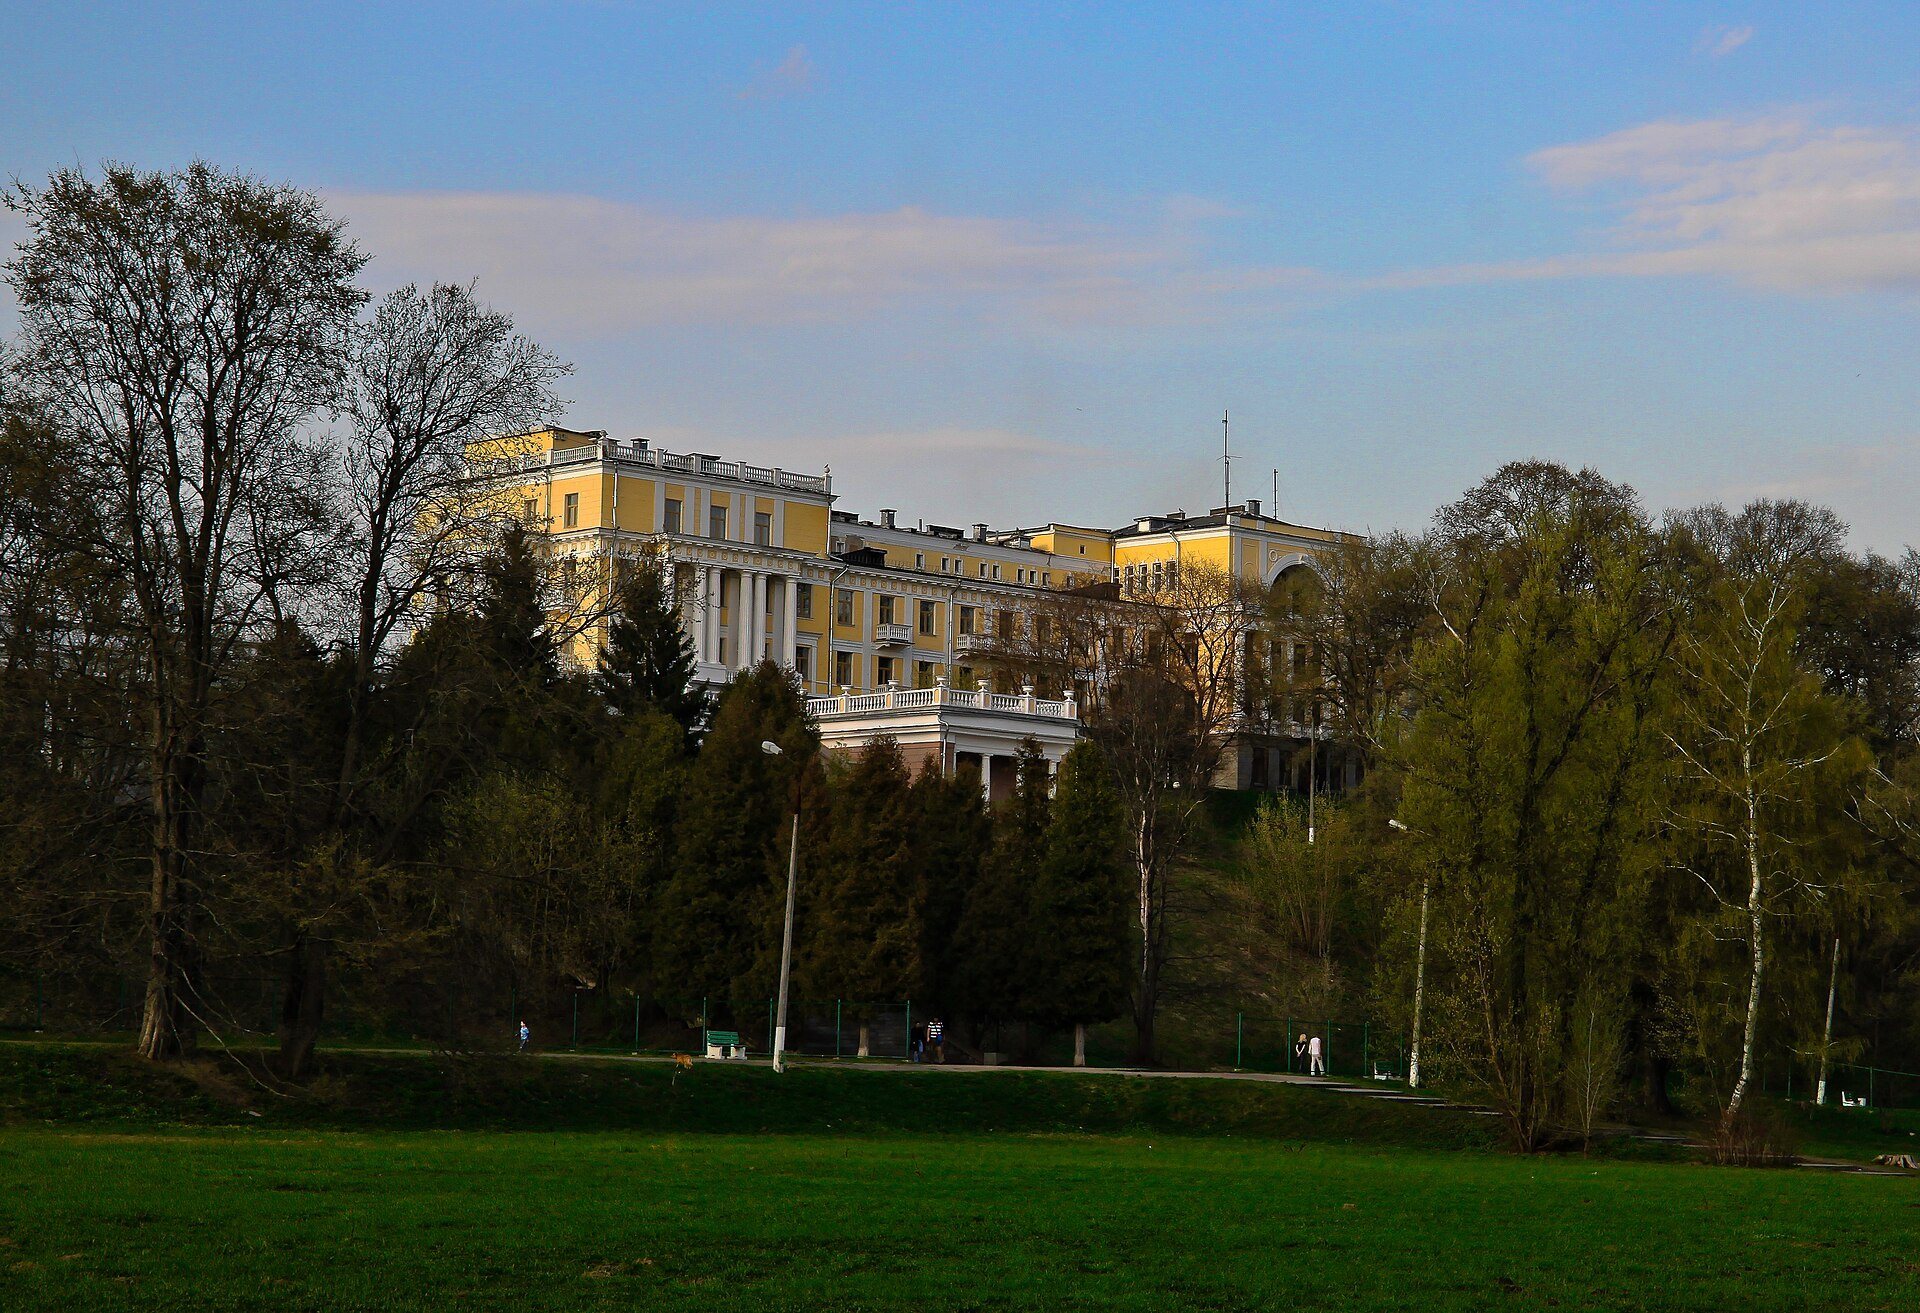
A military clinical sanatorium was established at Arkhangelskoye in 1933. Between 1934 and 1937, new buildings were erected on the sites of the former greenhouses and Roman Gates. The sanatorium also led to the destruction of those structures and of commemorative columns dedicated to Alexander II and Nicholas II. Designed by Vladimir Apishkov in a neoclassical style, the new buildings were intended to fit the historic ensemble. A training base of CSKA, the sports club of the Soviet armed forces, operated on the estate from the Soviet period until the late 1990s.
In 1934, the Church of the Archangel Michael was transferred to the museum and religious services ceased. Restoration and reconstruction in 1964 and 1965 sought to recover its original appearance, and regular Sunday and feast-day services resumed in 1994. In 1996, the historic buildings and the land beneath them were separated from the sanatorium and placed under the Ministry of Culture. Conservation and restoration have since affected the palace, theatre, park, and historic landscape, including major works in 2018 and 2019 and extensive palace-exterior restoration begun in June 2020. Arkhangelskoye is a federally significant cultural-heritage site, and since 2017 the state museum-estate has been classified as an especially valuable cultural-heritage institution of the Russian Federation. Its parkland and conservation zones have also been involved in long-running disputes over development and protection.
Remains
Palace and ceremonial court
Palace exterior
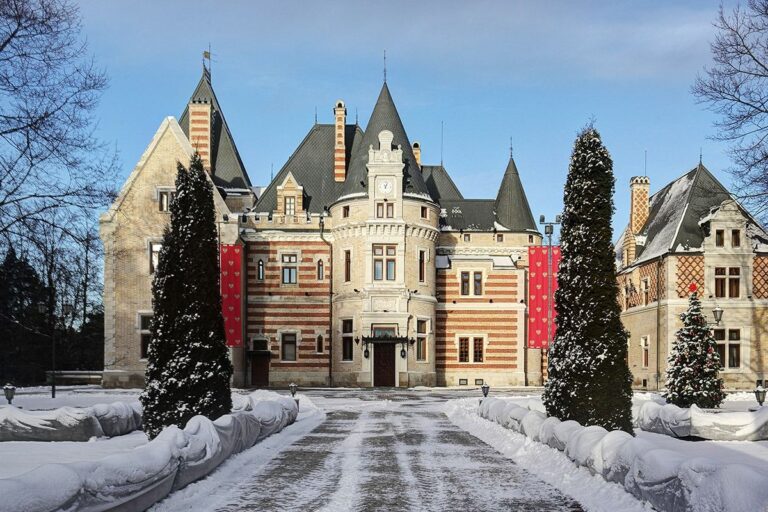
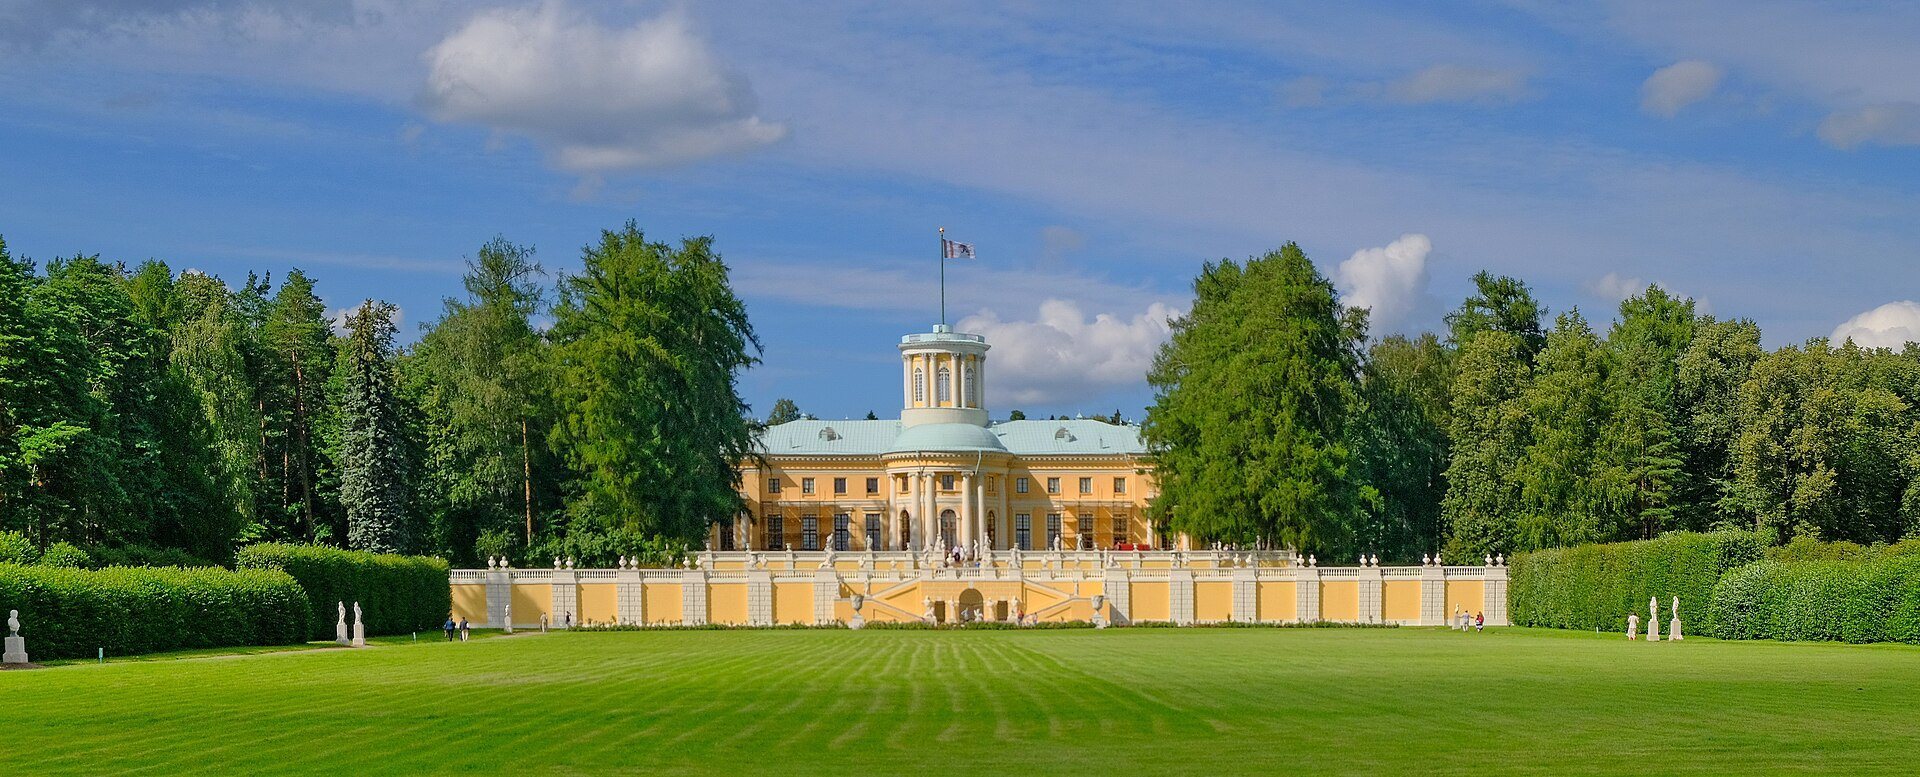
The ensemble follows a north-south central axis along Imperial Avenue, passing through the entrance arch, ceremonial courtyard, palace, terraces, and park. The palace occupies the natural slope toward the former Moscow River channel and floodplain. It has two main storeys and a mezzanine, with a central entrance portico of four Ionic columns. A belvedere, an elevated room or pavilion, rises above the centre. Its eight semicircular windows are separated by paired Roman-Corinthian columns, and it formerly carried a flagstaff.
Entrance court and wings
An Empire-style entrance arch joins two side wings and leads into the formal entrance court. The two-storey wings have L-shaped plans. The left wing originally contained the kitchen, while the right first housed a theatre and later became a carriage house. Tuscan colonnades connect both wings with the palace. An openwork gate and a large central flowerbed occupy the court.
Interiors and collections
The palace interiors are arranged as an enfilade, a sequence of rooms whose doorways form a continuous view. The Oval Hall, the principal ceremonial room, hosted receptions and dances and opens toward the lower terrace through three pairs of doors. Its ceiling carries Nicolas de Courteille’s panel depicting Zephyr and Psyche beneath a large papier-mache chandelier made on a wire frame to resemble bronze.
The right-hand sequence includes the Tiepolo Salon, two Hubert Robert salons, the Antique Hall, the Duchess of Courland’s Bedroom, and the Imperial Hall. The two octagonal Robert salons were remodeled in 1816 to display paintings more effectively. The Antique Hall contains French sculpture and antiquities excavated at Pompeii. On the left are the State Dining Room, also called the Egyptian Hall for its grey pseudo-Egyptian decoration, a buffet room, a corner room, the Cupid Room, the Princess’s Cabinet or Music Salon, the Rotari Salon, and the Prince’s Cabinet. Smaller second-floor rooms served at different times as guest rooms, a picture gallery, and a library.
The Yusupov collection included paintings by Dutch, Flemish, French, Italian, and Russian artists, as well as sculpture, busts, bas-reliefs, gems, furniture, bronze objects, and European and Russian porcelain. The Tiepolo Salon was formed by joining two rooms to accommodate Giovanni Battista Tiepolo’s large paintings of Antony and Cleopatra’s meeting and Cleopatra’s banquet. The palace also contains sculptural groups of Castor and Pollux and Cupid and Psyche, a Sleeping Venus, and a Warrior Putting on Armour. Antonio Canova’s Cupid and Psyche, formerly kept at Arkhangelskoye, is now in the Hermitage.
Library
The library rooms occupy the second floor. Dmitry Golitsyn’s library once contained about 6,000 books, including 335 manuscripts. The later Yusupov library held approximately 30,000 to 50,000 volumes, and about 16,000 volumes remained in the estate collection in the early twenty-first century. Holdings included the 1581 Ostrog Bible and a 1678 Kiev-printed Pechersk Patericon.
Church and sacred landscape
Church of the Archangel Michael
The Church of the Archangel Michael is the oldest surviving architectural monument at Arkhangelskoye. Built of stone between 1660 and 1667, it has north and south chapels dedicated to Saint Nicholas and John the Baptist. A western gallery was added later. The church’s nineteenth-century bell tower, which had a stone lower part and wooden upper structure, no longer survives.
Churchyard and spring
The churchyard was formerly enclosed on the north by an earthen wall built in 1826, with an arch and two towers. The wall was restored in the 1960s. The surrounding cemetery was removed during the Soviet period, but the tombstone of Princess Tatiana Yusupova survives. Mikhail Antokolsky’s sculpture Angel of Prayer was moved to the Tea Pavilion, while an exact copy was placed on the tomb in 2016.
A lime-tree avenue leads from the Holy Gates to the church. Behind the building, on the steep bank above the former Moscow River channel, a spring and stream were equipped as a church bathing place.
Theatre and estate buildings
Gonzaga Theatre
The Gonzaga Theatre was built in 1817 and 1818 west of the regular park. Its design is associated with Osip Bove and Pietro Gonzaga, an Italian theatrical designer and painter known for illusionistic scenery, while construction involved Yevgeny Tyurin, Sergei Melnikov, and Vladimir Strizhakov. The plastered and painted wooden building has a late-classical exterior and an Ionic portico facing the palace. Inside, the auditorium is surrounded by a rusticated podium and 22 boxes arranged on two levels.
Four of the original twelve changes of scenery and the curtain survive. The curtain measures approximately 6 by 8 metres. The scenery uses painted perspective to create an illusion of great depth beyond the rear wall of the stage and forms the only known group of Gonzaga’s original stage decorations preserved together at a museum-estate.
Holy Gates and Stone Storehouse
The Holy Gates were built by Yevgeny Tyurin in 1823 and 1824. The classical arch has four Corinthian columns and originally supported a cross flanked by two angels. Beyond it, the lime-tree avenue continues toward the church.
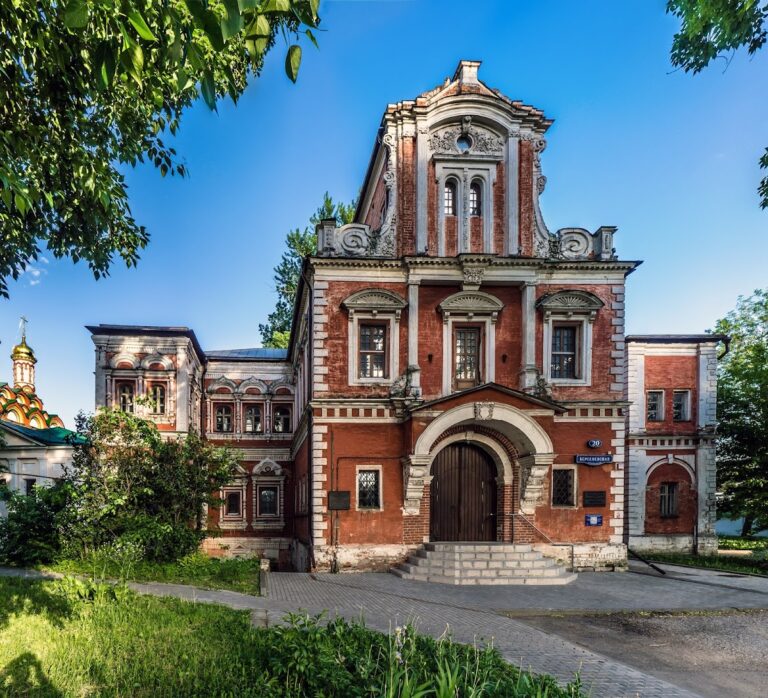
Beside the gates stands the Stone Storehouse over the Ravine, a two-storey pseudo-Gothic building. Its lower stone storey contains an arch and stairs leading to the path at the bottom of the ravine. The upper storey is wooden and painted yellow and white. A former tower above the structure no longer survives.
Office Wing and Almshouse
The Office Wing was built under Nikolai Golitsyn in a pseudo-Gothic style and rebuilt by Tyurin in the early nineteenth century in the Empire style. Its clock-and-bell tower was removed, but the facade retains a four-column Tuscan portico. Most other buildings along the former main village street were demolished in the second half of the twentieth century.
The former servants’ wing, known as the Almshouse, was enlarged from one storey to two. It has served as servants’ quarters, a sanatorium building, and a residence, and now contains museum offices.
Colonnade and Caprice
The Yusupov mausoleum, usually called the Colonnade, was designed by Roman Klein and built between 1908 and 1916 on the former service yard. A high drum supports its semicircular dome, while a Corinthian portico and two semicircular colonnades of Tuscan columns define the exterior. The building was never used as a family crypt and now serves exhibition purposes.
The Caprice, or Little Palace, was built under Nikolai Golitsyn and rebuilt by Tyurin in 1819. It now consists of a two-storey central section with two wings and an Ionic portico on the east. Its former western portico was removed in the first half of the nineteenth century. A riding hall and a grotto containing a statue of the Medici Venus formerly stood nearby.
Tea House and Roman Gates
The Tea House began as a late-eighteenth-century library building with a stone central cube and two wooden wings. The wings were later removed, leaving the central structure with its round dome and interior of eight Corinthian columns. It contains Antokolsky’s Angel of Prayer, transferred from Tatiana Yusupova’s tomb.
The Roman Gates were built in the 1780s beside the former laurel greenhouse. Designed as a ruin, they had one intact side and another partly collapsed side. They were demolished in 1934, but their appearance is known from descriptions, photographs, and drawings.
Formal park and water features
Terraces and parterre
The regular park combines formal French planning with Italian-style terraces and a former English-style landscape park. The upper, or small, terrace lies immediately south of the palace. It retains larches almost three centuries old, sculptural groups of Menelaus with the body of Patroclus and Hercules with Antaeus, and a balustraded retaining wall decorated with vases and sculpture.
The lower, or large, terrace is at least twice the area of the upper terrace. It contains a baroque fountain with three boys and a dolphin, two marble Versailles-style benches, and paired busts of Roman and Greek heroes along the balustrade. Zigzag stairs descend toward the main parterre. Beneath the retaining wall, a grotto containing a copy of the Medici Venus is framed by four herms.
The main parterre lies on the central axis and measures approximately 240 by 70 metres. Clipped lime trees, covered garden passages formed by plant-supported frames, lawns, flowerbeds, and bedding border the space. Two Versailles-style vases, each about two metres high, stand before it, and another fountain occupies the axis.
Fountains and sculpture
The Rose Fountain, installed east of the parterre in the 1850s, stands in a small rotunda with four pink-marble columns. Its sculpture shows a boy with a swan, with water issuing from the bird’s beak. More than a hundred statues and related elements remain in the park, including copies of the Apollo Belvedere and Diana of Versailles, enlarged copies of the Borghese Wrestler, lions, dogs, vases, busts, herms, and figures of ancient deities and heroes. Lying lions on pedestals flank the palace’s side facades, with old naval guns between them.
The park also contains commemorative features. A 1903 bust of Alexander Pushkin bears lines from his poem To a Grandee on its pedestal. Imperial columns commemorate visits by Alexander I, Alexander III, and Nicholas I, while the bronze Genius in Mourning commemorates Nikolai Felixovich Yusupov. The Temple-Monument to Catherine II, built in 1819 from architectural elements removed during the rebuilding of the Caprice, contains Jean-Dominique Rachette’s statue of Catherine II as Minerva, an Italian inscription from Torquato Tasso’s Jerusalem Delivered, and a dedication to “Divine Catherine.”
Groves, greenhouses, and ponds
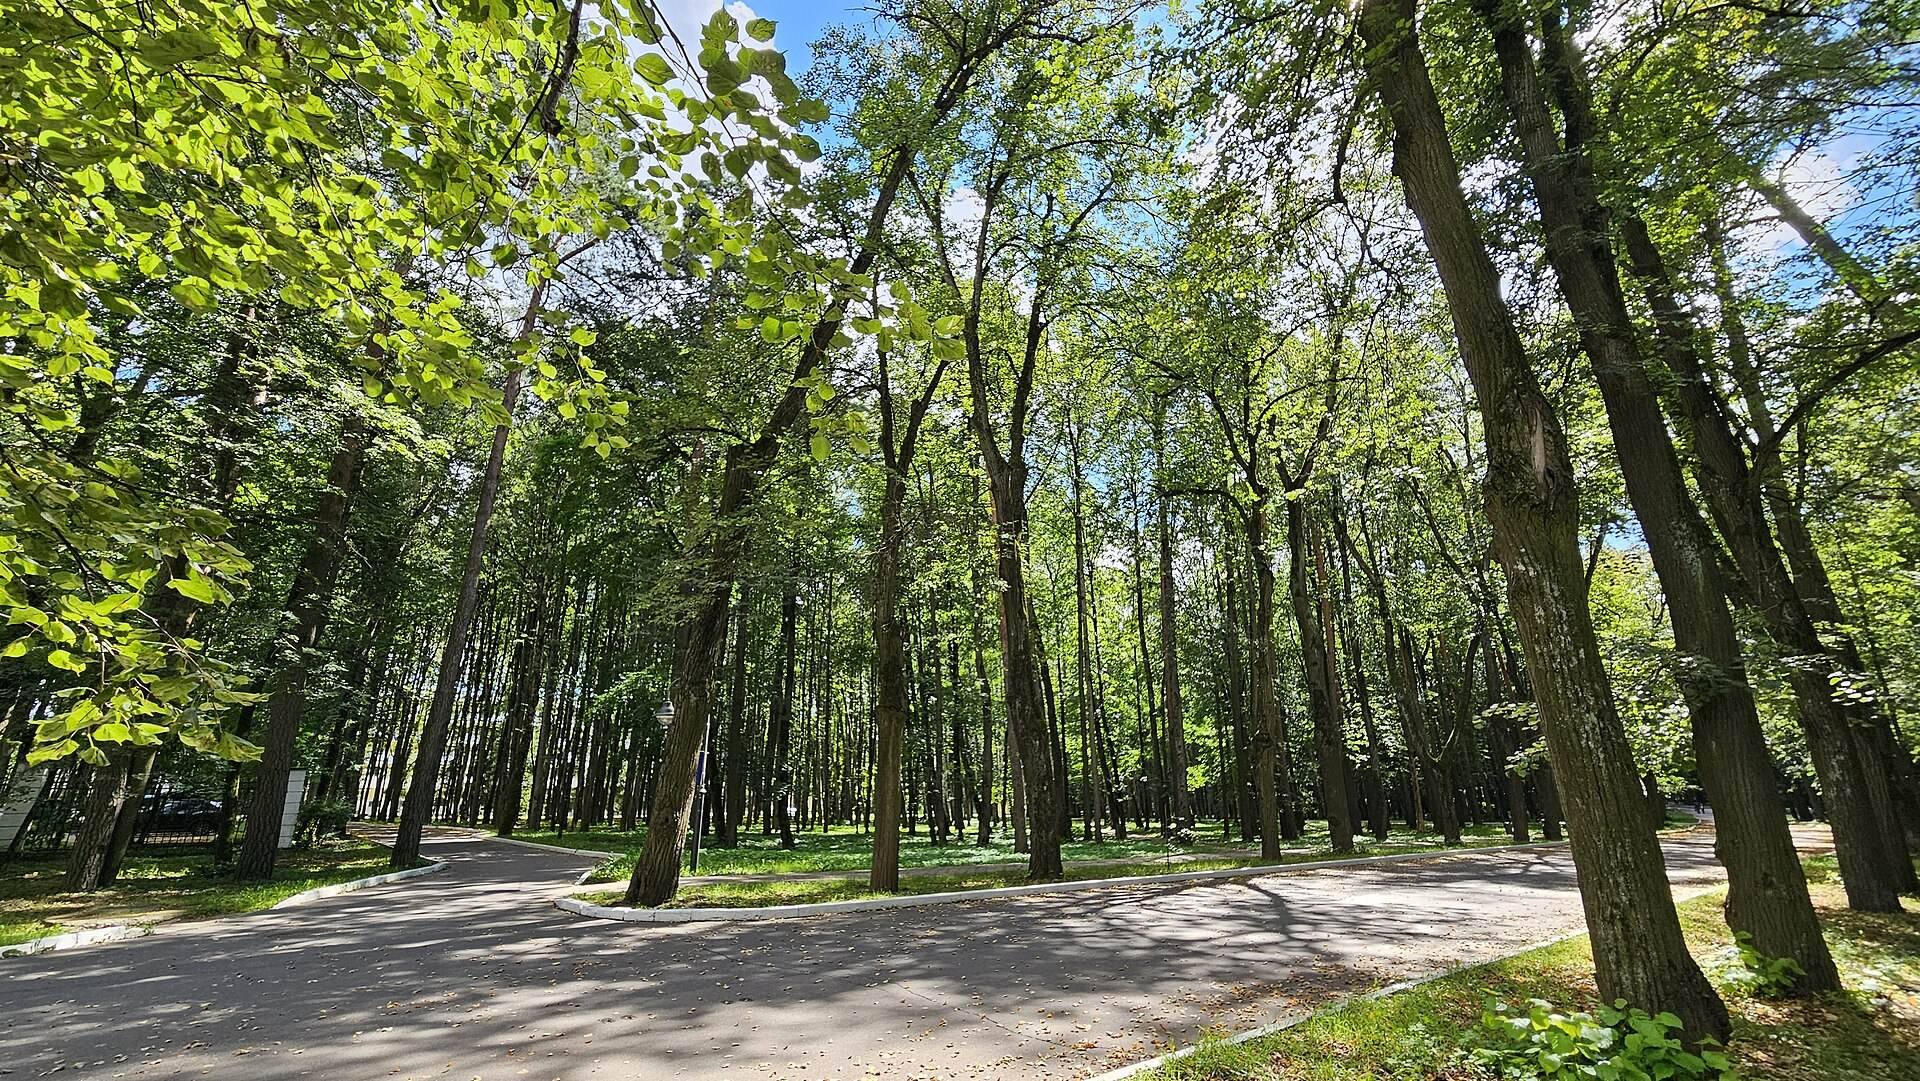
Former landscape parks and groves included the Apollo Grove, Prince Boris Grove, Archangel Grove, Bykov Grove, and Raspberry Grove. The Apollo Grove was landscaped in 2018 with paths, lighting, and pavilions. Much of the former landscape park later became pine woodland, while part of Archangel Grove is occupied by government residences.
Greenhouses existed at the estate from at least the early eighteenth century. The principal laurel and lemon houses stood south of the parterre and held rare plants, orange trees, and laurels. They were dismantled after 1917, and their remaining structures were demolished in 1934.
The water features include the Goryatinsky ponds on the Vorony Brod stream, a former island aviary for exotic birds, and later ponds near the Moscow River channel. The lower old pond survives outside the sanatorium enclosure. A former water tower that supplied the estate buildings and fountains survives only in foundation form, while a larger pond within the sanatorium grounds contains boating and bathing installations. The Moscow River’s former channel became a partly water-filled oxbow after the river was redirected in the early twentieth century during construction of the Rublyovo waterworks, forming part of the estate’s riverside landscape.