Santa Maria in Vallicella: The Oratorians’ Baroque Church in Rome
Site at a Glance
- Rating
- 4.7
- Popularity
- Medium
- Country
- Italy
- Primary era
- Early Modern
- External website
- Open
- Eras represented
- Early Modern, Modern
- Civilizations
- Papal States
- Site type
- Religious
- Remains
- Church
On this page25 sections
History
Santa Maria in Vallicella is a Baroque Catholic church in Rome, Italy, rebuilt in the late sixteenth century for the Oratorians and dedicated to the Virgin Mary and Saint Gregory the Great. Traditionally called Chiesa Nuova after its rebuilding, it became the principal church of the Oratory congregation and stands near the boundary between Rome’s Parione and Ponte districts.
Early foundations and devotion
The church occupies a slight hollow in the area of the ancient Campus Martius, traditionally identified with the Tarentum, a place associated in Roman tradition with the entrance to the underworld and with infernal deities. A church dedicated to the Nativity of the Virgin was present here by the thirteenth century and was connected with the parish of San Lorenzo in Damaso. Between the fourteenth and sixteenth centuries, it was commonly called Santa Maria in Puteo albo, a name linked to an ancient white-marble well curb nearby.
A fourteenth-century fresco of the Virgin became the focus of an important local devotion. The image had originally been painted outside a public bath, and tradition held that it bled after being struck by a stone in 1535. In 1574 it was removed and entrusted to the rector of Vallicella. After being kept in the sacristy, it was installed on the high altar of the rebuilt church as the Madonna Vallicelliana.
Philip Neri and the rebuilding
Philip Neri founded the Congregation of the Oratory in 1551. The Oratorians were a congregation of secular priests devoted particularly to preaching, pastoral work, and devotional meetings. Their expansion formed part of the Counter-Reformation, the period of Catholic renewal that followed the Protestant Reformation. Pope Gregory XIII formally recognized the congregation in 1575 and entrusted it with the deteriorated older church.
Rebuilding began in the same year under Matteo di Città di Castello, and the first Mass in the new building took place in 1577. The initial design consisted of a single nave, four chapels on either side, and a wooden roof. In 1586 responsibility passed to Martino Longhi the Elder, who worked for the principal financier, Cardinal Pierdonato Cesi. After the cardinal’s death, his brother Angelo Cesi, Bishop of Todi, continued the family’s support.
The semicircular apse, transept, and dome were inaugurated in 1591. Between 1594 and 1617, a project associated with Giacomo della Porta and supervised by Giovan Battista Guerra changed the original plan. The side chapels were pushed back to create two narrow aisles, and another chapel was added on each side. This produced the five-chapel arrangement that remains a defining feature of the interior.
Facade, urban change, and later additions
Angelo Cesi financed the facade, which was begun in 1594 to a design by Fausto Rughesi. Work stopped between 1598 and 1603 and was completed in 1605, while the broad exterior stairway was finished in 1614. The full-width pediment may have involved Carlo Maderno. The dome was altered by Pietro da Cortona in 1650, when a lantern and small cupola were added to improve the lighting inside. Camillo Arcucci added the campanile in 1666, and Carlo Rainaldi covered the church’s right side with brickwork in 1675 after a neighboring street was opened.
The church and the adjacent Oratory of the Filippini once faced a small enclosed square. The opening of Corso Vittorio Emanuele in 1885 removed that space and changed the building’s urban setting. The open area that replaced it contains a monument to Pietro Metastasio and the Terrina Fountain, which was moved from Campo de’ Fiori. The marble pavement was renewed entirely in 1895, and the church underwent restoration in 2006, including changes to the exterior forecourt.
Since 1937, Santa Maria in Vallicella has also been a cardinalitial, or titular, church. This status assigns a Roman church as the symbolic ecclesiastical seat of a cardinal. The title was created by Pope Pius XI in place of the ruined title of San Tommaso in Parione and has been held by successive cardinal-priests since 1946.
The Oratory and musical history
The church’s connection with the Oratorians also gave it a place in the history of musical drama. In February 1600, its oratory hosted the first performance of Emilio de’ Cavalieri’s Rappresentatione di Anima, et di Corpo.
Remains
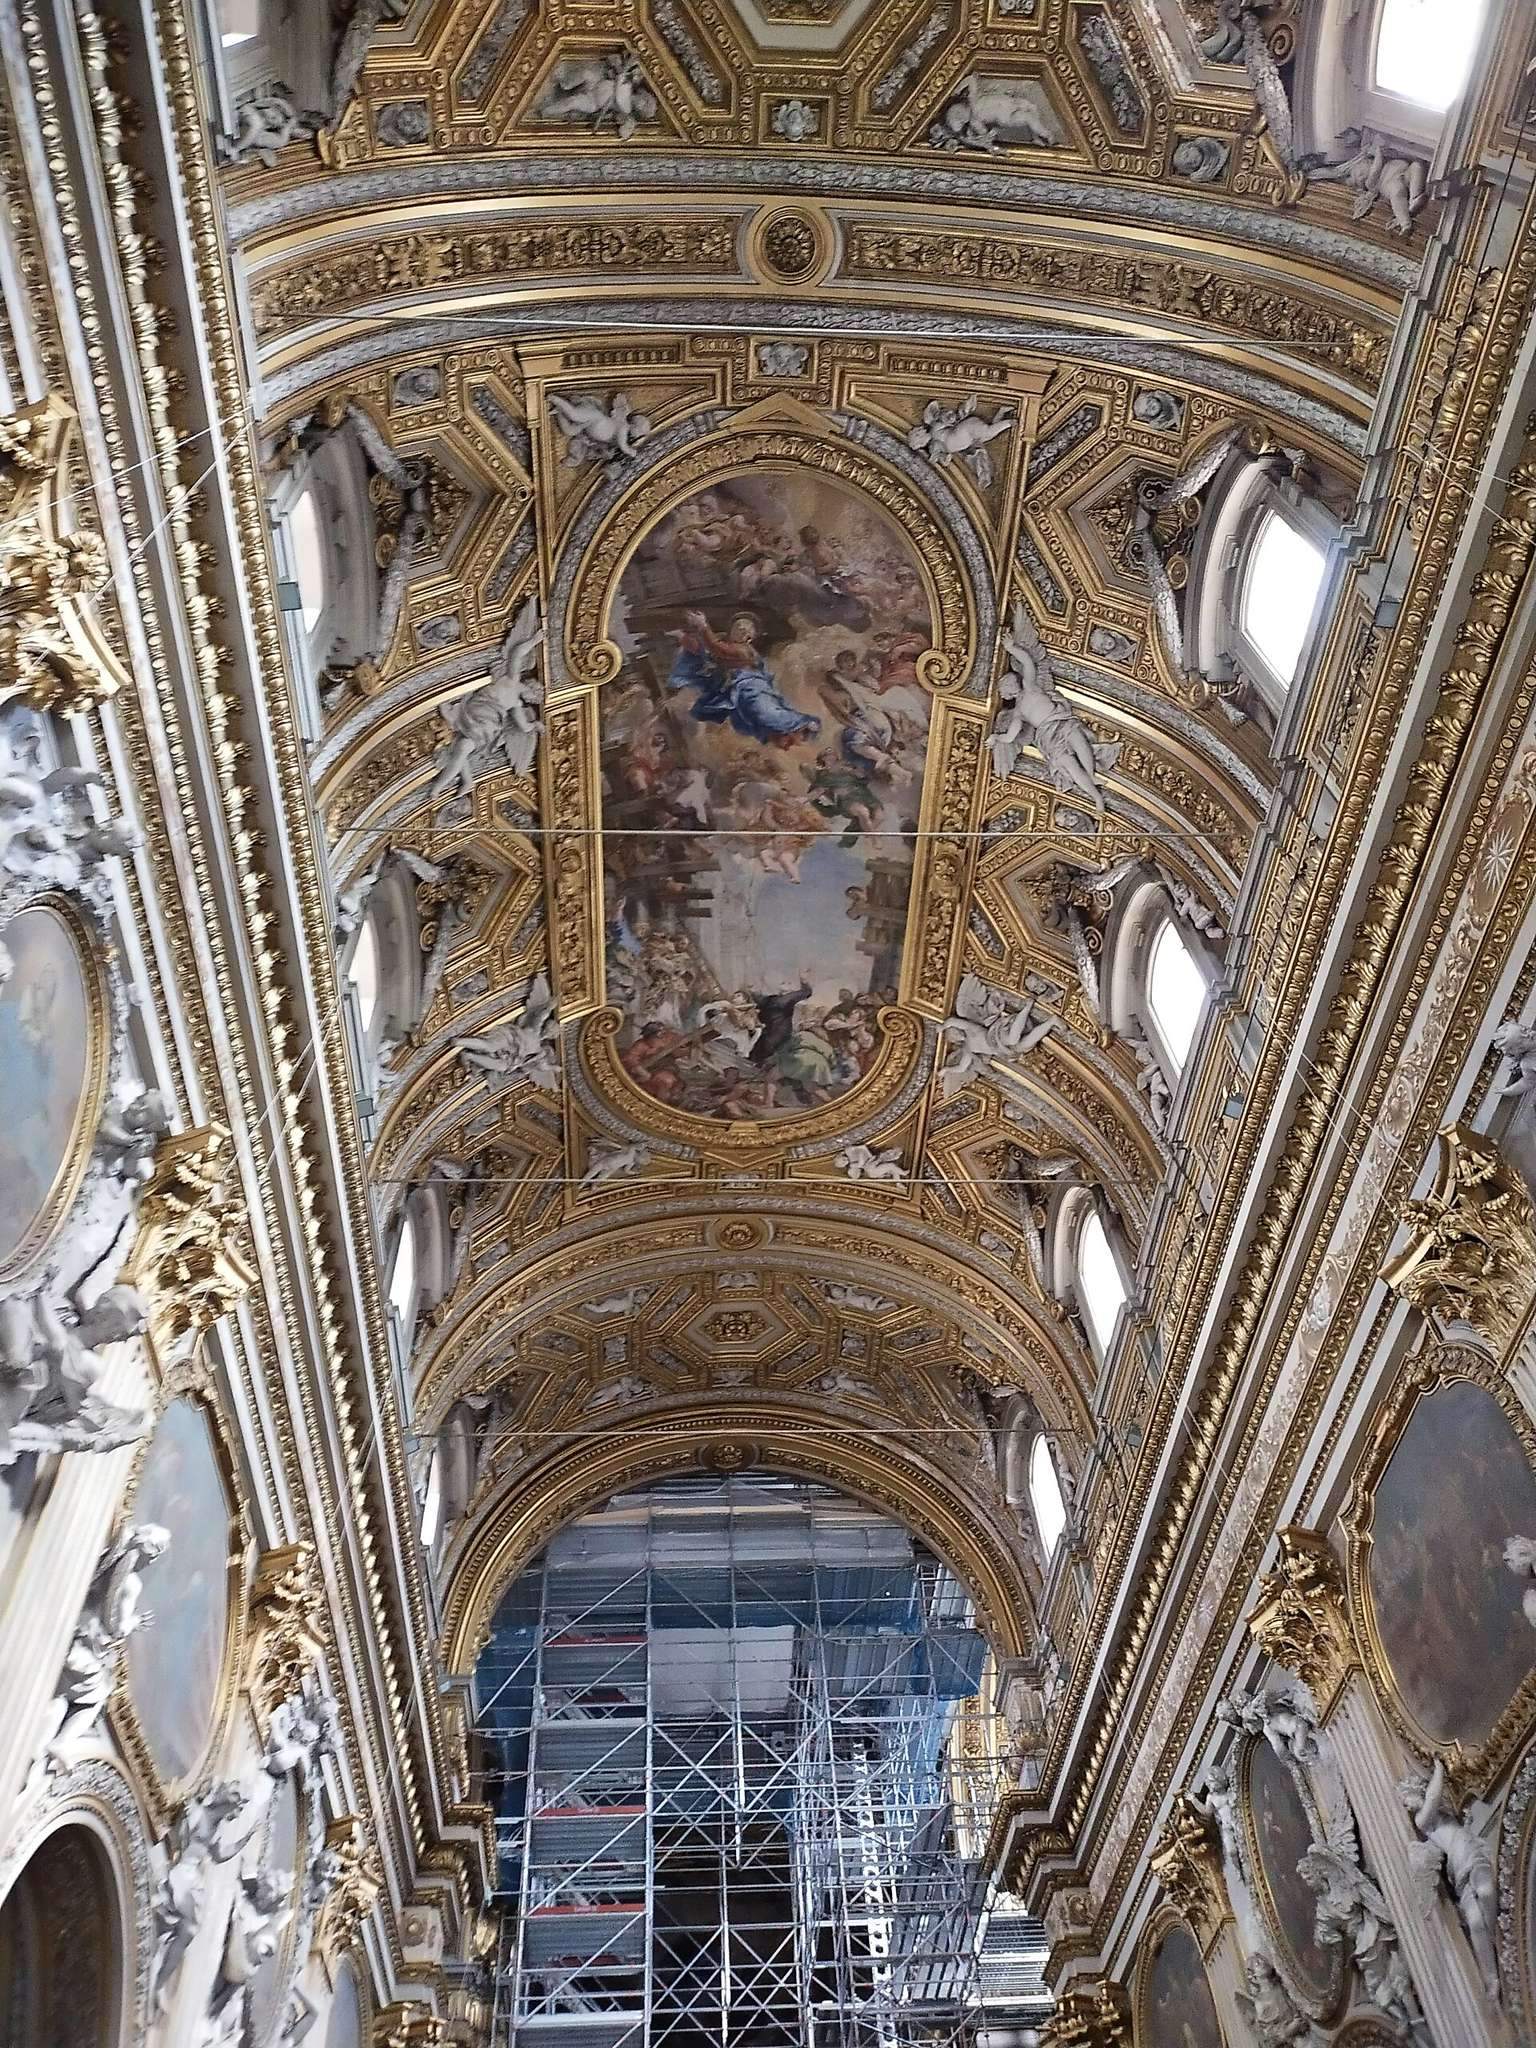
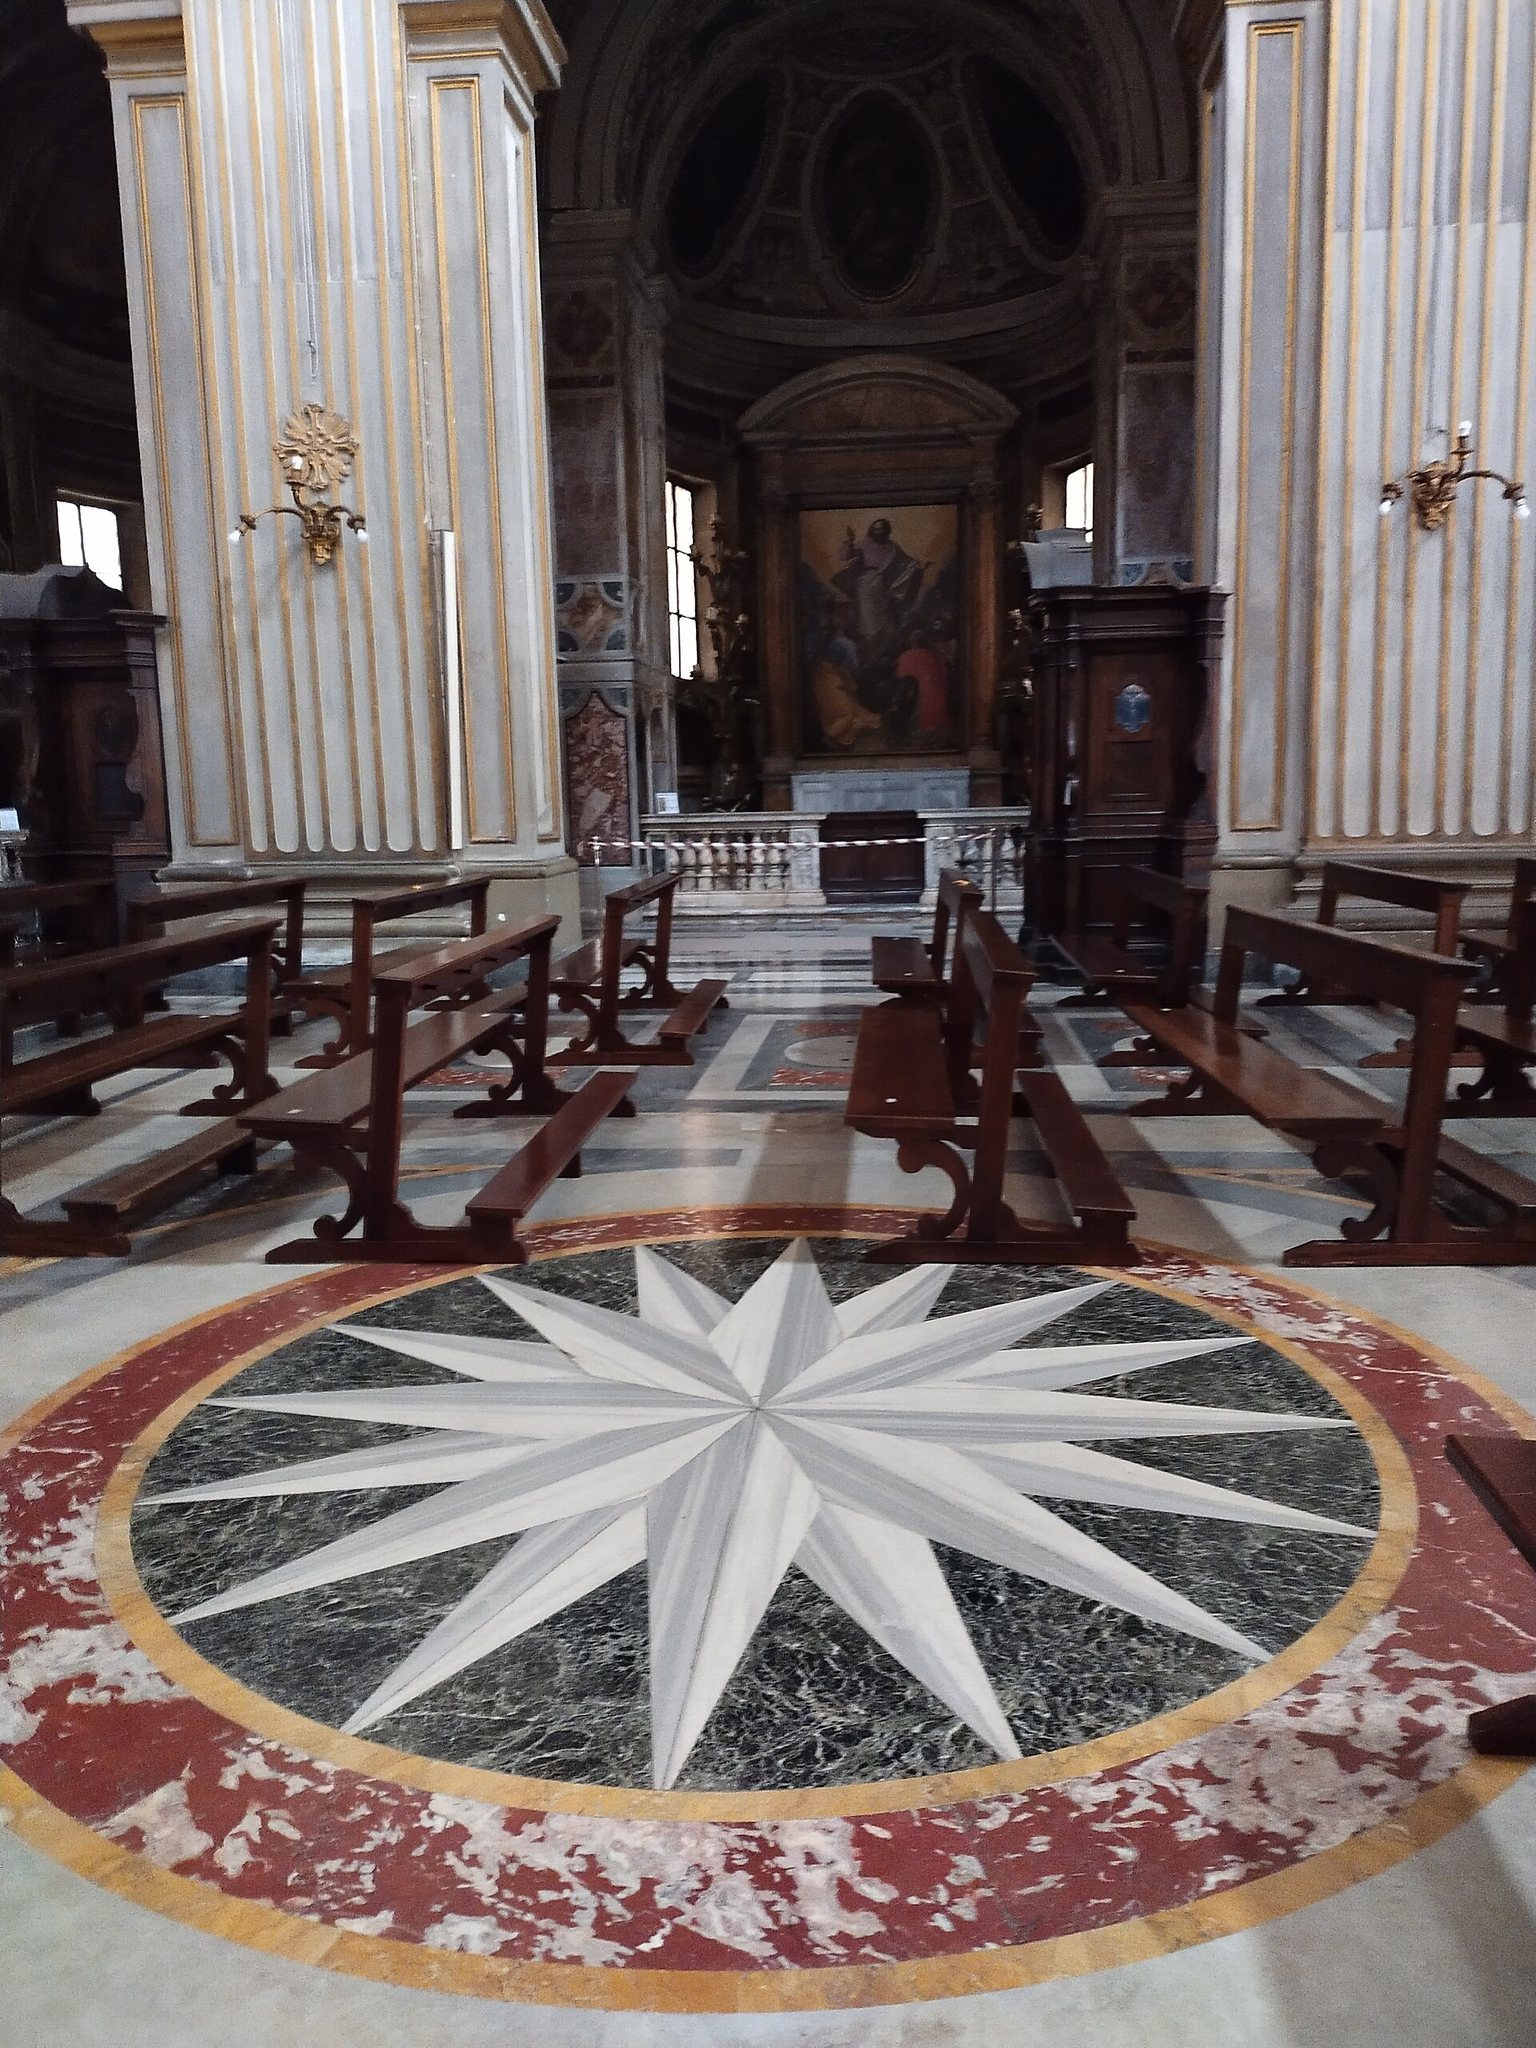
Santa Maria in Vallicella combines a stone facade with a spacious interior organized around a central nave, two narrow side aisles, a crossing, a semicircular apse, and chapels. The nave is covered by a barrel vault, while the crossing carries the dome. Stucco and polychrome marble unify the nave and chapels, following designs associated with Domenico Fontana and Giovanni Antonio Dosio. The church remains closely connected to the Oratory of the Filippini, whose brick building was designed by Francesco Borromini and contrasts with the church’s stone exterior.
Facade and nave
Facade
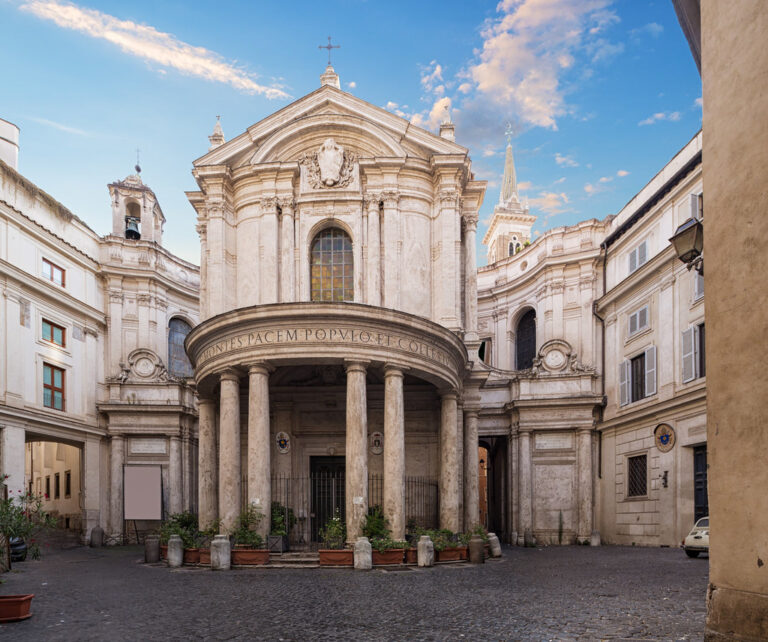
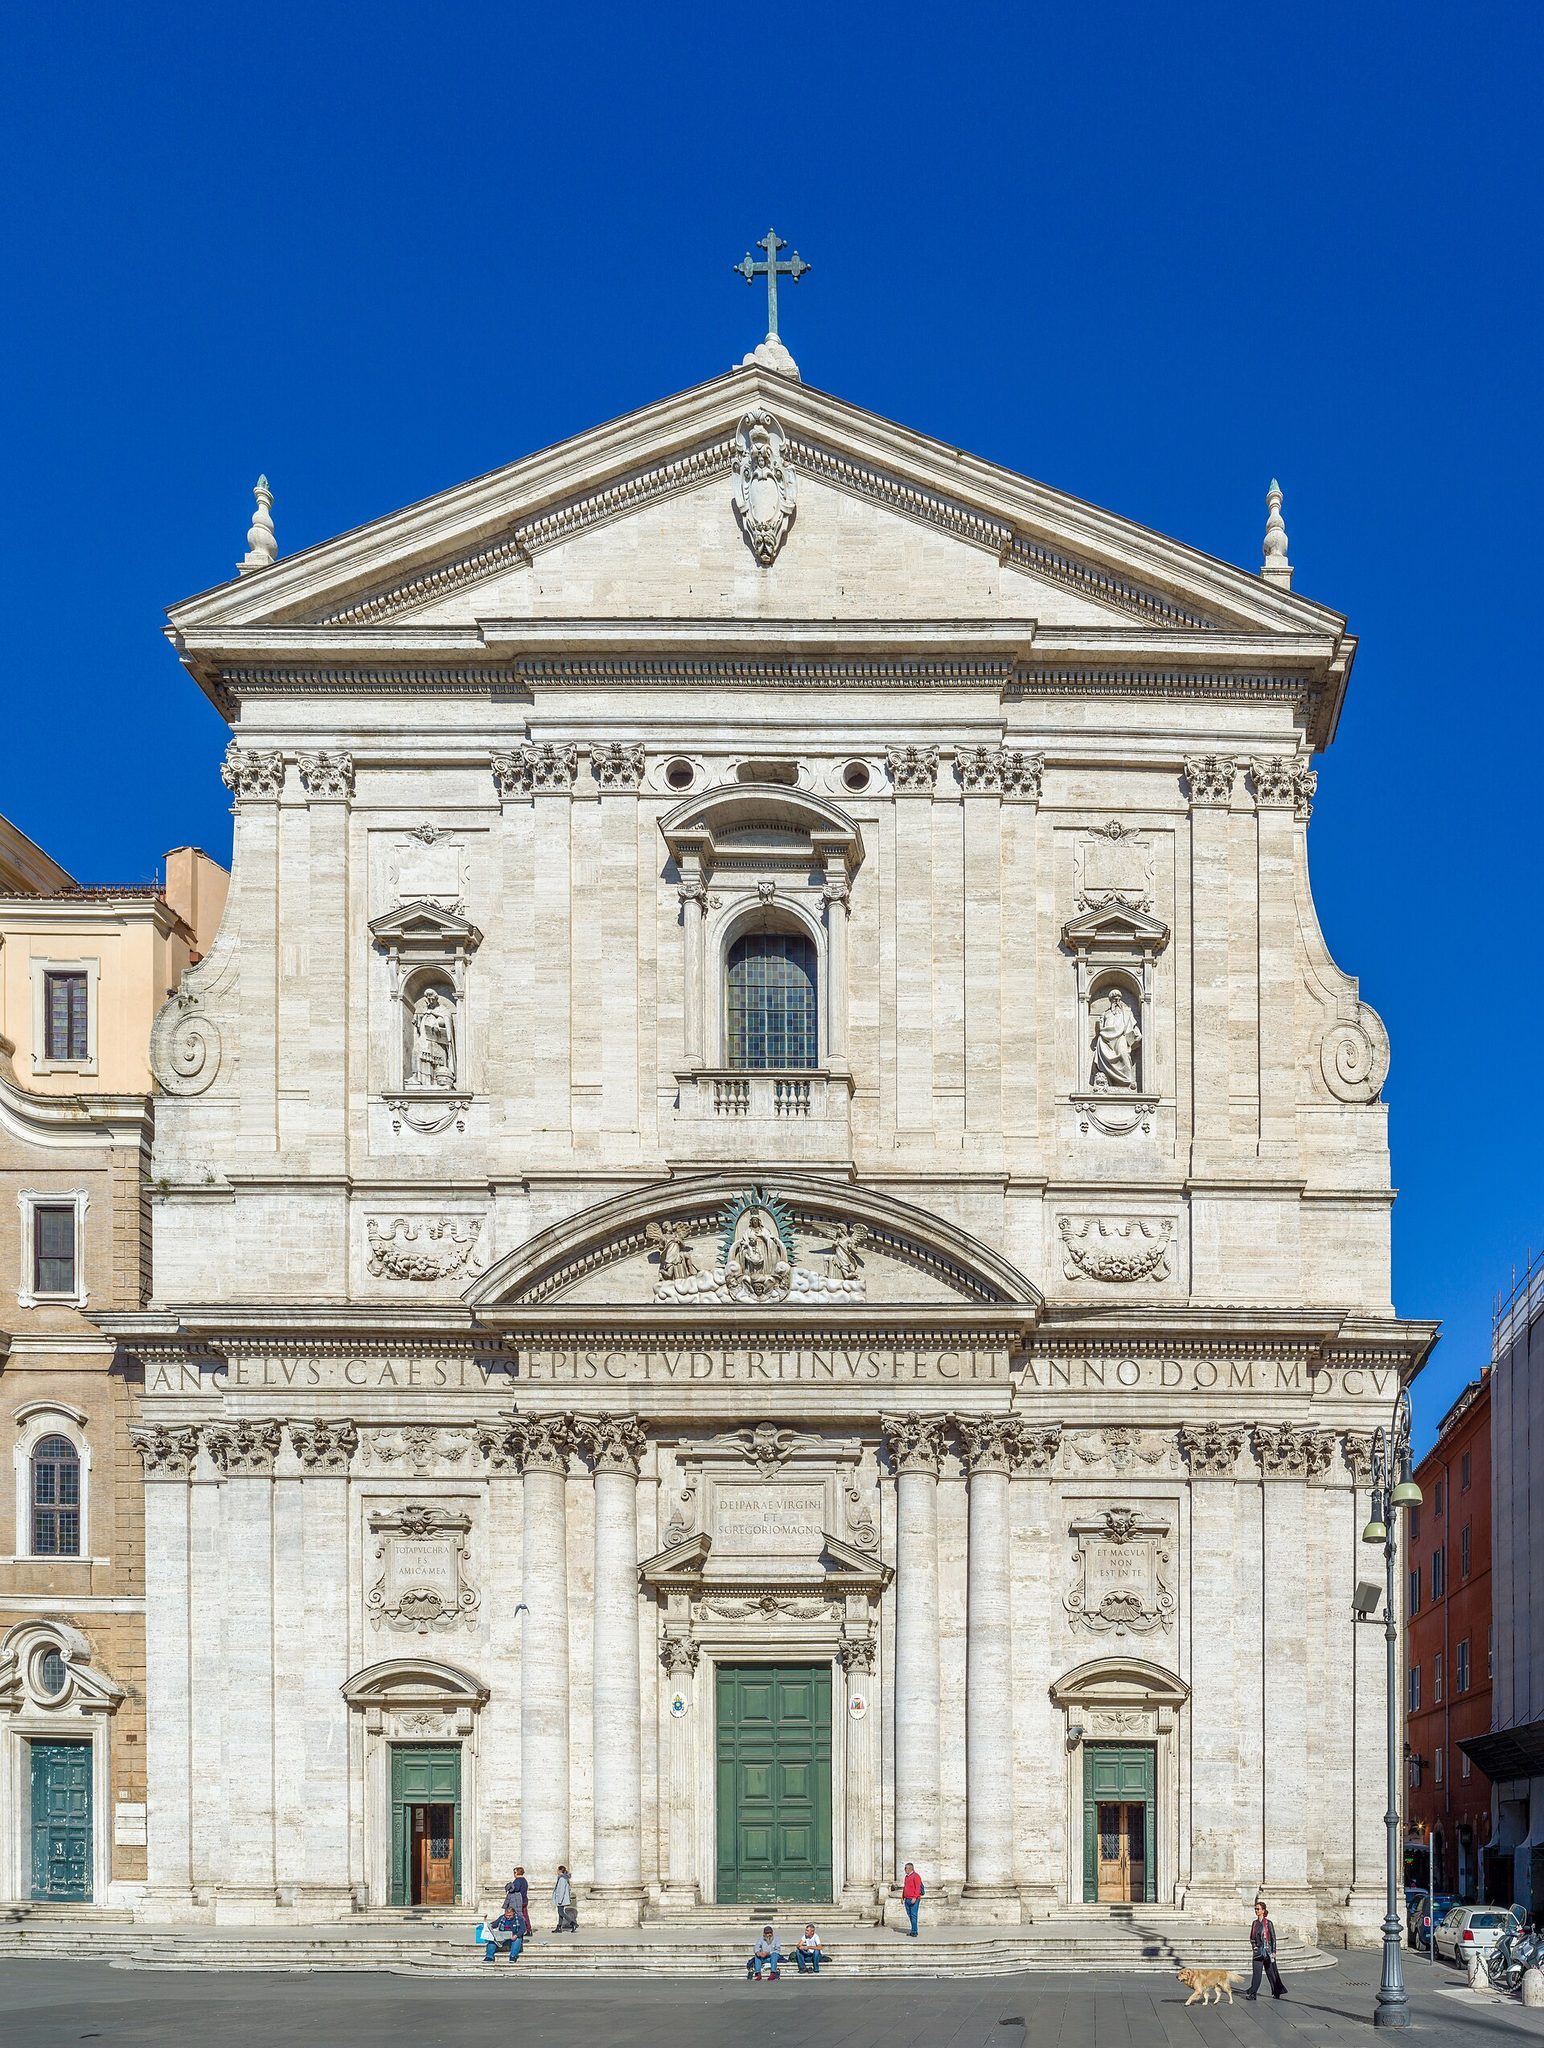
The facade is arranged in two orders of paired pilasters. Beside the central entrance, the pilasters become engaged columns. The central portal is larger than the two side portals and carries an arched pediment with a statue of the Madonna Vallicelliana. Inscriptions refer to the Virgin Mary and Saint Gregory the Great and include a verse from the Song of Songs associated with the Immaculate Conception.
The upper order has a central window framed by an aedicule, a small architectural frame resembling a shrine, with an arched pediment. Niches on either side contain statues of Saint Gregory the Great and Saint Jerome by Giovanni Antonio Paracca. Small volutes connect the upper and lower levels, recalling the facade of the Church of the Gesù. An inscription on the first entablature names Angelo Cesi, Bishop of Todi, and gives the year 1605.
Nave and decoration
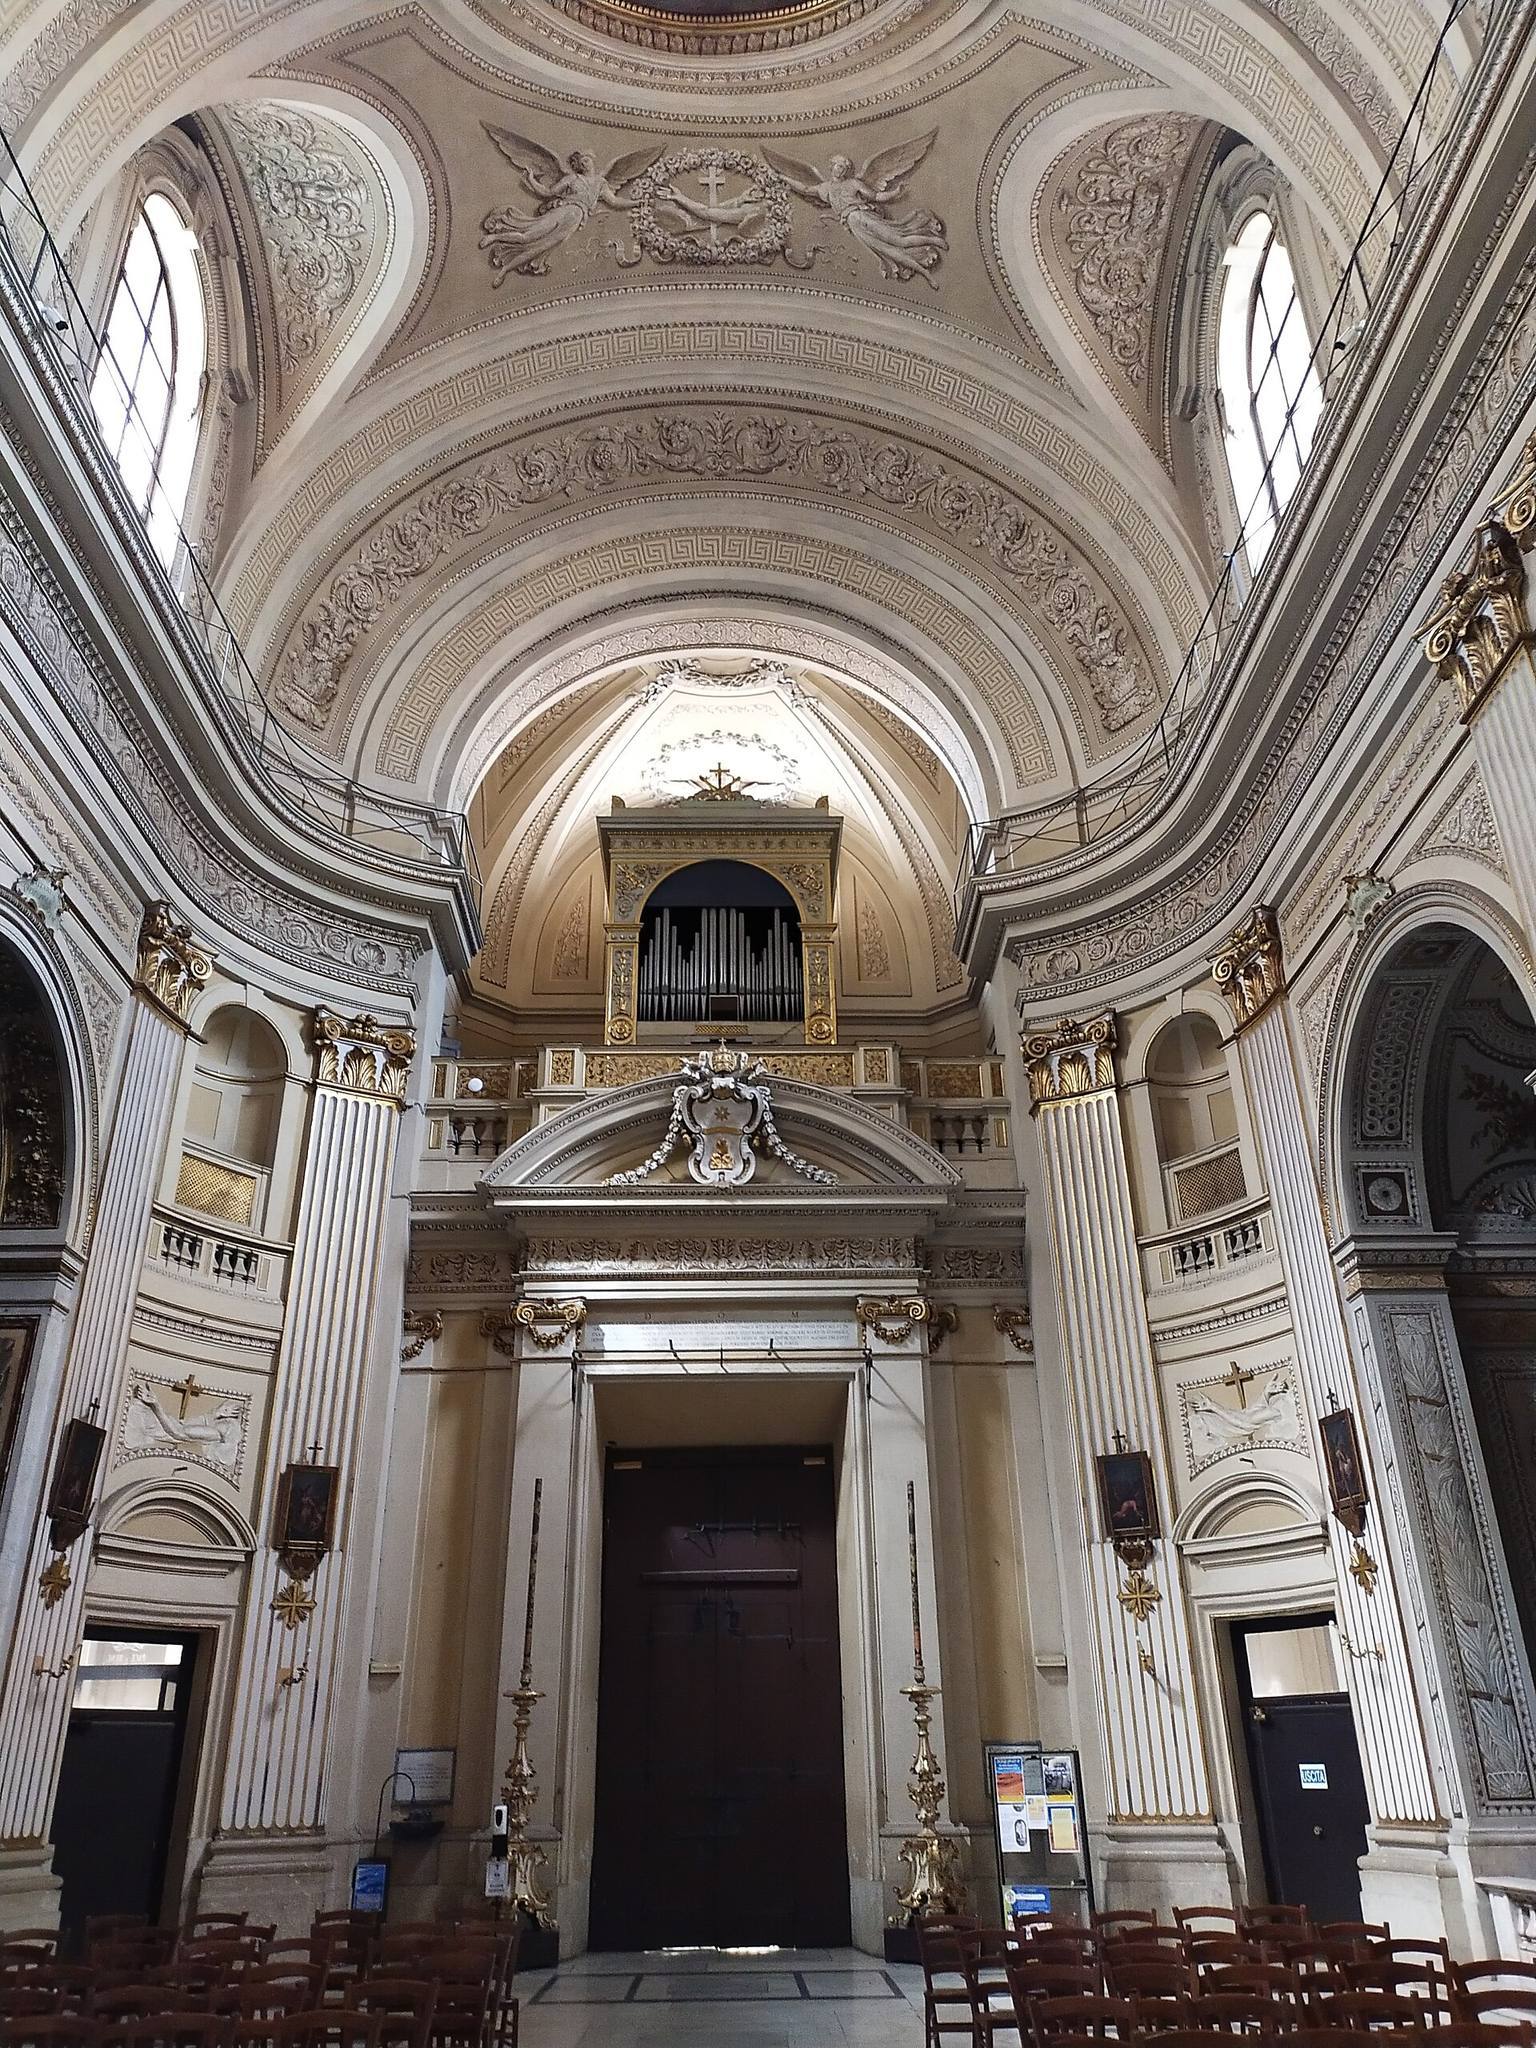
The interior’s central nave is crossed by a transept, the part of a church that intersects the main nave, and leads to a presbytery, the clergy’s area around the high altar. Five chapels open along each narrow side aisle. Stucco and colored marble cover the architectural surfaces, while fifteen oval paintings in gilded frames occupy the spaces above the arches and on the inner facade. Painted between 1697 and 1700, these scenes present the salvation of humanity through episodes from the Old and New Testaments.
Ercole Ferrata created the stucco allegories of the Contempt of the World and Silence on the inner facade. Angels and putti in the side aisles were completed in 1698 by Giacomo Lavaggi, Bernardino Cametti, Pietro Balestra, Giuseppe Raffaelli, and Michele Maglia. The choir stalls date from 1640, with their seats added slightly later. The organs and the small choir galleries beside the presbytery have richly carved and gilded wooden fronts dating from 1698.
Vault, dome, and presbytery
Painted vault and dome
Between 1647 and 1666, Pietro da Cortona painted the vault, dome, pendentives, and apse. Pendentives are curved triangular surfaces that support a dome over a square or polygonal crossing. The vault shows the Virgin and Philip Neri and refers to the tradition that the Virgin supported a dangerous beam above the chapel where the Eucharist and the Madonna Vallicelliana were kept during construction.
The apse presents the Assumption among angels and saints. In the dome, the Triumph of the Trinity places God the Father and Christ in the dome and the Holy Spirit in the lantern. The pendentives contain the prophets Jeremiah, Ezekiel, Isaiah, and Daniel. The crossing is surrounded by the transept arms, whose chapels and stucco decoration complete the church’s central composition. Cosimo Fancelli and Ercole Ferrata created allegories of Faith and Hope in the left arm and Charity and Religion in the right.
High altar and Rubens paintings
The high altar was built between 1596 and 1599. A proposed Nativity by Federico Barocci was never carried out. In 1608, the Madonna Vallicelliana was placed within a slate altarpiece painted by Peter Paul Rubens. Rubens arranged concentric groups of adoring angels and cherubim around the sacred image. A copper panel showing the Virgin and Child covers the image and can be raised by ropes and pulleys.
Rubens also painted two slate panels on the presbytery walls. One shows Saint Gregory the Great, Papias, and Maurus, while the other depicts Saints Flavia Domitilla, Nereus, and Achilleus. The paintings are associated with the patronage of Giacomo Serra, a Genoese ecclesiastical patron. Above the altar, a niche contains a polychrome wooden Crucifix by Guglielmo Berthelot dated 1615. Two angels by Francesco Maratti were added when the niche and pediment were altered in 1697. The gilded-bronze tabernacle, a receptacle for consecrated Eucharistic elements, was made by Ciro Ferri in 1672.
Transept furnishings
The transept arms end in chapels, while the presbytery is flanked by two multi-part chapels and closed by the semicircular apse. A wooden pulpit designed by Francesco Borromini for a convent between 1638 and 1642 was installed in the right transept during the 1920s.
Side chapels
Left-side chapels
The five chapels on the left are dedicated to the Purification, the Magi, the Nativity, the Visitation, and the Annunciation. Their decoration includes colored marble, stucco, vault paintings, and frescoes dating mainly from the late sixteenth and seventeenth centuries.
The Chapel of the Purification contains a 1627 altarpiece by the Cavalier d’Arpino showing the Purification of the Virgin, with stucco by Stefano Longo. The Chapel of the Magi contains Cesare Nebbia’s Adoration of the Magi, painted in 1578, together with later marble and stucco work and probably vault frescoes by Baccio Ciarpi from about 1625. The Chapel of the Nativity has Durante Alberti’s Adoration of the Shepherds, painted before 1590.
Federico Barocci’s Visitation occupies the Chapel of the Visitation. It was commissioned in 1584 and delivered to Rome in 1586. Its stucco was completed by 1617, and Carlo Saraceni supplied later frescoes. The Chapel of the Annunciation preserves parts of Andrea Lilli’s fresco decoration from 1591 and contains an Annunciation by Domenico Cresti, known as Il Passignano. Additional marble and stucco work was commissioned in 1662 because the earlier frescoes were in poor condition.
Right-side chapels
The five chapels on the right are dedicated to the Crucifix, the Pietà, the Ascension, Pentecost, and the Pinelli family. They contain altarpieces and decoration associated with Scipione Pulzone, Giovanni Lanfranco, Angelo Caroselli, Girolamo Muziano, Benedetto Piccioli, Egidio della Riviera, Wensel Cobergher, Giovanni Maria Morandi, and Aurelio Lomi.
The Chapel of the Crucifix contains Scipione Pulzone’s Crucifix, completed by 1586, with stucco and oil paintings by Stefano Longo and Giovanni Lanfranco dating from the rebuilding of 1621. The Chapel of the Pietà has colored marble, stucco, and frescoes by Angelo Caroselli. Caravaggio’s Entombment of Christ, painted in 1602, was removed by the French in 1797 and replaced by a copy by Michele Koeck. After the original returned, it was transferred to the Vatican Pinacoteca.
The Chapel of the Ascension contains an altarpiece by Girolamo Muziano dating from before 1587. It was redecorated and consecrated in 1607, and later paintings by Benedetto Piccioli depict Saints Copretes, Alexander, and Patermuthius. In the Chapel of Pentecost, Egidio della Riviera completed the vault decoration in 1602. Wensel Cobergher’s original altarpiece from 1607 was replaced in 1689 by Giovanni Maria Morandi’s painting of the same subject.
The Pinelli Chapel retains much of its original stucco decoration from 1587, designed by Giacomo della Porta. Aurelio Lomi painted episodes from the life of the Virgin and the childhood of Christ, along with scenes of the Dormition, Coronation, and Funeral of the Virgin and the stories of Rebecca and Eleazar and Jael and Sisera. An original painting of the Assumption and the Apostles by Giuseppe Ghezzi was replaced in the mid-seventeenth century by a work by Gian Domenico Cerrini.
Transept chapels
Chapel of the Presentation
The two chapels at the ends of the transept were set back in 1634, following the treatment of the side chapels. The left Chapel of the Presentation was built in 1589 at the expense of Bishop Angelo Cesi. It was decorated in 1591 with colored marble and two columns of ancient green marble. Giovanni Antonio Paracca made its statues of Saints Peter and Paul, while Federico Barocci painted the Presentation of Mary in the Temple, delivered in 1603. Later vault frescoes by Alessandro Salucci depict the stories of Hannah, Elkanah, and Samuel.
Chapel of the Coronation
The right transept chapel is dedicated to the Coronation of the Virgin. It was granted to Alessandro Glorieri in 1591, received its altar and ancient-green-marble columns in 1592, and was consecrated in 1594. Niches contain statues of Saint John the Baptist and Saint John the Evangelist by Flaminio Vacca. The altarpiece by the Cavalier d’Arpino was completed in 1615 and modified by the same artist in 1617.
Chapels of Philip Neri and Charles Borromeo
Chapel of Saint Philip Neri
The Chapel of Saint Philip Neri, to the left of the presbytery, was built between 1600 and 1606 to a design by Onorio Longhi, with funding from Neri Del Nero, a relative of Philip Neri. Its oval vestibule was designed by Luca Berrettini. Marble, alabaster, jasper, mother-of-pearl, lapis lazuli, coral, onyx, agate, and amethyst enrich the chapel. Pietro da Cortona designed its dome and lantern in 1650.
Christoforo Roncalli, known as Pomarancio, painted scenes from Philip Neri’s life between 1596 and 1599, or possibly supplied a second series in 1620. Guido Reni’s altarpiece of Philip Neri and the Madonna Vallicelliana was later moved to the convent and replaced by a mosaic by Vincenzo Castellani, dated 1765 to 1774. The altar contains a crystal urn with the saint’s body and a silver mask. Its decoration was altered repeatedly until the nineteenth century.
Chapel of Saint Charles Borromeo
The Chapel of Saint Charles Borromeo was planned from 1604 and built from 1663 under the patronage of the Marquis Orazio Spada. Camillo Arcucci designed it, and the sequence of three richly decorated rooms was completed in 1679. The octagonal vestibule contains black-marble memorial plaques installed in 1733.
The central room is elliptical and vaulted, with four column-framed niches intended for statues. Giovan Francesco De Rossi decorated it with a Glory bearing the motto Humilitas, angels, and four medallions showing events associated with Saints Charles Borromeo and Philip Neri. The floor carries the Spada arms, and the walls have paintings by Luigi Scaramuccia dated 1673. The final room contains Carlo Maratta’s Virgin and Child with Saints Charles Borromeo and Ignatius of Loyola, dated 1672 to 1679. An unknown artist painted its vault fresco of the Holy Spirit in 1729.
Sacristy and adjoining Oratory
Sacristy
The sacristy was begun in 1621 to plans by Mario Arconio and completed by Paolo Maruscelli in 1629. It contains Alessandro Algardi’s marble group of Saint Philip with an angel, wall frescoes by Francesco Trevisani, and a Benediction of Christ by Cerrini. Pietro da Cortona painted the ceiling fresco between 1633 and 1634, showing angels carrying the instruments of the Passion.
Oratory of the Filippini
The church stands beside the Oratory of the Filippini, designed by Francesco Borromini. Its brick facade provides a distinct material and visual counterpoint to the church’s conventional stone facade.