Palazzo della Cancelleria: A Renaissance Palace and Papal Chancery in Rome


Site at a Glance
- Rating
- 4.6
- Popularity
- Low
- Country
- Italy
- Primary era
- Medieval
- Eras represented
- Classical, Medieval, Early Modern, Modern
- Civilizations
- Papal States, Roman
- Site type
- Civic
- Remains
- Palace
On this page15 sections
History
Palazzo della Cancelleria is a Renaissance palace in Rome, Italy, built in the mid-1480s for Cardinal Raffaele Riario and associated with the urban renewal of fifteenth-century Rome. Standing in the Parione district near Campo de’ Fiori, it formed part of a program that used broad streets and monumental buildings to restore the city’s cultural and political prominence after the Avignon papacy and the Western Schism.
From San Lorenzo in Damaso to Palazzo Riario
A predecessor palace stood beside San Lorenzo in Damaso from the fourth century, when Pope Damasus I founded the church over an earlier house church dedicated to Saint Lawrence. In the mid-fifteenth century, Cardinal Ludovico Scarampi Mezzarota enlarged and renewed the complex. Cardinal Raffaele Riario later demolished the adjoining old cardinal’s palace, incorporated the church into a larger building, and commissioned the present palace as his residence.
Riario served as papal vice-chancellor and Camerlengo of the Roman Church, an office responsible for important financial and temporal affairs. Construction probably began in the mid-1480s. The principal facade and south side were complete by 1495, Riario moved into the palace in 1496, and the final work was finished between 1511 and 1514. The building was initially known as Palazzo Riario. Tradition links its financing to Riario’s gambling winnings from games with Franceschetto Cybo, the son of Pope Innocent VIII.
The Apostolic Chancery
In 1517, Riario was arrested on suspicion of involvement in a conspiracy against Pope Leo X. He was released after Agostino Chigi intervened, agreeing to pay 150,000 ducats and transfer the palace to the Papal Chamber. Most of the building then became the seat of the Apostolic Chancery, the papal institution responsible for issuing and managing official documents. The new name, Palazzo della Cancelleria, reflected this institutional use, while the residence of the cardinal titular of San Lorenzo in Damaso remained within the complex.
The palace briefly hosted Robert Stuart d’Aubigny, lieutenant general of King Louis XII, when French troops passed through Rome in 1501. From 24 June to 3 July, celebrations and banquets took place there, together with festivities in an ornamental garden planted with orange, lemon, and pomegranate trees and fragrant flowers.
Destruction, restoration, and political change
Troops of the Imperial League under Emperor Charles V burned and devastated the palace during the Sack of Rome in 1527, destroying its archive. Pope Sixtus V ordered restoration between 1585 and 1590. Domenico Fontana carried out the work and added the principal portal in 1589 at the direction of Cardinal Alessandro Montalto. The portal inscription commemorates this completion, while the facade inscription recalls Riario’s construction of the palace and church in 1495 under Pope Alexander VI.
Cardinal Pietro Ottoboni, appointed vice-chancellor and cardinal of San Lorenzo in Damaso in 1689, made the palace a center of Roman musical life. He installed a theater, gathered leading musicians, and supported Arcangelo Corelli, who directed concerts and operas and lived in the palace until his death. Works by Alessandro Scarlatti and Christmas cantatas were performed there between 1694 and 1705. Filippo Juvarra designed another theater in 1709, although it was later removed.
During the Napoleonic occupation, General Louis-Alexandre Berthier entered Rome in 1798, deposed Pope Pius VI as ruler of the Papal States, and proclaimed the Roman Republic. Palazzo della Cancelleria became the seat of the republic’s tribunal and later of the Imperial Court. The inscription Corte Imperiale above the main portal recalls this period, while San Lorenzo in Damaso was temporarily used as a stable.
In the Roman Republic of 1849, the palace housed the Roman Parliament and the Constituent Assembly, which met there on 5 February. After Pope Pius IX returned to Rome, the Apostolic Chancery resumed its offices and continued operating until 1870, although its responsibilities had already been reduced. The end of the Papal States in that year did not remove the palace’s institutional status. It remained the seat of the cardinal vice-chancellor of the Holy Roman Church with extraterritorial privilege, and from 1908 the incumbent cardinal held the title of chancellor.
Modern institutional and archaeological history
The Lateran Treaties of 1929 confirmed Palazzo della Cancelleria as a possession of the Holy See with extraterritorial status and its associated legal protections. The palace remains owned by the Holy See and houses institutions of the Roman Curia, including the Apostolic Penitentiary, the Roman Rota, the Apostolic Signatura, the Pontifical Academy of Archaeology, and the Pontifical Academy of Fine Arts and Literature.
Archaeological work has expanded knowledge of the site’s earlier history. Excavations beneath the palace uncovered the tomb of Aulus Hirtius in 1938. Work in 1988 revealed remains of a fourth- and fifth-century basilica, while excavations between 1988 and 1991 identified an adjoining cemetery used from the eighth century until shortly before construction of the palace. Restoration work took place between 1937 and 1945, and extensive restoration of the four facades began in 2015 after preliminary investigations. The palace forms part of the UNESCO World Heritage grouping “Historic Centre of Rome and the Properties of the Holy See in Rome Enjoying Extraterritorial Rights.”
Remains
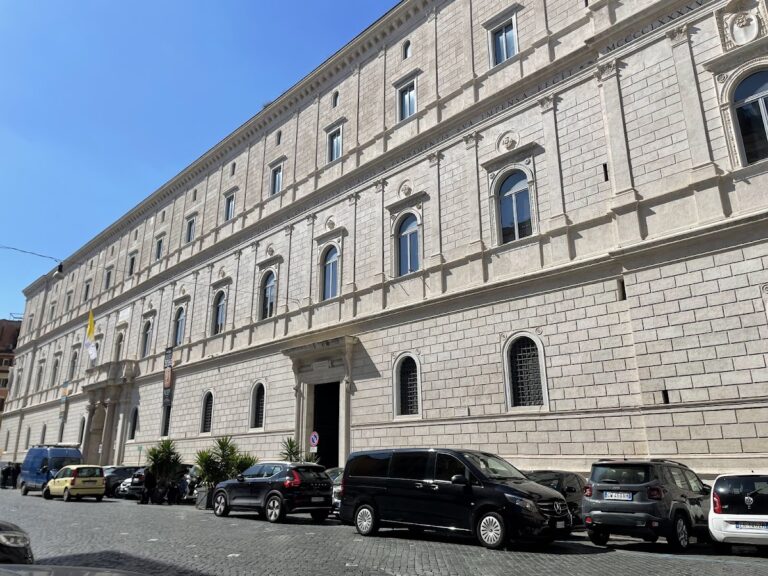
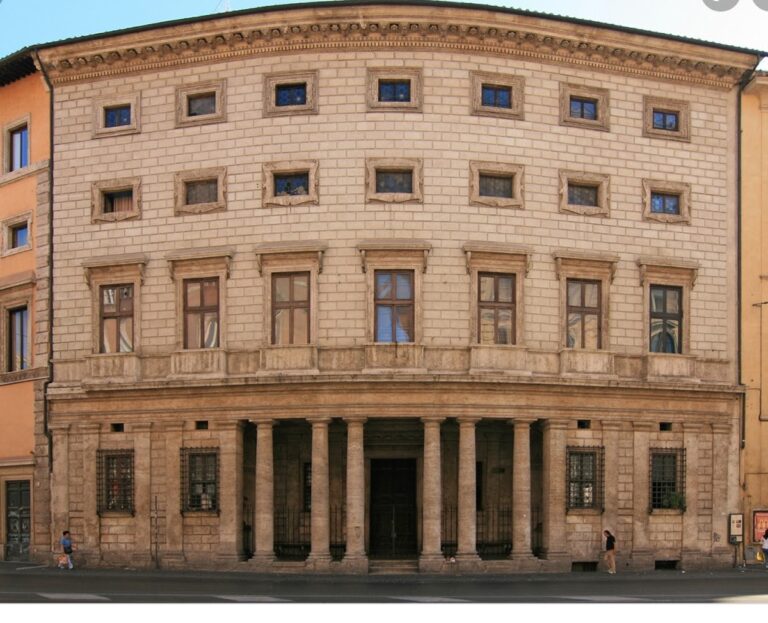
Palazzo della Cancelleria occupies an entire urban block, with its principal facade facing Piazza della Cancelleria. Its north side borders Corso Vittorio Emanuele II, its south side follows Via del Pellegrino, and the garden facade forms the rear of the complex. The Renaissance building is approximately 24 to 25 metres high and covers about 5,307 square metres. Its long, unfortified form rejected the earlier model of a palace with defensive towers, while its travertine-faced elevations gave the building an unusual appearance in Rome at the time.
Facades and exterior features
Principal facade
The main facade is divided horizontally into three zones of roughly equal height by cornices. The ground floor uses restrained rustication and arched windows, with separate entrances for the palace and San Lorenzo in Damaso. The large palace portal, added by Domenico Fontana in 1589, has granite columns and heraldic decoration. The upper stories are arranged with paired pilasters and lesenes, or shallow vertical strips, carrying Composite capitals. The piano nobile, the principal residential and reception floor, has framed round-arched windows, some accompanied by inscriptions indicating the occupant’s rank. Shields bearing the Riario rose appear above them, and Andrea Bregno was commissioned to make the window surrounds.
Side elevations and garden front
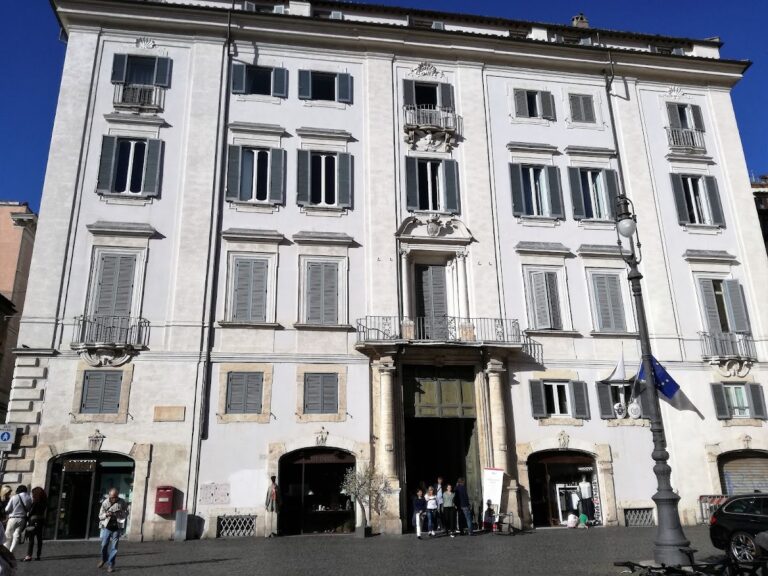
The second floor has rectangular windows with smaller arched openings above them. The side elevations toward Corso Vittorio Emanuele II, Via del Pellegrino, and the garden are built in brick with travertine architectural details. The ground-floor side wing contains former rental shops intended to provide additional income. At the corner toward Campo de’ Fiori is a finely carved oriel attributed to Andrea Bregno, while the Via del Pellegrino elevation has a sculpted balcony. The garden facade was renewed in brick between 1885 and 1888. Heraldic emblems associated with Popes Sixtus IV, Julius II, Pius XI, and Pius XII appear on the building’s corners.
The facade’s proportions and spacing of the pilasters follow principles associated with the Golden Section and with the Florentine model of Palazzo Rucellai. The travertine is traditionally said to have been taken from the Colosseum, the Theatre of Pompey, and other nearby Roman ruins, including an arch of Gordian. The original architect is not securely known because the palace archive was destroyed in 1527. Its design has been associated with Leon Battista Alberti, Donato Bramante, Andrea Bregno, Baccio Pontelli, Francesco di Giorgio, and possibly Antonio da Sangallo the Younger. Bregno’s work on the stone details, windows, and oriel is more securely established, while the overall design is often attributed to Bramante.
Cortile del Bramante
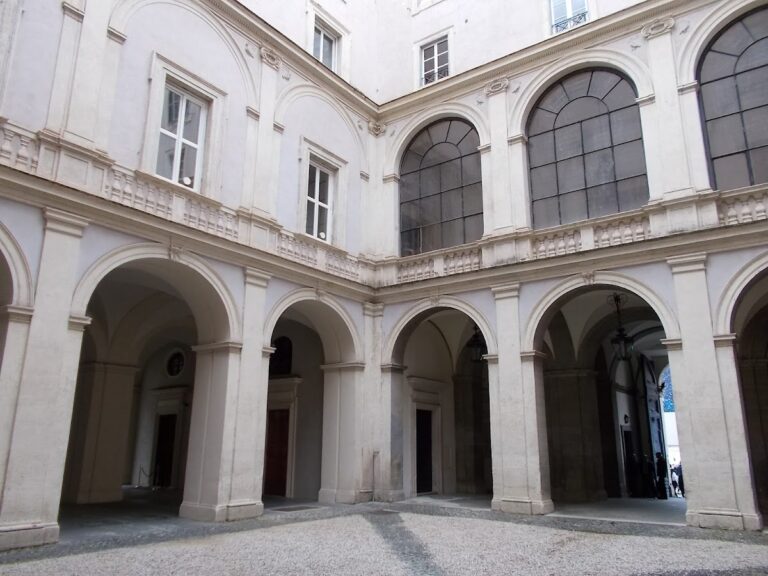
The rectangular courtyard, known as the Cortile del Bramante, has three levels arranged around five by eight arcades. The two lower levels contain arcaded loggias supported by 44 granite columns, with Tuscan rose capitals, corner pilasters, and marble ornament. The upper level is built in brick and has Composite lesenes, large rectangular windows, and smaller arched openings above them. The courtyard measures approximately 20.14 by 32.81 metres and contains two loggias on each level.
Many of the columns are ancient spolia, meaning architectural elements reused from earlier buildings, probably taken mainly from San Lorenzo in Damaso. Some are said to have come from the nearby Theatre of Pompey or the Baths of Diocletian. The Riario rose appears between the arches and on the keystones of the cross vaults.
Decorated rooms and residential spaces
Salone dei Cento Giorni
The Salone dei Cento Giorni, or Hall of the Hundred Days, occupies a principal first-floor room. Giorgio Vasari and a large team of assistants painted its frescoes in 1546 at the urging of Cardinal Alessandro Farnese. The cycle celebrates the achievements of Pope Paul III, showing him rewarding the deserving, meeting King Francis I of France and Emperor Charles V, and directing the construction of Saint Peter’s Basilica. Allegories of painting, sculpture, and architecture accompany portraits of contemporary and ancient figures. Paolo Giovio helped develop the pictorial program. Vasari adapted figures from Michelangelo’s Medici Chapel in Florence and from Raphael’s frescoes in the Stanze. A painted inscription records the work’s completion in 1546, while tradition says that Michelangelo answered Vasari’s claim about its speed with the ironic words si vede.
Cardinal’s apartment and Sala Riaria
The former cardinal’s apartment contains residential and working rooms, including a chapel where pallia, ecclesiastical vestments bestowed by the pope on certain senior Catholic prelates, were formerly kept before being given away. The chapel’s frescoes are attributed to Francesco Salviati, while biblical scenes on the vaults of the present offices were painted by Perino del Vaga. On the first floor, the Sala Riaria was decorated in 1718 at the order of Pope Clement XI and restored in 1939. Its wall frieze celebrates Clement XI’s pontificate.
Stufetta
A heated bath known as the Stufetta occupies a mezzanine in the northeast wing. Attributed to Antonio da Sangallo the Younger, it has a Greek-cross plan, with four arms of approximately equal length, and dates from 1515 to 1520. The vault frescoes are attributed to Baldassare Peruzzi.
San Lorenzo in Damaso and underground remains
San Lorenzo in Damaso, one of Rome’s oldest churches, was founded by Pope Damasus I around 380 over an earlier house church dedicated to Saint Lawrence. Cardinal Mezzarota-Scarampo enlarged it and incorporated it into his palace, and Riario’s rebuilding subsequently placed the church within Palazzo della Cancelleria. Its interior was reconstructed repeatedly. It contains a twelfth-century Madonna icon and a fourteenth-century wooden crucifix, while its entrance opens through a separate portal on the right side of the main facade.
Beneath the palace are the remains of a Roman mithraeum, a sanctuary dedicated to Mithras, together with foundations of the fourth- and fifth-century basilica associated with San Lorenzo in Damaso. The excavated cemetery beside the complex was used from the eighth century until shortly before the palace was built. The tomb of Aulus Hirtius, a first-century BC Roman statesman and military commander, was discovered below the building in 1938.
Nearby sites