Deoksugung: A Royal Palace of the Korean Empire in Seoul
Site at a Glance
- Rating
- 4.6
- Popularity
- Very High
- Country
- South Korea
- Primary era
- Modern
- External website
- Open
- Eras represented
- Early Modern, Modern
- Civilizations
- Unclassified
- Site type
- Domestic
- Remains
- Palace
On this page19 sections
History
Deoksugung is a former royal palace in Seoul, South Korea, developed by the Joseon dynasty and expanded as the principal palace of the Korean Empire in the late nineteenth century. The site first held the tomb of Queen Sindeok, the second wife of Joseon founder King Taejo. During Taejong’s reign, the tomb was moved elsewhere, and Grand Prince Wolsan later built his residence on the property.
From royal residence to secondary palace
The site became a royal refuge during the Imjin War, the Japanese invasion of Korea from 1592 to 1598. After Seoul’s palaces were destroyed by fire, King Seonjo returned to the city in 1593 and stayed at the residence, then known as Jeongneung-dong Haenggung. He eventually died there.
In 1611, King Gwanghaegun converted the temporary residence into a formal palace and named it Gyeongungung. It remained a secondary royal palace, although some buildings were dismantled and their materials reused elsewhere. In 1618, Seonjo’s former wife, Queen Inmok, was forcibly confined there. Five years later, King Injo ordered that all but two of the palace’s buildings be returned to their original owners.
Gyeongungung was used relatively little during the later Joseon period because its facilities were regarded as inferior. The palace was renovated in 1679, and King Yeongjo visited it four times between 1748 and 1775. After the failed Gapsin Coup of 1884, foreign missions were established around the complex, including the Russian and American legations to the west and the British embassy to the north.
Gojong and the Korean Empire
Gojong held a ceremony at Gyeongungung in 1893 to mark the three-hundredth anniversary of Seonjo’s return to Seoul. The palace thereby acquired particular importance as a place associated with royal refuge during a foreign invasion.
After the assassination of Queen Min in 1895, later known posthumously as Empress Myeongseong, Gojong took refuge in the Russian legation in early 1896 rather than return to Gyeongbokgung. Its proximity to foreign legations helped determine his choice of Gyeongungung as his residence. He ordered the palace to be renovated and enlarged, and the first phase of work was completed on September 28, 1896. Following a state funeral for Min, her remains were transferred from Gyeongbokgung to Gyeongungung.
Gojong moved into the palace on February 20, 1897. After becoming emperor at a ceremony held at nearby Hwangudan, he proclaimed the Korean Empire on October 13 that year. The new imperial state sought to assert Korean sovereignty and modernize its institutions under pressure from Japan and other foreign powers. Gyeongungung became the empire’s principal palace and the center of Gojong’s rule.
Gojong expanded the palace northward, westward, and southward by acquiring surrounding land and adding buildings in both Korean and Western styles. Expansion to the east was restricted by a major road and dense urban development. Acquiring land from foreign owners and consulates was difficult, while height limits on neighboring buildings also constrained the complex.
Fire, annexation, and the renaming of the palace
A major fire began in Hamnyeongjeon on April 14, 1904, while the building was being repaired and Gojong was staying in Gwanmyeongjeon. The blaze destroyed most of the palace, including Jungmyeongjeon, Seogeodang, and Jeukjodang, together with many valuable objects. Buildings on the northern, northeastern, and eastern sides largely escaped. Gojong rejected advice to return to Gyeongbokgung, and restoration began the next day despite costs that exceeded the Korean Empire’s total annual budget.
By 1905, Jeukjodang, Seogeodang, Gyeonghyojeon, Jungmyeongjeon, Heummungak, and Hamnyeongjeon had been rebuilt, several on a smaller scale. Junghwamun and Jowonmun were also completed that year, followed by Junghwajeon and Daeanmun in 1906.
Gojong was forced to abdicate in favor of his son Sunjong in 1907. Sunjong used Changdeokgung as his principal palace, while Gojong continued to live at Gyeongungung. The palace was renamed Deoksugung that year. Korea was formally annexed by Japan in 1910, shortly after Seokjojeon was completed, and Gojong remained at Deoksugung until his death in 1919.
Colonial redevelopment and public use
In 1912, Taepyeongno was extended through the eastern side of the palace. Podeokmun, adjoining buildings, and the large plaza before Daehanmun were demolished. The eastern wall was pushed inward, and former palace guesthouses were separated from the complex.
After Gojong’s death, the Office of the Yi Dynasty managed Deoksugung, while the royal family largely ceased to use it. The Government-General of Chōsen dismantled, sold, and reduced the property. The Seonwonjeon area was sold first, and two schools occupied it by 1923. By 1930, only 18 original palace buildings remained.
In 1931, 10,000 pyeong, approximately 33,000 square meters, was designated for conversion into a public park called Central Park. The park opened on October 1, 1933, after ten buildings had been removed. A proposed swimming pool and winter skating rink at Dondeokjeon were abandoned because they were considered unsuitable for the palace’s heritage. A water feature was moved from Changdeokgung to the garden before Seokjojeon, and colonial-period peonies were planted there. These were replaced by pine trees and azaleas in 1985. Only eight original buildings remained after these changes.
Seokjojeon became an art museum in 1933. A three-story West Wing was constructed between 1936 and 1938, and the two buildings together formed the Yi Royal Family Art Museum.
Liberation, war, and restoration
After Korea’s liberation in 1945, the Yi Royal Family Art Museum became the Deoksugung Art Museum. In March 1946, the United States Army Military Government in Korea took over Seokjojeon for the Soviet-American Joint Commission, a post-liberation body that addressed Korea’s political future and proposed reunification. The commission held a major meeting there on March 20, 1946. The Korean Provisional Government also used the building for meetings before the commission was dissolved in October 1947.
Deoksugung was largely spared during the Korean War of 1950 to 1953, although fire destroyed the interior of Seokjojeon. North Korean soldiers gathered in the palace during the Second Battle of Seoul. U.S. Lieutenant James Hamilton Dill persuaded his superiors not to shell the complex because of its cultural heritage, and South Korea later awarded him a plaque of gratitude in 1996.
Road expansion in 1961 led to the demolition of the palace walls and their replacement with a transparent fence. The walls were pushed farther inward in 1968, and Daehanmun was moved westward into the wall between August 1970 and January 1971.
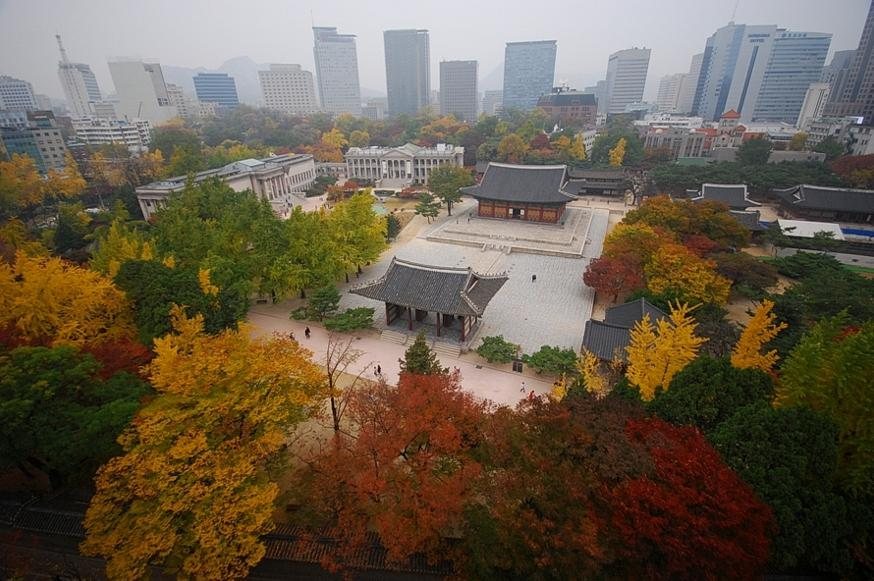
Restoration intended to recover the palace’s pre-colonial appearance began in the 1980s. A comprehensive Restoration and Maintenance Basic Plan was prepared in 2004. Jungmyeongjeon was restored in 2009, Seokjojeon in 2014, and Gwangmyeongmun was returned to its original position in 2018. A historical estimate places the present palace at approximately one-third of its greatest former area. Deoksugung has been designated a Historic Site of South Korea since January 18, 1963. It now contains the Daehan Empire History Museum and the National Museum of Modern and Contemporary Art, Deoksugung branch.
Remains
Deoksugung combines traditional Korean palace buildings with Western-style structures added during the Korean Empire. Its surviving architecture uses cryptomeria wood, painted timber, stucco, brick, and European-derived forms. The palace’s present arrangement also preserves evidence of repeated rebuilding, road construction, relocation, and the reduction of its former grounds.
Gates and central palace buildings
Daehanmun and Gwangmyeongmun
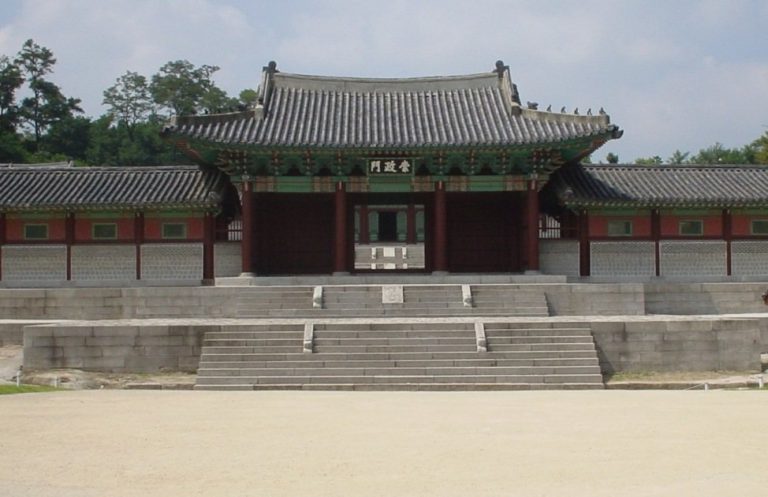
Daehanmun is the current main gate on the eastern side of the palace. Originally called Daeanmun, it was completed in 1898 and became the official main gate in 1900. It received the name Daehanmun on April 25, 1906, was rebuilt after the 1904 fire, moved inward during road expansion in 1914, and moved again in 1970 to its present position. The gate has multicolored dancheong painting, the traditional decorative system used on Korean wooden palace and temple buildings, along with beast statues. Its inscription was written by the high official Nam Jong-cheol.
Gwangmyeongmun stands south of Hamnyeongjeon. Completed in 1897, it was destroyed in the 1904 fire and rebuilt later that year. It was moved in 1938 during the expansion of Seokjojeon and was used to display objects including the Borugak Jagyeongnu water clock and the Heungcheonsa bronze bell. The gate returned to its original position in late 2018.
Junghwamun and Junghwajeon
Junghwamun stands before Junghwajeon and follows a similar architectural style. Rebuilt after the 1904 fire on a smaller scale, it has three large sets of doors, a stone pedestal, and a divided three-part staircase. Stone beast statues stand between the eastern sections of the stairs.
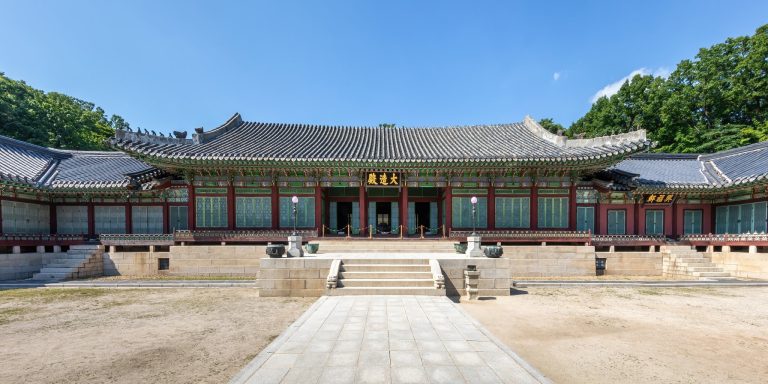
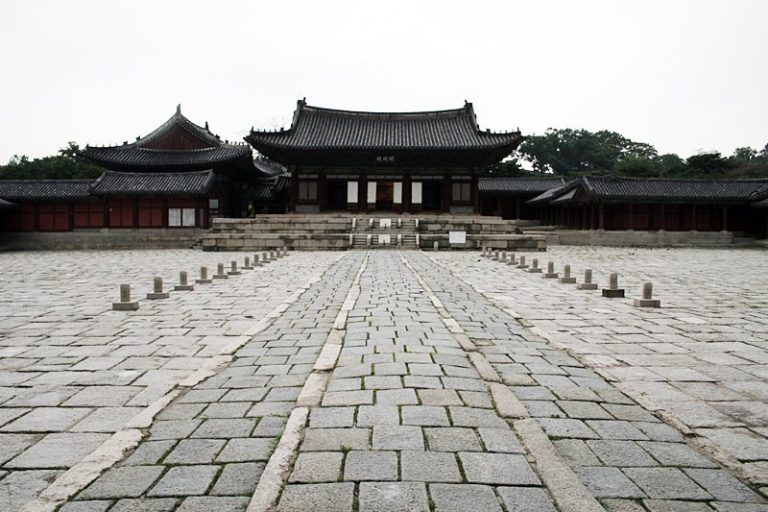
Junghwajeon is the central building and throne hall. The original structure was a two-story building completed in 1902, but the fire of 1904 destroyed it. The building that survives was rebuilt as a single-story hall. Its exterior carries dancheong painting, while two dragon sculptures on the ceiling represent the emperor. The hall stands on a broad raised stone platform approached by a divided staircase. The throne was placed on a raised platform between columns, with a screen showing the sun, moon, and mountains behind it. A central stone panel carries clouds, plants, flowers, and an oval containing two dragons. Buildings once enclosed the front courtyard, but most were demolished during the colonial period.
Royal residences and ceremonial buildings
Hamnyeongjeon and Deokhongjeon
Hamnyeongjeon was Gojong’s sleeping quarters. Completed in 1897, it was destroyed in the 1904 fire, which began in its ondol heating system. It was rebuilt by December of that year in an L-shaped plan rather than its original rectangular form. Gojong died there on January 22, 1919. The building then served as his funeral building, and his spirit tablet was kept there. Windows surround the structure, and its rooms retain traditional ondol, an underfloor heating system warmed by fire.
Deokhongjeon stands immediately west of Hamnyeongjeon. An earlier building on the site was called Gyeongsojeon and was renamed Gyeonghyojeon after Empress Myeongseong’s death. It then served as her honjeon, a temporary ancestral spirit hall for memorial rites. The building was destroyed in 1904, and the empress’s spirit tablet was transferred elsewhere. A replacement structure built on the site in 1912 was named Deokhongjeon and served as Gojong’s audience hall.
Seogeodang, Junmyeongdang, and Jeukjodang
Seogeodang, also called the former ruler’s house, dates from Seonjo’s period and was rebuilt after the 1904 fire. It is one of the few surviving two-story palace buildings. A staircase occupies the westernmost room, the upper floor consists of a single room, and the lower floor bears a calligraphic signboard by Gojong. Queen Inmok was confined there in the seventeenth century.
Junmyeongdang was completed in 1897, destroyed in 1904, and rebuilt afterward. It received foreign envoys and served in 1916 as a kindergarten for Princess Deokhye. The present building has an L-shaped plan and ondol heating.
Jeukjodang is adjacent to and connected with Junmyeongdang by a corridor. Dating from Seonjo’s period, it was destroyed in 1904 and rebuilt on a smaller scale. When Gojong first moved to the palace, he used it as his main hall and successively named it Taegeukjeon and Junghwajeon. After the larger Junghwajeon was completed, it resumed the name Jeukjodang.
Jeonggwanheon
Jeonggwanheon is a brick building with a wooden porch, Romanesque veranda columns, and Korean roof elements. Built around 1900 to 1901, it survived the 1904 fire. It housed Gojong’s portrait, provided a place for making royal portraits, and hosted banquets. The building was altered several times. In the 1930s, its wooden floor was replaced with concrete, interior walls were removed to form a single room, and the roof was changed to a Japanese style. Glass doors were added in the 1960s, when it operated as a café.
Western-style buildings and former palace areas
Seokjojeon and its West Wing
Seokjojeon is a neoclassical palace building completed in 1910. British designers worked on its design and furnishings, while Korean, Russian, Japanese, and British figures were involved in its construction and supervision. The three-story building covers approximately 4,045 square meters. The first floor served attendants and servants, the second received guests and subjects, and the third contained the emperor’s and empress’s bedrooms and private rooms.
Its interior was altered during Japanese administration and restored as accurately as possible to its pre-colonial form from the late 2000s. Seokjojeon became an art museum in 1933, and the Daehan Empire History Museum opened there in 2014. The three-story West Wing was built between 1936 and 1938. Together, the two buildings formed the Yi Royal Family Art Museum. Since 1998, the West Wing has formed part of the National Museum of Modern and Contemporary Art, Deoksugung branch. The garden before the buildings was completed in March 1913.
Dondeokjeon and Jungmyeongjeon
Dondeokjeon was a French-style building constructed between 1902 and 1903 on the site of a former customs office. It served as a guesthouse and audience hall for dignitaries and was frequently used by Gojong to receive visitors. Sunjong ascended the throne there. The building survived the 1904 fire but was demolished between 1921 and 1926 and replaced by a children’s amusement park. Reconstruction began in the late 2010s. Because the interior was poorly documented, the reconstructed building became a museum rather than reproducing uncertain decoration, and it opened to the public on September 26, 2023.
Jungmyeongjeon, now outside the present palace boundary, was the first Western-style building associated with Deoksugung. Completed before 1897 as the single-story Suokheon, it may originally have belonged to foreigners and initially served as an imperial library. A fire on November 16, 1901, destroyed it, and the replacement building had two stories. After the 1904 palace fire, it temporarily served as Gojong’s office and received the name Jungmyeongjeon. The Eulsa Treaty of 1905, through which Japan deprived Korea of much of its diplomatic sovereignty, was signed there. The wedding of Emperor Sunjong and Empress Sunjeonghyo also took place there in 1906. Later separated from the palace, the building was leased to various entities and severely damaged by an interior fire in 1925. The Cultural Heritage Administration purchased it in 2007 and restored it in 2009.
Yangijae, Hamhuidang, and Seonwonjeon
Yangijae and Hamhuidang stood beside the present British embassy. Completed in February 1905, the buildings educated the families of the elite. They ceased serving that purpose after the 1910 annexation. The Government-General of Chōsen requested their lease to Seoul Anglican Cathedral in 1912, and the church purchased them in 1920. Both were moved in 1927. Yangijae survives in its present position, while Hamhuidang was demolished in 1960.
Seonwonjeon was an ancestral worship hall. It was first built on the eastern side of the palace in 1900, destroyed by fire on October 14 that year, and rebuilt in the northwest by July 11, 1901. After Gojong’s death, the building and land were sold. The hall was demolished by 1925, and its ancestral-worship materials were transferred to Changdeokgung. Later buildings, including the residence of the chief of the Chōsen Savings Bank, occupied the former site, which opened as a public park in 2024.
Lost structures and surviving features
The former headquarters of the Board of Marshals consisted of two buildings beside Inhwamun, with entrances both inside and outside the palace. At least one was a two-story brick building. Three brick, three-story watchtowers in an apparent Western style once stood along the palace walls. Two overpass bridges also connected the palace to the German legation and to Gyeonghuigung. The bridge to the legation had a single arch, and traces remain in the walls of Deoksugung and on an annex of Seoul City Hall.
Inhwamun was the original southern main gate. Its use declined because it led to a narrow road, and after Daeanmun became the official main gate in 1900, Inhwamun was demolished between about 1900 and 1902. Its materials were recycled, and it may have stood near the present Junghwamun. Jowonmun was built with Junghwajeon to complete a traditional three-gate sequence of Daeanmun, Jowonmun, and Junghwamun. Destroyed in the 1904 fire and rebuilt farther east, it was probably demolished in 1913 during construction of an Office of the Yi Dynasty building.
Guseongheon was a two-story Western-style building north of Seokjojeon and northwest of Junmyeongdang. Its construction and demolition dates are unknown, although its use is recorded in 1899 and 1907. It had arched verandas and probably faced north beneath a gabled roof. Geumcheongyo was a double-arched bridge over an artificial channel that later became a pond. The channel and bridge supplied a water feature that the palace initially lacked because the site had first been planned as a private residence. A stone statue of King Sejong the Great is also associated with the palace grounds.