Namdaemun: Seoul’s Joseon-Period Southern Gate
Site at a Glance
- Rating
- 4.6
- Popularity
- Medium
- Country
- South Korea
- Primary era
- Medieval
- External website
- Open
- Eras represented
- Medieval, Modern
- Civilizations
- Joseon
- Site type
- Military
- Remains
- Gate
On this page13 sections
History
Namdaemun, officially Sungnyemun, is the southern gate of Seoul’s Joseon-period city wall in Seoul, South Korea. Built during the early Joseon dynasty, construction began in 1395 or 1396 and was completed in 1398. The gate formed the capital’s southern boundary, controlled access to the city, and stood on the major road leading toward Jongno.
Foundation and Joseon rebuilding
The Joseon dynasty was established by Taejo in 1392, and Seoul became its capital. Under Taejo’s reign, construction of Namdaemun was directed by Choe Yu-gyeong. The gate was rebuilt during the reign of King Sejong, with the work completed around 1447 or 1448, and underwent another major reconstruction in 1479 during the reign of King Seongjong.
Namdaemun was one of Seoul’s principal gateways and was used to receive foreign envoys. It formed part of the city’s defensive system, whose stone wall traced a circuit approximately 18.2 kilometres long and reached up to 6.1 metres in height. The gate’s official name, Sungnyemun, refers to propriety, one of the Confucian virtues associated with the five elements and expressed in the names of Seoul’s principal gates. Its familiar name, Namdaemun, means “South Great Gate.”
Names, traditions, and wartime survival
A vertical signboard traditionally protected the gate from the fire believed to come from nearby Gwanak Mountain. In feng shui, the mountain’s shape was interpreted as resembling flames. The signboard is traditionally attributed to Yangnyeongdaegun, the eldest son of King Taejong, although its authorship remains disputed. Other attributions name the calligraphers Shin Jang, Jeong Nan-jong, or Yu Jin-dong.
Namdaemun survived the Japanese invasions of Korea and the Manchu invasions while continuing to function as Seoul’s main southern entrance. Its relationship with the surrounding wall changed during the Japanese imperial period. In 1907, adjoining sections were demolished for road and electric-tram construction, leaving the gate isolated in the roadway. Further wall sections near Namdaemun and Seodaemun were removed in 1908. Public passage through the gate was restricted in the early twentieth century, although historical photographs indicate that passage may not have been completely prohibited.
Damage, protection, and restoration
The colonial government designated Namdaemun as Treasure No. 1 in 1934. After the gate was damaged during the Korean War, it was comprehensively dismantled and repaired between 1961 and 1963. South Korea designated it National Treasure No. 1 on 20 December 1962. A National Treasure is a high-level cultural-heritage designation for objects, buildings, and sites judged to possess exceptional historical, artistic, or architectural importance.
Parts of the adjoining wall were reconstructed in 2003, with approximately 10 metres restored on each side. A lawn and plaza were created in 2005, and the central passage reopened on 3 March 2006 after decades of restricted access.
On the night of 10 February 2008, Chae Jong-gi deliberately set fire to Namdaemun. The blaze lasted approximately five hours. Most of the wooden upper pavilion collapsed, while the stone base and portions of the lower wooden structure survived. Chae, who had previously been charged with setting fire to Munjeongjeon Hall at Changgyeonggung, was sentenced to ten years’ imprisonment in 2008. His stated motive involved dissatisfaction with compensation for land taken for redevelopment and a desire to attract public attention.
Restoration began on 10 February 2010 and ended on 29 April 2013, followed by a ceremony and public reopening on 4 May. The work sought to reproduce the Joseon-period appearance using surviving remains, archaeological investigation, historical documentation, and traditional building methods. Approximately 53 metres of the eastern wall and 16 metres of the western wall, both lost after the colonial-era demolitions, were reconstructed. Excavation and historical evidence also led to the ground around the gate being lowered by approximately 30 to 50 centimetres.
Responsibility for managing Namdaemun passed from Jung District to the national cultural-heritage authority in 2013. South Korea discontinued the use of cultural-property designation numbers in official names in 2021, although the gate had previously been known as National Treasure No. 1. Defects appeared soon after the 2013 restoration, including cracking, peeling, and fading in the dancheong decoration, as well as cracks in wooden members. Investigations linked the problems to chemical pigments, insufficiently dried timber, and the suspected substitution of cheaper Russian timber for some intended Korean geumgang pine. These findings prompted criticism and renewed conservation measures.
Remains
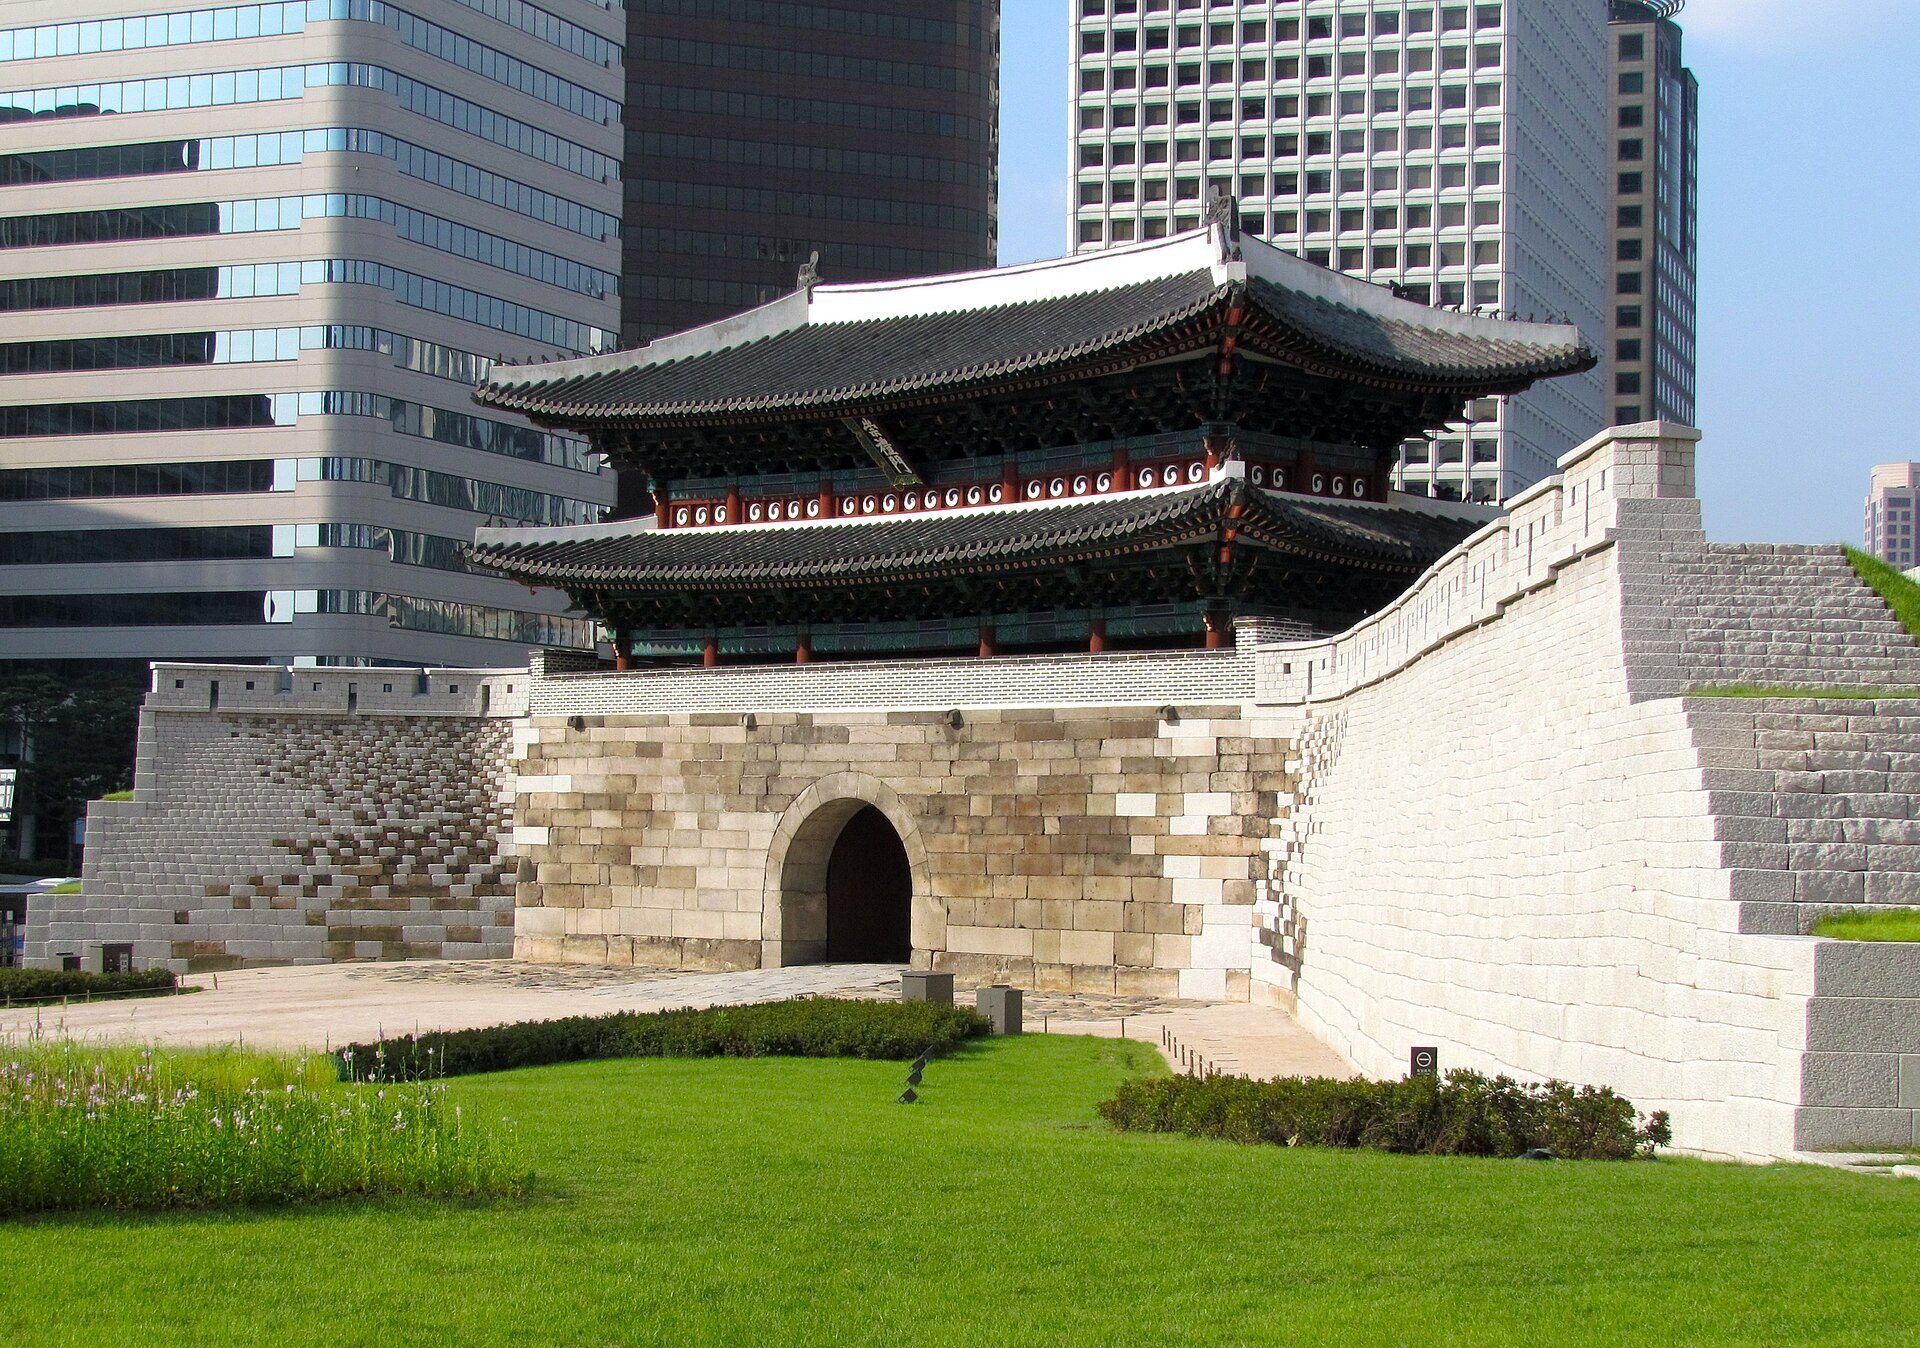
Namdaemun combines a stone defensive base with a wooden, two-storey pavilion. The gate stands within the surviving and reconstructed wall line, with its central passage set into a high stone foundation. The wooden building above has a five-bay front and a two-bay side elevation, while a low wall runs along the platform and includes smaller side gates and stairways on the left and right.
Gate structure
Stone base and central passage
The stone foundation contains the central arched passage known as the Hongyemun. Large iron-covered doors are fitted on both sides of the opening. The stonework remained largely intact during the 2008 fire, preserving the lower defensive element of the gate while most of the wooden upper pavilion was destroyed.
Wooden pavilion
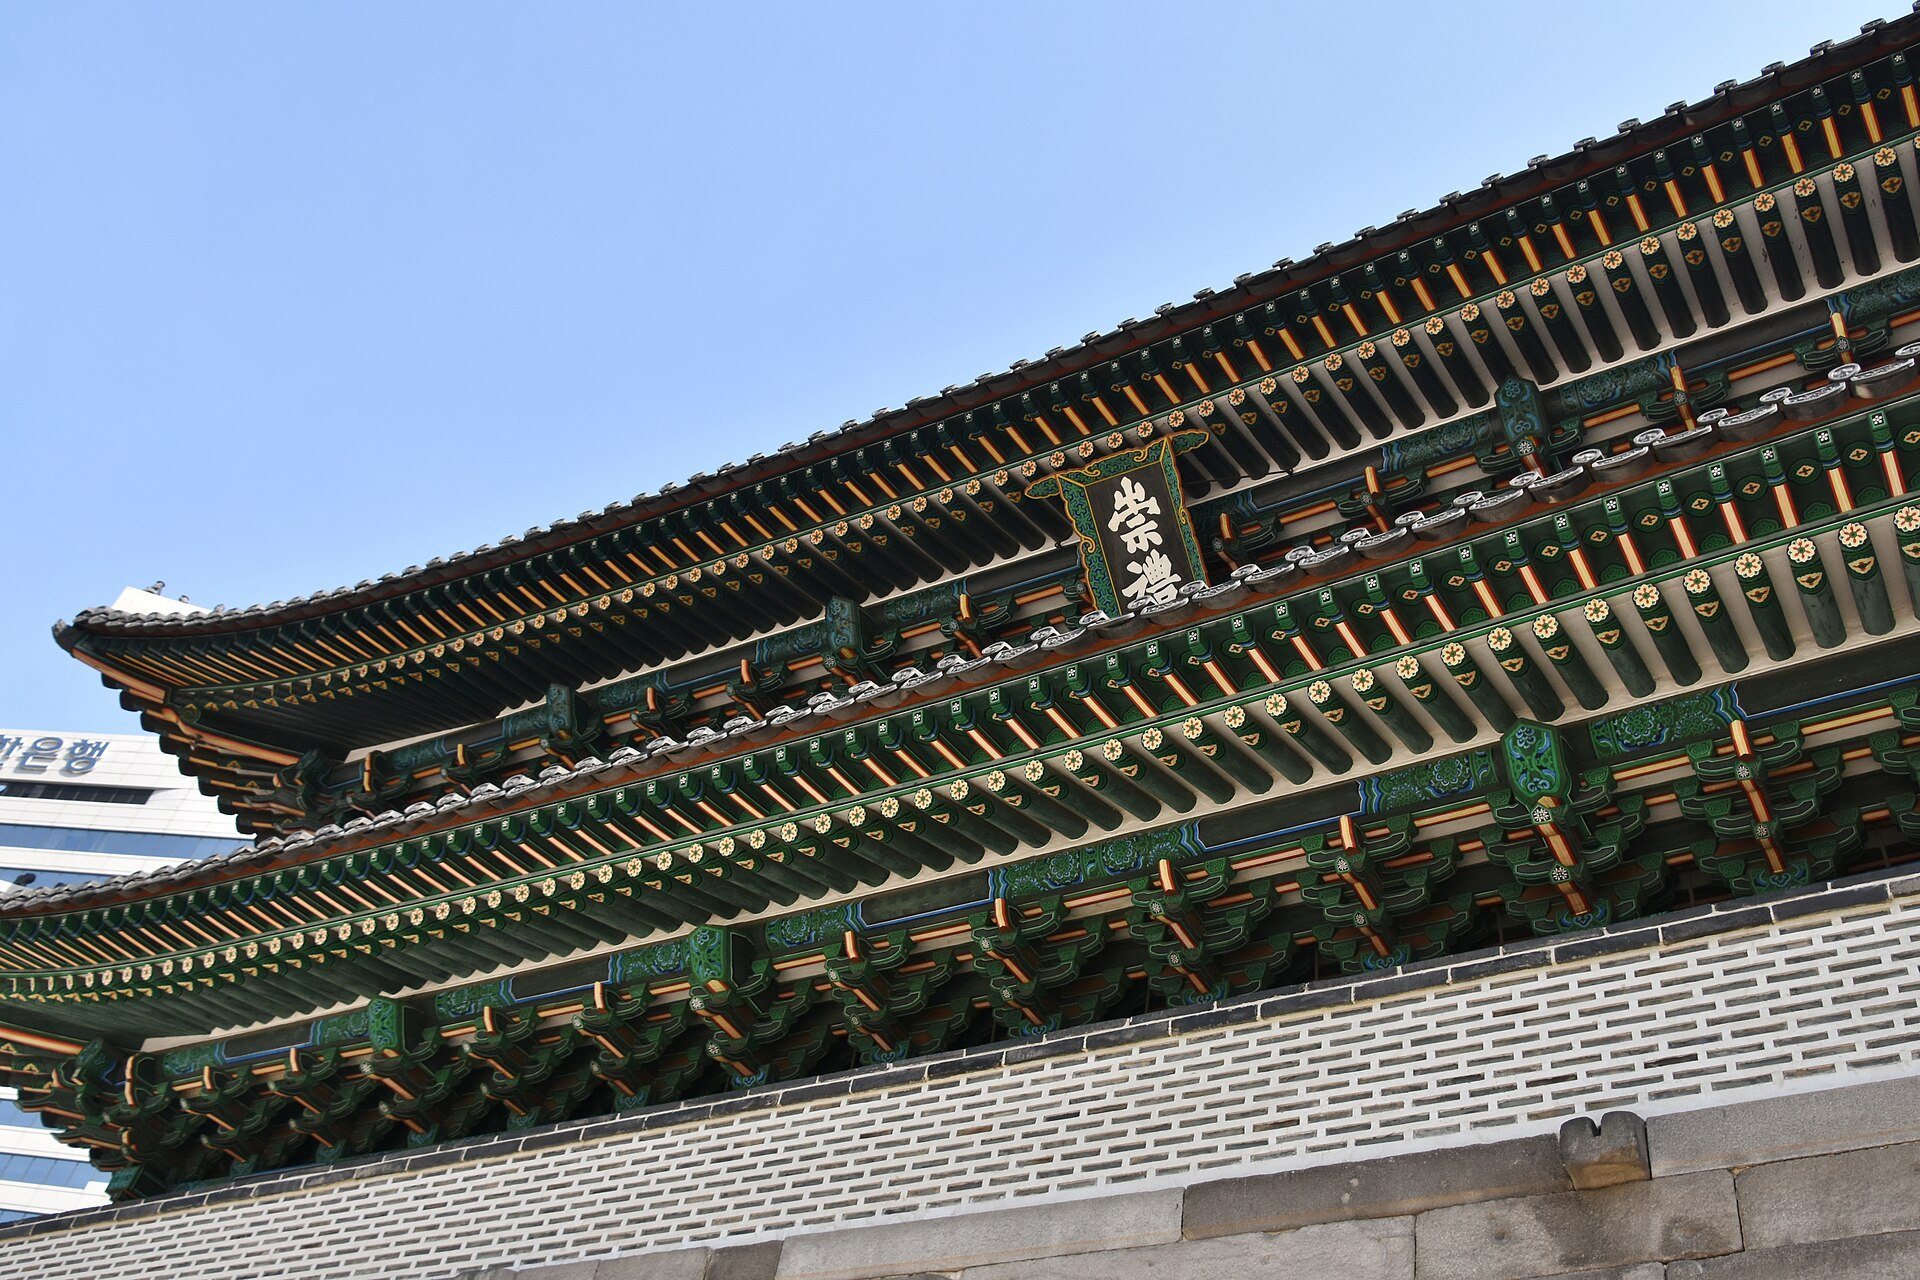
The pavilion has a tiled hipped roof whose front profile appears trapezoidal. Its timber frame uses interlocking bracket sets above the columns and between them. This structural and decorative arrangement, which transfers roof loads to the columns, is associated with early Joseon architecture. The roofed pavilion was substantially intact before the fire, but the blaze destroyed most of the second storey and damaged much of the first-storey pavilion.
The 2013 restoration replaced the pre-fire factory-made roof tiles with traditionally produced tiles. Approximately 22,000 tiles were made in a traditional kiln at Buyeo in South Chungcheong Province. The roof ridge was lengthened from approximately 15.7 metres to 16.6 metres, and the decorative roof figures were adjusted to seven on the first storey and nine on the second. The first-storey floor was changed from a square-grid design to lengthwise planks, while the eastern stairway was widened from approximately 2.9 metres to 5 metres.
Signboard and painted decoration
Sungnyemun signboard
The vertical wooden signboard bears the characters for Sungnyemun. During the 2008 fire, it fell while being removed for protection. The impact caused detached fragments, losses, and cracks in the board and its frame. Approximately 95 percent of the detached fragments were recovered, and the signboard was transferred to the National Research Institute of Cultural Heritage for conservation.
Restoration of the signboard was completed by July 2009, using as much of the original material as possible. Its frame was completely replaced because the joints had been severely damaged. The lettering was revised using a rubbing considered to preserve a more accurate form. The restoration involved the engraver Oh Ok-jin and the dancheong artisan Hong Chang-won.
Dancheong decoration
Dancheong is the traditional Korean practice of applying mineral pigments and patterned decoration to wooden architecture. At Namdaemun, the restored decoration developed cracking, peeling, and fading after the 2013 restoration. Some restored wooden members also cracked. Investigations associated these problems with inappropriate or inexpensive materials and with timber that had not been sufficiently dried.
Archaeological evidence
Underground bunker
A Korean War-era underground bunker was found inside the stone enclosure during restoration after the fire. It was approximately 2 metres deep, 2 metres wide, and 3 metres long, and was scheduled for removal.