Gyeongbokgung: The Joseon Dynasty’s First Royal Palace in Seoul
Site at a Glance
- Rating
- 4.6
- Popularity
- Very Low
- Country
- South Korea
- Primary era
- Medieval
- Eras represented
- Medieval
- Civilizations
- Joseon
- Site type
- Domestic
- Remains
- Palace
On this page22 sections
History
Gyeongbokgung is a royal palace in Seoul, South Korea, established by the Joseon dynasty in 1395 as the first palace of its new capital, Hanyang. Its name means “Palace of Great Blessings,” and the official Chŏng Tojŏn gave it that name in 1395. The palace, also known as Pukkwŏl, or “Northern Palace,” became one of the earliest major landmarks of the capital and remained the official Joseon palace until the Imjin War, the Japanese invasion of Korea from 1592 to 1598.
Foundation and early Joseon development
King Taejo, the founding monarch of Joseon, selected the site after Hanyang was confirmed as the capital in 1394. Construction began later that year, and the first phase was completed in 1395. Taejo moved into the palace during the same year. Estimates of its original size range from 390 to 755 rooms, reflecting the scale of the new royal compound and its administrative as well as residential functions.
Political turmoil moved the capital temporarily to Kaegyŏng in 1398, and Gyeongbokgung then stood largely unused for about a decade. When the capital returned to Hanyang in 1405, King Taejong repaired and enlarged the palace, although he mainly lived at Changdeokgung. Gyeongbokgung continued to serve as the official palace while Joseon monarchs also used secondary palaces.
King Sejong the Great chose Gyeongbokgung as his primary palace in 1421 and moved there officially by 1427. He undertook extensive renovation and enlargement, turning it into a fully developed working royal complex. During his reign, the grounds included scientific installations, the Hall of Worthies, and Ŏnmunch’ŏng, whose scholarly work supported the development of Hangul, the Korean writing system.
Destruction during the Imjin War
Gyeongbokgung remained broadly unchanged for about a century after Sejong’s reign. In 1592, the Imjin War brought the destruction of Gyeongbokgung and Seoul’s other principal palaces. The identity of those responsible remains uncertain. Korean records preserve claims that commoners burned the palace to destroy royal records, while Japanese forces also set buildings alight after entering the city.
King Seonjo ordered reconstruction plans after returning to Hanyang, but the financially weakened Joseon state postponed the work indefinitely and directed its resources toward rebuilding Changdeokgung. Gyeongbokgung consequently remained mostly unused and undeveloped for about 270 years.
Reconstruction under King Gojong
In 1865, Queen Sinjeong, acting as regent for King Gojong, ordered the palace to be rebuilt. Construction began that year, and Gojong and the royal family moved into Gyeongbokgung in 1868. Work continued until 1873. A major fire that year led to another reconstruction campaign beginning in 1875. Gojong returned after those repairs, but a second major fire in 1876 caused more than twice the damage of the first. He moved to Changdeokgung while rebuilding resumed at Gyeongbokgung in 1881, and he returned in 1884 after the Kapsin Coup, a failed political attempt to reform and redirect the Joseon government.
The first electric light in Korea was switched on at Gyeongbokgung in 1887, and reconstruction was completed in 1888. The rebuilt palace was arranged according to Neo-Confucian principles, a Confucian political and philosophical tradition that shaped Joseon governance, court ritual, hierarchy, and official culture.
Late Joseon crisis and colonial dismantling
In 1895, Empress Myeongseong, Gojong’s consort and a central figure in late nineteenth-century Korean politics, was assassinated by Japanese agents at Geoncheonggung within the palace. Gojong fled to the Russian legation in 1896 and selected Gyeongungung, later called Deoksugung, as his main residence because it stood near foreign legations. Gyeongbokgung was used little thereafter. When Sunjong succeeded Gojong in 1907, he mainly resided at Changdeokgung.
Japan made Gyeongbokgung a public park in 1907. Under pressure, the Korean government began auctioning palace buildings and property in 1910. Many buildings were purchased, dismantled, and sent elsewhere. During the colonial period, the palace was systematically reduced because it represented Korean royal authority.
Gyeongbokgung was altered for the 1915 Chōsen Industrial Exhibition and later exhibitions, including the 1929 Chōsen Exhibition. Between 1916 and 1926, the colonial government constructed the Government-General of Chōsen Building inside the palace grounds. The site was used to present Japanese modernization alongside an official image of Korean backwardness. In 1917, buildings from Gyeongbokgung were moved to Changdeokgung after a major fire there. The last pre-colonial building west and south of Geunjeongjeon was demolished in 1938.
War damage and restoration
Of approximately 500 buildings recorded in 1888, about 40 pre-colonial buildings remained by the liberation of Korea in 1945. The palace continued to be used in ways established during the colonial period. The United States Army Military Government in Korea occupied the Government-General building from September 1945, and it continued to host important functions, including a ceremony connected with the establishment of South Korea.
Gyeongbokgung was heavily damaged and looted during the Korean War of 1950 to 1953. After repairs, it reopened to the public in January 1953. Part of the Capital Defense Command was stationed in the northwest area in 1961. The palace was designated a Historic Site of South Korea on January 21, 1963, although early restoration was restricted by funding. Gwanghwamun and Yeongchumun were initially recreated in reinforced concrete and not in their original positions.
A comprehensive palace-management plan was approved in 1984, followed by the First Gyeongbokgung Restoration Plan in 1990. Its aim was to restore the palace to its 1888 state, when it had about 500 buildings. The Government-General of Chōsen Building was demolished in 1995 and 1996, along with the former Government-General Art Museum and Capital Defense Command buildings. Their removal allowed the restoration of pre-colonial areas.
The remains of Jaseondang, sold and moved to Japan, returned to Korea around 1996. The changing-of-the-guard ceremony was reenacted from 2002. The First Restoration Plan ended in 2010 after restoring 89 buildings, leaving the palace with about 25 percent of its original buildings. A Second Restoration Plan, begun in 2010 and scheduled to continue until 2045, provides for the recreation of a further 90 buildings.
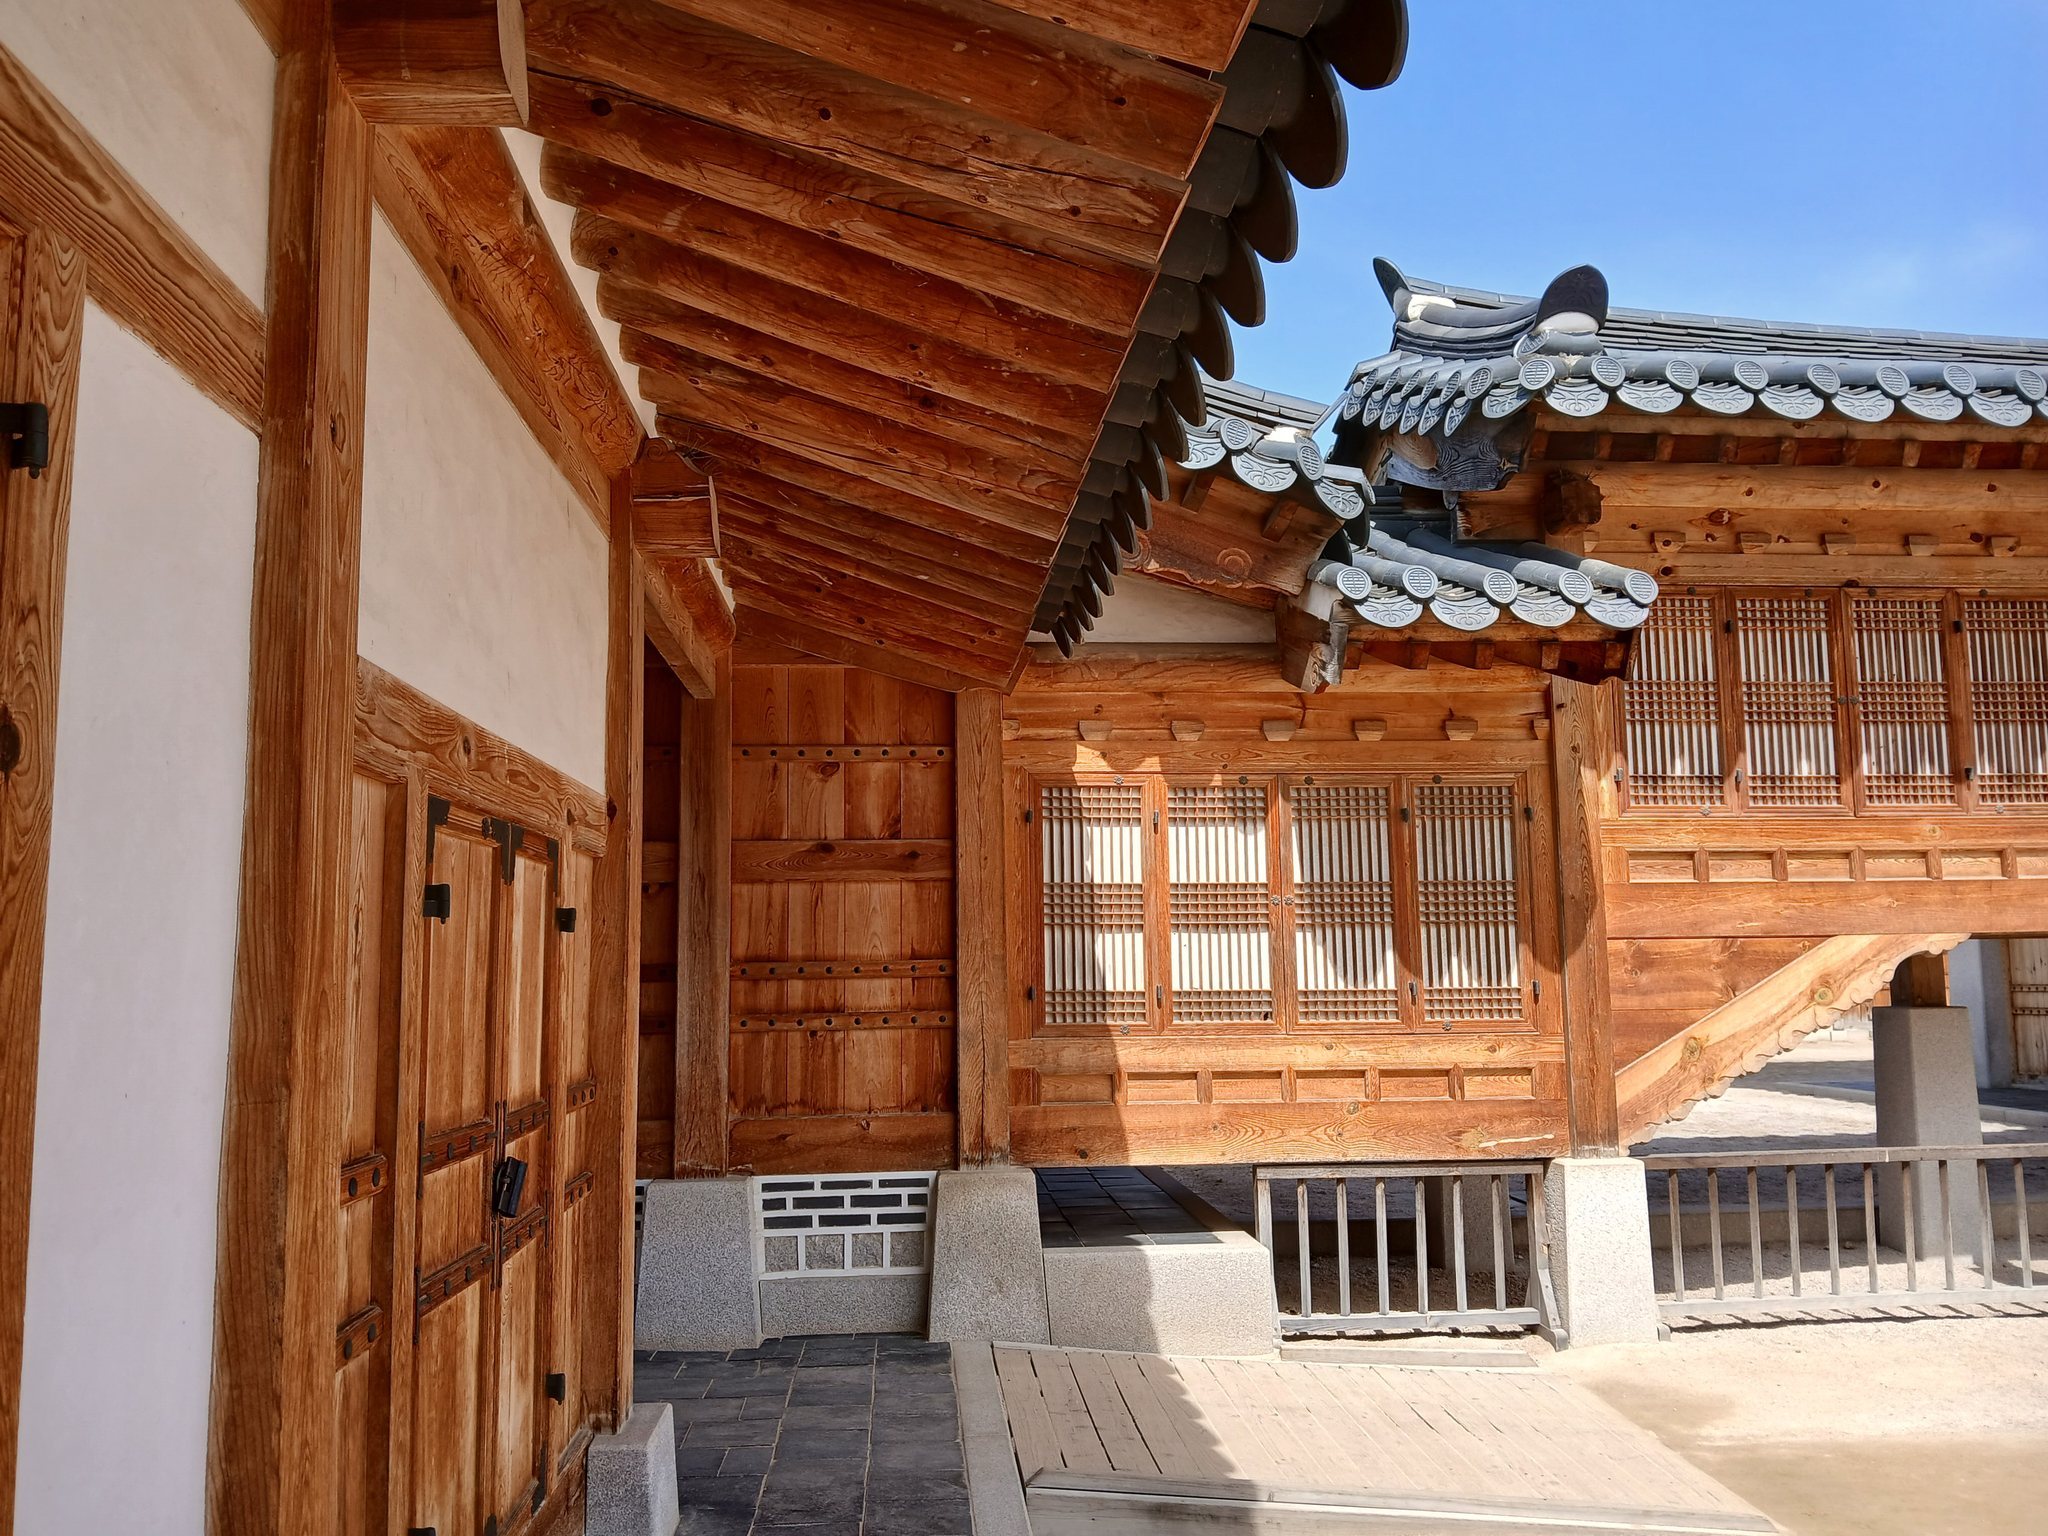
The historical authenticity of the reconstructed palace remains debated. Surviving construction records are sparse, Joseon architecture was not based on modern blueprints, and building practices varied among craftsmen. Some scholars argue that reconstruction materials should be sourced from Korea. Other assessments hold that the general layout and major structures remain close to their predecessors, while Michael Kim judged the reconstruction to be substantially different. Some reconstructed buildings may also reflect original designs or historical uses that differed from those of their predecessors.
Remains
Layout and ceremonial approach
Gyeongbokgung occupies a large enclosed compound organized mainly along a north-south axis, with principal features arranged mostly symmetrically. Its historical placement reflected practical concerns involving water transport, roads, agriculture, and urban space, together with the spatial principles of the Chinese Rites of Zhou and feng shui, a system for interpreting auspicious relationships among buildings, mountains, watercourses, and landforms. Bugaksan rises behind the palace, while Cheonggyecheon and the Han River lie toward the front. Jongmyo stood to the left and Sajikdan to the right, following the spatial arrangement associated with the Rites of Zhou.
The palace followed a sequence of three gates and three courtyards. Gwanghwamun opened toward the outer courtyard and government offices. Geunjeongmun led to the courtyard where the king conducted state affairs, and Hyangomun gave access to the inner residential courtyard of the king and his family. The rebuilt compound was densely arranged and drew on the I Ching, yin and yang, the bagua, and the hexagram. The Yŏnggŏndogam supplied names for the new buildings. Plans to reproduce the earlier blue roof tiles were abandoned because the Goryeo-period ceramic techniques needed to make them had been lost after the Imjin War.
Southern gates and first courtyards
Gwanghwamun
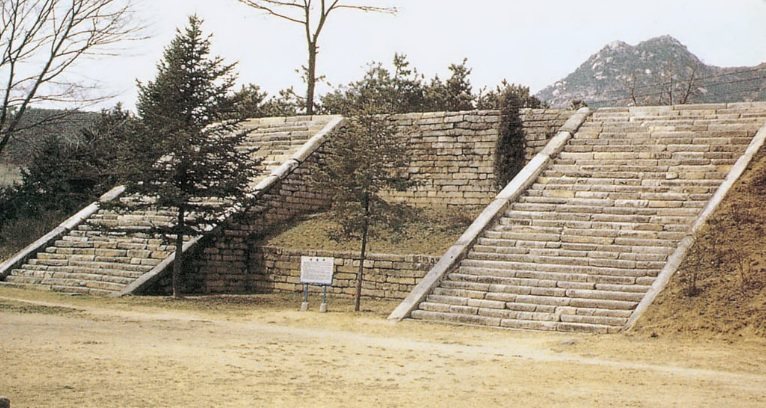
Gwanghwamun is the principal southern gate. Completed in 1395, it received its name from Sejong in 1426 and was rebuilt in 1865 after the destruction of 1592. Its wŏltae, a raised ceremonial platform used to emphasize the approach to an important building, was destroyed for tram tracks in 1923, and the gate was moved in 1927. Its wooden portion burned during the Korean War. In 1968 it was reconstructed with modern materials northwest of its original position, where it served as the main entrance to the Government-General building. Restoration to its pre-colonial form took place from 2006 to 2010, and its wŏltae was restored in 2023.
Heungnyemun
Heungnyemun stood immediately north of Gwanghwamun. It was demolished in July 1914 to make way for the Government-General of Chōsen Building and reconstructed between 1997 and 2001 after that building was removed.
Yeongjegyo
Yeongjegyo is a stone bridge north of Gwanghwamun that crosses the Myeongdangsu stream. Crossing the bridge was regarded as the ceremonial entry into the palace’s inner precincts. Probably completed in 1395 and named in 1426, it was dismantled and moved in 1916, then relocated several times during the twentieth century. Restoration work returned it to its original position in a process dated variously to 1996, 1997, or 2001. The bridge is approximately 13 meters long and 10 meters wide.
State halls and official buildings
Geunjeongmun and Geunjeongjeon
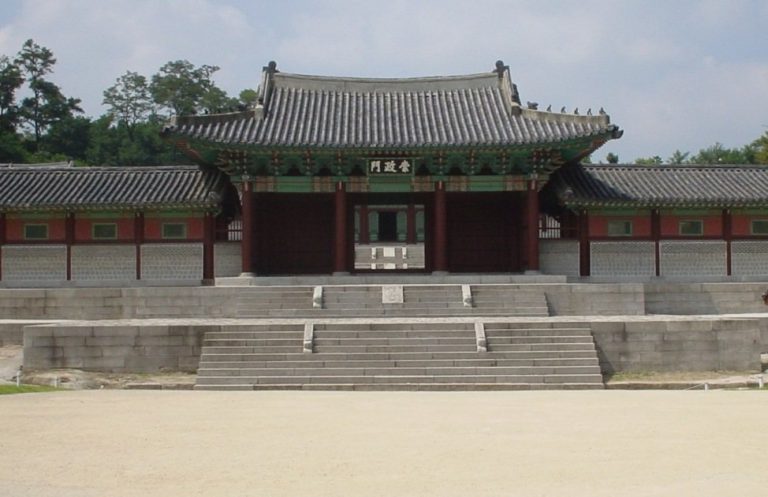
Geunjeongmun is the third gate in the palace’s three-gate sequence and opens onto the second courtyard and the main hall. Built in 1395 and rebuilt in 1867 after the Imjin War, it has two stories and a stairway between the smaller side gates Ilhwamun and Wolhwamun.
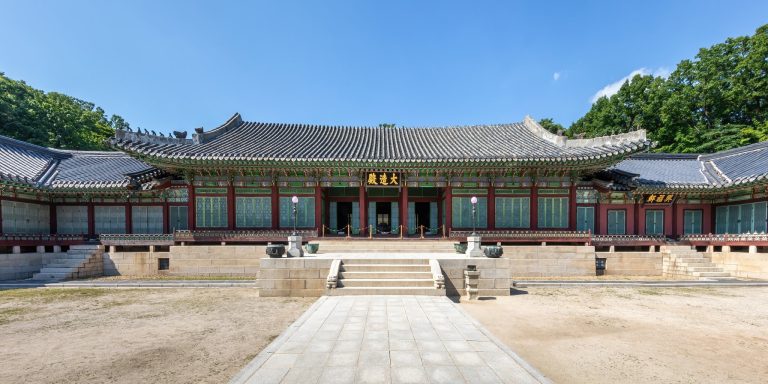
Geunjeongjeon is Gyeongbokgung’s principal hall. Major ceremonies and the issuing of royal edicts took place there, and five royal coronations, including Sejong’s in 1418, were held at the hall. Destroyed in 1592 and rebuilt in 1867, it survives substantially in that form. It is the largest main hall among the Joseon palaces and is regarded as a major example of late-Joseon architecture. Its front wŏltae provided the ceremonial approach for court rituals.
Gyeonghoeru
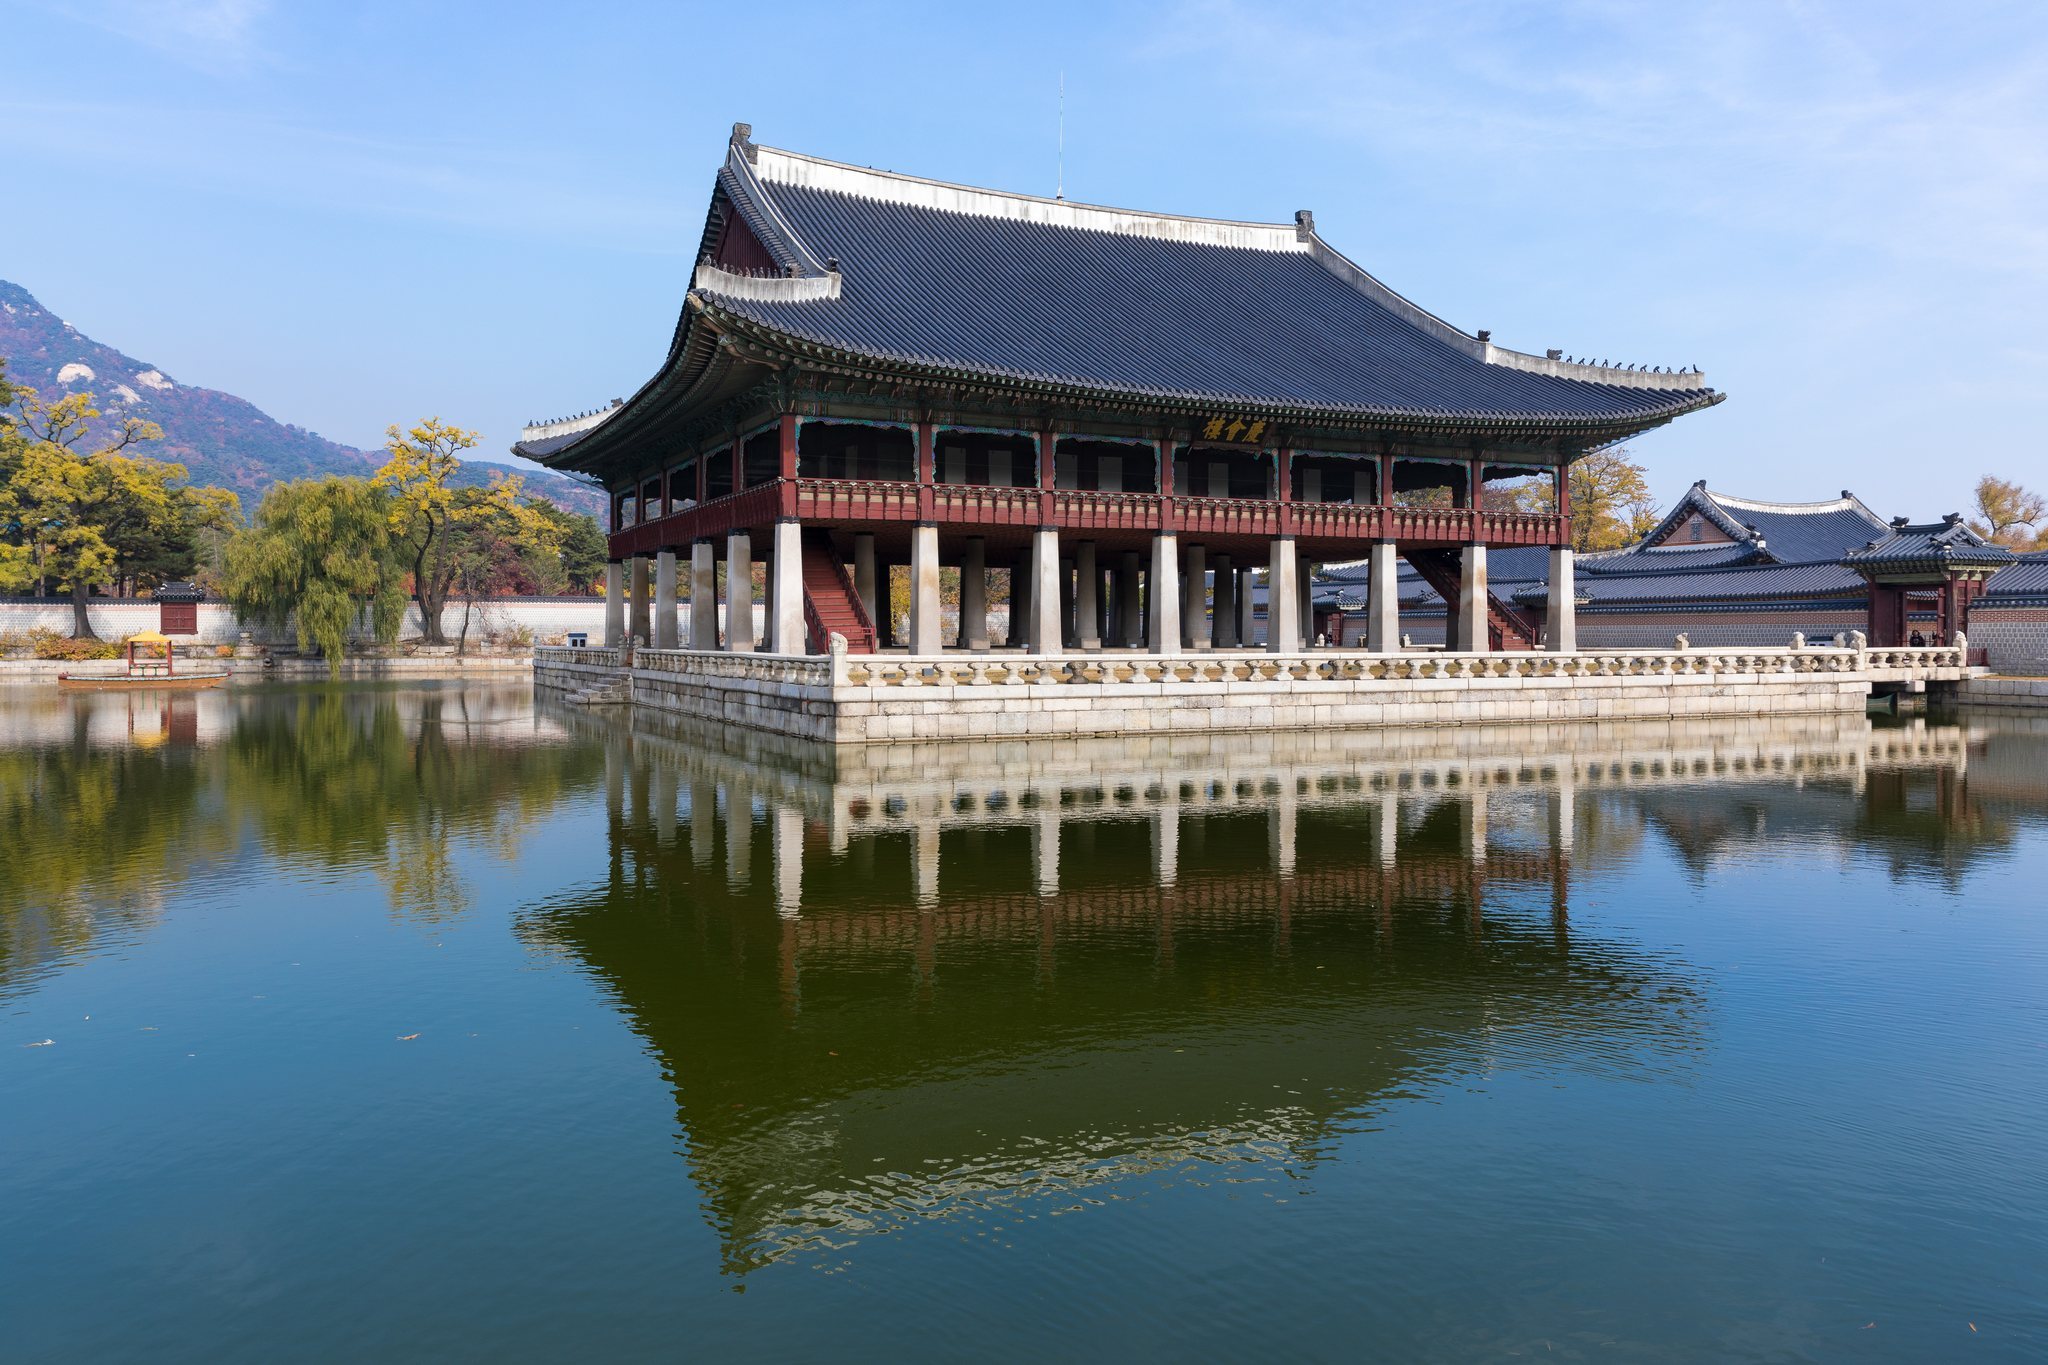
Gyeonghoeru is an elevated pavilion on an artificial island in an artificial pond. It was built for banquets held for officials and was first completed in 1412, when its form was smaller than the present building. Destroyed in 1592 and rebuilt in 1867, the current form has survived since that reconstruction. The pavilion contains 35 rooms supported by stone columns, and its design incorporates numerological symbolism.
Sujeongjeon
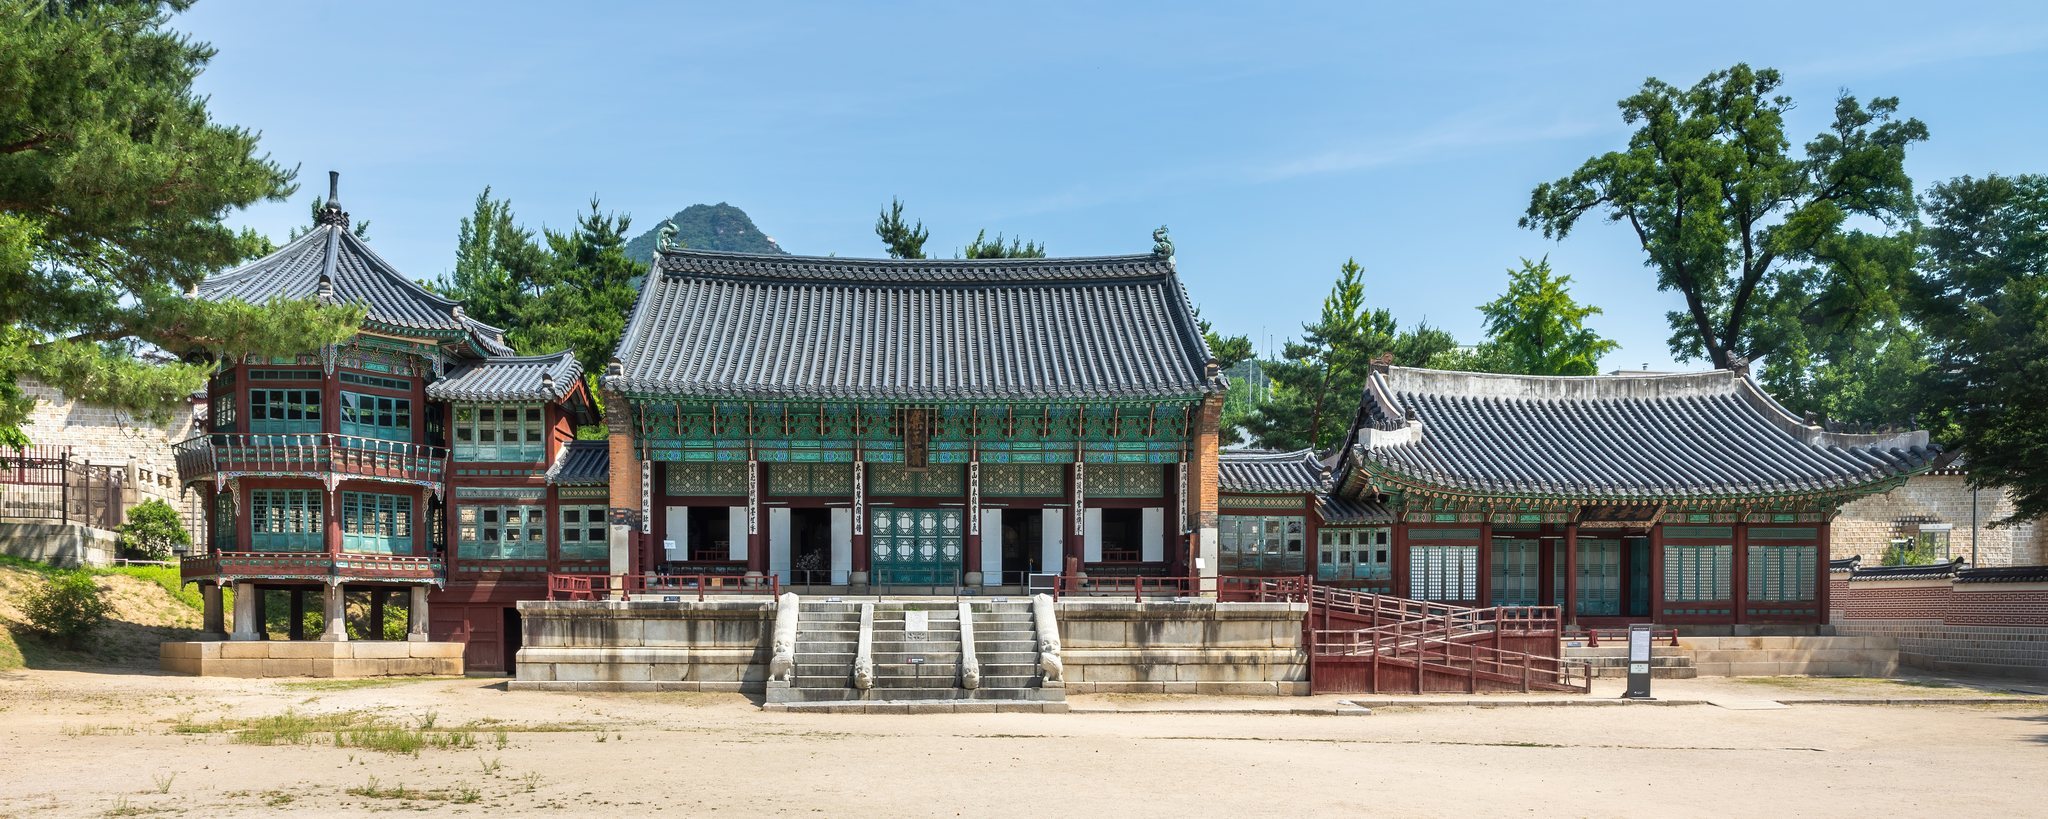
Sujeongjeon served various government offices and was a principal facility associated with the development of Hangul. Destroyed in 1592 and rebuilt in 1867, it retains substantially that form. The building housed the predecessor of the National Folk Museum from 1966 to 1975. It has an unusually large wŏltae for a side hall, as well as rear chimneys probably connected with ondol, a Korean underfloor-heating system in which heat passes beneath the floor.
Gardens, residences, and ponds
Amisan and Jagyeongjeon
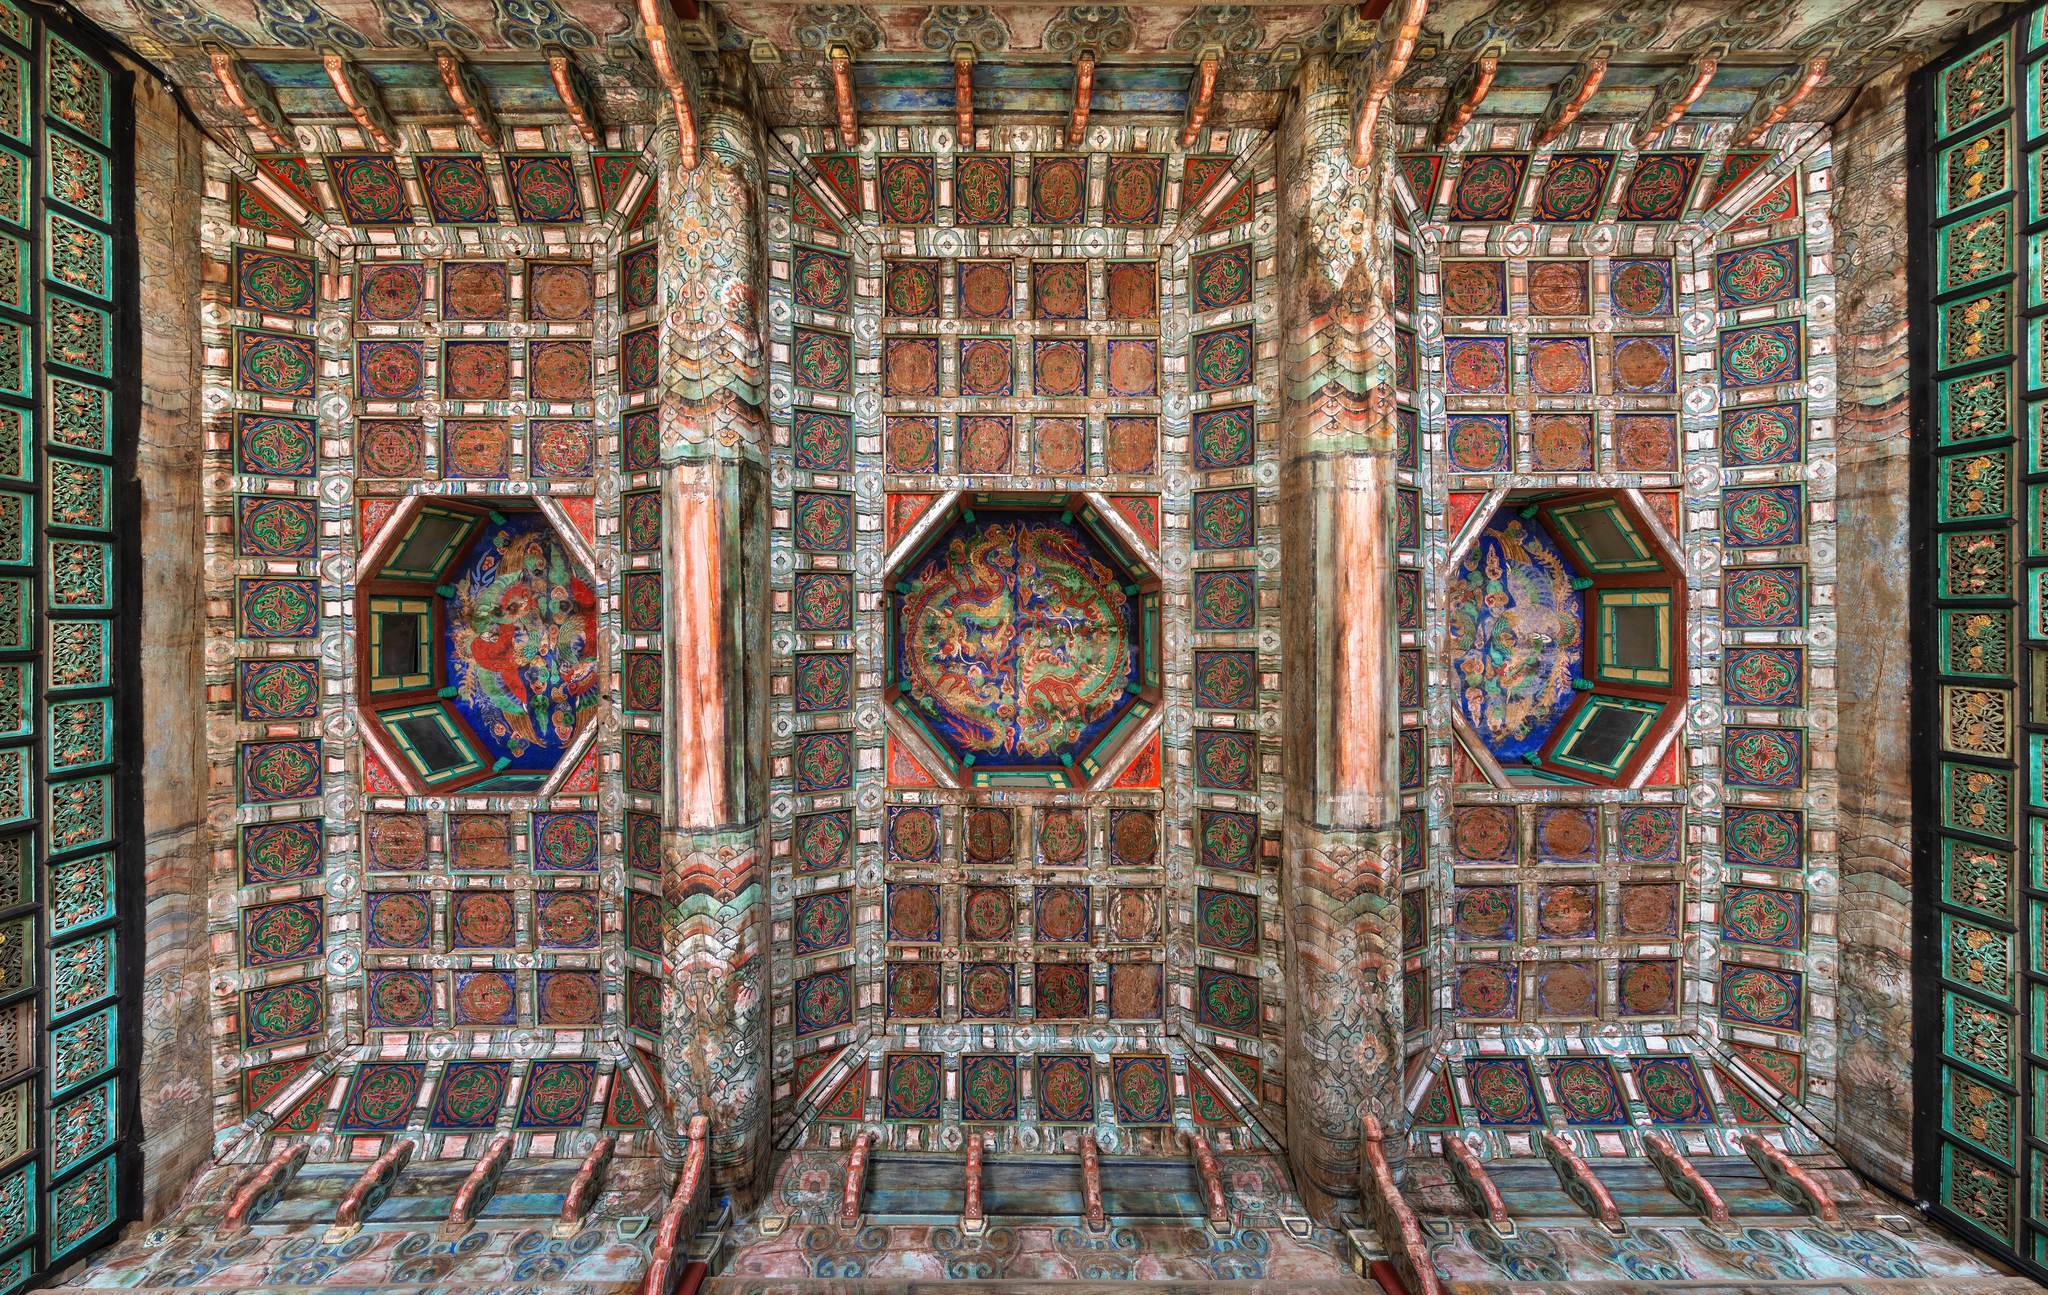
Amisan is a garden formed from earth excavated during construction of Gyeonghoeru’s pond. Its decorated chimneys are designated National Treasures, a high-level South Korean heritage category for objects, buildings, or sites considered exceptionally important to the country’s cultural history.
Jagyeongjeon was the starting point of the major fire of 1873 and was destroyed again in the fire of 1876. During the colonial period, it served as museum offices. In the 1929 Chōsen Exhibition, exhibition buildings and a children’s theme park surrounded it. Its decorated chimney is also designated a National Treasure.
Jaseondang
Jaseondang was one of the principal buildings used to educate the crown prince. First built in 1427, it was destroyed in 1592, rebuilt in 1865, destroyed again in the 1867 fire, and rebuilt by 1888. Sold in 1914, it was reassembled at the Tokyo residence of the Japanese businessman Ōkura Kihachirō and destroyed in the Great Kantō earthquake of 1923. Its remains returned to Korea around 1996, and the building was reconstructed on its original site in 2001. The returned remains are displayed near Geoncheonggung.
Hyangwonjeong and Chwihyanggyo
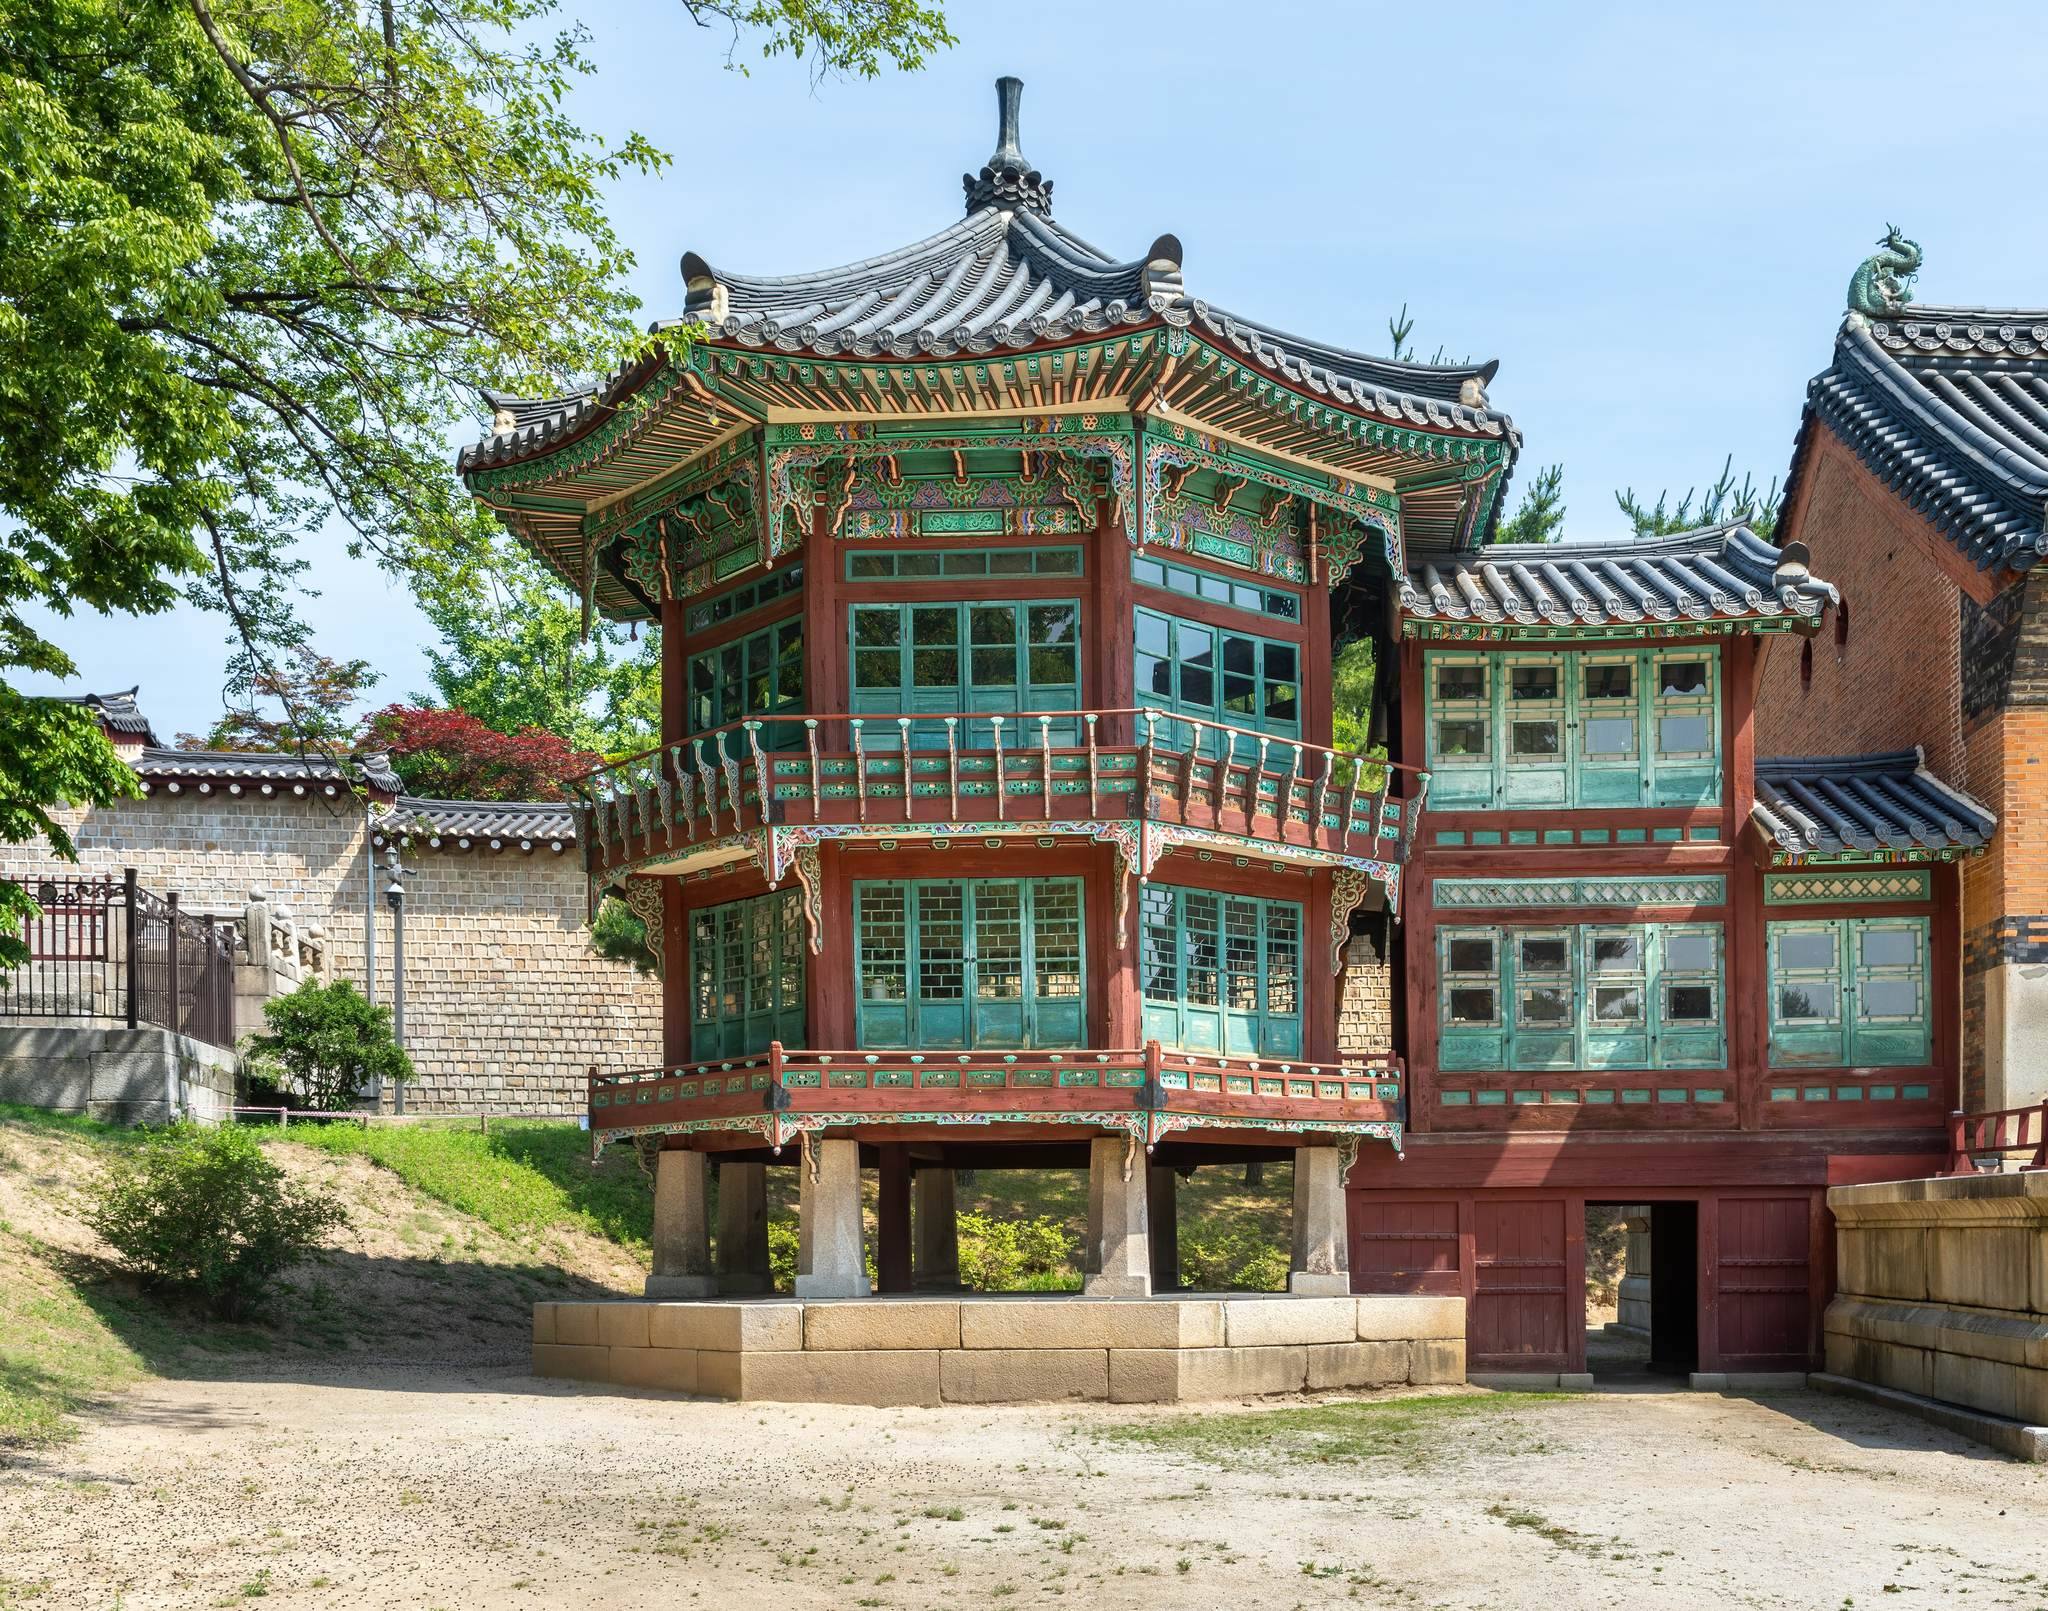
Hyangwonjeong is a pavilion on an island in Hyangwonji pond, built between 1867 and 1873. Chwihyanggyo, the bridge leading to the island, was completed in 1873 and was the longest wooden pond bridge of the Joseon period. It originally stood north of the pavilion. After its destruction by bombing during the Korean War, the 1953 bridge was demolished, rebuilt as a wooden bridge, and restored to its original location in 2021.
Geoncheonggung
Geoncheonggung is a palace building complex associated with the 1895 assassination of Empress Myeongseong. The building connected with the assassination lies west of the main Geoncheonggung area.
Museums, monuments, and surviving landscape
The National Palace Museum occupies a modern three-story building in the southwestern part of the grounds and houses artifacts associated with the former Korean royal family. The National Folk Museum occupies a modern building in the eastern part of the palace compound, with three above-ground floors and one basement floor.
Stone monuments around Gyeongbokgung mark former locations of historic buildings or events associated with those places. The reconstructed and surviving buildings, gardens, ponds, bridges, gates, and ceremonial platforms together present the physical organization of the Joseon royal complex. Dragon-shaped water-spout statues around the palace probably served partly as symbolic guardians against fire. A 2020 count recorded 9,499 trees belonging to 135 species within the grounds.