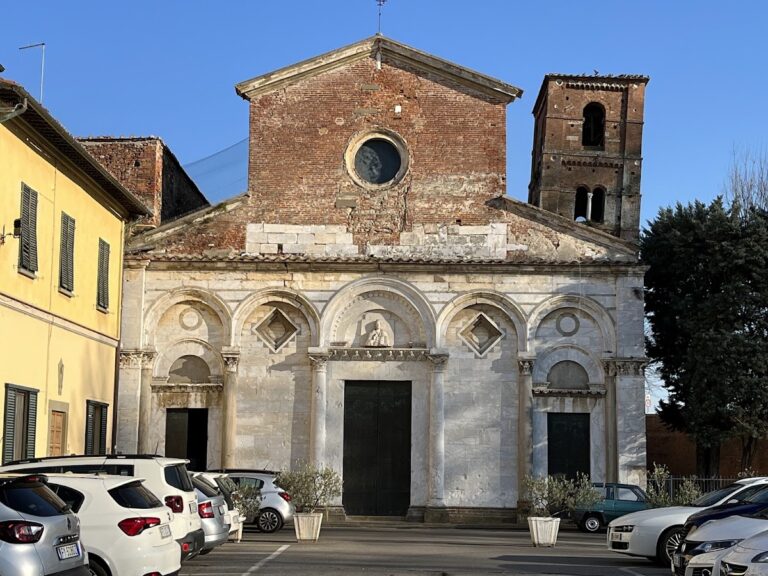
San Michele alla Verruca: A Medieval Monastery in Italy
Site at a Glance
- Rating
- 4.2
- Popularity
- Very Low
- Country
- Italy
- Primary era
- Medieval
- Eras represented
- Medieval
- Civilizations
- Holy Roman Empire
- Site type
- Religious
- Remains
- Monastery
On this page15 sections
History
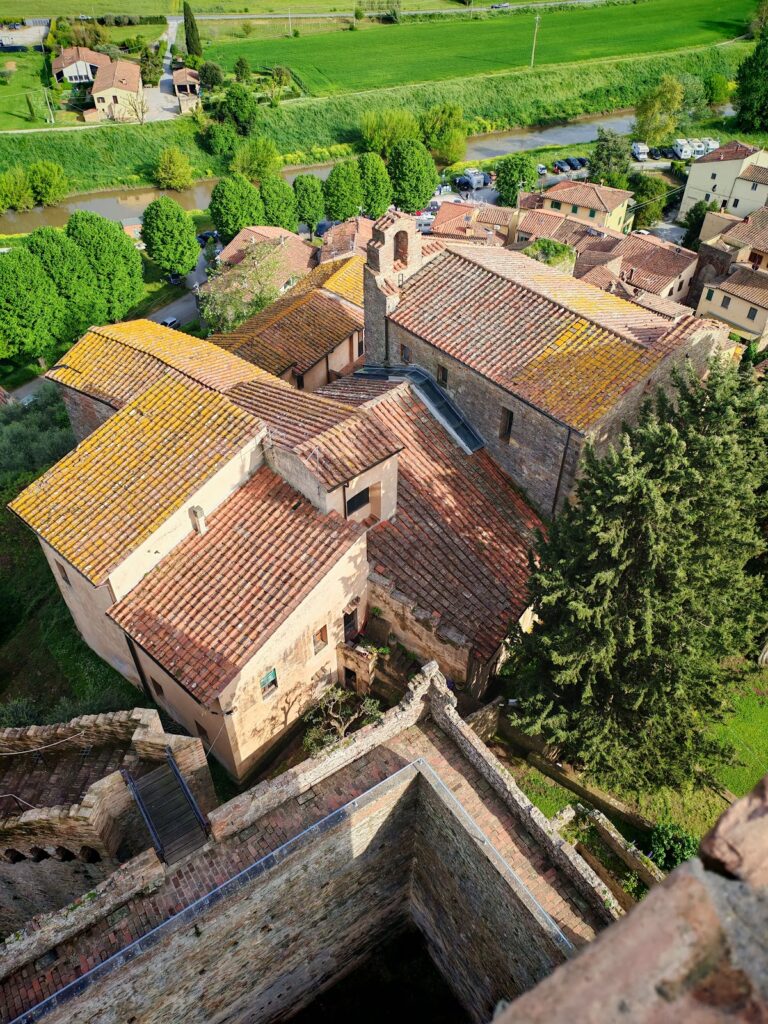
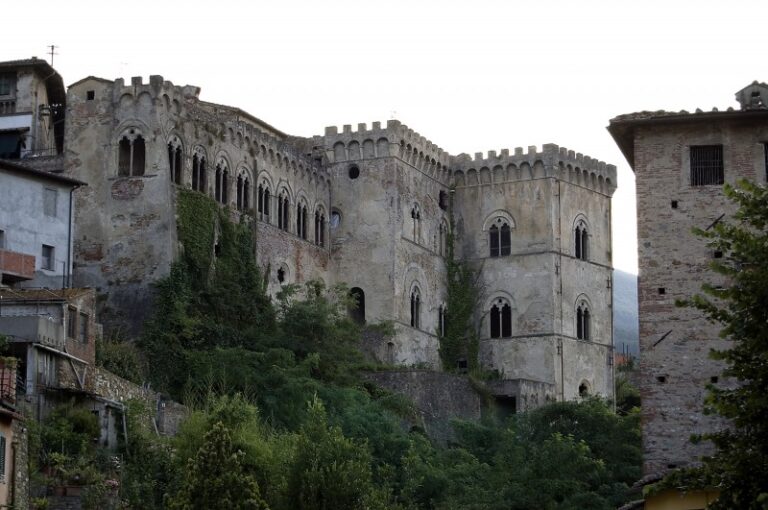
San Michele alla Verruca is a medieval monastery in Italy, situated on Monte Pisano near Vicopisano and the Rocca della Verruca. Its origins reach back to a church associated with Sant’Angelo at Verrucola in the late eighth century, while a monastery was recorded in 861. An act dated 4 May 996 names the church and monastery of San Michele Arcangelo. The complex developed from this earlier religious foundation and became an important monastic institution in the Pisan mountain landscape.
Early religious foundation
The earlier church and its buildings belonged to the Aldobrandeschi counts. In the early tenth century, Bishop Pietro of Lucca granted them to Ariperto and his sons. The later monastery emerged through the conversion or refoundation of this established religious site.
Tradition and historical interpretation associate the monastery’s transformation with Ugo II, the late tenth-century margrave of Tuscany. Aristocratic patrons in medieval Italy often supported monasteries for religious reasons while also using them to manage estates and strengthen family authority. San Michele initially followed the Benedictine tradition and maintained a connection with the powerful Abbey of San Salvatore di Sesto. Toward the end of the eleventh century, it became increasingly independent.
Growth and changing affiliations
During the late eleventh and twelfth centuries, the monastery acquired churches, land, and a stone quarry. Its holdings were extensive through the twelfth and early thirteenth centuries, although they had declined by roughly half from the middle of the thirteenth century.
The community was associated over time with several Christian religious orders and congregations, including the Camaldolese, Vallombrosans, Cistercians, and Augustinians. By 1260 it was identified as Cistercian, and another institutional record places its incorporation into the Cistercian Abbey of San Galgano in 1263. Through this connection, San Michele entered the Cistercian affiliation associated with Clairvaux.
Pope Innocent III placed the monastery under papal protection on 7 June 1209. The act confirmed its possessions and permitted it to receive people who wished to enter religious life or be buried there. In 1227, San Michele established or possessed the daughter house of Santa Maria di Mirteto, a monastery dependent on a parent institution. The community also acquired the church of San Nicola and its hospice. In 1296, it transferred San Nicola to the Augustinians in exchange for Sant’Ermete d’Orticaia near Pisa.
Relocation and decline
The monastery’s position near a Pisan fortress created military dangers. In 1271, a proposal to move the community was made because armies could threaten or besiege the site, although the plan did not succeed at that time. In 1296, San Michele was united with Sant’Ermete d’Orticaia, probably prompting most of the monks to relocate there. The abbots subsequently lived at Sant’Ermete, and during the fourteenth century the Verruca community increasingly gave way to that foundation.
The fourteenth century opened with renewed activity and substantial rebuilding, but later brought financial decline and the abandonment of much of the complex. The monastery was destroyed around 1431 or 1432, after which the church remained the principal surviving part. San Michele had ceased to function by the late fifteenth century and was not included in the foundation record of the Italian Cistercian Congregation in 1497.
War and later use
During the conflict between Pisa and Florence, the complex became involved in military operations. In March and April 1496, Pisan forces used the monastery as a fortified outwork of the Rocca della Verruca. Florentine troops then occupied it as a base for attacks on the fortress. In 1498, Florentine soldiers took San Michele while advancing toward Vicopisano, but Jacopo di Tarsia expelled them from the church. The monks had probably already abandoned the monastery by this time.
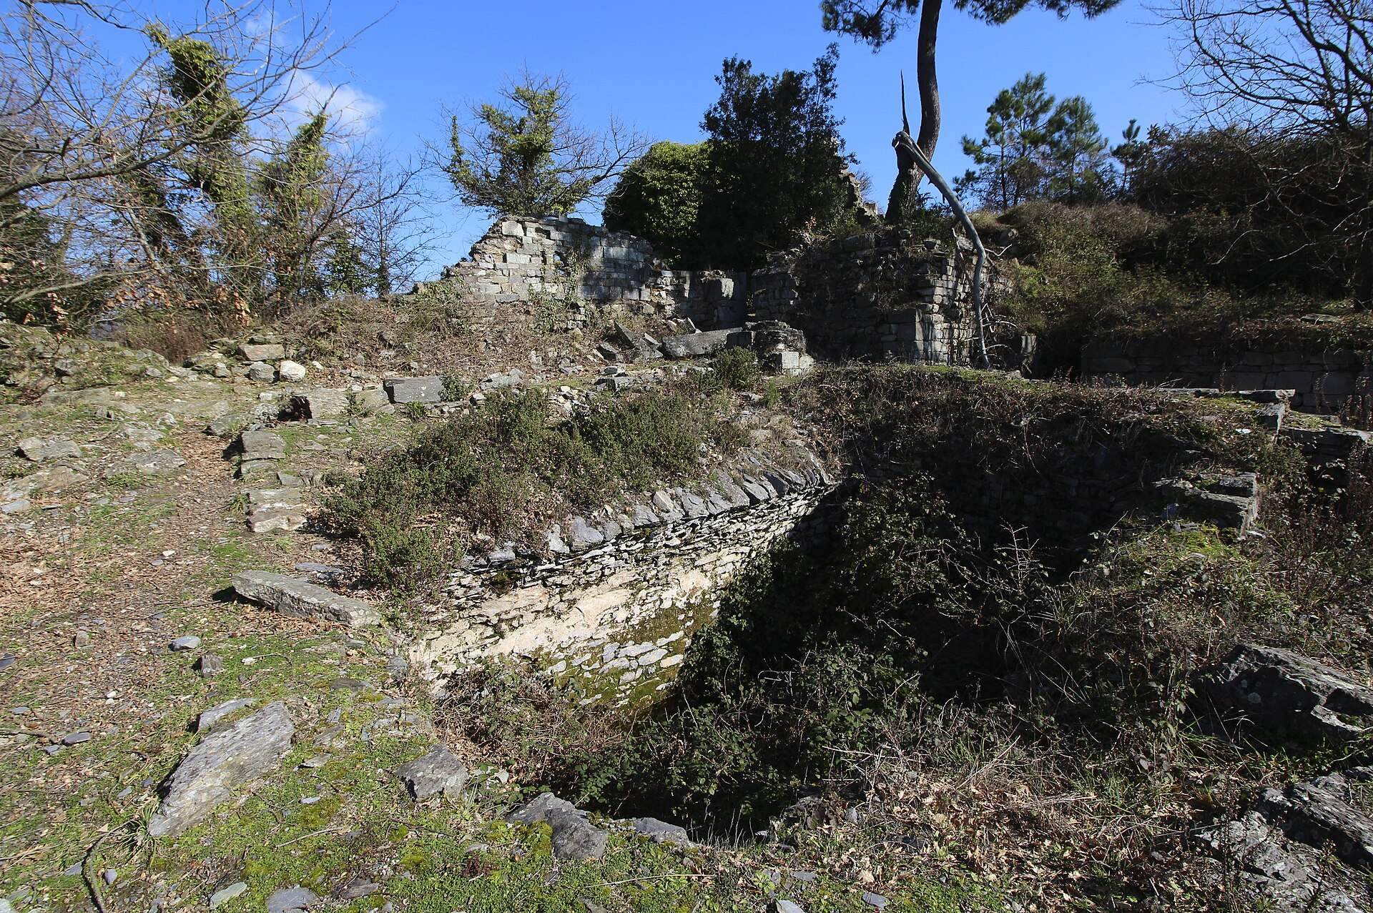
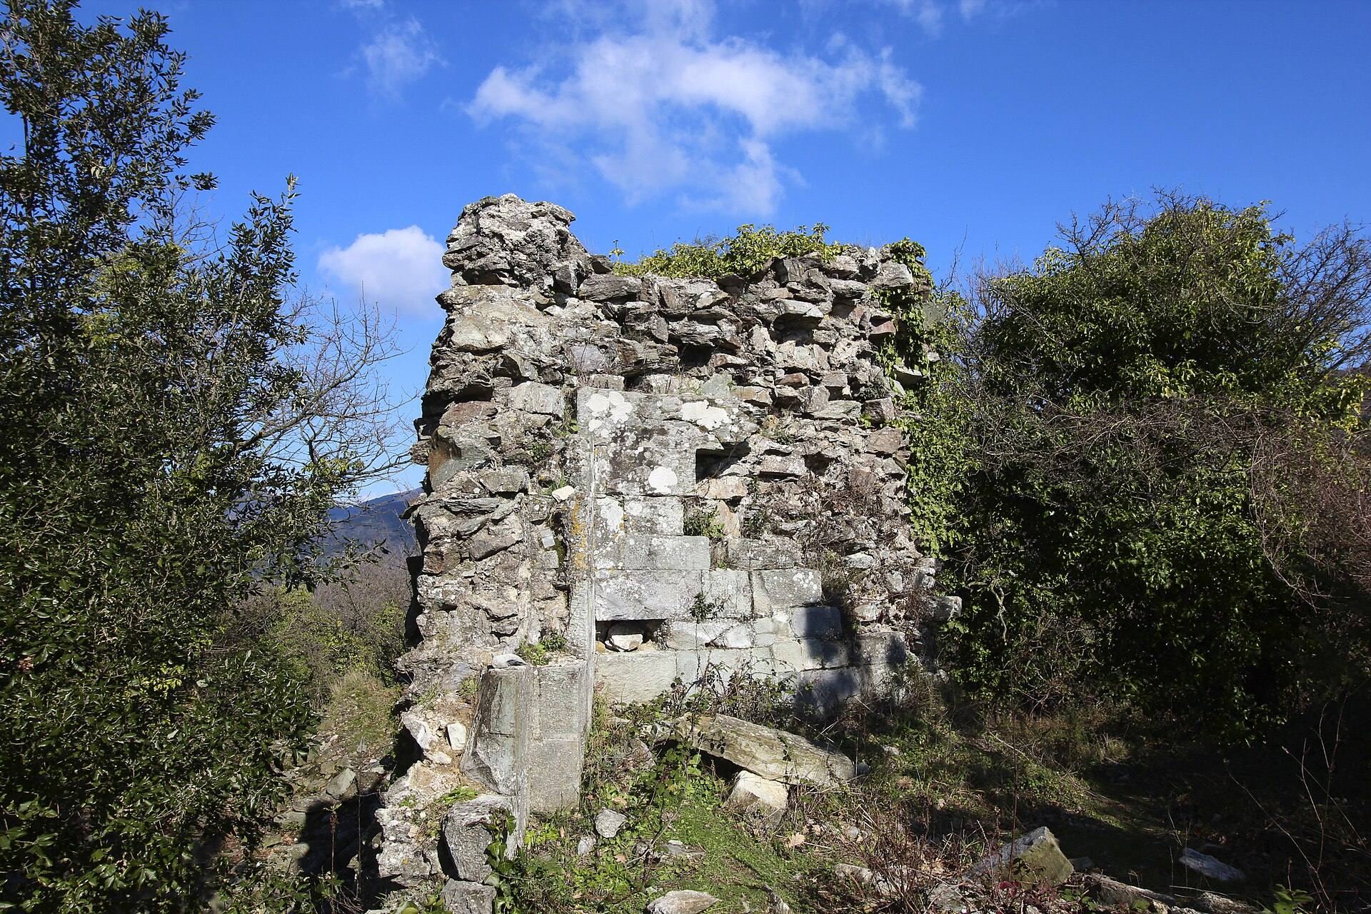
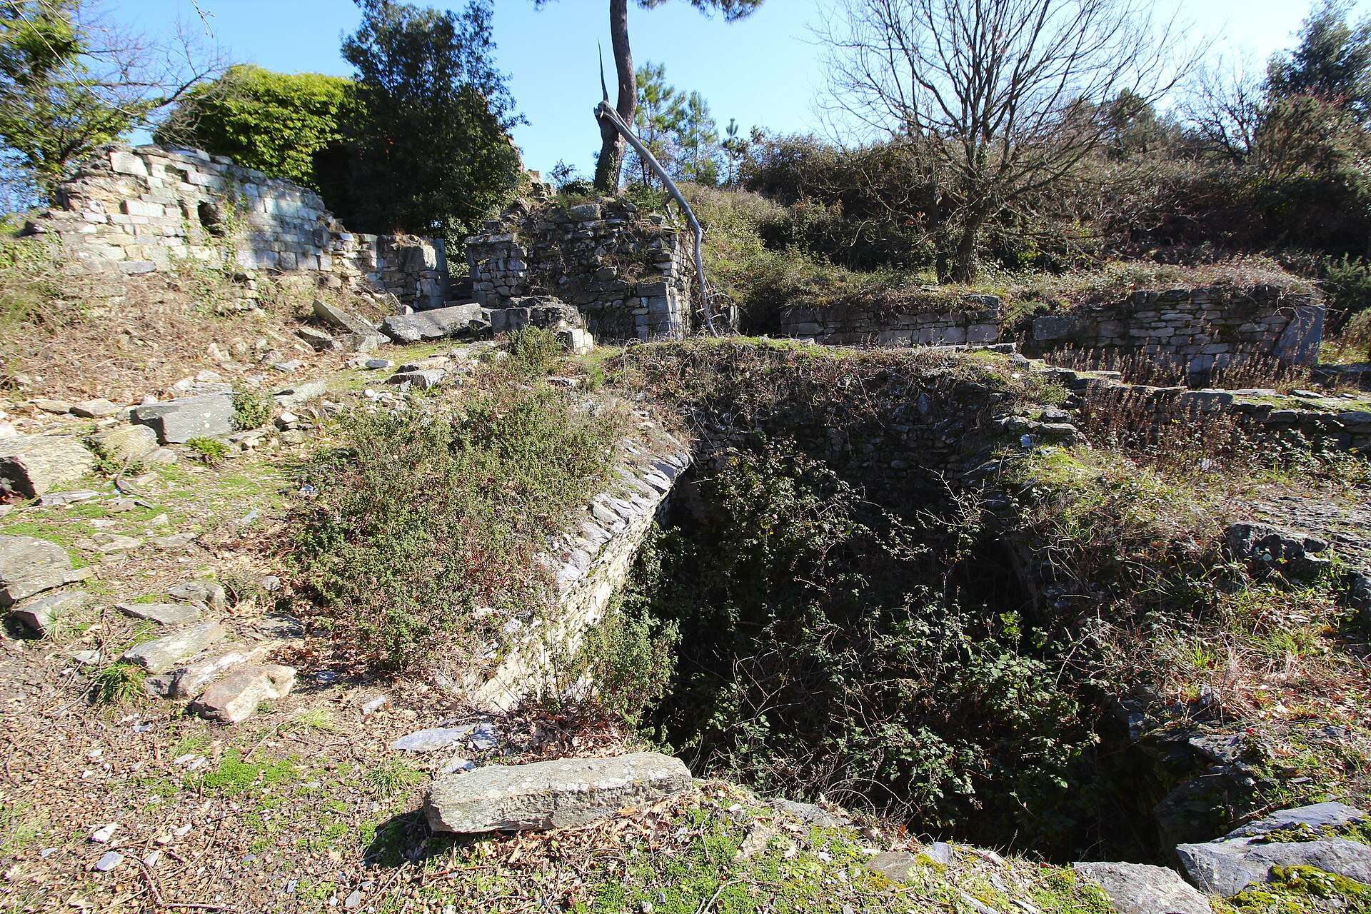
From the sixteenth through the eighteenth centuries, use was intermittent and centered mainly on the church. Woodcutters and charcoal burners built temporary shelters beside the church and the large cloister cistern. In 1800, the northern and southern perimeter walls and the church facade collapsed. The resulting ruins were later painted and photographed by visitors to Monte Pisano.
A medieval settlement had grown around the monastery and remained visible at the end of the nineteenth century. Unauthorized digging damaged the site during the twentieth century. Systematic archaeological excavation took place between 1996 and 2003, after which inadequate conservation left the remains vulnerable to further deterioration. Archaeological study divides the site’s history into six phases, beginning with activity before the monastery from the late eighth to the late tenth century, followed by the pre-Romanesque and Romanesque Benedictine periods, the Cistercian phase, the Pisan-Florentine siege years of 1496 to 1498, and intermittent use from the sixteenth through the nineteenth centuries.
Remains
Monastic layout and buildings
San Michele occupied a hill on Monte Pisano at about 440 metres above sea level, close to the Rocca della Verruca. The earliest monastery did not follow the later rectangular cloister plan. Its church stood on the highest part of the site, with service rooms immediately to the south.
Romanesque monastery
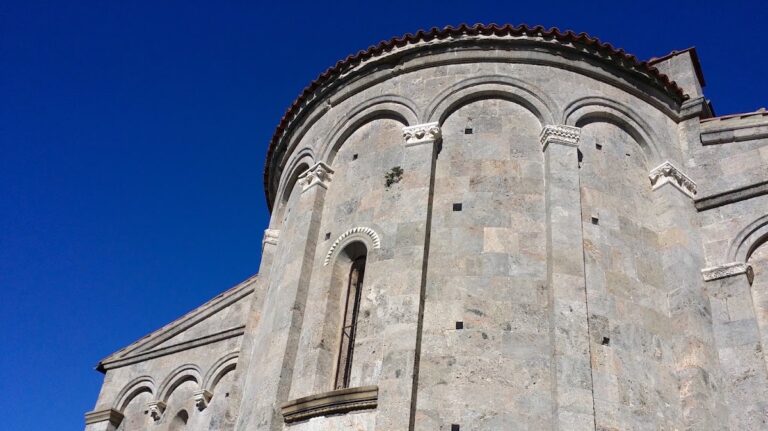
The later Romanesque complex was arranged around a rectangular central cloister. Romanesque architecture was a medieval building tradition associated with substantial masonry, rounded arches, and organized plans. The abbey church lay north of the cloister and followed a Latin-cross design, with a long central axis crossed by a shorter arm. Covered walkways surrounded the courtyard. The cistern, refectory, kitchens, cellars, and storerooms were placed around the monastic enclosure, while the sacristy and chapter house occupied the eastern side. The dormitories probably stood on upper floors.
Enclosure and working areas
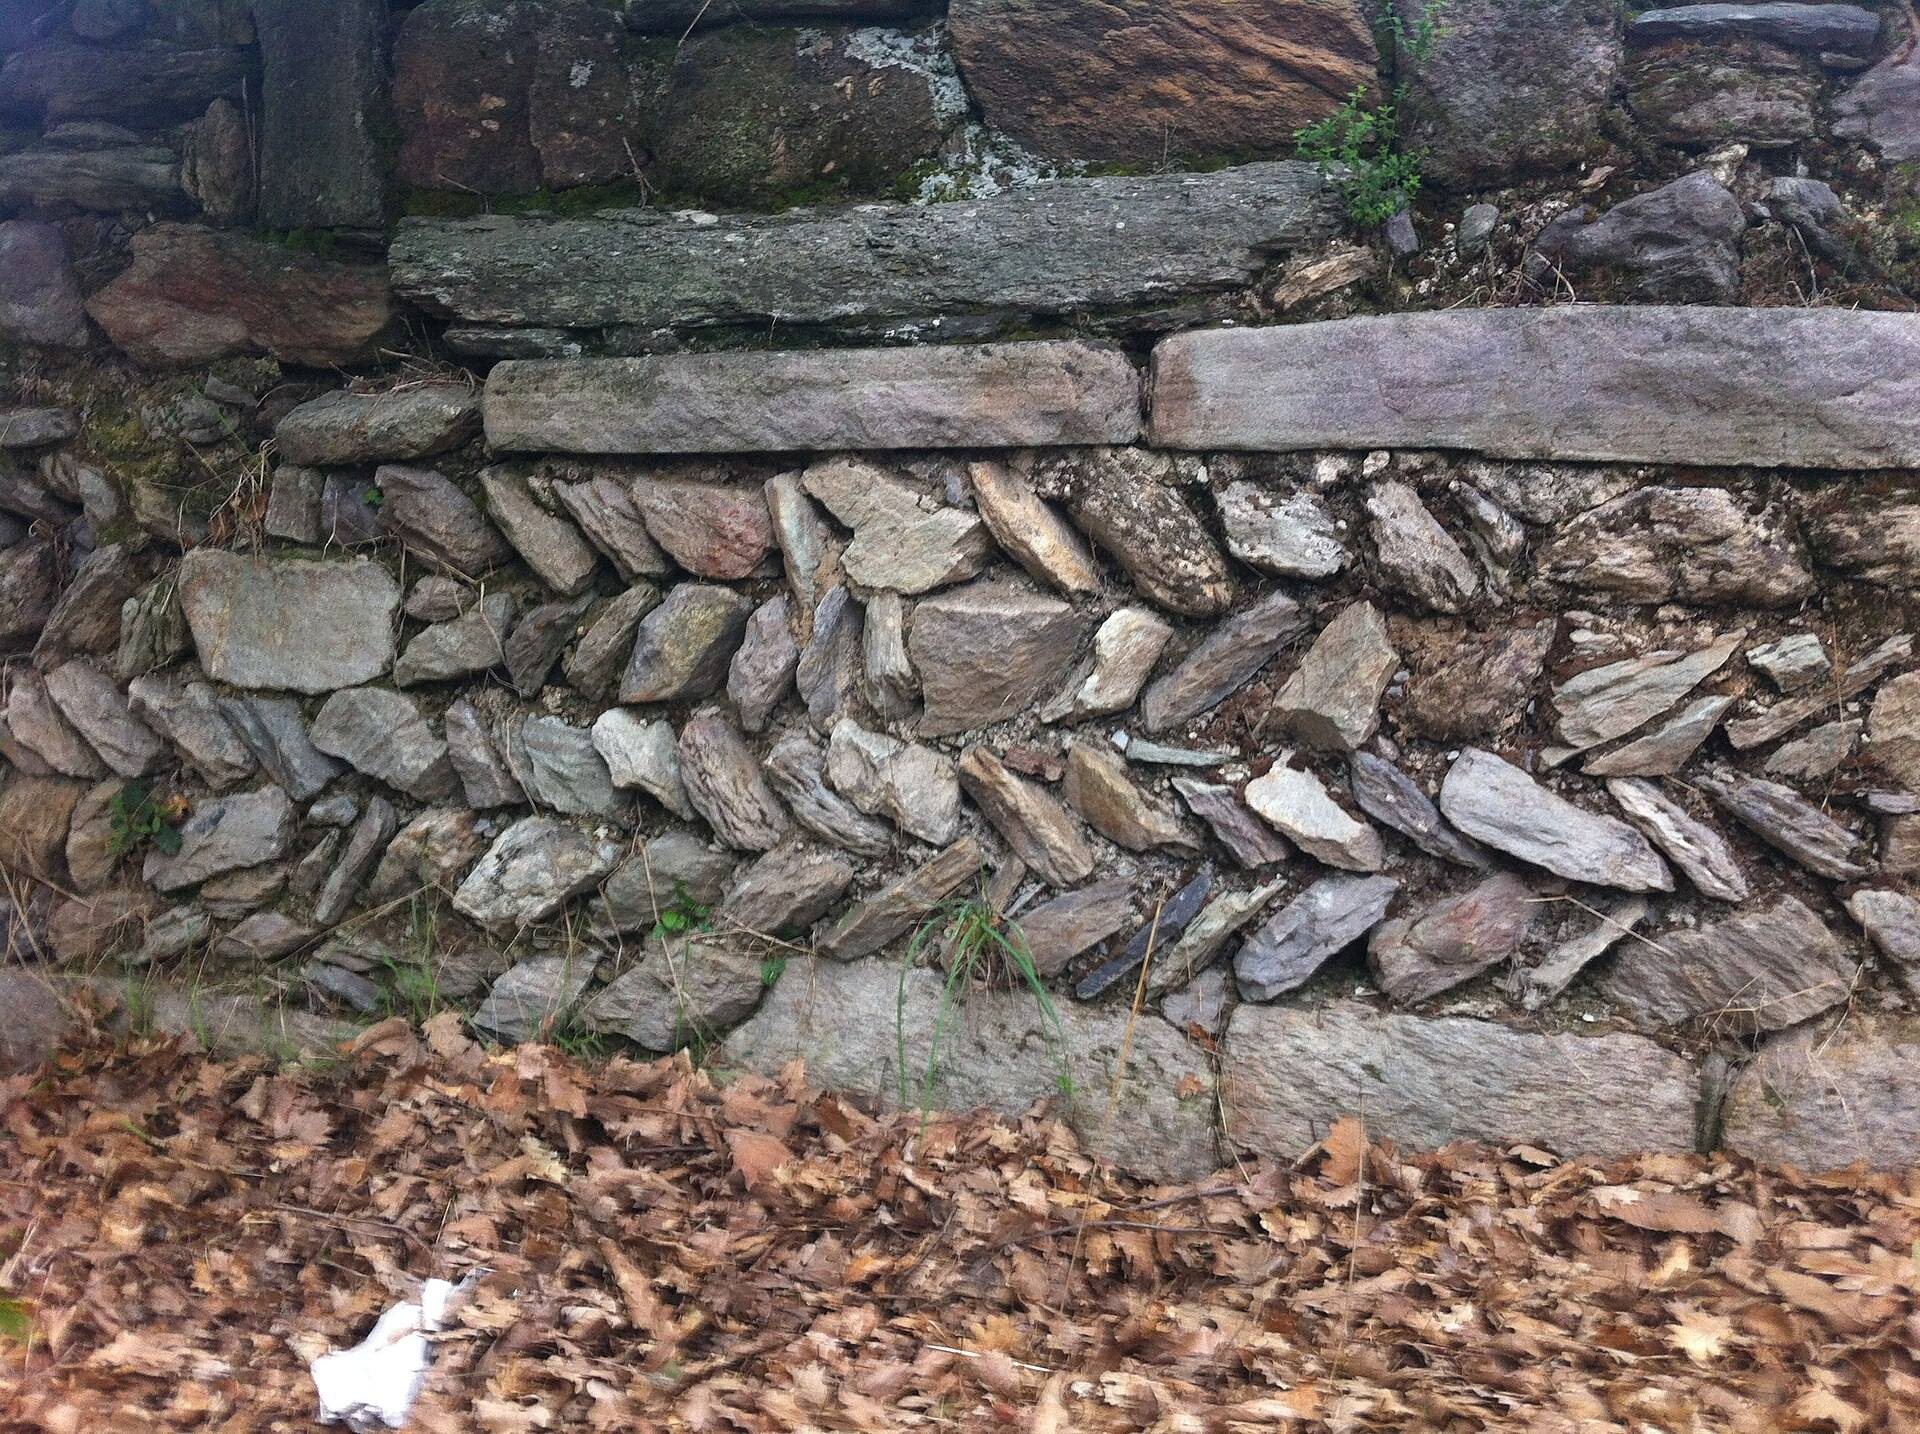
Excavation traced the complete circuit of the enclosing wall. A broad open zone between the wall and the principal buildings probably served craft and productive activities. The arrangement shows how the monastery combined religious, residential, storage, and working spaces within a defined enclosure.
The church was the principal standing structure during the fighting of 1496 to 1498. Arrowheads and stone projectiles found in front of the church and within the abbey indicate that the surviving buildings were military targets. In the centuries that followed, temporary shelters connected with woodcutting and charcoal burning were built around the church and the large cloister cistern.
Cloister cemetery
Burial areas and phases
The monastic cemetery occupied the four covered walkways around the cloister. From the twelfth century through the first half of the thirteenth century, it expanded through the eastern, western, and southern porticoes. Graves were arranged according to a plan that used the available space during the monastery’s period of greatest population.
The Cistercians retained the Benedictine burial area in the eastern portico. They reopened earlier graves and reused their cover slabs, while also adding two graves of a different form. Beside the access stairway outside the church facade, an earlier grave was reused and two similar graves were constructed. From the end of the fourteenth century, further tombs were built before the church facade. Some replaced earlier burials, while others occupied remaining spaces or reused disused drainage channels whose slabs were adapted as covers.
Church and cloister burials
Earth-cut graves were dug inside the church along the inner side of the facade, a privileged burial position during this period. In the final occupation of the first half of the fifteenth century, some residential rooms were abandoned while the eastern portico cemetery continued in use. Older graves were reopened, and displaced bones were placed on their covers or in the surrounding occupation layers. Several simple earth graves also lay within the cloister.
At least 30 graves were identified, with 26 investigated archaeologically. Nine were inside the church, while the others lay in the cloister, its surrounding porticoes, and the chapter house. Unstable ground and landslides prevented the examination of every burial. The distribution indicates separate areas for monks and laypeople. The eastern and western porticoes were reserved for monks, while lay burials occurred inside and outside the church. The status of people buried elsewhere in the complex remains uncertain.
Human remains and material evidence
Burial population
Excavation recovered 184 individuals. The group included eight infants, ten young people aged approximately 18 to 20, three other young males whose ages were uncertain, and 162 adults over 20. The adults comprised 147 males and 15 females. Lay burials probably represented people from the surrounding population, while the monks appear to have come from several different geographical areas.
Several burials contained individuals with close genetic relationships and were interpreted as family groups. Skeletal analysis indicates strenuous physical activity, probably including agricultural labor, weapons use, and other demanding work. Osteoarthritis, osteomas, trauma, rickets, iron-deficiency anemia, dental caries, tartar, abscesses, dental wear, mandibular arthritis, and other pathological conditions were identified.
Funerary treatment
Most bodies were placed on their backs with the head toward the west and the feet toward the east, following a Christian orientation toward the rising sun. Four burials deviated from this alignment because of architectural constraints. The arms were generally bent at right angles over the abdomen. One individual had an arm across the chest and the other bent to accommodate a later infant burial; another had the arms crossed over the lower pelvis; and a third had one arm extended beside the body while the other rested across the abdomen.
The arrangement of the limbs appears to have been shaped by practical burial conditions, including the use of a shroud. A belt buckle and a button indicate that some people were buried clothed. Ceramic, glass, and metal objects recovered across the complex are especially abundant from the Cistercian phase, while coins help date the latest burials to the period between the late fourteenth and early fifteenth centuries.