San Michele degli Scalzi: A Romanesque Church in Pisa


Site at a Glance
- Rating
- 4.5
- Popularity
- Low
- Country
- Italy
- Primary era
- Medieval
- External website
- Open
- Eras represented
- Medieval, Early Modern, Modern
- Civilizations
- Grand Duchy of Tuscany, Italian, Republic of Pisa
- Site type
- Religious
- Remains
- Church
On this page10 sections
History
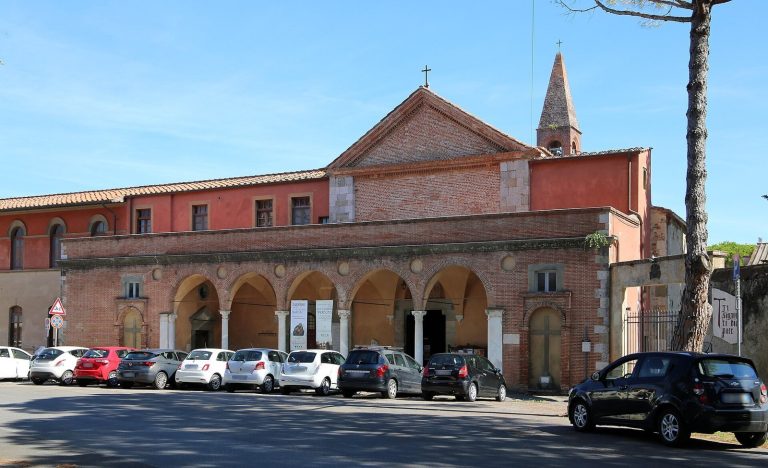
San Michele degli Scalzi is a medieval Roman Catholic church in Pisa, Italy, whose surviving form belongs to the Pisan Romanesque style, a regional Tuscan expression of Romanesque architecture, and whose first renovation was completed in 1204. The church stands in eastern Pisa under the Archdiocese of Pisa and was historically known as San Michele degli Scalzi in Orticaia, a name referring to the formerly swampy character of the area. “Scalzi,” meaning barefoot, recalls the monks associated with the complex.
Early religious foundations
An oratory at the site was documented in 1025. In 1178, the adjoining convent was assigned to the Benedictine Pulsan monks, a congregation connected with Santa Maria di Pulsano on the Gargano and also known as the barefoot monks. Their period at the complex included an early renovation of the church, completed in 1204.
The church later passed to the Brigidine nuns of Paradiso near Florence in 1412 and to the Lateran Canons Regular in 1463. The Lateran Canons Regular were Catholic priests living in a regulated communal order. Changes made during this period included a coffered ceiling in the central nave in 1596, vaulted ceilings in the side aisles, and several new rectangular windows.
Olivetan period and restoration
In 1774, San Michele degli Scalzi was transferred to the Olivetan Order, a Benedictine reform congregation. It became a priory in 1784, when further stucco and interior decoration were added. The coffered ceiling was removed in 1874. During an early twentieth-century restoration, the eighteenth-century additions were taken away in an effort to recover the church’s original Romanesque appearance.
War damage and later use
Bombing during the Second World War destroyed the entire right nave. A flood in 1949 caused further damage, after which the church underwent major rebuilding and stabilization. The right-nave wall was reconstructed in reinforced concrete as part of this postwar work. The former monastery has since been completely renovated and serves as the parish cultural centre.
For centuries, the church has also been associated with the cult of Saint Ubaldo, the bishop and patron of Gubbio. A priest performs anointing of the forehead while invoking the saint’s intercession for people seeking relief from possession by evil or from mental distress.
Remains
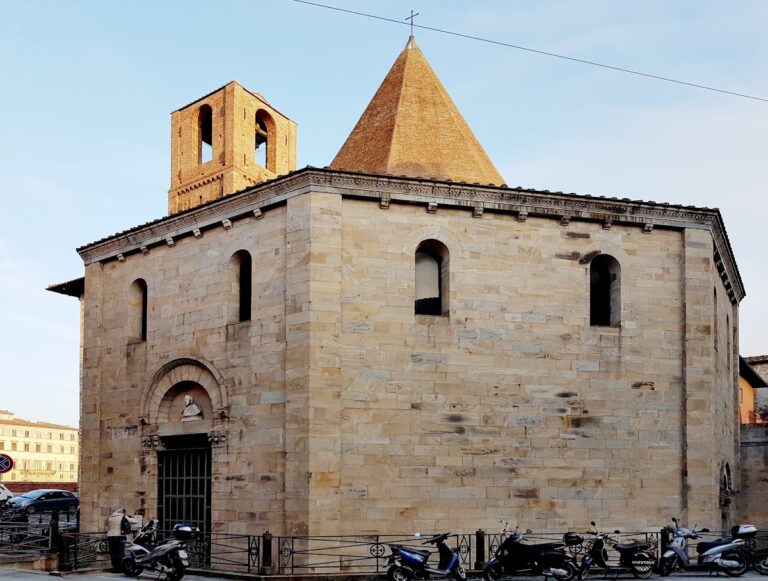
The church has an unfinished facade and a three-naved interior arranged in eight bays, ending in a single semicircular apse and without a transept. It stands on unstable ground near the Arno, and both the building’s interior and bell tower lean toward the river. The surviving fabric combines marble, brick, stone, timber, and reinforced concrete, reflecting both the medieval construction and the twentieth-century rebuilding.
Exterior architecture
Facade
The facade has a double-pitched roofline with a raised central section. Its lower portion is faced with marble from the quarries of nearby San Giuliano and contains five blind arches supported by columns. Circular and diamond-shaped elements enrich this lower zone in the Pisan Romanesque manner. Three portals open through the facade, each with a lunette. The central portal is larger and has a marble architrave decorated with reliefs of the angelic hierarchies by a Byzantine artist. Byzantine art developed from the traditions of the eastern Roman Empire and commonly used solemn, frontal religious figures.
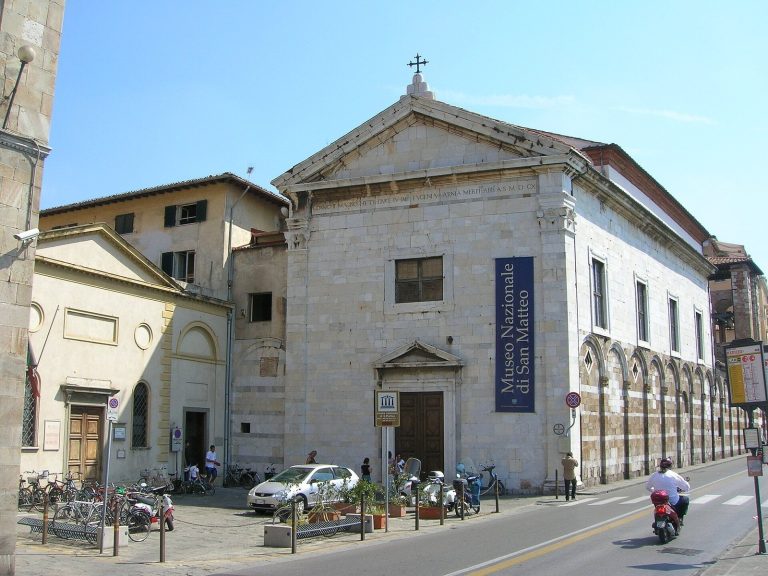
The central lunette contains a copy of an image of Christ giving a blessing, dated 1203–1204. The original is preserved in the National Museum of San Matteo in Pisa, while an inscription behind Christ records the completion of the first renovation. Diamond-shaped panels above the lateral portals carry inscriptions urging recognition of the brevity of earthly life and rejection of sin. The upper facade is built of brick and contains a seventeenth-century rose window.
Bell tower
The square-based bell tower has a lower section of stone and an upper section of brick. Hanging arches and pilasters divide the upper part into three levels, which open progressively through single-, double-, triple-, and quadruple-light windows. The tower inclines by approximately five degrees toward the river. Its decoration includes twelfth-century Islamic ceramic basins, now represented by copies; the originals are preserved in the National Museum of San Matteo.
Interior structure
Columns with Romanesque or reused antique capitals separate the three naves, carrying round arches between the bays. The arches of the sixth and seventh bays are slightly pointed. The central nave rises above the side aisles and receives light through narrow windows. All three naves have timber-truss roofs, supported by exposed triangular wooden frameworks rather than continuous masonry vaults. Two chapels open from the side-aisle walls at the level of the final bay, and the right-hand chapel occupies part of the bell tower. The walls are almost entirely brick, except for the reinforced-concrete wall of the reconstructed right nave.
Artworks and furnishings
Since 1979, the church has housed a painted wooden Crucifix made in tempera and gold leaf during the fourth or fifth decade of the thirteenth century. It came from the church of Santi Cosma e Damiano in Pisa, although an oral tradition links it with the destroyed church of San Giovanni Decollato in the same city. The work is also described as a Christus triumphans, a crucifix type showing Christ alive and triumphant rather than dead on the cross, by an anonymous thirteenth-century master.
At the far end of the left wall, fragments survive from a fourteenth-century fresco depicting Saint Onofrius, Saint Helen, and a monk-bishop. The furnishings include a holy-water font dated 1636 and a polychrome altar from the eighteenth century. A triptych by Taddeo di Bartolo, a Sienese painter active in the late fourteenth and early fifteenth centuries, was formerly kept in the church. Dated 1396–1397, it is now in the National Museum of San Matteo.
The organ in the left side chapel was built by Anselmi-Tamburini and acquired for the parish in 1986 through the efforts of the parish priest Don Giorgio Beconcini. It has mechanical action, seventeen stops, two manuals, and a pedalboard.