Church of San Vicente in Roda de Isábena: A Romanesque Former Cathedral in Spain
Site at a Glance
- Rating
- 4.6
- Popularity
- Medium
- Country
- Spain
- Primary era
- Medieval
- External website
- Open
- Eras represented
- Medieval, Early Modern, Modern
- Civilizations
- Kingdom of Navarre, Lombard
- Site type
- Religious
- Remains
- Cathedral
On this page21 sections
History
The Church of San Vicente in Roda de Isábena, Spain, is a Roman Catholic parish church and former cathedral built in the Lombard Romanesque tradition. Dedicated to Saint Vincent the Martyr and Saint Valerius, it became the cathedral of Roda in the late tenth century and remains closely associated with the cult of both saints.
Foundation of the bishopric
An earlier church stood over a pre-Romanesque temple consecrated in 819 by Sisebut, bishop of Urgell. After the bishopric was separated from Urgell, Roda became an episcopal seat. The new cathedral was designated on 1 December 956, and Bishop Odisent of Ribagorza consecrated it under Saint Vincent on 17 November 957.
The first cathedral was largely destroyed in 1006 during the invasion of Ribagorza by Abd al-Malik, son of Almanzor, the powerful military ruler of the Córdoba caliphate. Bishop Eimeric was taken prisoner during the same campaign.
Romanesque reconstruction
Rebuilding began in 1017 under Sancho III of Navarre, also known as Sancho the Great. Lombard master builders started the Romanesque church, while Navarrese builders continued it after Ribagorza lost its independence. Their changes were associated with the Camino de Santiago, the network of Christian pilgrimage routes leading to Santiago de Compostela.
The apses and part of the adjoining nave were completed during Sancho III’s reign. The three naves and crypts were finished in the early twelfth century, especially during the episcopate of Saint Raymond of Roda. A local master named Bradila directed repair work, while the principal Lombard master remains unknown. Bishop Arnulf I reconsecrated the church on 15 February 1030 under the joint patronage of Saint Vincent and Saint Valerius.
Saint Raymond held office as bishop from 1104 to 1126. After being expelled from Barbastro, he sought refuge in Roda in 1116 and became especially associated with the completion of the cathedral’s Romanesque works. He was buried in the central crypt after his death in 1126, and his sarcophagus remains there.
Changes to the episcopal seat
Roda remained the seat of its bishopric from the late tenth century. After the Christian conquest of Barbastro around 1100, the episcopal seat moved there and became known as the bishopric of Barbastro-Roda. Following the conquest of Lleida in 1149, Ramon Berenguer IV transferred the seat to Lleida. Roda thereafter ceased to be the principal episcopal seat and later functioned as a priory.
In 1787, the church was recognized as a co-cathedral with Lleida. The chapter was secularized that year by Jeroni Maria de Torres, bishop of Lleida, and reduced to a collegiate institution. The collegiate church was suppressed under the ecclesiastical arrangements of 1851, after which the building became an archpriestly parish church. It is now a parish church of the Diocese of Barbastro-Monzón.
War, loss, and preservation
The church and its community experienced repeated disruption. During the War of the Spanish Succession, its jewels were moved to Barbastro and escaped seizure during the French retaliation and sack of Roda. In 1835, during the First Carlist War, soldiers damaged the stone sculptures of the portico with bayonets after failing to enter the former cathedral. The church’s possessions were auctioned during the confiscation of 1843.
In the sixteenth century, Prior Pere Agustí commissioned Gabriel Yoly to create the main altarpiece dedicated to Saint Vincent. The altarpiece was destroyed in 1936 during the Spanish Civil War, although its Renaissance architectural framework and painted canvases used as covers survived. The church treasury was saved by the Government of Catalonia in 1937.
The church’s archives and movable heritage were dispersed during the nineteenth century. Government orders transferred much of the archival and codicological collection to Huesca in 1856, while notable pieces moved to the Chapter Archive of Lleida in 1863. More than a thousand parchments and forty-four codices from Roda are preserved there.
An expedition organized by the Institute of Catalan Studies in 1907 renewed attention to the cathedral’s artistic heritage. The church was declared a National Monument and a Spanish cultural-interest property in 1924. Restoration began during the Second Spanish Republic and continued in the 1940s. State restoration in the 1970s, directed by Francisco Pons Sorolla, recovered and remodelled the accesses and surrounding space.
Later losses also affected individual treasures. The ninth-century Saint Raymond chair was stolen in 1979, cut into pieces, and recovered in fragments. A modern methacrylate structure now supports the parts that survive. The Limoges enamels of the Saint Valerius reliquary were stolen as well, with only some fragments recovered. The church continues to serve as a parish church and preserves the tomb of Saint Raymond of Roda and the reliquary of Saint Valerius.
Remains
Basilica and apses
The church is an east-west basilica with three aisles and its principal entrance on the south. The central nave measures approximately 36.5 by 5.85 metres, while the side aisles measure about 28.5 by 3.85 metres. Three bays follow the straight section before the apses. The building has no transept or crossing dome.
The central nave is wider and higher than the side aisles. Its pointed barrel vault rests on transverse arches and replaced an earlier wooden roof in 1737. The side aisles have groin vaults, while semicircular arcades rest on four large free-standing cruciform piers.
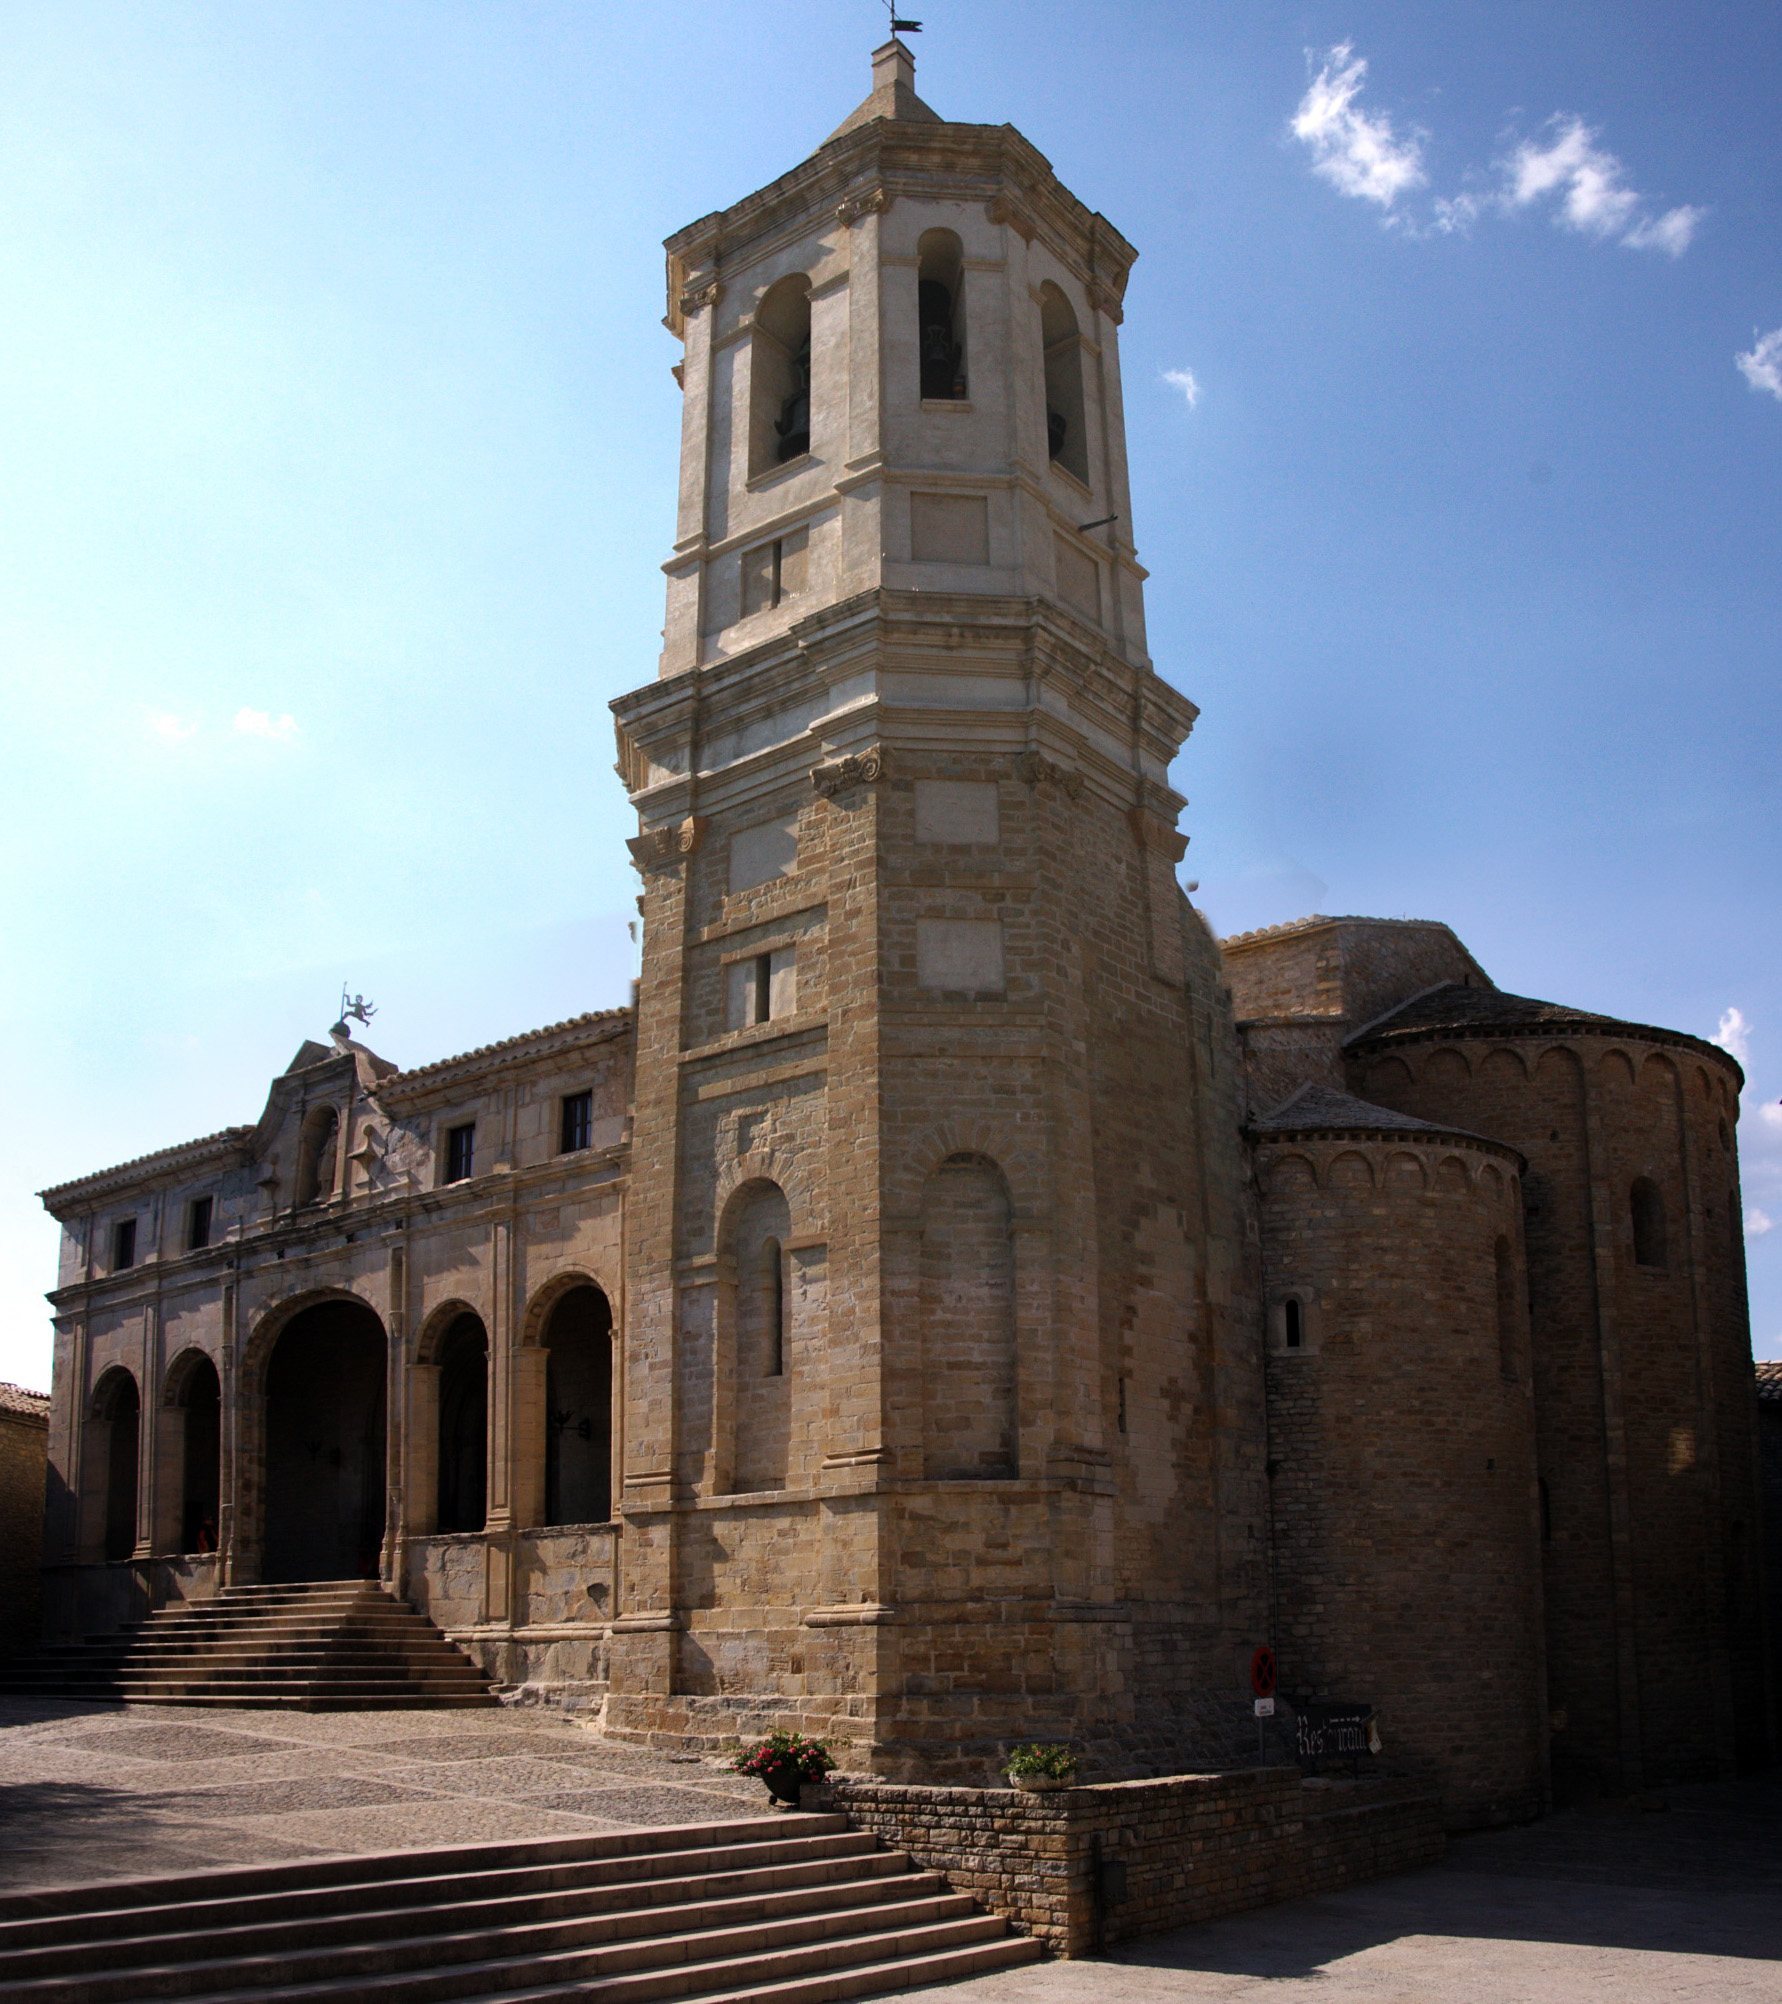
At the east end, three semicircular apses follow straight sections. The central apse has a quarter-sphere vault, and the side apses have pointed barrel vaults. The exterior of the central apse displays Lombard lesenes, shallow vertical strips of masonry, and blind-arcade friezes arranged in alternating groups of two and four. The north apse was altered in 1569 to create a sacristy and was later rebuilt in imitation of the south apse.
Crypts
Central crypt
Three crypts lie beneath the apses at different levels. Their construction raised the church floor, placing the presbytery and high altar above the central crypt and creating a marked difference in height between the sanctuary and the rest of the building.
The largest is the central crypt, also called the Crypt of Saint Raymond. It has three aisles of three bays on a rectangular plan, ending in a semicircular apse. A lowered triple semicircular arcade, added in 1650, forms its entrance. Free-standing rectangular, octagonal, and rounded piers support the vaults, and their capitals are plain or roughly carved with vegetal forms. Two narrow slit windows illuminate the apse.
Saint Raymond consecrated the central crypt to the Virgin Mary on 31 March 1125, intending it to receive his remains. He was buried there in 1126, and his remains were placed in the present sarcophagus on 27 December 1170. Seventeenth-century works lengthened the crypt. In 1651, Bishop Gaspar Català dedicated two small side spaces to Saint Valerius and Saint Raymond, whose remains were transferred to gilded Baroque wooden reliquary urns set in niches in the apse.
South crypt
The south crypt lies beneath the epistle aisle. Lombard builders began its intended groin vaults but left them at the springing, where the curves of the vaults begin. The crypt was completed in modern times and has blind arcades, including a horseshoe arch, on its north and south walls.
North crypt
The narrow, elongated north crypt is dedicated to Saint Valerius. Its semicircular apse has a quarter-sphere vault, while its body has a barrel vault that begins close to floor level. The space formerly served as an archive and treasury. Five earthenware jars remain there for storing oil delivered as a peasant tithe, and the reliquary chest of Saint Valerius, bishop of Zaragoza, is preserved in the crypt.
Romanesque wall and vault paintings in the north crypt date broadly from around 1200 and are associated with artists in the circle of the Master of Navasa. The apse presents Christ in Majesty surrounded by the four Evangelist symbols. Other scenes show the Baptism of Christ, Saint Michael weighing souls, and a man fighting two monsters. A painted agricultural calendar depicts seasonal work including pruning, shepherding, mowing, threshing, harvesting, viticulture, pig fattening, winter household tasks, and a December meal.
Saint Raymond’s sarcophagus
The Romanesque sarcophagus of Saint Raymond dates to about 1170 and is one of the notable surviving examples of Romanesque funerary sculpture in Aragon. It was originally built into the crypt apse, so three sides received decoration. It later stood in the cloister and now serves as the altar of the central crypt on a modern base. Traces of its original polychromy remain.
One end shows Saint Raymond in episcopal vestments between two deacons, while the other depicts the Flight into Egypt. The front presents the Annunciation, Visitation, Nativity, and Adoration of the Magi. Four tetramorph figures, representing the Evangelists through symbolic animal or winged forms, formerly supported the sarcophagus and now form the base of the high altar.
South portal and bell tower
South portal
The south portal is a thirteenth-century stepped Romanesque entrance influenced by the Porta dels Fillols of the Old Cathedral of Lleida. Its semicircular arch has six splayed archivolts, a diamond-pointed outer molding, and six columns on each side with alternating thick and thin shafts. The wooden doors retain their original medieval iron fittings and have Mudéjar ornament.
Geometric, vegetal, and narrative imagery covers the archivolts and capitals. The carved scenes include Adam and Eve in Paradise, an angel fighting a seven-headed dragon, the sacrifice of Isaac or the beheading of a martyr, Saint Raymond blessing between two deacons, Saint Michael weighing souls while the devil tempts them, and episodes from the life of Christ. These include the Presentation in the Temple, Annunciation, Nativity, Visitation, Adoration of the Magi, and Flight into Egypt. Other capitals show a knight fighting a lion.
A southern portico protects the entrance. Built between 1724 and 1728 to designs by Silvestre Colás under the direction of Dionisio Lanzón of Graus, it has five lowered semicircular arches, with a wider central opening and late Gothic and Renaissance details. A triangular pediment contains a niche with a free-standing statue of Saint Vincent, commissioned in 1628 by Bishop Pere Antoni Serra of Lleida.
Bell tower
The southern bell tower is an irregular octagonal structure of the eighteenth century, built over the remains of an unfinished early medieval tower. Its lower part is faced with ashlar and its upper part with brick, separated by a broad cornice. Corner pilasters have volute capitals, while semicircular blind niches and bell openings occupy all eight sides. The eastern wall incorporates a lesene and masonry from the earlier Lombard tower.
Choir and furnishings
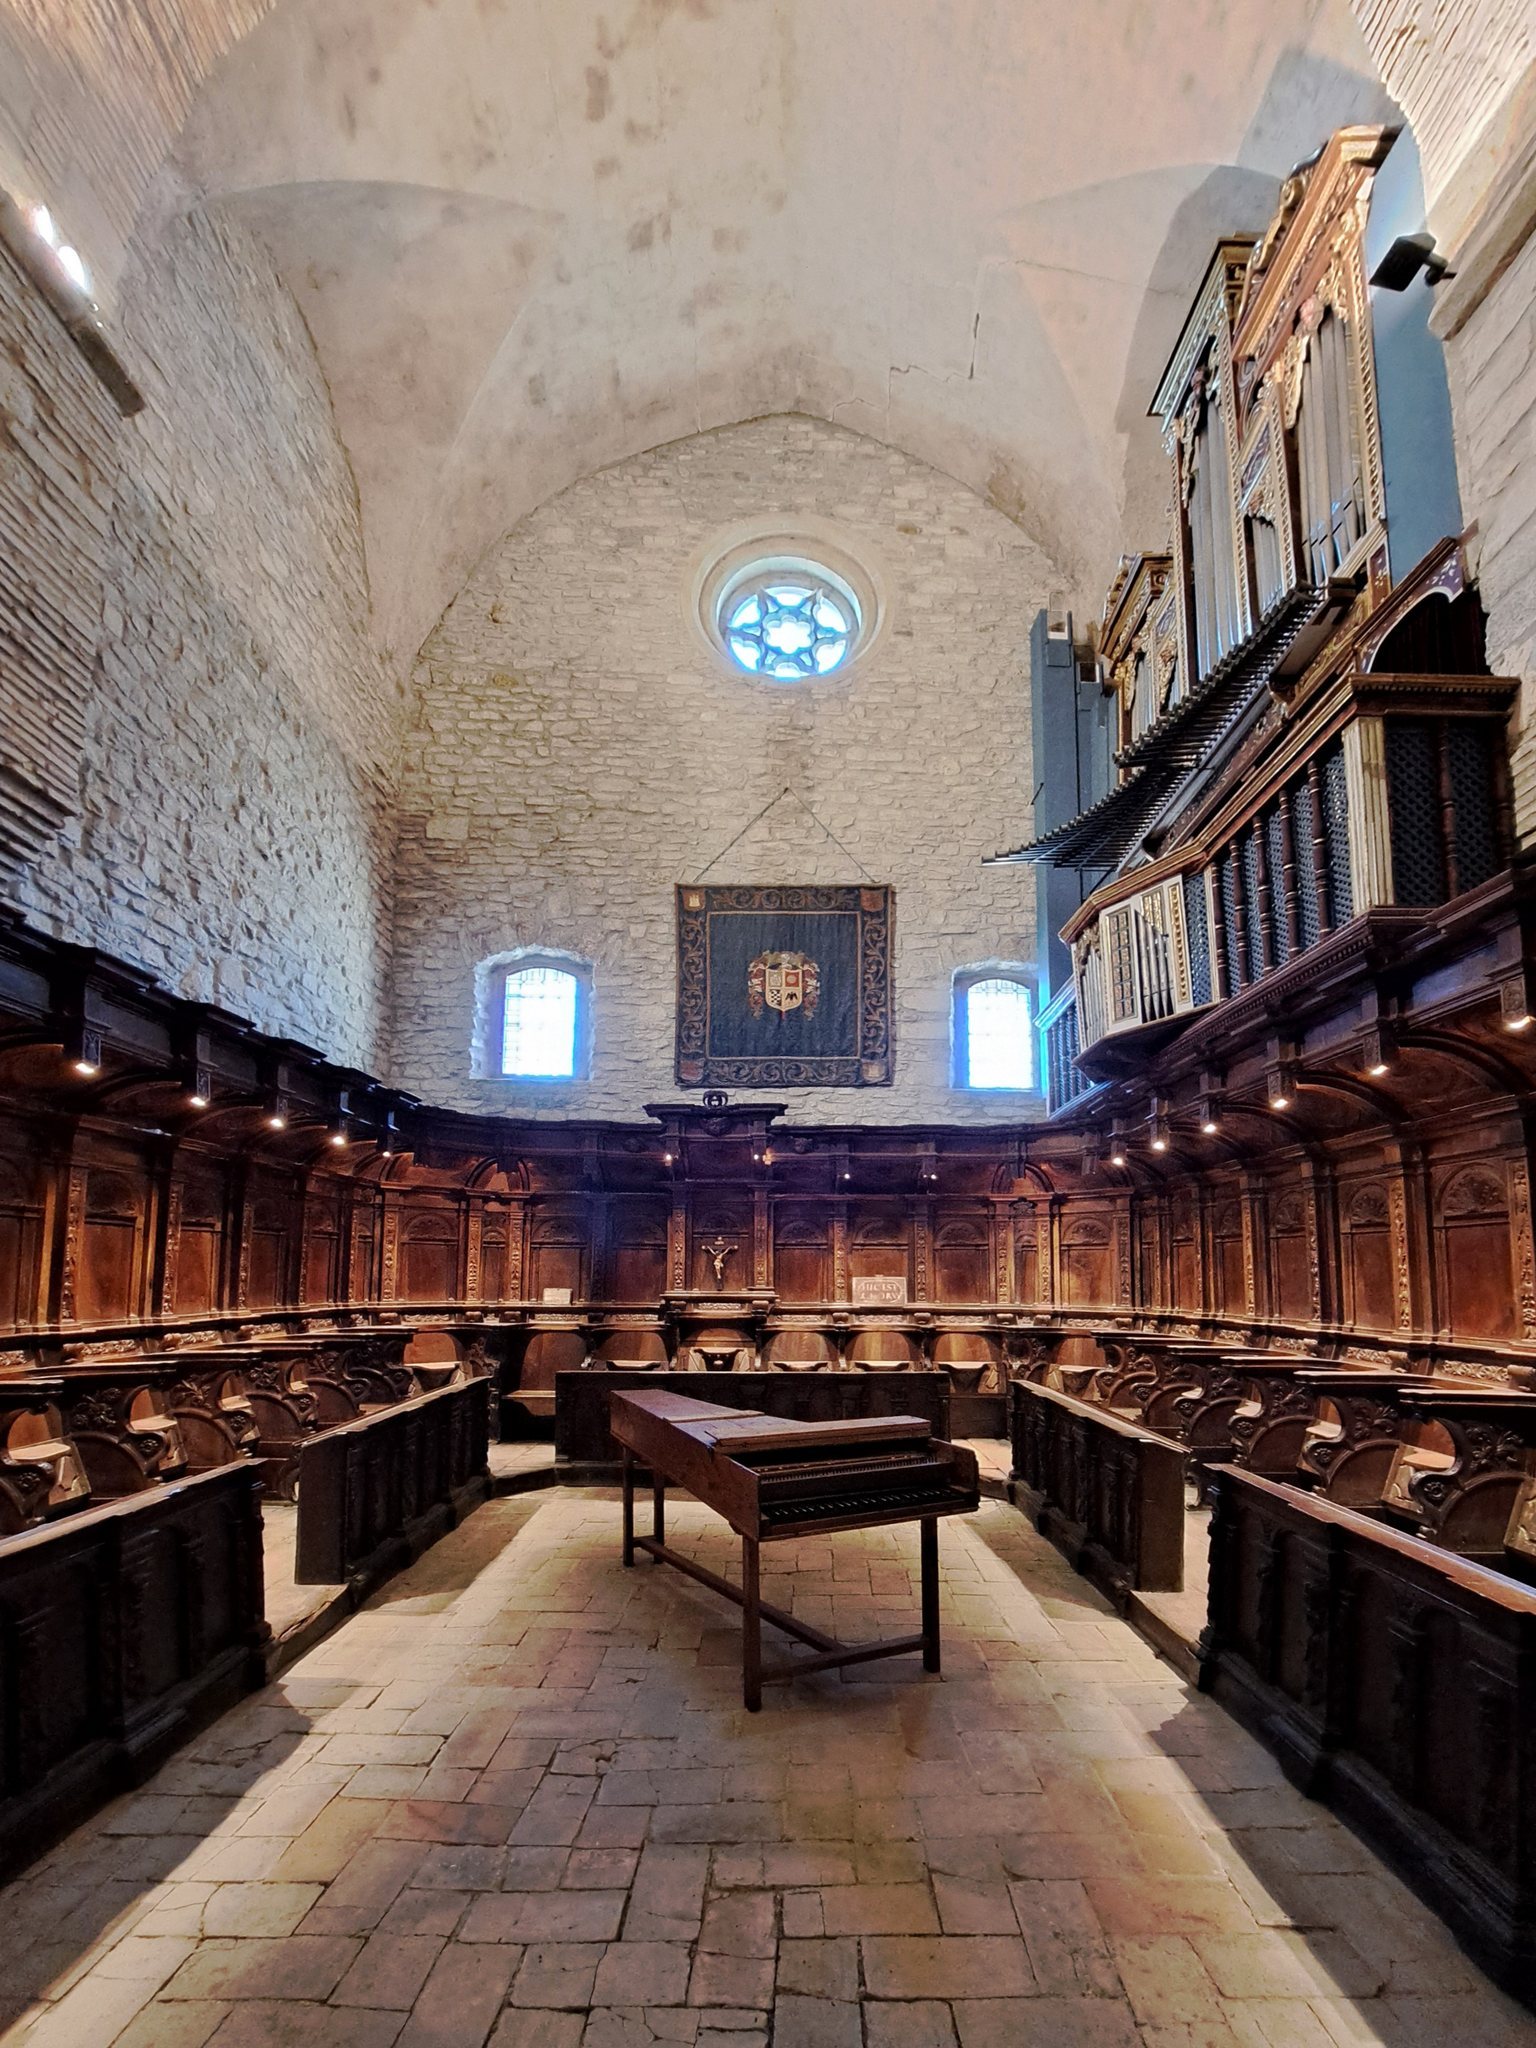
At the west end of the central nave, a rectangular clerical choir is separated from the nave by a wooden screen. Its organ has a surviving case made by Juan Busin in 1722, and the choir stalls are Renaissance walnut, dated to 1786. The organ was installed in 1653, enlarged and moved several times between 1700 and 1722, altered again in 1785, and restored in 1975 and 2008.
The surviving movable heritage includes the ninth-century Saint Raymond chair, a box or folding chair carved from boxwood in Toulouse and decorated with fantastic animals of northern inspiration. Its original arrival at Roda is unknown, and the surviving fragments are partly reconstructed in a protective methacrylate support. The Saint Valerius reliquary chest retains only some of its former Limoges enamel elements.
Other furnishings include a sixteenth-century Mannerist Passion frontal, a Gothic polychrome wooden Virgin and Child from around 1300, four fifteenth-century oil paintings of scenes from the childhood of Jesus that were stolen in 1979 and later returned, and an anonymous eighteenth-century painting of Saint Augustine being baptized by Saint Ambrose.
The surviving parts of Gabriel Yoly’s main altarpiece include its Renaissance framework and painted canvas-and-panel covers. Made between 1555 and 1556, the paintings show the Prayer in the Garden, Capture of Christ, Ecce Homo, Meeting with Veronica, Raising of Lazarus, Resurrection, the Apostles with texts from the Nicene Creed, and two prophets. Other recorded furnishings include altarpieces dedicated to Saint Michael, Saint Sebastian, and the Rosary, dating from the sixteenth and seventeenth centuries.
Cloister and canonical buildings
The cloister lies north of the church beside the heads of the naves, at a higher level than the nave floor. Built between 1136 and 1143 under Bishop Gaufred, it has a trapezoidal plan, four covered galleries, semicircular arcades, and a central aljibe, a cistern for collecting and storing water.
The galleries rest on a continuous stone bench and a single row of columns with smooth cylindrical shafts, double-roll bases, and simply carved capitals. Their geometric, vegetal, and animal motifs include a dog, hare, and horse. A checked frieze runs beneath the roof, while the outer cornice consists of a single rectangular slab.
Medieval funerary inscriptions to deceased canons appear on abaci, arch voussoirs, wall slabs, and intradoses. They date from approximately the mid-twelfth to the fifteenth century, and one inventory counts 191 inscriptions throughout the four galleries. Damage to some capitals and bases reflects the former enclosure of the galleries by walls.
Western and southern ranges
The cloister formerly surrounded the buildings used by the cathedral canons. The western dependencies have disappeared, although two lintelled doorways survive. The southern gallery has a later doorway into the church with a semicircular arch, double-roll archivolt, columns, capitals, and a plain tympanum. Another simple doorway at its western end may have been the original cloister entrance.
Former refectory
The northern wing contains the former refectory, a rectangular room substantially altered above its lower section. Four pointed diaphragm arches support its timber roof. A twelfth-century doorway survives at the western end, with a lintel, plain tympanum, archivolt, and two complete columns. The eastern end has been heavily altered, and a later doorway connects the cloister with the exterior near the building known as the Episcopal Palace or Prior’s House.
Chapter house and eastern range
The eastern wing contains a detached wall with a semicircular arch and alternating courses of flat slabs and stones laid in opus spicatum, or herringbone masonry. This element appears to reuse construction older than the twelfth-century cloister, although it does not establish an absolute date.
The chapter house is a rectangular room with a timber roof. Its elevation facing the cloister has a continuous arcade supported by a row of columns, forming a porch-like arrangement that is unusual among twelfth-century Catalan chapter houses.
Chapel of Saint Augustine
The Chapel of Saint Augustine is attached to the eastern side of the chapter house, north of the church apses. Consecrated in 1107, it served as the canonical infirmary chapel. The small single-nave building has a semicircular apse, a narrow presbytery arch, a double-splayed window, and mural paintings.
Its plain exterior apse uses ashlar masonry continuous with the cloister. Surviving herringbone masonry suggests the reuse of earlier walls and a possible connection with the chapel of the former castle. Fragments of early twelfth-century Romanesque murals remain inside, including saints and apostles beneath semicircular arcades. Their commission is associated with Saint Raymond.