Imperial City of Hue: Royal Enclosure of the Nguyen Dynasty
Site at a Glance
- Rating
- 4.6
- Popularity
- Very High
- Country
- Vietnam
- Primary era
- Modern
- Eras represented
- Modern
- Civilizations
- Unclassified
- Site type
- Civic
- Remains
- Palace
On this page21 sections
History
The Imperial City of Hue is the royal enclosure within the Citadel of Hue, Vietnam, built by the Nguyen dynasty after the country was unified in 1802. Construction began in 1804 during the reign of Emperor Gia Long, with the complex combining Vietnamese court traditions, Confucian institutions, and architectural models adapted from China. It contained the imperial family’s residences, ancestral temples, gardens, administrative offices, and facilities for court officials, and became the central seat of Nguyen political power.
From the Nguyen Lords to the Nguyen Capital
Hue had been associated with the Nguyen lords since the seventeenth century. Nguyen Phuc Lan and Nguyen Phuc Tan established a palace at Kim Long between 1635 and 1687. Under Nguyen Phuc Thai and Nguyen Phuc Khoat, the palace was transferred to Phu Xuan in two stages, between 1687 and 1712 and between 1739 and 1774. Phu Xuan later served as the capital of the Tay Son dynasty under Emperor Quang Trung.
In June 1802, Nguyen Anh defeated the Tay Son dynasty, unified Vietnam, and took the imperial name Gia Long. He selected Phu Xuan as the capital because it was both the ancestral seat of the Nguyen lords and a former Tay Son capital. He ordered a palace complex modeled on Beijing’s Forbidden City, the innermost residential and administrative enclosure of the Chinese imperial court, while adapting the plan to local traditions and the landscape around the Perfume River.
Geomancers were consulted before construction began. The wider Citadel was surveyed in 1803, its construction began in 1805, and work on the Imperial City began in 1804. Thousands of workers built the Citadel, its moat, and its fortifications. The initial earthworks were later strengthened and faced with brick and stone, while brick became the principal construction material toward the end of Gia Long’s reign.
The Imperial Court and Colonial Rule
The Citadel, Imperial City, and Purple Forbidden City formed a hierarchy of enclosures. The Imperial City protected the principal court palaces, ancestral temples, and the Purple Forbidden City, which housed the emperor’s private residence, family quarters, offices, and inner-court facilities. The Imperial Academy, the Privy Council, the royal family office, six ministries, ceremonial altars, gardens, and royal residences were distributed through the wider complex.
The royal family office was established under Gia Long in 1804 and its system was finalized under Minh Mang in 1836. Originally called Tong Nhan phu and later renamed Ton Nhon phu because of a naming taboo, it maintained genealogies and records of births, deaths, and personal histories. It also handled royal-family affairs and supervised worship rites. The former site is now occupied by Nguyen Van Troi Park.
The six ministries, known as Luc Bo Duong, were established under Gia Long in 1802 on the Chinese model of three departments and six ministries. The Privy Council was created in 1834 as a leading mandarin agency and continued until the end of the dynasty in 1945. It was first housed in Ta Vu, later used offices belonging to the Ministries of Rites and War, and moved to the grounds of Giac Hoang Pagoda in 1903.
The Imperial Academy stood on the right side of the Imperial City and served as the Nguyen dynasty’s national academy. Access to the Citadel varied according to status and duty. Students and officials could enter for their work but generally left after working hours, while the imperial family, court ladies, eunuchs, soldiers, and selected officials followed different access arrangements.
The Imperial City and Citadel remained the seat of Nguyen power until the establishment of the French protectorate in the 1880s. During the colonial period, the court continued to function there, although the Imperial City mainly retained ceremonial and symbolic roles. The former headquarters of the French Resident-Superior of Annam represented colonial control over central Vietnam and directed affairs connected with the Nguyen court. A protest demanding tax reductions took place there in April 1908. The site is now occupied by the Hue University of Education.
Hue’s position also presented political and logistical disadvantages. The city stood on a narrow, relatively isolated plain, depended on food and tax supplies transported from the northern and southern deltas, and was vulnerable to attack through the Thuan An estuary. These conditions formed part of the wider strategic setting of the Nguyen capital.
Overthrow, War, and Conservation
The Nguyen monarchy ended in 1945. Emperor Bao Dai’s abdication ceremony took place in the Imperial City on 30 August that year. The complex then suffered neglect, termite damage, cyclones, and wartime destruction. In February 1947, Viet Minh forces seized the Citadel. A six-week French counteroffensive and siege destroyed many major structures and burned the core of the Imperial City, including the Imperial Palace.
Further destruction occurred during the Battle of Hue, which began on 31 January 1968 during the Tet Offensive. North Vietnamese and Viet Cong forces occupied parts of the Citadel while South Vietnamese and allied forces fought to retake it. As the battle intensified, restrictions on bombing and shelling were progressively lifted, causing extensive damage to the Imperial City. Of approximately 160 buildings in the Citadel, about ten major sites remained after the fighting, including Thai Hoa Hall, Can Thanh Temple, The Mieu, and Hien Lam Cac.
After the wars, many historical areas remained neglected until changing cultural policies encouraged conservation and reconstruction. Surviving buildings and ruins have since been repaired, archaeological investigations have revealed lost foundations, and selected structures have been rebuilt. Restoration programs have included the western and eastern keep towers, Nhat Thanh Pavilion, and other palace buildings.
The Imperial City was inscribed in 1993 as part of the Complex of Hue Monuments on the UNESCO World Heritage List. The listed complex includes the Imperial City and related elements of the Citadel, including the Purple Forbidden City, Royal Canal, Museum of Hue, National University, and Lake of the Serene Heart.
Remains
Citadel and Imperial City Enclosures
The wider Citadel occupies an enclosure approximately 2 by 2 kilometres on the north bank of the Perfume River. Its fortified ramparts have a circumference of nearly 10 kilometres, reach about 6.6 metres in height, and measure up to approximately 21 metres in thickness. A moat supplied from the Perfume River through sluice gates surrounds the defences. The plan follows a Vauban-style fortification system, with angled earth ramparts, projecting forts, artillery positions, and ammunition depots. Brick and stone later strengthened and faced the earthworks.
The Citadel is oriented toward the southeast rather than due south. Mount Ngu Binh forms its symbolic front or protective screen, while the islands of Con Hen and Con Da Vien were associated with the Azure Dragon and White Tiger, two of the Four Symbols used in traditional cosmological imagery. The Flag Tower stands near the centre of the Citadel’s front. Its three-level base consists of stacked truncated pyramids with a combined height of about 17.5 metres, while the present reinforced-concrete flagpole rises approximately 37 metres.
Flag Tower and Outer Pavilions
The Flag Tower, or Ky Dai, carried the imperial banner during ceremonies, celebrations, tours, and emergency announcements. Its observation post also allowed guards to watch the coast. The original wooden pole was replaced several times, and the present pole was built in 1948 after the earlier one was destroyed by artillery fire in 1947. On 23 August 1945, the Nguyen imperial flag was replaced by the red flag with a yellow star of the Democratic Republic of Vietnam.
Phu Van Pavilion is a two-storey, south-facing structure built in 1819 in front of the Flag Tower. Imperial edicts and examination results were displayed there. Two stone steles beside the pavilion bear the instruction to remove one’s hat and dismount. The building has been renovated several times and retains architectural features associated with the Nguyen dynasty. Nghenh Luong Pavilion stands on the axis between the Flag Tower and Phu Van Pavilion. Built in 1852 and renovated in 1903 and 1918, it served as a resting place for the emperor before boarding boats on the Perfume River.
Gates and Defensive Structures
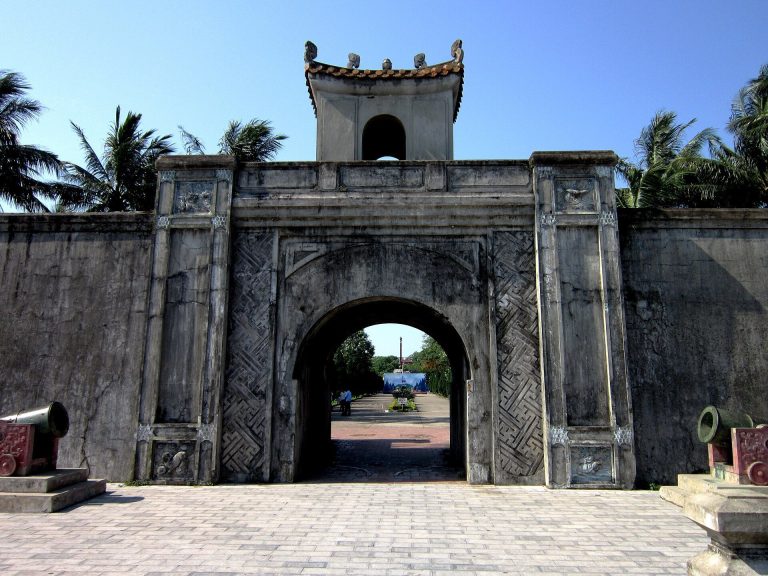
The Citadel has ten principal gates, including four on the south, two on the north, two on the west, and two on the east. Most were constructed in 1809, while their gate towers were added according to position in 1824, 1829, or 1831. Two further gates connect the Citadel with the northeastern sub-citadel of Tran Binh Dai, also called Mang Ca Bastion. Two water gates connect it with the Ngu Ha waterway, the eastern gate dating from 1830 and the western gate from 1826.
Southern and Eastern Gates
Chinh Nam Gate, also called Nha Do Gate, stands in the southern wall near the former weapons warehouse established under Gia Long. The gate was built in 1809 and its tower in 1829. Quang Duc Gate was also built in 1809, with its tower added in 1829, and served as one of the principal entrances used by the emperor.
The southeast gate, commonly called Thuong Tu Gate, was associated with the imperial horse-training office and with stables for cavalry and carriages. It was built in 1809 and received its tower in 1829. The northeast gate, also called Ke Trai Gate, dates from 1809, with its tower added in 1824. The main eastern entrance, known as Dong Ba Gate, was built in 1809 and received its tower in 1824.
Western and Northern Gates
The western and northern entrances also belong to the principal defensive system. The northwest gate, or An Hoa Gate, was built in 1809 and received its tower in 1831. The main northern gate, also called Hau Mon or Back Gate, dates from 1809, with its tower added in 1831. The main western gate was built in 1809 and its tower in 1829, as was the southwest gate, also called Huu Mon or Right Gate.
Emperor Ham Nghi and Ton That Thuyet escaped through the southwest gate during the night of 5 July 1885. Ham Nghi subsequently issued the Can Vuong appeal, which called for resistance to French rule and initiated a late nineteenth-century Vietnamese movement supporting the emperor.
Keep Towers and Cannons
Four keep towers, or observation and defensive structures, originally stood at the middle of the Imperial City’s walls. Built early in Gia Long’s reign, they had square buildings with tiled roofs. The southern keep was built in 1804 and demolished in 1833 to make way for Ngo Mon and a reorganization of the palace layout. The western keep, built beside Chuong Duc Gate in 1804, was destroyed during the wars and fully rebuilt in 2012.
The eastern keep was built beside Hien Nhon Gate in 1804. Minh Mang ordered it renovated and gilded in 1830, followed by another renovation in 1839. After wartime damage and prolonged deterioration, its foundations were surveyed archaeologically in 2011. Restoration began in 2013 and was completed in November 2023. The northern keep was built beside Hoa Binh Gate in 1804. A guard post called Tu Thong first occupied the site, and a two-level pavilion named Tu Phuong Vo Su was built there by Emperor Khai Dinh in 1923. The pavilion was destroyed during the 1968 offensive and restored in 2010.
The Nine Divine Cannons were cast by Hue artisans between 1803 and 1804 from bronze weapons and objects collected after Gia Long defeated the Tay Son. Four cannons are named for the seasons and five for the elements. Their inscriptions describe their titles, rank, weight, use, battles with the Tay Son, and the collection of bronze. Gia Long gave them the title Invincible General of the Gods in 1816. Court ceremonies once honoured them, although formal worship was abolished under Dong Khanh in 1886. They were moved to their present position in 1917 and recognized as National Treasures of Vietnam in 2012.
Palaces and Ceremonial Buildings
The Imperial City forms the second major enclosure inside the Citadel. Its perimeter wall is approximately 2.5 kilometres long, about 4 metres high, and about 1 metre thick. The Kim Thuy moat surrounds it. The enclosure has a roughly square plan with sides of about 600 metres. Buildings are arranged symmetrically along a central axis, with the structures on the axis reserved for the emperor and other buildings distributed by function on either side.
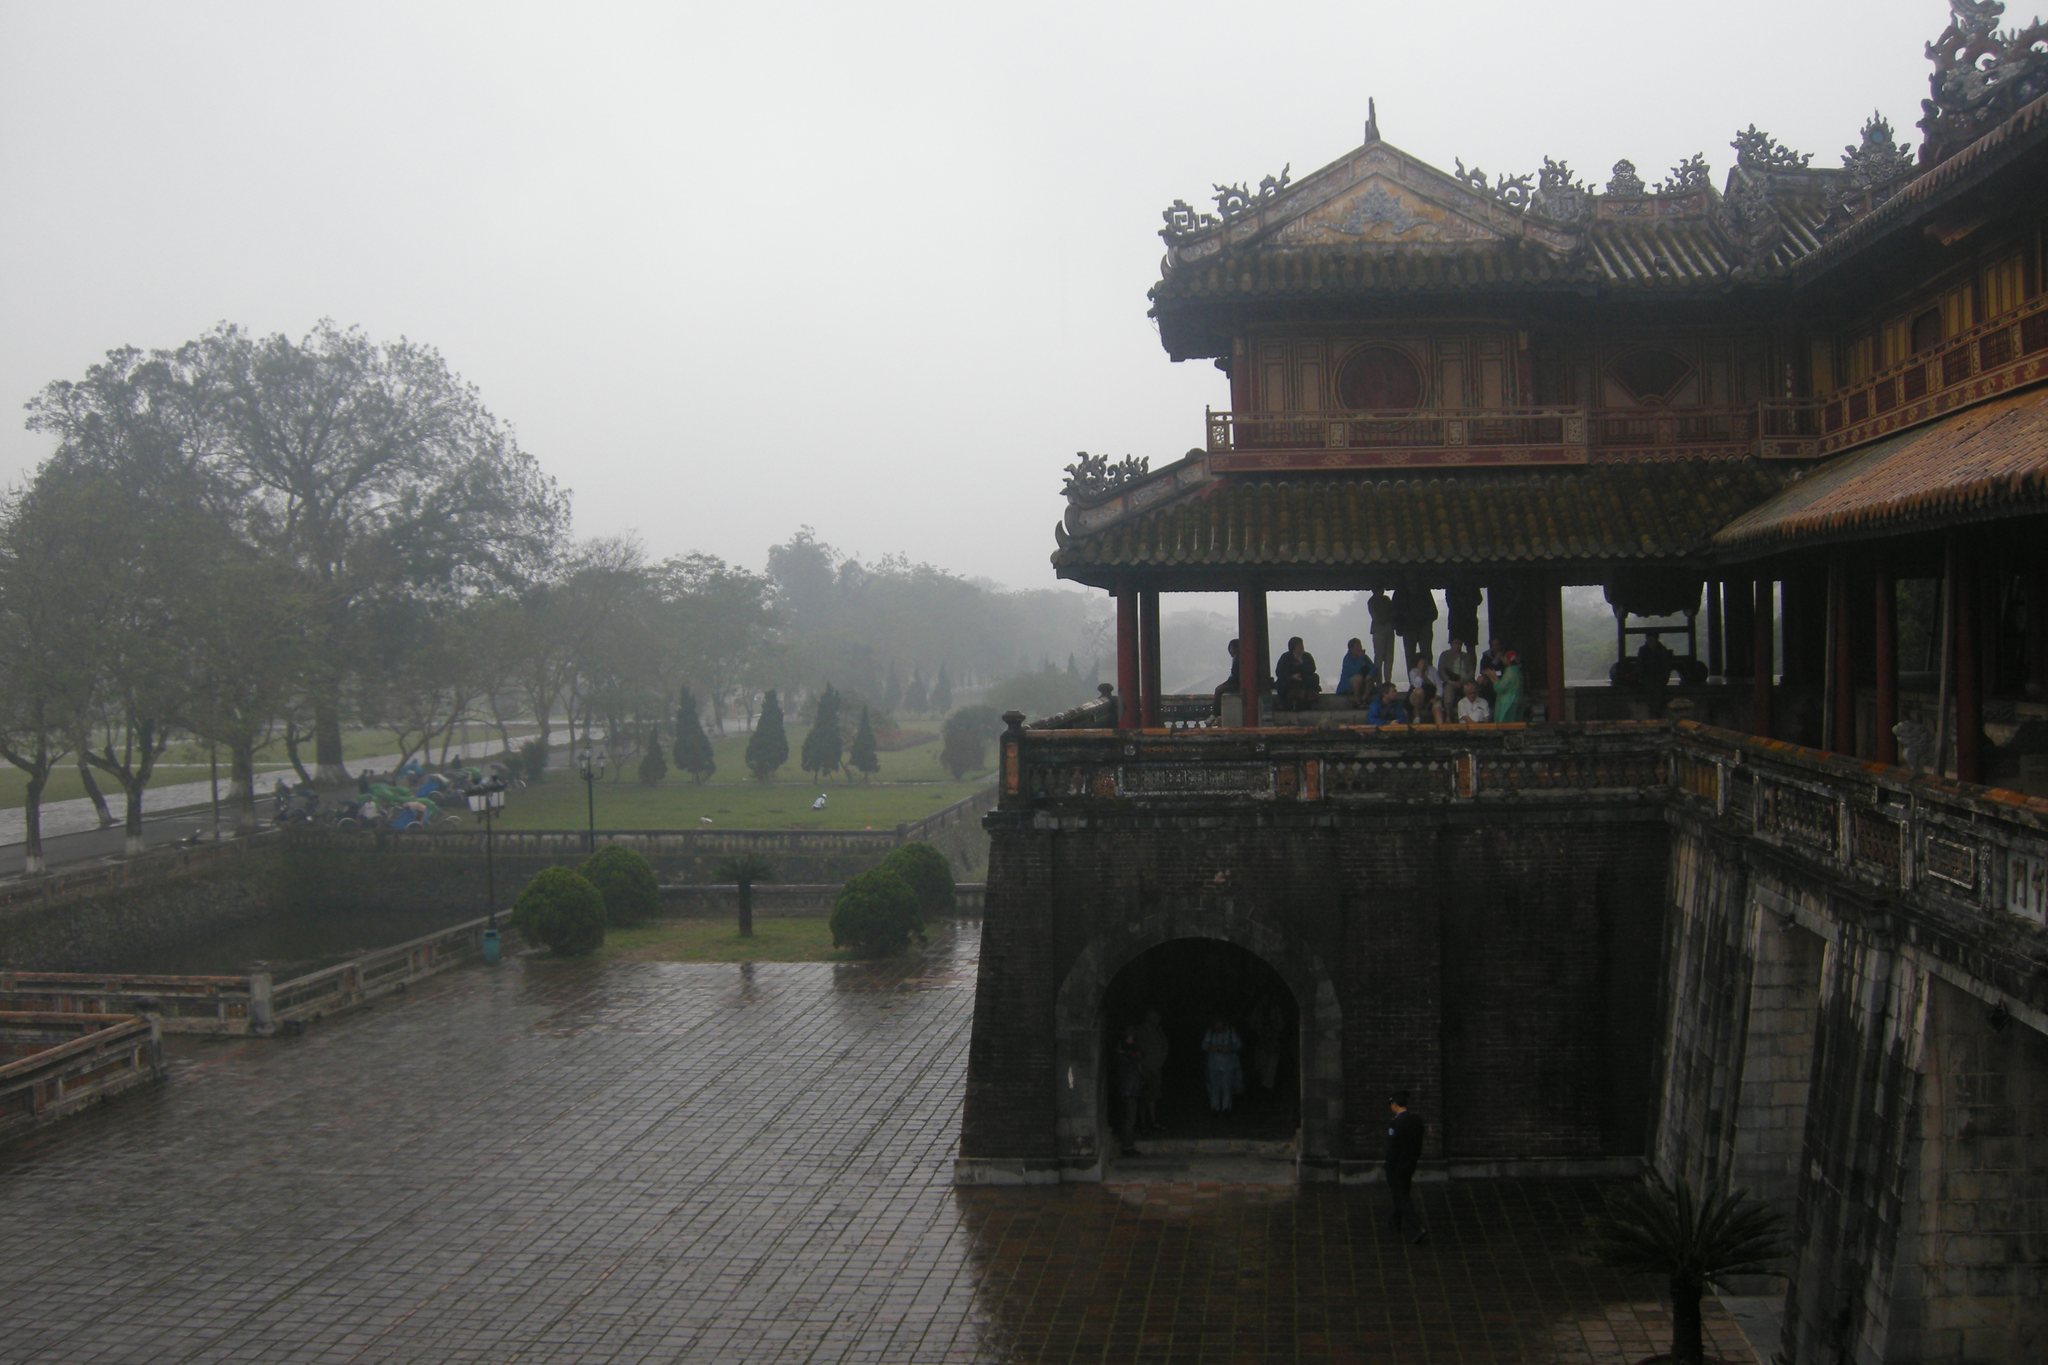
The four principal gates are Ngo Mon to the south, Hien Nhon Gate to the east, Chuong Duc Gate to the west, and Hoa Binh Gate to the north. The emperor used the central entrance of Ngo Mon. Chuong Duc Gate was assigned to women, Hien Nhon Gate to men, and Hoa Binh Gate mainly to court ladies and eunuchs.
Ngo Mon and Thai Hoa Hall
Ngo Mon forms the principal southern entrance to the Imperial City. Its central passage was reserved for the emperor, while the other entrances reflected the court’s system of rank and access. Behind it stands Thai Hoa Hall, the principal throne hall. Construction began on 21 February 1805 and ended in October of that year on the site of the former Can Chanh Hall. The building was rebuilt and moved to its present location in 1833.
Thai Hoa Hall hosted enthronements, imperial birthdays, diplomatic meetings, and regular court assemblies. All thirteen Nguyen emperors, from Gia Long to Bao Dai, underwent their coronation ceremonies there. The hall uses the traditional Vietnamese double-roofed form known as trung thiem diep oc. Erythrophleum fordii timber forms the principal structural material. Gilded panels, cloisonne inlay, and 197 compositions pairing poems with paintings decorate the interior.
Imperial Temples and Memorial Monuments
Several temples served the Nguyen dynasty’s ancestral rituals. Trieu Mieu was built in 1804 for Nguyen Kim, founder of the Nguyen clan and father of Nguyen Hoang, the first Nguyen lord in Dang Trong. Thai Mieu, also built in 1804, honoured nine Nguyen lords and their leading mandarins and generals. Hung Mieu was built in the same year for Nguyen Phuc Luan and Nguyen Thi Hoan, the parents of Gia Long.
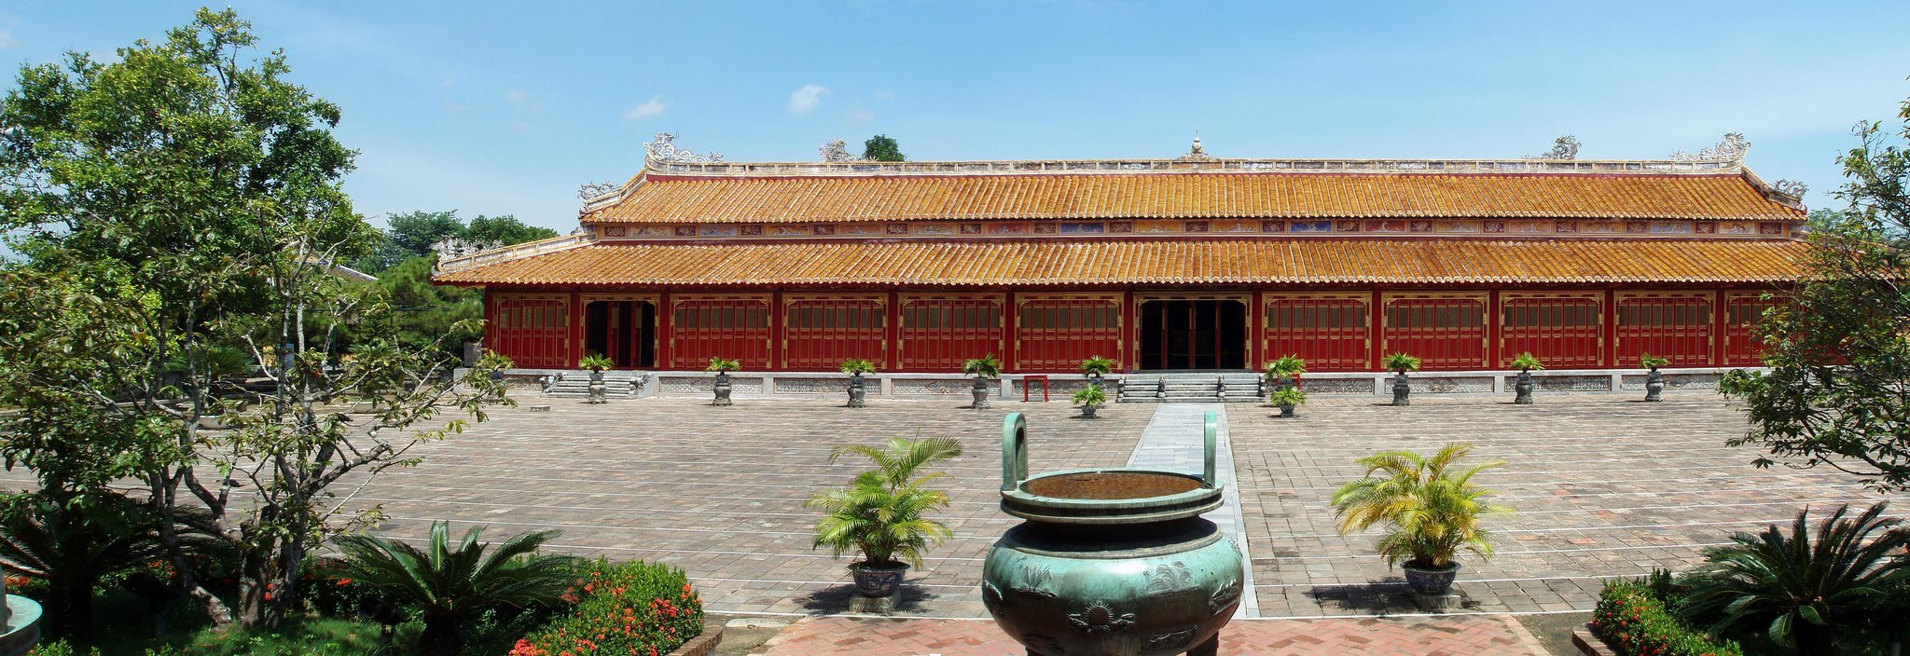
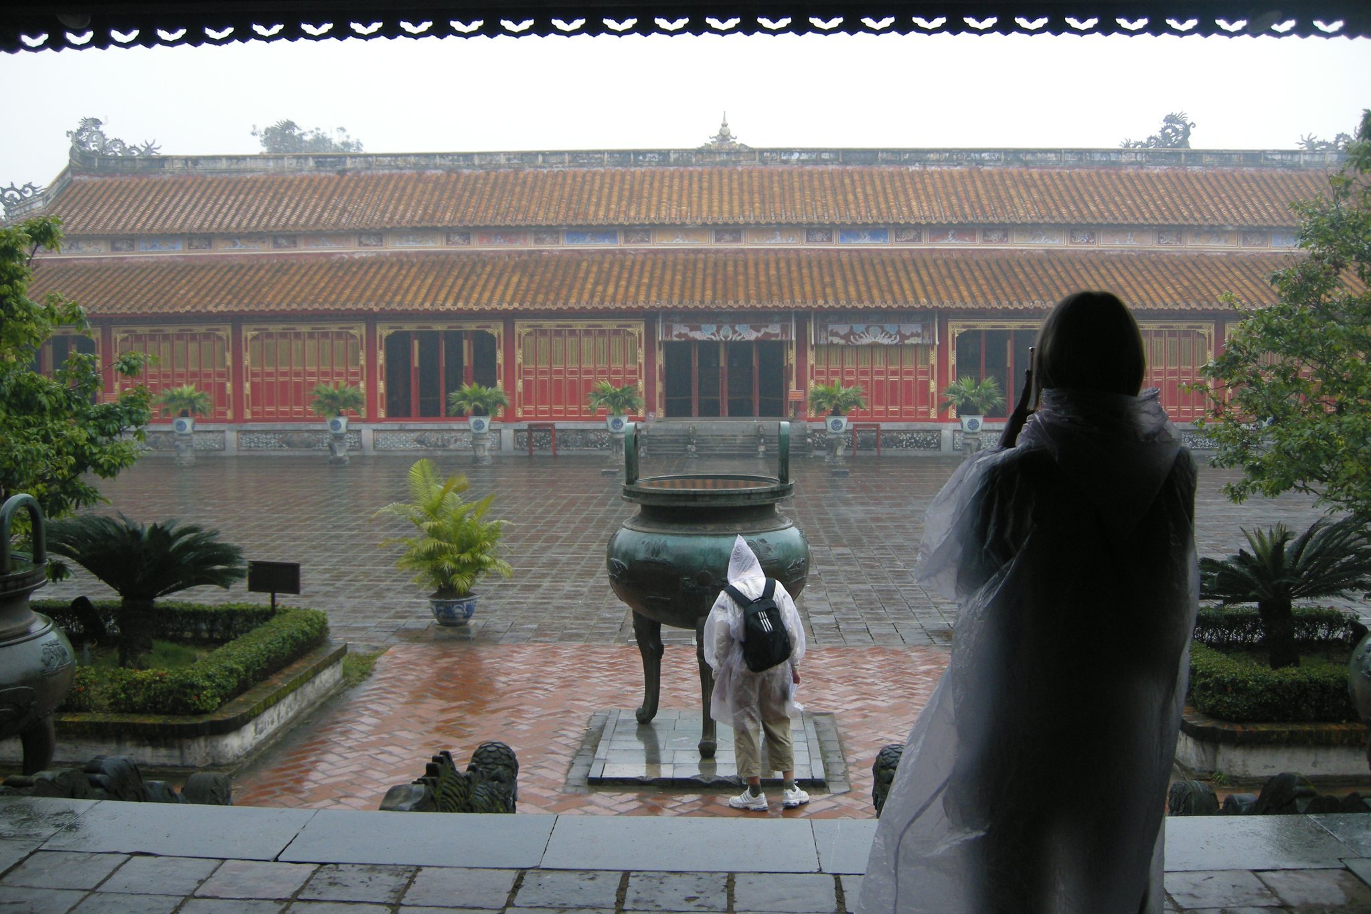
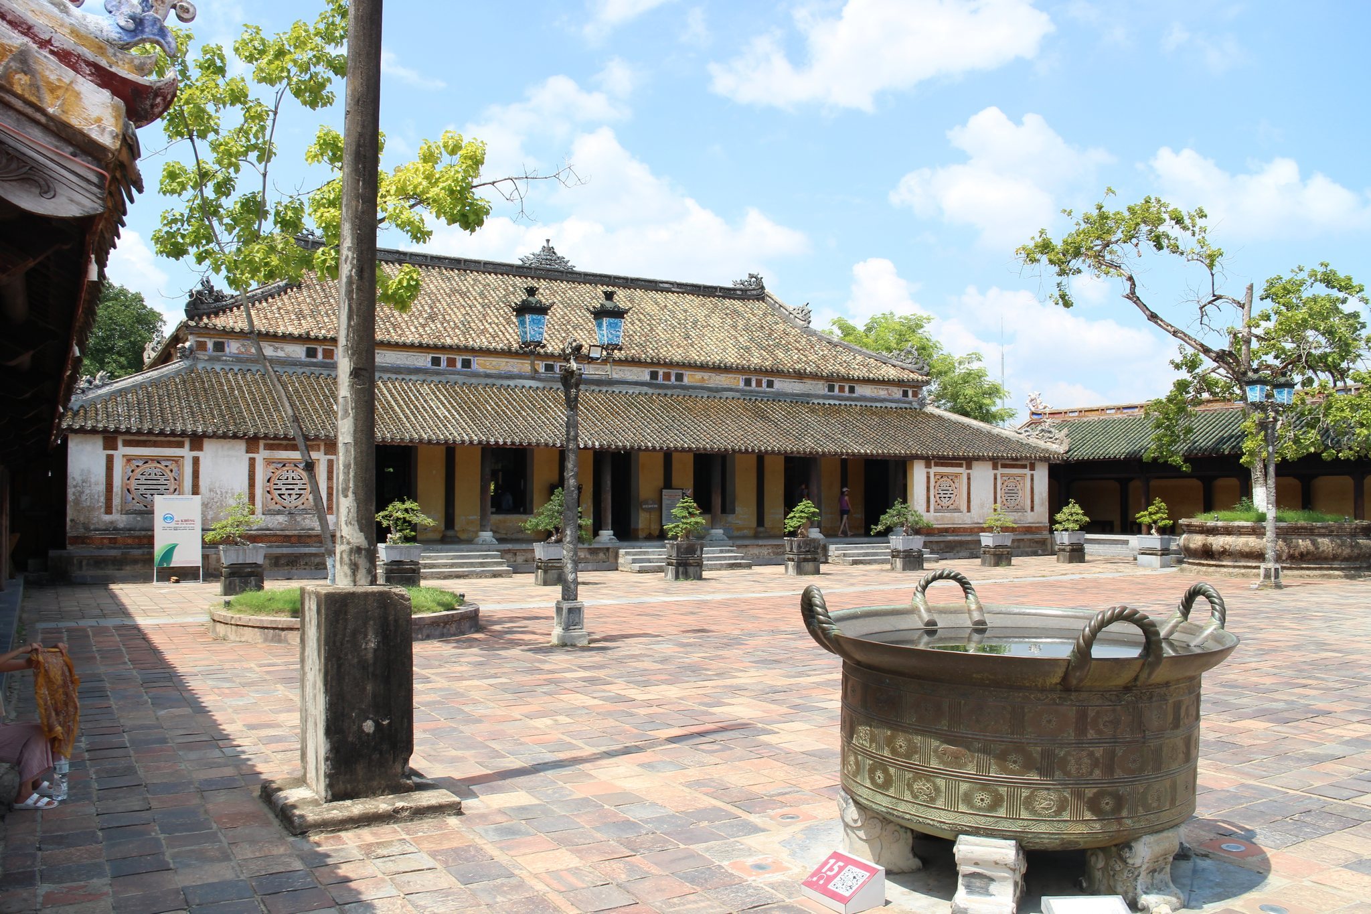
The Mieu is the ancestral temple where the court worshipped deceased Nguyen emperors. The Nine Bronze Tripods stand in front of it. Minh Mang commissioned the tripods in 1835, rough casting was completed in 1836, and the finished objects were installed in a ceremony on 1 March 1837. Each tripod bears a name corresponding to the posthumous title of a Nguyen emperor and carries seventeen motifs and one calligraphic inscription.
Hien Lam Cac was built between 1821 and 1822 under Minh Mang beside The Mieu. Approximately 17 metres high, it is the tallest structure in the Imperial City and commemorates the achievements of Nguyen emperors, mandarins, and generals. Phung Tien Hall served worship of Nguyen emperors and empresses and admitted women for ceremonies. The hall was destroyed during the Vietnam War.
Royal Residences and the Purple Forbidden City
The Purple Forbidden City lies behind Thai Hoa Hall. Originally called Cung Thanh, it was built in 1804, expanded under later emperors, and renamed the Purple Forbidden City in 1822. This most restricted enclosure contained the emperor’s residence and offices, family quarters, harem residences, archives, kitchens, medical facilities, gardens, a theatre, and educational spaces.
Main Palace Buildings
Dai Cung Mon, the principal entrance to the Purple Forbidden City, was built in 1833 with three doors, the central one reserved for the emperor. Its facade carried cloisonne enamel panels with designs and famous poems. The gate was burned and reduced to a ruin during the fighting of February 1947.
Can Thanh Palace was the emperor’s residence and working palace. First built in 1811 as Trung Hoa Hall, it acquired its present name in 1839. It served as the emperor’s living quarters until 1923, as a place for private meetings, and as a store for porcelain, seals, genealogies, histories, official documents, and maps. Can Chanh Hall was the emperor’s principal working office and venue for daily court business, diplomatic receptions, royal banquets, and important meetings. Built in 1804, it was rebuilt in 1827, 1850, and 1899 before being destroyed in February 1947.
Ta Vu and Huu Vu were built beside Can Chanh Hall in 1819. Ta Vu served civil mandarins and Huu Vu military mandarins. Both buildings supported ritual preparations before court, while Ta Vu also hosted the Privy Council, final-stage imperial examinations, and banquets. They were substantially renovated in 1923 and restored in 1977, 1986, and 1997 to 1999.
Later Residences and Court Facilities
Khon Thai Palace was the principal residence of the Nguyen empress. Its main hall, Cao Minh Trung Chinh, was built in 1804. The palace was later demolished during the reign of Khai Dinh to create the front garden of Kien Trung Palace. Khai Dinh built Kien Trung Palace between 1921 and 1923 as an imperial residence. Bao Dai and the imperial family later lived and worked there, and it served as the court’s principal workplace until the monarchy ended in August 1945. Its design combines French, Italian Renaissance, and traditional Vietnamese elements.
Truong Sanh Palace began as a royal garden where emperors entertained their mothers. Under Tu Duc it became a residence for empress dowagers and imperial grandmothers. Built in 1821 as Truong Ninh Palace, it acquired its present name in 1923. Dien Tho Palace lies west of the Purple Forbidden City, north of Phung Tien Hall, and south of Truong Sanh Palace. Built in 1804 as Truong Tho Palace for Empress Dowager Y Tinh, it was renamed several times before receiving the name Dien Tho in 1916. Its surviving complex covers approximately 17,500 square metres and includes the main hall, Tho Ninh Palace, Tinh Minh Pavilion, Truong Du Pavilion, and Khuong Ninh Pavilion, connected by covered corridors.
The Six Residences formed the harem area on the right side of Can Thanh Hall. The complex expanded from two residences under Gia Long to eleven residences and one hall under later emperors. Named residences included Thuan Huy, built during Gia Long’s reign, and buildings added between 1821 and 1846 for concubines according to the Nguyen court’s rank system.
Gardens, Libraries, and Cultural Buildings
The Imperial Theatre was built between 1824 and 1826 on the site of Thanh Phong Hall. It hosted imperial celebrations, tuong theatre, and court music. The present theatre is a reconstruction from the South Vietnamese period. The Imperial Medical Institute was founded in 1802 and completed in 1804. It provided care for the imperial family, proposed dietary plans, and maintained medical records. Nearby court facilities included the imperial kitchen and a building where princes studied from approximately twelve or thirteen years of age until adulthood.
Gardens and Pavilions
Nhat Thanh Pavilion occupies the former site of Minh Than Hall, which Emperor Thieu Tri demolished in 1841 for a private Buddhist temple. Nhat Thanh Pavilion was destroyed in 1947 and again in 1968 before being fully rebuilt in 2018. Thai Binh Pavilion is a two-storey wooden building within a rectangular enclosure approximately 32 by 58 metres. Commissioned by Khai Dinh in 1919 and completed in 1921, it served for reading, relaxation, sightseeing, and composing poetry. It was renovated in 1990 and 1991.
Thieu Phuong Garden contains Van Tu Hoi Lang, a winding corridor laid out in the Buddhist swastika form. The garden was created in 1828 under Minh Mang. Co Ha Garden began as the study place of Crown Prince Nguyen Phuc Dam, later Emperor Minh Mang. It was expanded in 1837 and later acquired halls, pavilions, terraces, bridges, lakes, caves, streams, and artificial mountains.
Lakes and the Royal Library
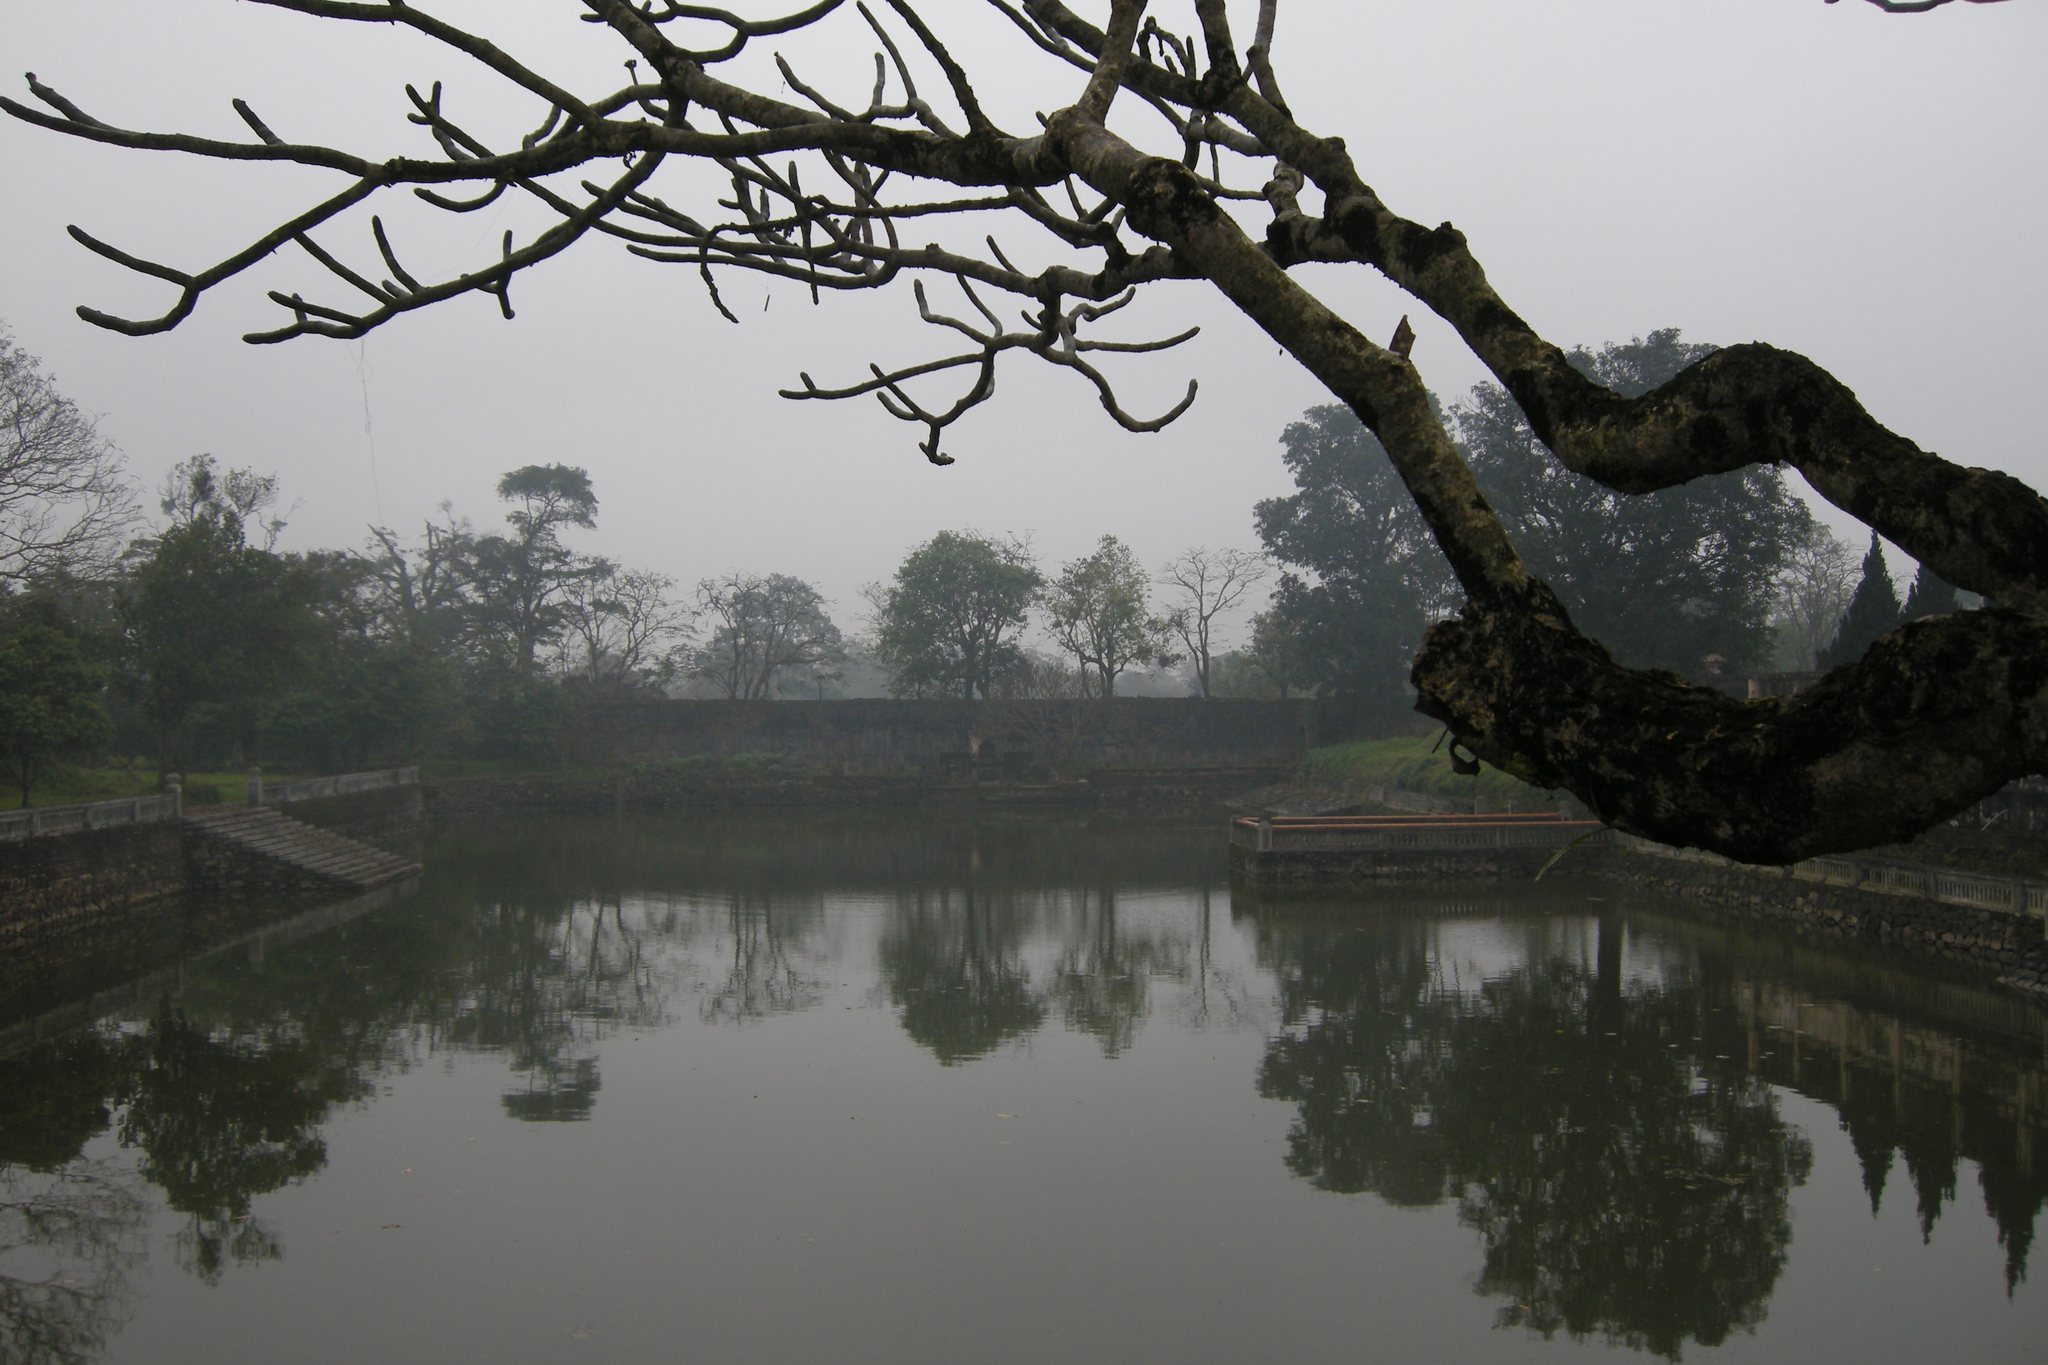
The Rear Lake Garden, also called Noi Kim Thuy Lake, was created in 1804 for imperial recreation and boating. Ho Tinh Tam is an artificial lake formed from a remnant of the Kim Long River. Early Nguyen works redirected and dredged waterways to create the lake and the Ngu Ha River. Its floating areas initially held gunpowder and saltpetre warehouses, but Minh Mang ordered a major renovation in 1822, mobilizing approximately 8,000 soldiers. In 1838 the warehouses were moved and the site became a leisure garden.
Hoc Hai Lake and its rectangular island support Tang Thu Lau, the Imperial Library. Built in 1825 under Minh Mang, the two-storey brick-and-stone building has eleven rooms on the lower floor, seven on the upper floor, and two wings. It once held about 12,000 documents from the reigns of Gia Long and Minh Mang. Long An Hall was built in 1845 as part of Bao Dinh Palace. It later became a place for reading and composing poetry, served as a temporary location for the remains and memorial tablet of Thieu Tri, and was rebuilt and moved in 1909. In 1923 it became Khai Dinh Museum and is now the Hue Royal Antiquities Museum.
Altars and Administrative Areas
The Xa Tac Altar was built in April 1806 for ceremonies dedicated to the gods of soil and grain. Clean soil was collected from throughout the country for its construction. From the reign of Minh Mang, worship took place twice yearly, and all thirteen Nguyen emperors personally presided over ceremonies there. The Tien Nong Altar was built in 1828 northwest of the Citadel for the imperial ploughing ceremony.
The area of the six ministries, the former Privy Council offices, the royal family office, and other administrative buildings shows how the Imperial City combined ceremonial, residential, educational, and governmental functions. The court’s archives included treaties, diplomatic correspondence, imperial poems, maps, genealogies, histories, official documents, and records of royal affairs. Buildings associated with these offices have survived in different conditions, while restoration programs continue to investigate foundations and reconstruct selected parts of the historic complex.