Mikhaylovsky Palace: Residence and Russian Museum Building in Saint Petersburg
Site at a Glance
- Rating
- 4.8
- Popularity
- High
- Country
- Russia
- Primary era
- Modern
- External website
- Open
- Eras represented
- Modern
- Civilizations
- Russian
- Site type
- Domestic
- Remains
- Palace
On this page18 sections
History
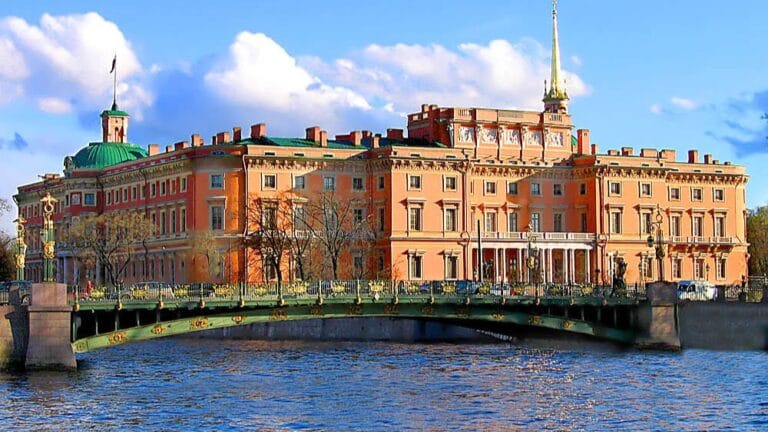
Mikhaylovsky Palace in Saint Petersburg, Russia, was built between 1819 and 1825 as a princely residence in the Russian Empire style. It was commissioned for Grand Duke Michael Pavlovich, the youngest son of Emperor Paul I and Empress Maria Feodorovna, and formed the centre of a wider urban ensemble that helped shape the city’s ceremonial district.
Origins and Construction
Paul I ordered money to be reserved annually from 1798 so that Michael could eventually receive a suitable residence. Paul was killed in a palace coup on 24 March 1801, before the project began. His son and successor, Alexander I, revived the plan when Michael reached the age of 21 and approved construction in 1819.
Alexander assigned the project to Augustin Betancourt, an engineer and state official who chaired the Committee for Construction and Hydraulic Works. At Betancourt’s initiative, Carlo Rossi developed the designs, having worked on the palace project from 1817. Proposed sites included the Vorontsov Palace and the location of the Chernyshev residence, later occupied by Mariinsky Palace. Alexander rejected both as too costly and complex, choosing instead a central area between the Fontanka and Moyka Rivers, the Griboyedov Canal, and Nevsky Prospect.
The selected ground had previously formed part of gardens and hunting grounds near the Summer Palace of Empress Elizabeth and Paul I’s Mikhailovsky Castle. Rossi and Betancourt planned more than a single building. Their scheme included a square, streets, adjoining buildings, and extensions to existing roads. Inzhenernaya and Mikhailovskaya Streets were created, while Sadovaya and Italyanskaya Streets were extended into the composition.
The Commission for the Construction of the Palace of Grand Duke Michael Pavlovich was established in early April 1819. The foundation ceremony took place that year, and work began on 26 July. The main block was completed in 1819 and 1820, the wings were added in 1821, and most construction had finished by the end of 1822. Interior decoration continued for about two further years. The palace was formally completed and consecrated on 11 September 1825, corresponding to 30 August in the Old Style calendar, the Julian calendar then used in Russia.
Alexander I inspected the completed palace and rewarded Rossi with the Order of Saint Vladimir, Third Class, and a diamond ring. Rossi also received a plot for his own house. The project cost 7,875,000 rubles, with approximately 4 million rubles spent on decoration. Alexander granted the palace to Grand Duke Michael and his heirs in perpetual possession, and Michael and his wife, Grand Duchess Elena Pavlovna, moved there from their apartments in the Winter Palace.
Residence of the Grand Dukes
The palace served as both a home and a workplace for Michael. He received military and civilian officials there and hosted military commissions. After his death in 1849, Elena Pavlovna retained the palace and made it a centre of social, intellectual, and artistic activity. Her salons attracted prominent statesmen, writers, scientists, musicians, and artists. Emperor Nicholas I attended, as did Emperor Alexander II and Empress Maria Alexandrovna on some occasions.
Elena Pavlovna supported artists and helped establish the Russian Musical Society, an organisation devoted to musical performance and education, as well as the Saint Petersburg Conservatory with Anton Rubinstein and Nikolay Miklouho-Maclay. Classes connected with the society and conservatory were sometimes held in the palace. The building also hosted balls and regular gatherings of political, scientific, literary, and artistic figures.
Elena Pavlovna died in 1873, and the palace passed to her daughter, Grand Duchess Catherine Mikhailovna. Catherine’s family increasingly occupied the wings, while the principal state rooms were used less by the early 1890s. After Catherine died on 30 April 1894, the palace passed to her children, members of the Mecklenburg-Strelitz family, a German grand-ducal house.
Creation of the Russian Museum
Emperor Nicholas II repurchased the palace for the Romanov family through Finance Minister Sergei Witte for 4 million rubles. The transfer took place on 20 January 1895. The departing family was allowed to remove objects associated with its family history, including many chandeliers, doors, and fireplaces.
On 13 April 1895, Nicholas II established the Russian Museum of Emperor Alexander III and placed the Mikhaylovsky Palace complex under its control. The decision created a national museum devoted to Russian art, which had previously occupied limited space in the Hermitage. Conversion work was supervised by architect Vasily Svinin under a committee chaired by Professor Mikhail Botkin and the supervision of Grand Duke George Mikhailovich. The museum opened on 7 March 1898.
The palace’s residential interiors had already undergone repeated changes. Andrei Stackenschneider rebuilt Elena Pavlovna’s suite in the 1830s, followed by alterations by Harald Julius von Bosse, Ludwig Bohnstedt, Aleksandr Yurkevich, Robert Goedike, Georg Preiss, I. Jogansson, and Veniamin Stukkei between the 1840s and 1870s. After Elena Pavlovna’s death, much of Catherine Mikhailovna’s suite and the ladies-in-waiting wing was renovated.
The former riding-hall wing was demolished during the museum conversion, and a replacement building was erected between 1900 and 1911. It first housed the Russian Museum’s ethnographic department and became the separate Russian Museum of Ethnography in 1934. A detached Benois wing was built between 1910 and 1912 for temporary exhibitions. Interrupted during the First World War, the project was completed in 1919 and transferred to the Russian Museum in the early 1930s.
War Damage and Later Use
During the Siege of Leningrad, the wartime blockade of the city from 1941 to 1944, the Benois wing was struck by two high-explosive bombs in November 1941. Restoration continued from 1947 to 1963, and a passage linking it with the former ladies-in-waiting wing, later called the Rossi wing, was built in 1958. Restoration of the main palace after the blockade was completed in 1946, allowing the museum to reopen.
The original decoration of the palace church was recreated between 2000 and 2002. Mikhaylovsky Palace now serves as the main building of the Russian Museum. The Rossi wing presents nineteenth-century and Russian folk art, while the Benois wing is used for twentieth-century art and temporary exhibitions. The palace is a federally significant cultural-heritage monument of the Russian Federation.
Remains
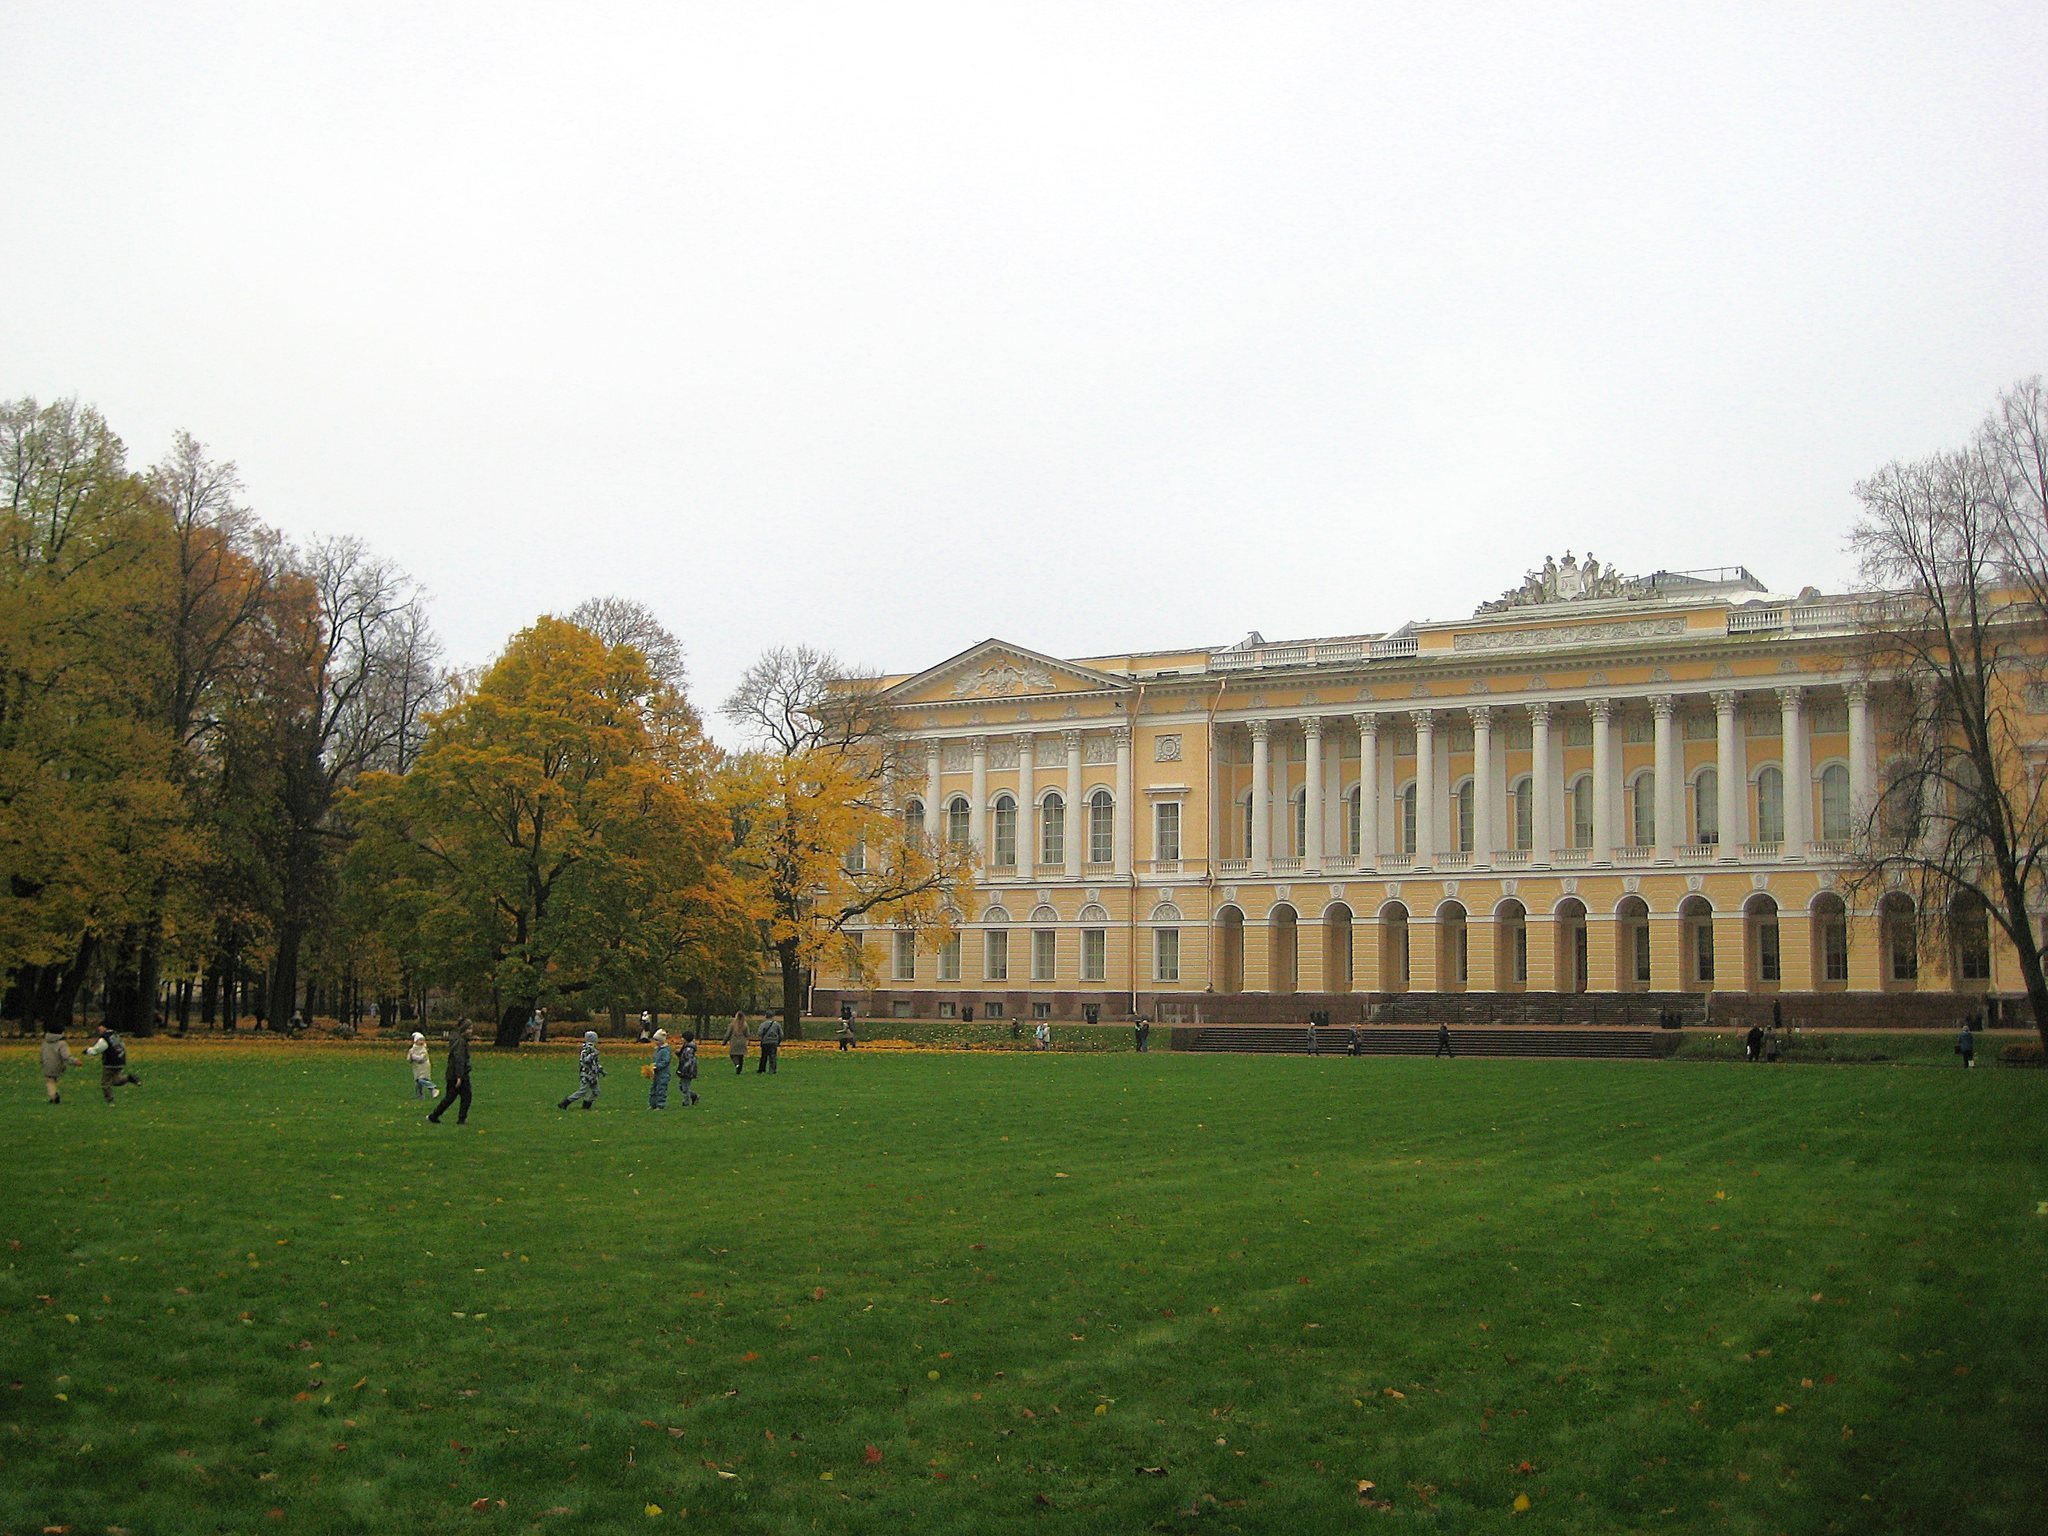
Mikhaylovsky Palace stands on Arts Square, formerly Mikhaylovsky Square, as the central element of an ensemble of streets, buildings, a forecourt, and the Mikhaylovsky Garden. The palace and adjoining areas occupy ground once used for greenhouses and conservatories belonging to the gardens of Mikhailovsky Castle. The palace has a garden to the north and a square before its southern facade, while surrounding streets connect the composition toward Nevsky Prospect. Rossi developed the final version of the wider ensemble by 1823.
Palace Ensemble and Facades
Main Block and Wings
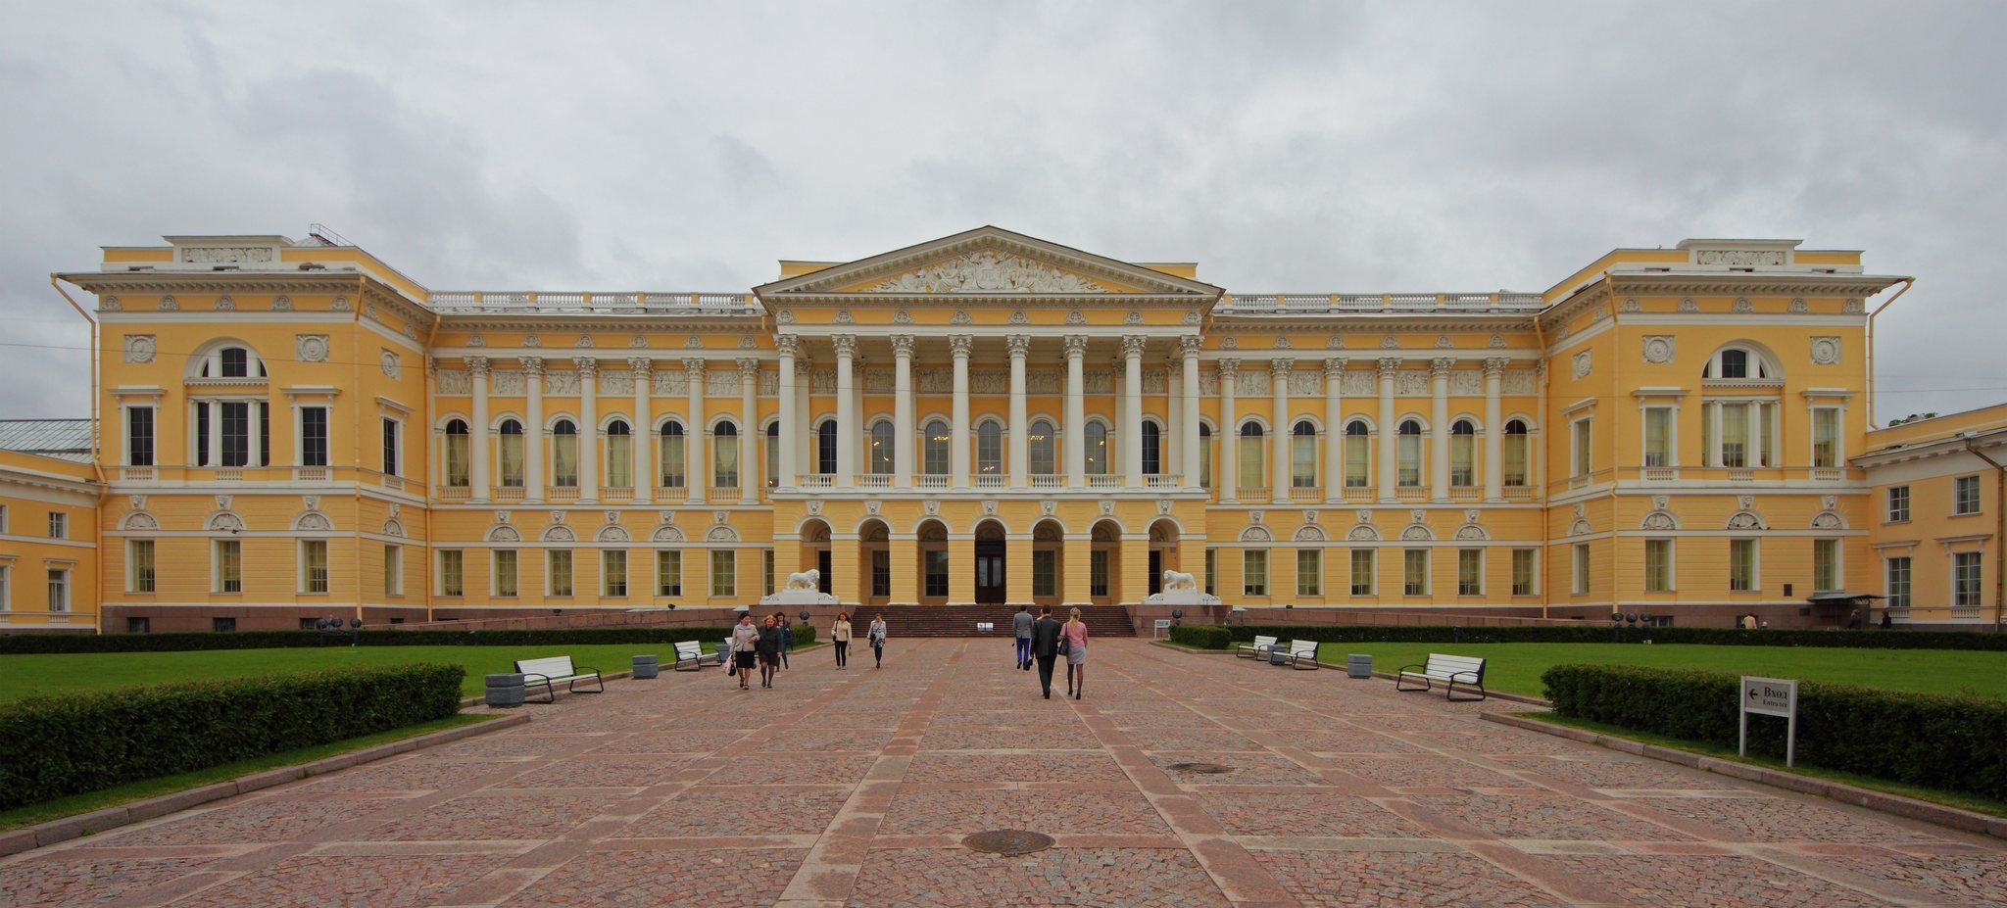
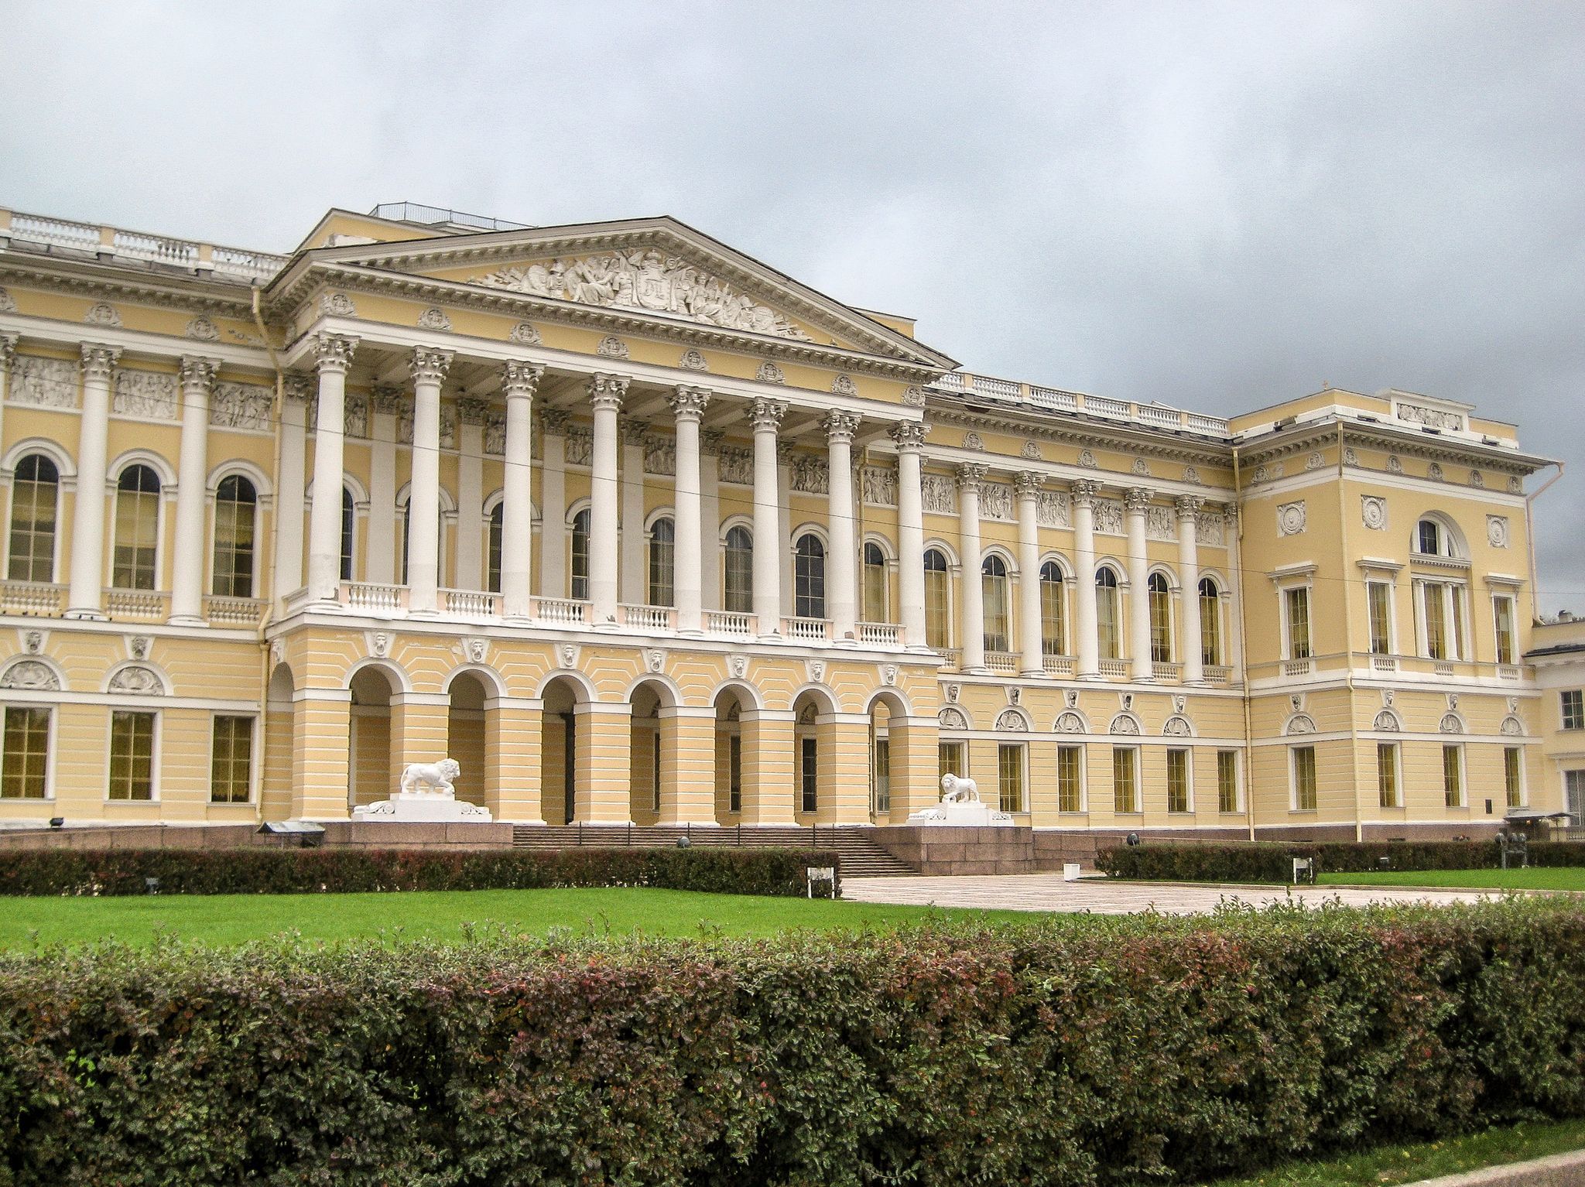
The composition combines a compact urban estate with a broad spatial arrangement. Its design draws on Palladian composition, the French model of a three-part palace with a ceremonial forecourt, and Russian estate architecture. A central block is joined to two recessed side wings containing service spaces. The southern facade extends for approximately 105 metres.
The western wing was the Freylinskiy, or ladies-in-waiting, wing, later known as the Rossi wing. The eastern wing was the Manezhny, or riding-hall, wing. A separate building near the Manezhny wing housed stables, while the Laundry House stood at the corner of Inzhenernaya and Sadovaya Streets. The former Manezhny wing was replaced by the building that houses the Russian Museum of Ethnography.
Southern Facade and Forecourt
The principal southern facade has a rusticated lower floor and a central eight-column Corinthian portico, a roofed entrance projection supported by columns, raised above an arcade. A broad staircase leads to the portico, which is crowned by a triangular pediment. Two Medici lions flank the entrance staircase; they were cast specifically for the palace in 1824.
The side sections contain three-quarter Corinthian columns and a sculptural frieze with 44 reliefs by Vasily Demut-Malinovsky. A high cast-iron enclosure surrounds the forecourt. Its three gates and four-sided piers are crowned with military trophies, reinforcing the Russian Empire style, an early nineteenth-century form of late neoclassicism associated with monumental classical orders, ceremonial compositions, and military symbolism.
Garden Facade
The northern facade facing the Mikhaylovsky Garden follows a related treatment. Its centre is a broad Italianate loggia, an open gallery-like architectural space integrated into the building, carried on arcades with Corinthian columns. Corinthian colonnades also decorate the wings.
Vasily Demut-Malinovsky and Stepan Pimenov produced sculptural details for the facades and interiors. Interior painting was carried out by the Italian artists Giovanni and Paolo Scotti, Antonio Vigi, and Bartolomeo Medici.
Principal Interiors
Principal Staircase
The principal staircase is a monumental, double-height, multi-flight structure entered through a large semicircular arch. A Corinthian colonnade encircles it at second-floor level. Sculptural panels occupy the level of the capitals, while grisaille paintings, made in shades of grey to imitate sculpture or relief, decorate the soffits and imitate sculpted male supports called telamons.
White Hall
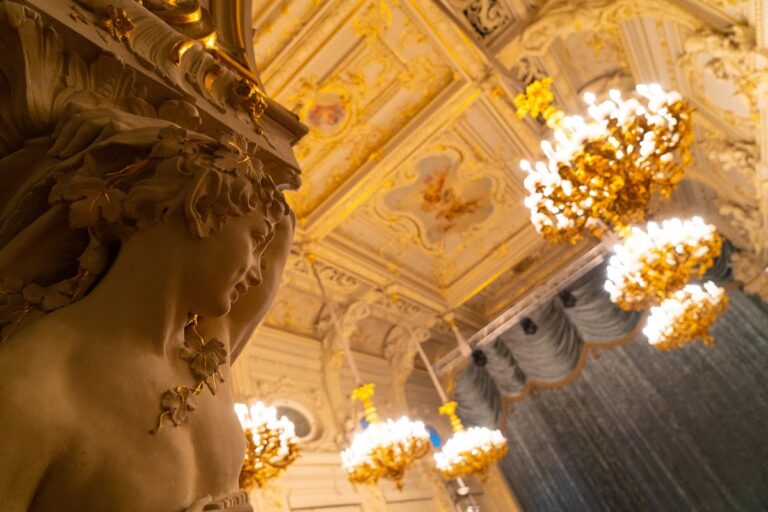
The original appearance of the principal staircase and the White Hall, also called the White-Column Hall, has survived. The hall is a major example of Russian Empire interior design, with columns of white artificial-marble stucco, a plaster-like material finished to resemble stone or marble, gilded ceiling decoration, bronze chandeliers, and a painted frieze imitating relief on a gold ground.
The White Hall contains a set of carved wooden furniture finished with white French lacquer and gilding and upholstered in blue silk. The pieces were made from Rossi’s designs by the workshop of Vasily Bobkov.
Residential and State Rooms
The lower floor originally contained private apartments and kitchens, while the first floor held official suites, ballrooms, and state rooms. A domestic chapel dedicated to the Archangel Michael occupied the south-eastern corner of the mezzanine.
The entrance leads to a large vestibule with bas-reliefs, a Corinthian colonnade, a decorated ceiling, and a skylight. The Blue Gallery led through a doorway flanked by caryatids, sculpted female figures used as architectural supports, by Stepan Pimenov. Beyond it lay a dining room with a vaulted ceiling and grisaille coffers, followed by a marble-decorated ballroom, sitting rooms, and state rooms.
Grand Duchess Elena Pavlovna’s state rooms received richer decoration than those of Grand Duke Michael. Michael’s rooms contained collections of weapons, armour, helmets, military equipment, artillery, firearms, swords, banners, military paintings, portraits, rare books, engravings, coins, and other artworks. Three cannons associated with the accession crisis of 1825 were among his military trophies. They had been used against the Decembrists, Russian military officers and reformers who led an unsuccessful uprising against Nicholas I in Senate Square in December 1825, and were presented to Michael by his brother.
Museum Alterations and Later Wings
Museum Conversion
Conversion into a museum changed the internal arrangement. Doorways were raised, some were blocked, new passages were created, and small rooms were combined into larger exhibition spaces. Fireplaces, mantelpieces, mirrors, wall paintings, and mouldings were removed. The ballroom and theatre were substantially remodelled, and windows were replaced by skylights. Concrete ceilings were installed to reduce the danger of attic fires, while heating, ventilation, and water-supply systems were improved.
The conversion retained a small number of Rossi’s original interiors, while the new work followed the palace’s neoclassical character. The changes created exhibition areas within the former residence and established the physical arrangement through which the Russian Museum continues to use the complex.
Benois and Rossi Wings
The detached Benois wing was constructed between the former Freylinskiy wing and the Griboyedov Canal for temporary exhibitions. A connecting passage built in 1958 joins it to the former Freylinskiy wing, now called the Rossi wing. The Benois wing sustained bomb damage during the Siege of Leningrad and was subsequently restored.
Courtyard Monument and Palace Church
A statue of Alexander III in the palace courtyard was struck by a wartime bomb but survived after being protected by sand and logs. The palace church’s original decorative scheme was recreated between 2000 and 2002.