Palau Oliver: A Bourgeois Residence and Heritage Centre in Maó
Site at a Glance
- Rating
- 4.6
- Popularity
- Low
- Country
- Spain
- Primary era
- Modern
- External website
- Open
- Eras represented
- Modern
- Civilizations
- Spanish
- Site type
- Domestic
- Remains
- Elite Residence
On this page12 sections
History
Palau Oliver, also known as Ca n’Oliver, is a bourgeois residence in Maó, Spain, built by the maritime merchant Llorenç Oliver i Morillo between 1802 and 1805. Commissioned during a period of urban and economic expansion, the house expressed the prosperity and social position of one of Mahon’s leading commercial families.
Trade and the construction of the residence
During the eighteenth and early nineteenth centuries, the port of Mahon supported extensive commerce in cereals, particularly wheat imported from North Africa, together with colonial products from Brazil. The Treaty of Utrecht, the peace settlement of 1713 that recognized British possession of Menorca, helped connect the island with commercial routes across North Africa and the eastern Mediterranean. In 1782, Charles III authorized Menorca’s direct trade with the American territories of the Spanish Crown. Menorcan merchants subsequently expanded their contacts towards the North Sea and the Black Sea.
Llorenç Oliver i Morillo continued the family’s maritime business after the deaths of his father, a merchant captain, and his brother Nicolau. His interests extended across North Africa, the Americas, and Europe. The large residence he commissioned in Mahon was therefore both a family home and a visible expression of the wealth created through maritime trade.
Palau Oliver rose as the area known as the English Cemetery was being transformed into a new urban district. The land had served as a cemetery during British domination, and urbanization began there from 1795 as Mahon expanded. The construction of the Oliver residence formed part of this development beyond the older urban core.
The Oliver family and its later fortunes
Llorenç’s son, Josep Oliver i Vinent, inherited the family’s commercial lineage. He married Bàrbara Soler in 1819, and their nine children included Llorenç Oliver i Soler. The younger Llorenç continued the family businesses and later received the title Count of San Juan de la Violada from Alfonso XII, king of Spain from 1874 to 1885. He had turned barren land in northern Huesca into productive farmland through agricultural innovation and the use of steam machinery. In 1854 he married Carlota Méndez de Araújo of Monterrey.
Josep Oliver i Méndez, born in 1854, inherited Palau Oliver after litigation with his uncles. Although he established his main residence on Aragó Street in Barcelona, he continued to use the Mahon house intensively. As the second Count of San Juan de la Violada, he maintained a close relationship with the agricultural reformer Joaquín Costa, who stayed for a time at the Oliver estate at San Juan and praised the agricultural modernization undertaken by Josep and his father. Their relationship later became antagonistic.
Josep Oliver i Méndez married Josefina Noddings Gibbons. The couple had no biological children but adopted Mary Noddings Oliver, a girl from Binèfar. They were the last members of the Oliver family to use the residence.
Public heritage centre
Mahón City Council acquired the building in 2005. After its conversion, the Ca n’Oliver–Hernández Sanz–Hernández Mora Art and History Centre opened to the public in March 2015. The Hernández Sanz–Hernández Mora collections had previously been held at premises in the Carmelite Cloister and were transferred to Palau Oliver that year so that Menorcan historical and artistic heritage could be preserved and presented there.
The centre interprets the Oliver family, British Menorca, the port of Mahon, historical cartography, and everyday life in eighteenth- and nineteenth-century Menorca. It also presents the legacy of Francesc Hernández Sanz and his son Francesc Hernández Mora, Menorcan intellectuals and artists, together with prints from the Island Council of Menorca made by contemporary artists from or associated with the island.
Remains
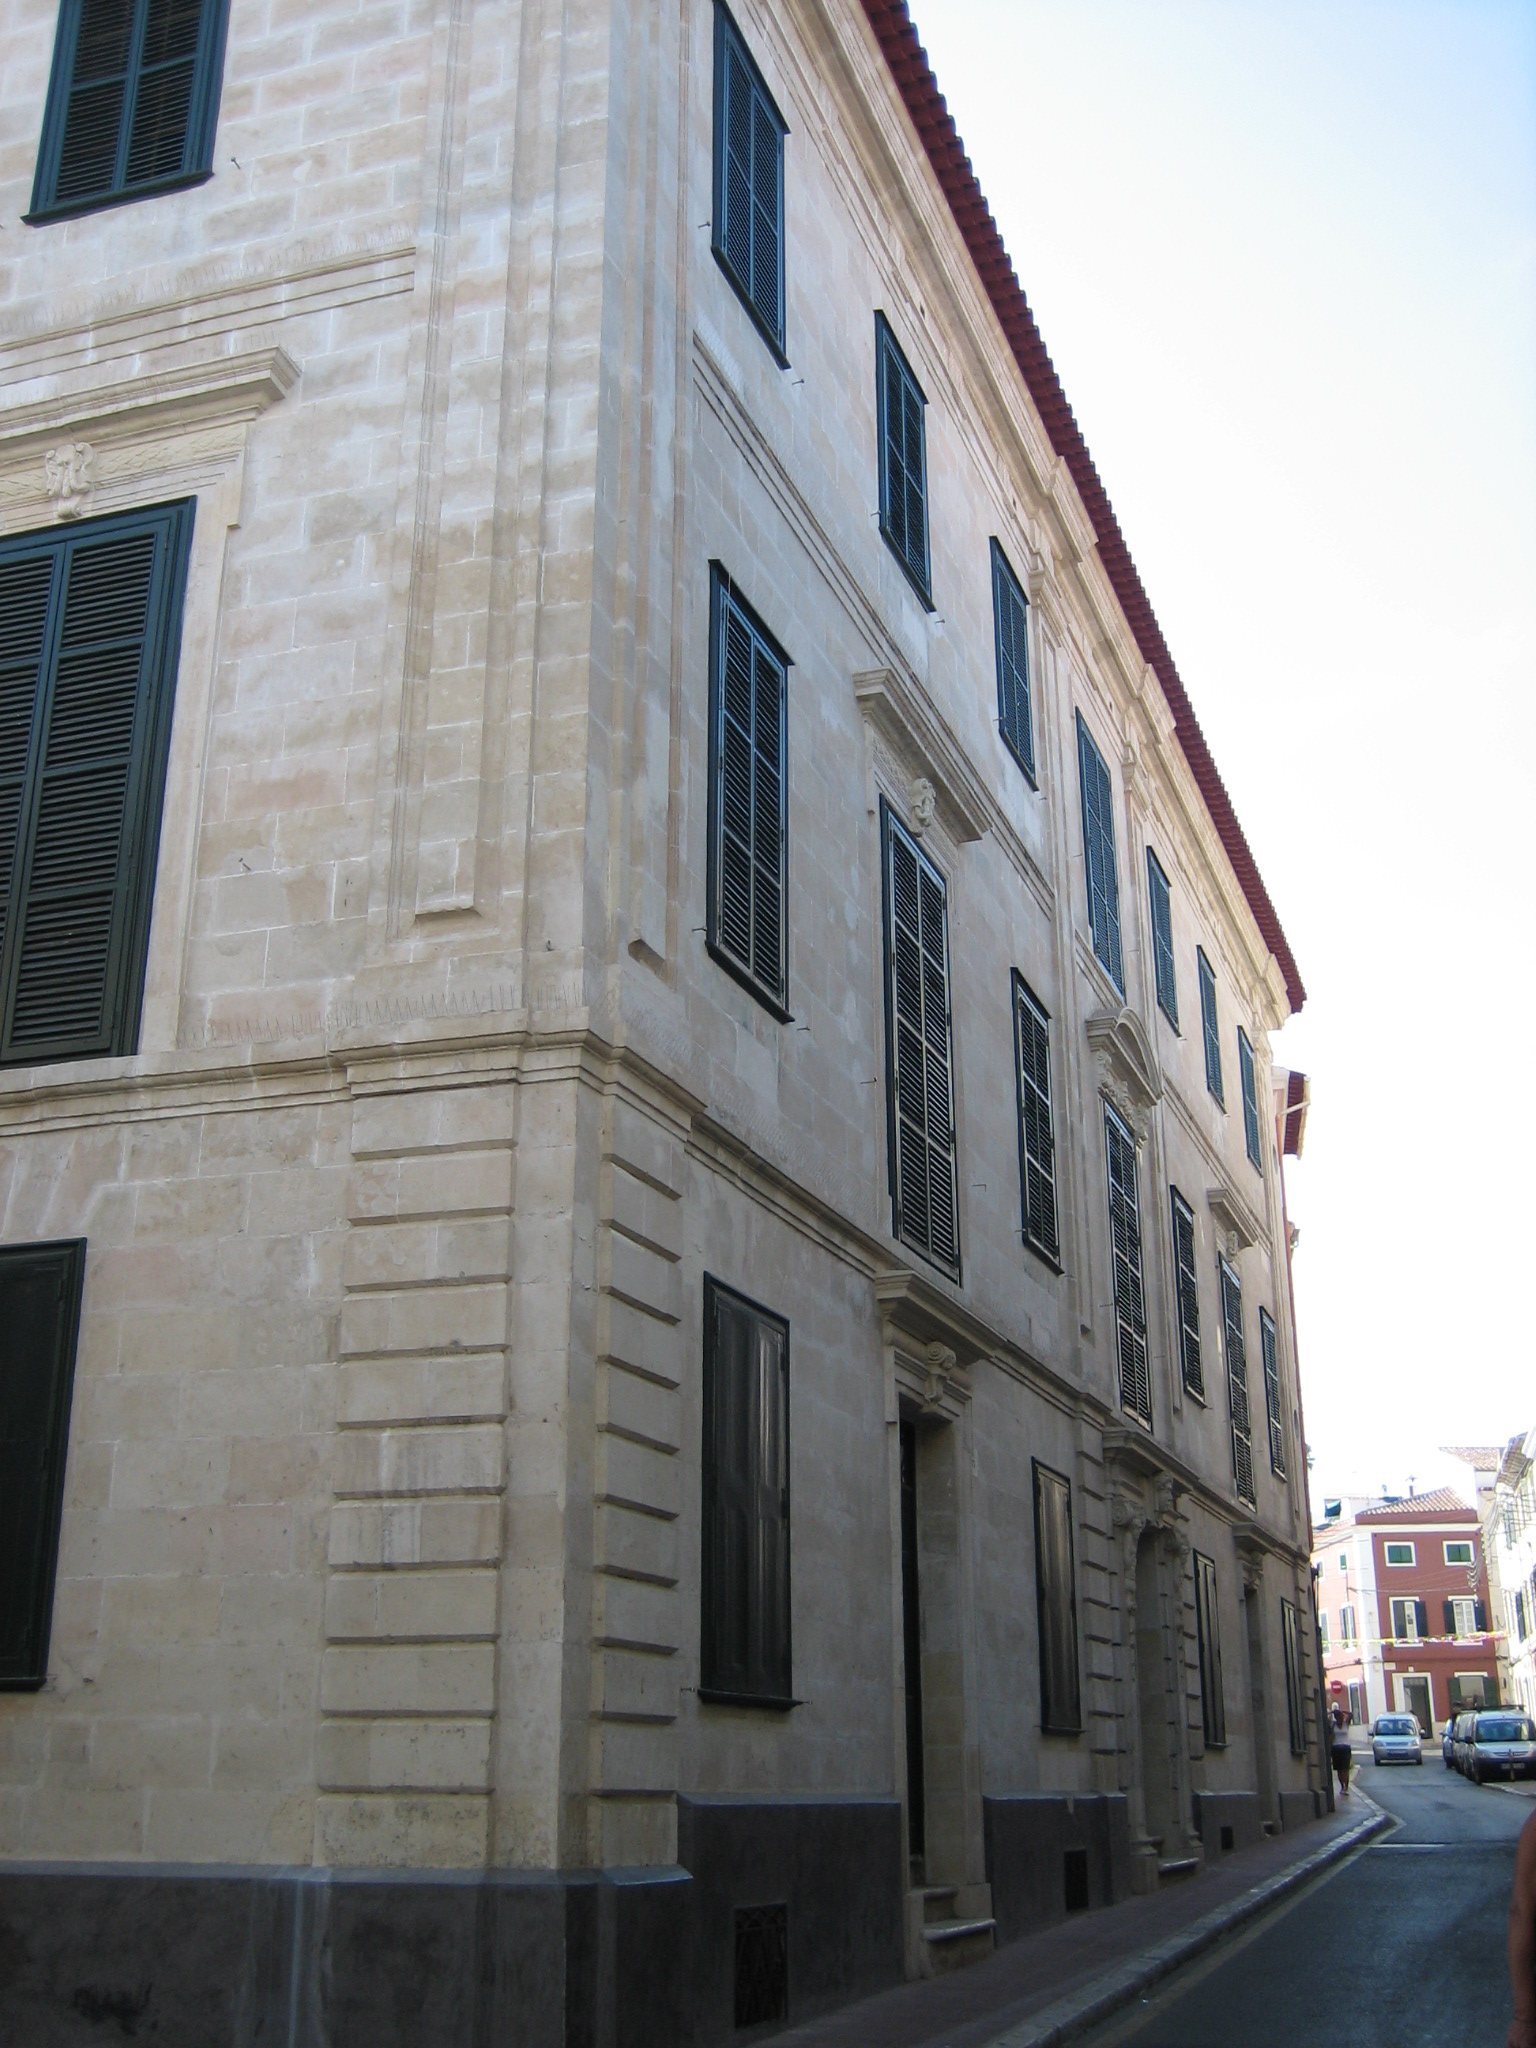
Palau Oliver occupies nine plots covering more than 500 square metres. The building has three principal storeys, additional porches, and a watchtower that rises three storeys above the main structure. Its broad internal spaces combine the scale of a merchant’s residence with features intended for storage, domestic service, formal reception, and observation of the port.
Exterior scale and service areas
Watchtower
The watchtower was built for Llorenç Oliver to monitor ships carrying his goods. At the time, its highest level allowed the entire port of Mahon to be observed, from the harbour entrance to the inner basin. Rising well above the main house, the tower also made Palau Oliver a landmark within the city’s expanding urban fabric.
Basements and exhibition spaces
The broad basements originally provided storage areas and accommodation for livestock, reflecting the practical needs of a large merchant household. Their use has changed with the building’s conversion into a cultural centre. A basement gallery now hosts temporary exhibitions, while a smaller secondary exhibition room provides additional space for displays.
Interior architecture and decoration
Staircases and vestibule
An imperial staircase, a monumental arrangement in which a principal flight divides or is complemented by additional flights, forms the main route through the interior. A second staircase for servants is concealed behind it. The first landing contains a mural showing a Sicilian landscape, while the vestibule is finished with delicate openwork wrought-iron wainscoting.
Ceiling paintings
Italian artists Giuseppe Patania and Stefano Cotardi decorated the ceilings with subjects drawn from Roman mythology, the traditional religious and narrative system associated with ancient Rome. The themes correspond to the assigned uses of the individual rooms. The paintings combine oil and tempera, a pigment technique using a water-based binder, on canvases fixed to the wooden beams, following an Italian decorative tradition.
Collections and cultural displays
The rooms contain the Hernández Sanz–Hernández Mora collections, including graphic works, furniture, decorative arts, and an extensive library of Menorcan origin. Displays within the building also address Menorca’s British legacy and historical cartography. The Island Council of Menorca’s print collection adds works by contemporary artists connected with the island, while an auditorium with seating for 80 people supports the centre’s cultural programme.