San Gaetano: A Baroque Theatine Church in Florence
Site at a Glance
- Rating
- 4.7
- Popularity
- Low
- Country
- Italy
- Primary era
- Early Modern
- External website
- Open
- Eras represented
- Early Modern
- Civilizations
- Grand Duchy of Tuscany
- Site type
- Religious
- Remains
- Church
On this page23 sections
History
San Gaetano, formally the Church of Saints Michael and Gaetano, is a Roman Catholic church in Florence, Italy, built by the Theatines in the seventeenth-century Baroque period. It stands on Piazza degli Antinori, where the continuation of Via de’ Tornabuoni reaches the historic center, and preserves one of Florence’s largest and most complete Baroque church complexes.
Medieval Foundation
The church originated at least in the eleventh century and was originally dedicated to the Archangel Michael, a Christian figure associated with protection and the defeat of evil. Michael was also regarded here as a patron saint of the Lombards, the Germanic people who ruled much of Italy during the early Middle Ages. The first surviving reference dates from 1055, when the church belonged to Nonantola Abbey near Modena.
Nonantola exercised its patronage through a prior and secular canons until at least 1290. Later, Florentine regular clergy administered the church, which subsequently came into the care of the Olivetan monks of San Miniato al Monte. The medieval complex had an east-oriented nave, a monastic residence, and a cloister. Its earlier identity survives in names including San Michele Bertelde, San Michele a Piazza Padella, San Michele degli Antinori, and San Michele dei Diavoli.
The Theatine Rebuilding
In 1592 the church was granted to the Theatines, a Catholic order founded during the Counter-Reformation, the Catholic response to the religious changes of the sixteenth century. After the canonization of their founder, Saint Cajetan of Thiene, by Pope Clement X on 12 April 1671, the Theatines added his name to the dedication.
The order decided to replace the medieval church completely. Members of the Florentine Theatine community, including Father Anselmo Cangiano and Father Andrea Castaldo, worked with Don Giovanni de’ Medici to develop the project. Matteo Nigetti directed the main design and construction, while Bernardo Buontalenti was associated with an earlier project from 1597. Dionigi Nigetti later translated that earlier design into a wooden model that has not survived.
The foundation stone was laid on 22 August 1604. Matteo Nigetti supervised the work through the completion of the transept and choir, and in 1633 Gherardo Silvani, assisted by his son Pierfrancesco, took over. They completed the nave and side chapels in accordance with the original scheme. The medieval building was finally demolished in 1640, as the nave of the new church reached completion.
Cardinal Carlo de’ Medici consecrated the new church on 29 August 1649, although the facade was still unfinished. Building, furnishing, and decoration continued until the enlargement of the staircase on Piazza Antinori in 1701. The resulting complex brought together several generations of Florentine architects, sculptors, painters, and craftsmen.
Patronage and Later History
The Theatines cultivated close ties with Florence’s aristocracy and depended on donations, legacies, alms, and regular assistance from the grand-ducal family. Grand Duchess Christina of Lorraine, the wife of Ferdinando I, and her son Cardinal Carlo de’ Medici were especially important benefactors. The Antinori family, whose palace stood opposite the church, also supported the project. Carlo de’ Medici’s name and arms inside the church preserve the memory of Medici patronage.
In 1785 Pietro Leopoldo of Lorraine suppressed religious communities. The Theatines were affected by the measure, and San Gaetano became a parish church. The church is now entrusted to the Institute of Christ the King Sovereign Priest, which celebrates Mass according to the traditional form of the Roman Rite. The building has also been used for the institute’s ordinations.
Twentieth-century restoration campaigns treated the facade to prevent pieces of stone from detaching. In 1996 the bells were fitted with electric hammers, reducing the long-term damage caused by oscillation in the bell chamber. The medieval church is also recalled by three marble reliefs, probably fragments of its Romanesque portal, showing Saint Michael, Saint Peter, and Saint Miniato. They are preserved in the Antinori Chapel, together with works transferred from the earlier building.
Remains
Exterior and Bell Tower
Facade
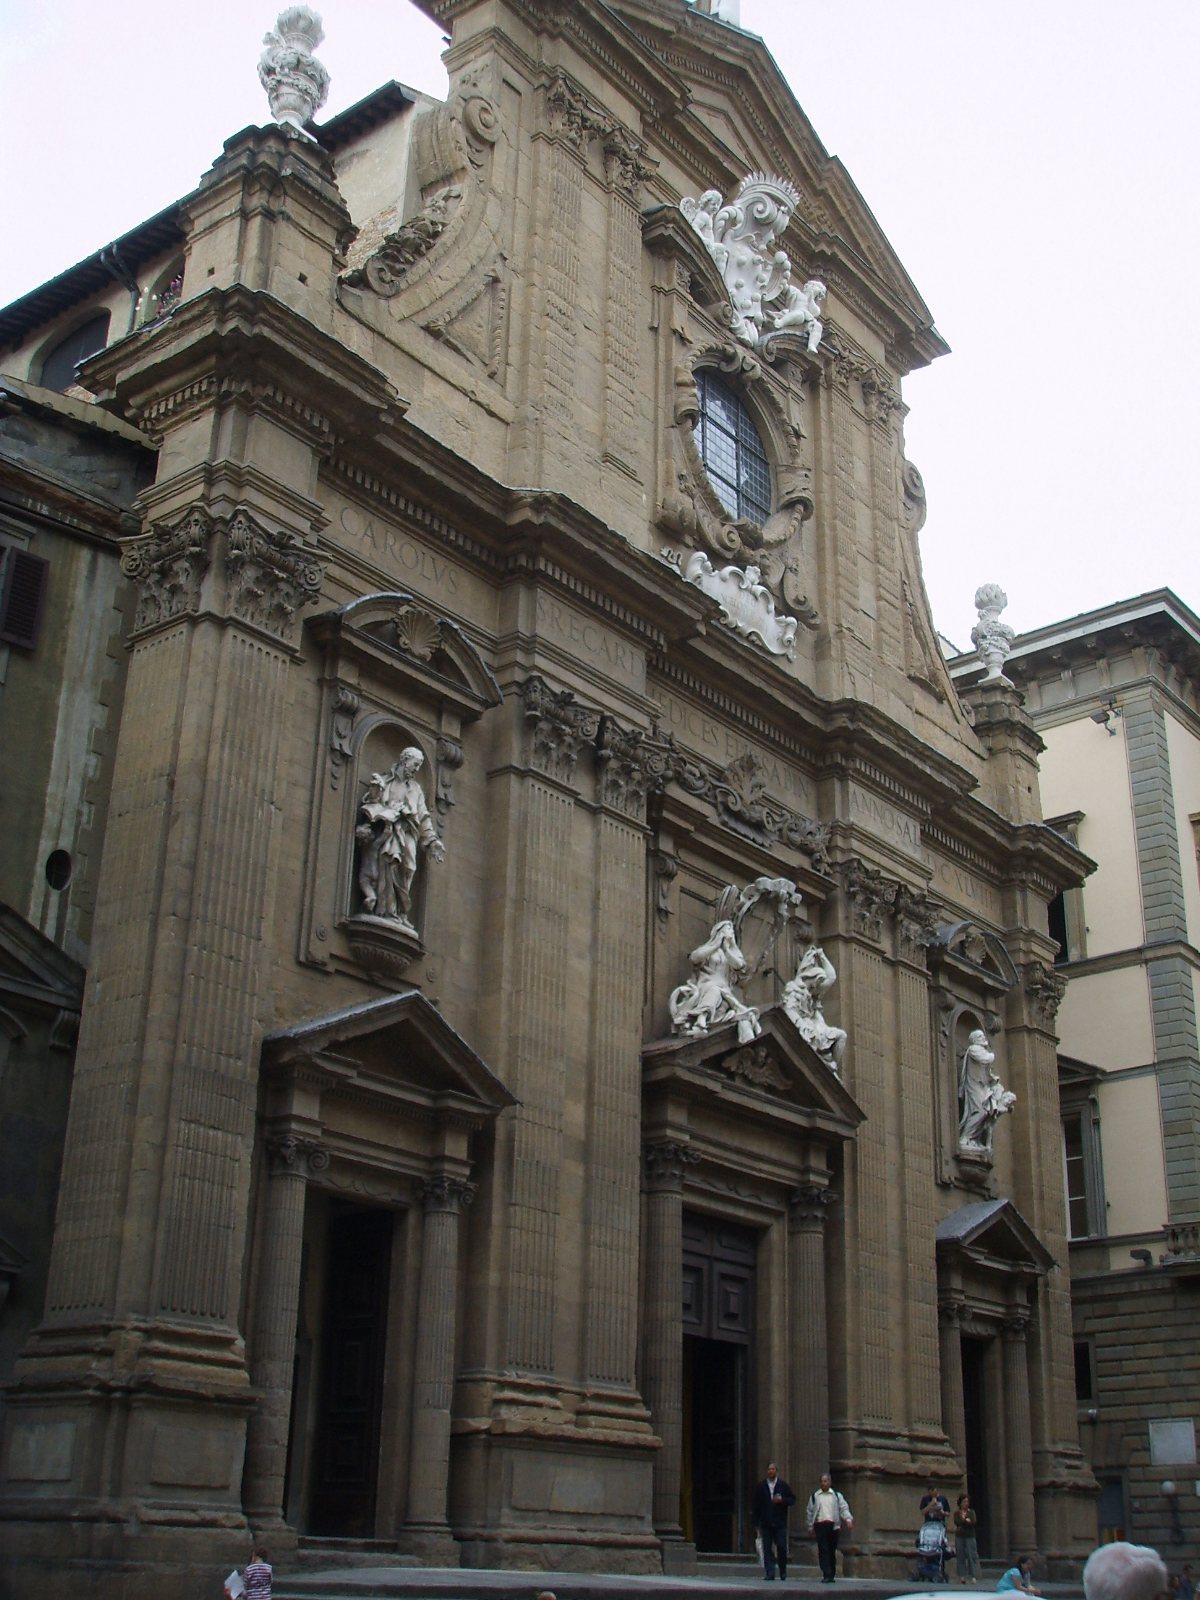
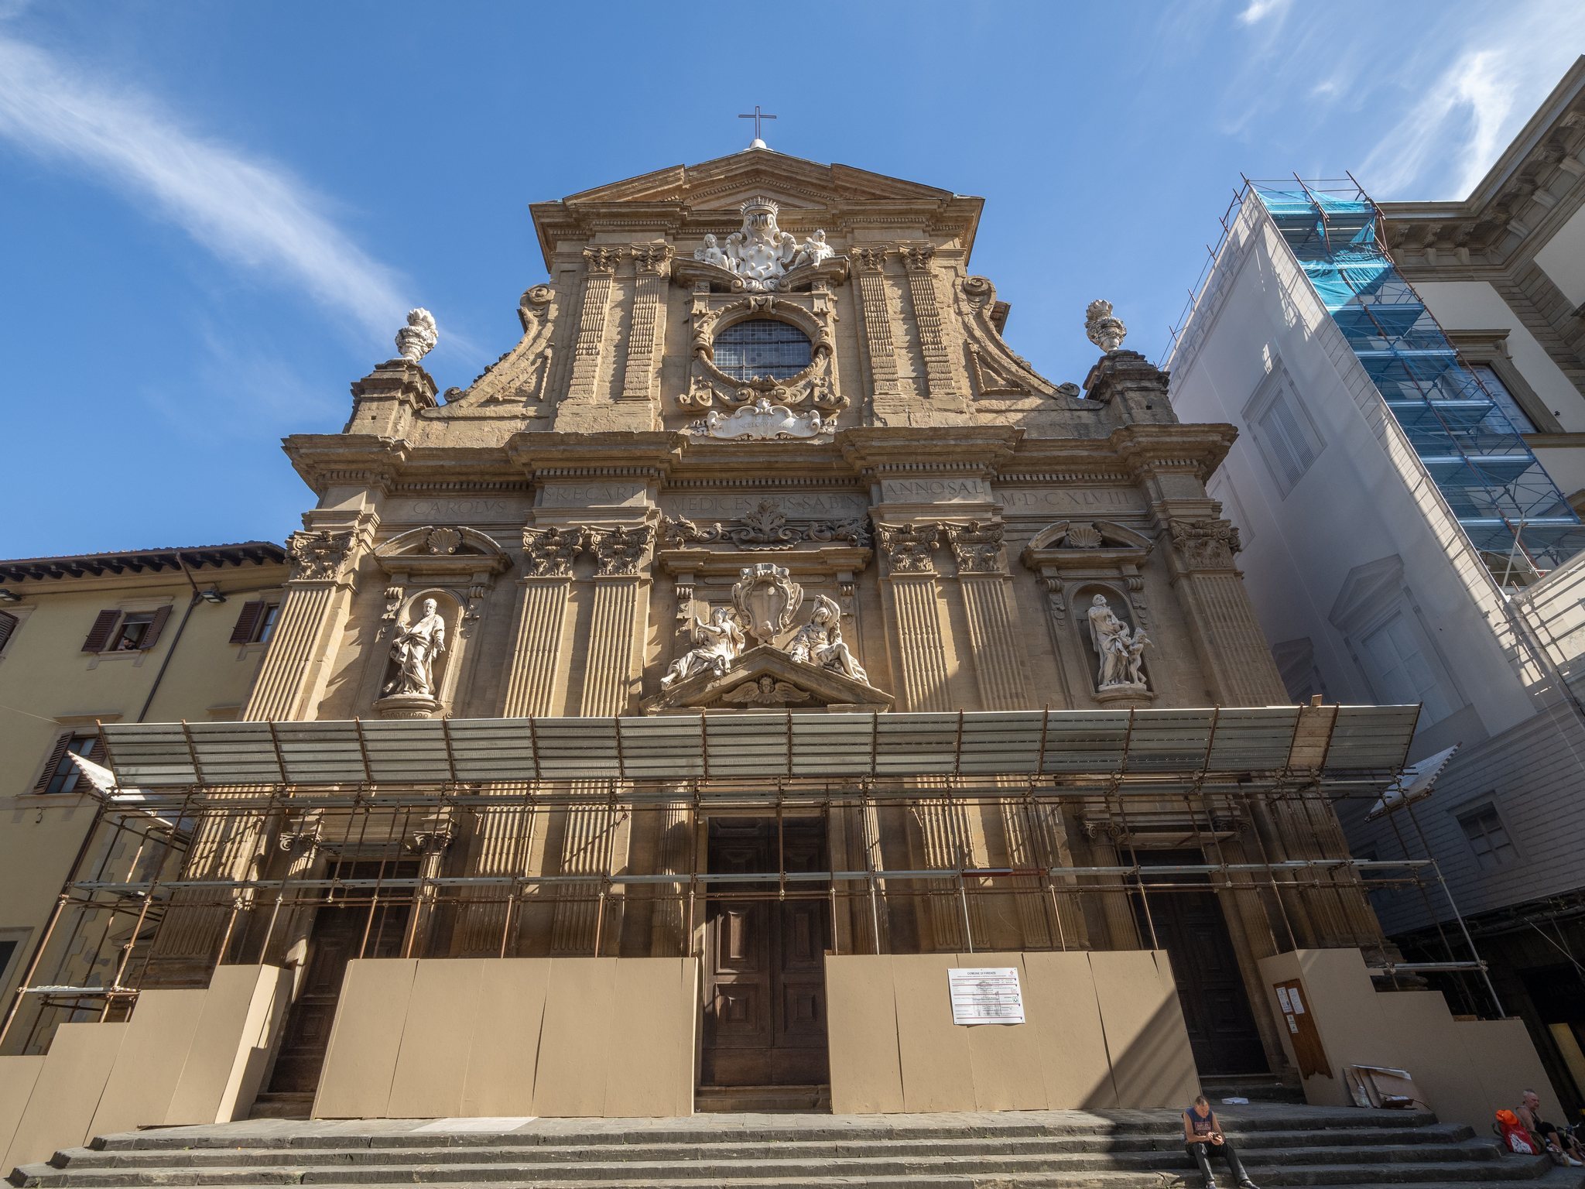
San Gaetano is built in Florentine pietraforte, a hard, dark local sandstone. Its facade, erected from 1648 and completed in 1683, is an unusually theatrical composition influenced by Roman Baroque models. Gherardo Silvani designed it with reference to the nearby facade of Santa Trinita and to wooden facade models associated with Bernardo Buontalenti and Don Giovanni de’ Medici. The sculptural decoration was added later, with Cosimo III financing the work through monthly payments between 1688 and 1693.
Two architectural levels are divided by a projecting cornice. Paired fluted pilasters with composite capitals organize the facade, while three lower portals carry triangular pediments. Their arrangement suggests three interior aisles, although the church has a single nave. Above the lateral pediments stand marble statues of Saint Cajetan of Thiene by Balthasar Permoser and Saint Andrew Avellino by Anton Francesco Andreozzi. The central portal bears the Theatine arms, flanked by Permoser’s personifications of Hope and Poverty. An inscription naming Carlo de’ Medici runs along the upper central cornice.
A rose-window oculus occupies the upper level. Above it, two marble putti by Carlo Marcellini support the Medici arms; the figures were made around 1688. The large pediment, volutes, urns, and deep moldings produce strong contrasts of light and shadow. The marble urns contain the Fire of Faith and were carved by Pietro Romolo Malavisti after a design by Giovan Battista Foggini.
Bell Tower
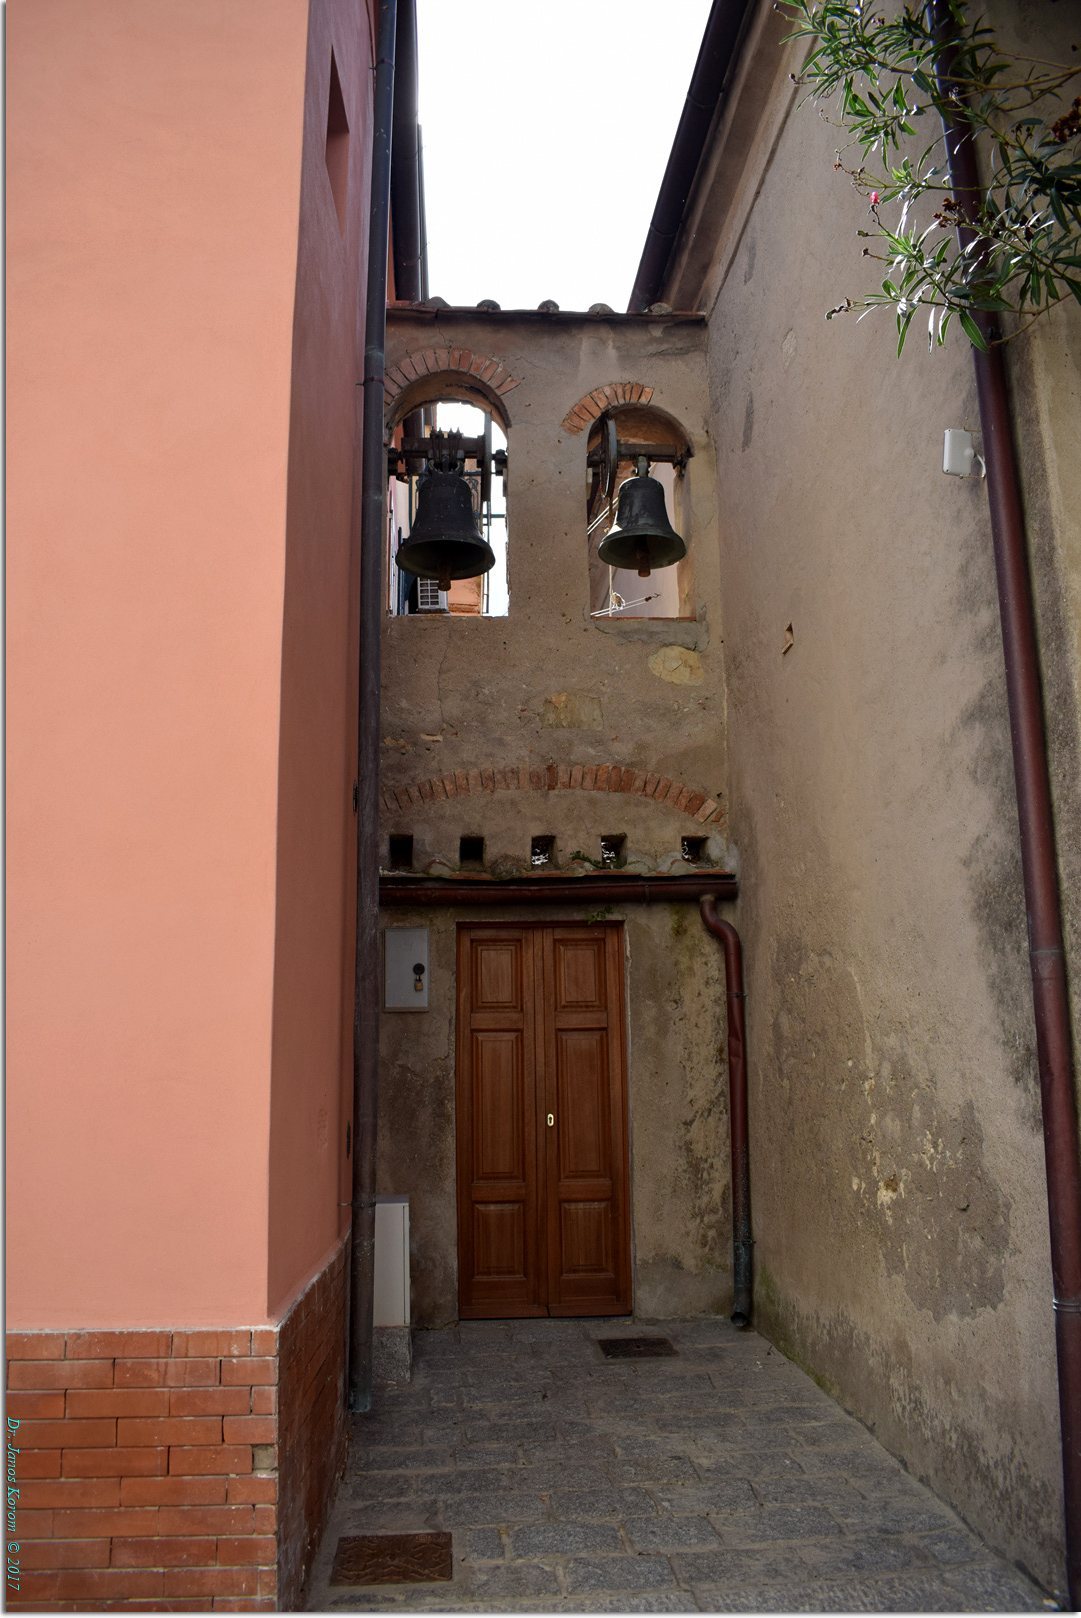
The bell tower was built between 1604 and 1618 to replace an earlier tower and was designed by Bernardo Buontalenti. Its bells were housed in a wooden structure made by Andrea Balatri, with ironwork by Giovanni Pigliuzzi. Five bells were installed, one in each opening and a smaller bell at the center of the vault. A disused bell dated 1824, cast at the Moreni Foundry for the priest Antonio Nuti, is preserved in the Antinori Chapel.
Nave and Choir
Nave and Crossing
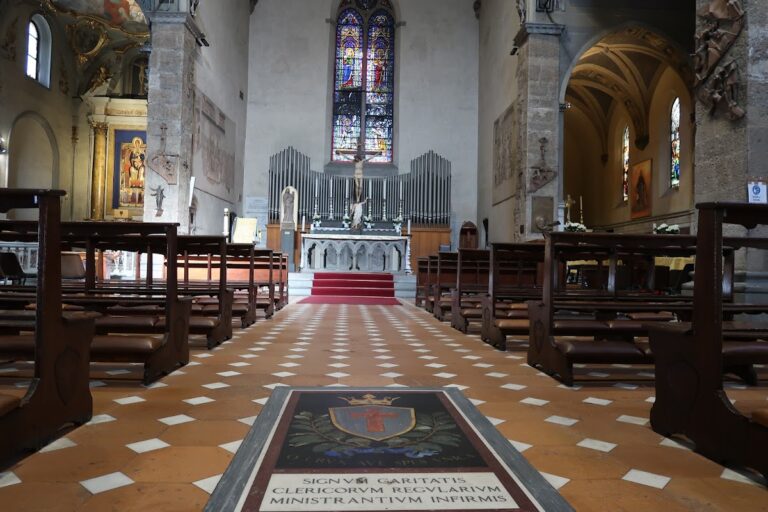
The interior follows a Latin-cross plan, with a long nave crossed by a shorter transept, and has three interconnected chapels on each side. The nave is covered by a barrel vault with lunettes, the crescent-shaped areas between the vault and its supporting arches, and transverse arches. Large round-headed windows illuminate the upper level. The transept arms have simple barrel vaults, while the apse is framed by a monumental triumphal arch and covered by a small dome.
The interior combines gray pietra serena, a sandstone used for architectural framing, with white vaults, statues, reliefs, polychrome marble flooring, and decorative inlays. Light entering through the high nave windows contrasts with the darker side chapels. At the crossing, the ceiling carries a monumental coat of arms of Cardinal Carlo de’ Medici, made by Bastiano Pettirosso in 1631. The Theatine arms, surmounted by the Cross, are carved on the triumphal arch before the apse.
A wooden pulpit between the second and third chapels on the left rests on two corbels with angel heads and is decorated with two putto-caryatids. Beneath it lies the Cardi family tomb, associated with the painter Ludovico Cardi, known as Cigoli. The church also preserves an eighteenth-century textile hanging with a white ground and fixed yellow-and-red hangings dating from the seventeenth and eighteenth centuries. The white hanging is described as exceptionally complete and as the third-oldest in Florence.
The upper nave contains a major seventeenth-century Florentine sculptural cycle. Oversized marble statues of Apostles and Evangelists are paired with one or two marble reliefs beneath each figure, showing episodes from the saint’s life. This combination of statue and relief was innovative in Florence. Temporary whitewashed terracotta reliefs were used before the marble versions were finished, and Giovan Battista Foggini’s Martyrdom of Saint Simon survives from that provisional series.
Counterfacade and Organ
The counterfacade has a triumphal arch and an oval oculus. The principal organ was built in 1820 by Benedetto Tronci of Pistoia and incorporated the structure of a seventeenth-century instrument by Antonio Colonna. Its pilasters, false-stone pediment, and wooden balustrade imitating marble belong to the nineteenth-century intervention. Four built-in cabinets and two marble holy-water fonts surround the central portal. Domenico Pieratti carved the fonts in 1640 as smiling putti supporting basins on a marble cloud.
High Altar and Choir
The high altar stands on a slightly raised platform separated from the nave by a balustrade dated 1669. Consecrated in 1649, it received its present appearance during a renovation in 1675. Pierfrancesco Silvani designed its concave marble setting, which culminates in a silver ciborium, a canopy-like liturgical structure over an altar, by the Florentine goldsmith Benedetto Petrucci. French red marble, lapis lazuli, Verde Greco, Siena yellow, and ancient Numidian yellow are among the materials used. The arms of Cardinal Domenico Maria Corsi and Marquis Giovanni Corsi appear at the sides.
Under a richly gilded wooden grille at the base of the altar are relics of Saints Marius and Maria. Grand Duchess Christina of Lorraine arranged their transfer from the Catacombs of San Callisto in 1615.
The choir behind the altar is a square-based room covered by a dome and completed in 1630. Its furnishings include fixed hangings from the late seventeenth or early eighteenth century, frescoes, and two graduated rows of walnut choir stalls attributed to the workshop of Jacopo Sani. The stalls are decorated with angel heads.
Francesco Susini’s bronze Crucifix occupies the central wall. Don Lorenzo de’ Medici gave the work to the church. Christ is shown before death, with four wounds and no wound in the side, inside a niche surmounted by a symbolic pelican. Filippo Maria Galletti painted the dome fresco of the Glory of Saint Cajetan presented to the Trinity by the Archangel Michael. The pendentives, curved triangular surfaces supporting the dome, contain allegories of Abundance, Charity, Fortitude, and Victory.
Two serliana openings, each formed by a central round-headed arch with lower side openings, stand beside the choir. Originally used as choir galleries, they now contain the Mascioni pipe organ opus 457, built in 1933.
Side and Transept Chapels
Antinori Chapel
The Antinori, or Saint Andrew, Chapel contains Ottavio Vannini’s fresco of Christ in Glory and paintings of Saint John indicating Christ to Saint Andrew and the Calling of Saint Andrew and Saint Peter. Antonio Ruggieri completed these works after Vannini’s death in 1643. Ruggieri’s former altarpiece of the Martyrdom of Saint Andrew was moved here, where it was replaced by Andrea della Robbia’s Madonna and Child, dated 1470 to 1480 and brought from the medieval church. Antonio Novelli made the Virgin’s bust in the altar pediment in 1642.
The chapel also contains the three medieval marble reliefs of Saint Michael, Saint Peter, and Saint Miniato, probably parts of the earlier Romanesque portal. The 1824 bell made for Antonio Nuti is preserved here as well.
Saint Michael Chapel
The Saint Michael Chapel was decorated from 1634. Angelo Michele Colonna painted illusionistic frescoes of the Trinity in Glory, angels, and the Annunciation. Jacopo Vignali painted the Liberation of Saint Peter, the Appearance of an Angel to Saint John the Evangelist on Patmos, and Saint Michael Freeing Souls from Purgatory. In 1928 the last of these was moved to the Tornaquinci Chapel and replaced by a twentieth-century polychrome terracotta of the Sacred Heart appearing to Saint Margaret Mary Alacoque.
Martelli Chapel
The Martelli Chapel contains Matteo Rosselli’s 1640 altarpiece of the church’s titular saints with Saint Andrew Avellino, Saint John the Baptist, the Immaculate Conception, and Saint Francis. A 1635 bust of Saint Francis by Malavisti occupies the altar pediment. Funerary monuments to Cardinal Francesco Martelli and Giuseppe Maria Martelli, Archbishop of Florence, were made in 1750 by Franz Janssens and include Roman micromosaic portraits.
Sigismondo Coccapani supplied frescoes and paintings of Obedience, Poverty, Saint Vincent Ferrer preaching, Saint Vincent’s imprisonment in Zaragoza, and the Immaculate Conception.
Serafina Pezzuoli’s Monument
A small room between the Ardinghelli and Franceschi Chapels contains the tomb of Serafina Pezzuoli, who died of illness in 1628. Alessandro Malavisti sculpted the monument, which was decorated in 1642 with a portrait tondo by Carlo Dolci.
Tornaquinci Chapel
The Tornaquinci, also called Tornabuoni, Chapel remained under Tornaquinci patronage until 1766, when it passed to the Albergotti family. It was dedicated to Saint Zenobius and his deacons Eugene and Crescentius. Much of its original decoration was later dispersed. An eighteenth-century Immaculate Conception by Giacinto Fabbroni is now in the Antinori Chapel, while another painting by Filippo Maria Galletti is in storage awaiting restoration.
Jacopo Vignali’s Saint Michael Freeing Souls from Purgatory was installed here in 1928. The side monuments, erected by the Albergotti in 1772, commemorate Marcellino Albergotti Beltrami, Bishop of Arezzo, and Francesco Albergotti, a Florentine soldier and senator. The vault stuccoes, attributed to Giovan Battista Ciceri and dated around 1698, frame Galletti’s angels and allegories of Charity, Fortitude, Peace, and Gentleness.
Franceschi Chapel
The Franceschi Chapel contains Pietro da Cortona’s Martyrdom of Saint Lawrence, commissioned in 1637, painted in Rome and Florence, and installed around 1653. Angelo Michele Colonna decorated the vault and lunettes with the Glory of Saint Lawrence. Other works include Matteo Rosselli’s Saint Lawrence Distributing His Goods to the Poor and Healing a Blind Man, dated 1643, and Jacopo Chimenti, known as Empoli, with the 1636 Madonna Offering the Child to Saint Francis.
Ardinghelli Chapel
The Ardinghelli Chapel, nearest the altar on the left, was originally dedicated to the Assumption of Mary. After the Ardinghelli family became extinct, the Theatines rededicated it to Saint Andrew Avellino and installed Ignazio Hugford’s Death of Saint Andrew Avellino, dated 1712.
The chapel also contains a bust of Christ by Bartolomeo Cennini, Francesco Boschi’s Adoration of the Angels, Alfonso Boschi’s Presentation of Mary in the Temple, Antonio Novelli’s stuccoes, and Lorenzo Lippi’s frescoes of angels and the Coronation of Mary, painted in 1642 and 1643.
Right Transept Chapel
The right transept chapel was the first chapel decorated in the church. Alessandro Malavisti designed it as a model for the others. Its gilded vault stuccoes and the bust of God the Father in the altar pediment are by Sebastiano Pettirossi and date from 1631. Matteo Rosselli painted the Nativity and Visitation in the same year, while Fabrizio Boschi painted the Annunciation and angels in 1632.
The wooden balustrade doors by Jacopo Maria Foggini incorporate the Bonsi family’s mill-wheel emblem beneath bishop’s hats.
Left Transept Chapel
Alessandro Malavisti designed the left transept chapel in 1644. Its paintings include Jacopo Vignali’s Appearance of the Cross to Constantine, Giovanni Bilavert’s Saint Helena Directing the Excavations for the Discovery of the Cross, and Matteo Rosselli’s Discovery of the Holy Cross. Vignali also painted the lunettes and the vault fresco of angels with the Cross. Sebastiano Pettirossi made the marble bust of the Blessing Christ and the vault stuccoes.
The two transept chapels were under Bonsi patronage. At the ends of the transept are polychrome-marble funerary monuments to Giovanni and Pietro Bonsi, Bishops of Beziers, made by Antonio Ginestrelli. He also created the marble inlaid frames for the paintings above them in 1633. Late seventeenth-century scenes by Jacopo Chiavistelli and Filippo Maria Galletti cover the transept walls and vaults, including visions of Saint Cajetan, the Annunciation to the Magi and shepherds, Saint Cajetan receiving the signs of Christ’s Passion, and the Cross in Glory among the Saints.
Sacristy
The sacristy, the room used for storing liturgical objects and vestments and for preparing worship, was built in the first half of the seventeenth century and is entered through the right wall of the choir. Three walls contain large eighteenth-century wooden cupboards with geometric panels. Four doors on the north side have central openings with pediments, busts, and oculi that illuminate an adjoining room containing Orazio Mochi’s 1611 lavabo, influenced by Buontalenti.
Carlo Marcellini redesigned the sacristy late in the seventeenth century, adding four stucco medallions supported by putti. They depict Saint Cajetan of Thiene, Saint Andrew Avellino, Paul IV Carafa, and Blessed Cardinal Scipione Burali. Pier Dandini painted the ceiling fresco of Saint Cajetan presenting the church to the Trinity accompanied by Faith.
The sacristy preserves a sixteenth-century wooden crucifix attributed to the school of Giambologna and donated by Alessandro de’ Medici, later Pope Leo XI. It once stood in the choir niche behind the high altar before being replaced by Susini’s bronze crucifix. Its cross is integrated with a palm, an image associated with sacrifice and martyrdom.