Palazzo Viviani della Robbia: A Baroque Palace in Florence
Site at a Glance
- Rating
- 5
- Popularity
- Very Low
- Country
- Italy
- Primary era
- Early Modern
- Eras represented
- Early Modern
- Civilizations
- Grand Duchy of Tuscany
- Site type
- Domestic
- Remains
- Elite Residence
On this page10 sections
History
Tornabuoni properties and the Viviani palace
Palazzo Viviani della Robbia is a Baroque palace on Via de’ Tornabuoni in Florence, Italy. Designed in 1695 by Giovan Battista Foggini, it belongs to a European architectural style prominent in the seventeenth and eighteenth centuries.
The palace was formed from houses belonging to the prominent Tornabuoni family. The properties were restricted by a legal entail, which limited their transfer or sale, until the late seventeenth century. Virginia, the last Tornabuoni heir, left them to the Saracinelli family. Her husband was Count Francesco Saracinelli of Orvieto, and the family later sold the houses to Donato Luigi Viviani. He was a senator and magistrate in the service of Cosimo III de’ Medici, grand duke of Tuscany. Viviani released the entail and set out to unite the houses as a single palace.
The Viviani family had added “della Robbia” to its name after inheriting property from the della Robbia, a Florentine family of artists known for sculpture and glazed terracotta, in 1645.
Eighteenth-century residents and royal service
Among the palace’s residents were Niccolò Gaetano Viviani, a friend of the Medici, and Luigi di Niccolò Viviani. Luigi served as chamberlain to Charles of Bourbon, king of Naples, and as the king’s ambassador in Florence in 1752. He also served as a minister to Charles after he became king of Spain. The royal service of the Viviani family was reflected in coats of arms placed on the palace façade.
Confiscation and later ownership
The palace was confiscated during the Napoleonic occupation. In 1842 it was leased to the Polish princes Poniatowski, sons of Stanisław. The building was sold in 1880, and later owners included the Contini-Bonacossi family. Since the mid-1990s, it has housed a boutique of the Florentine fashion house Roberto Cavalli.
Remains
Exterior
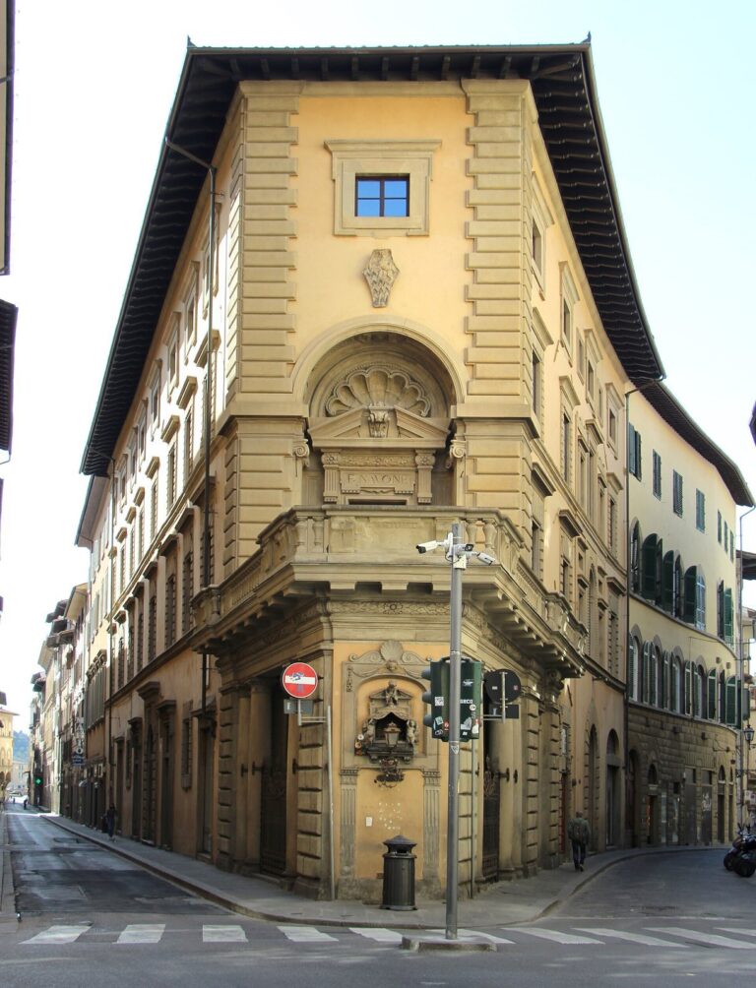
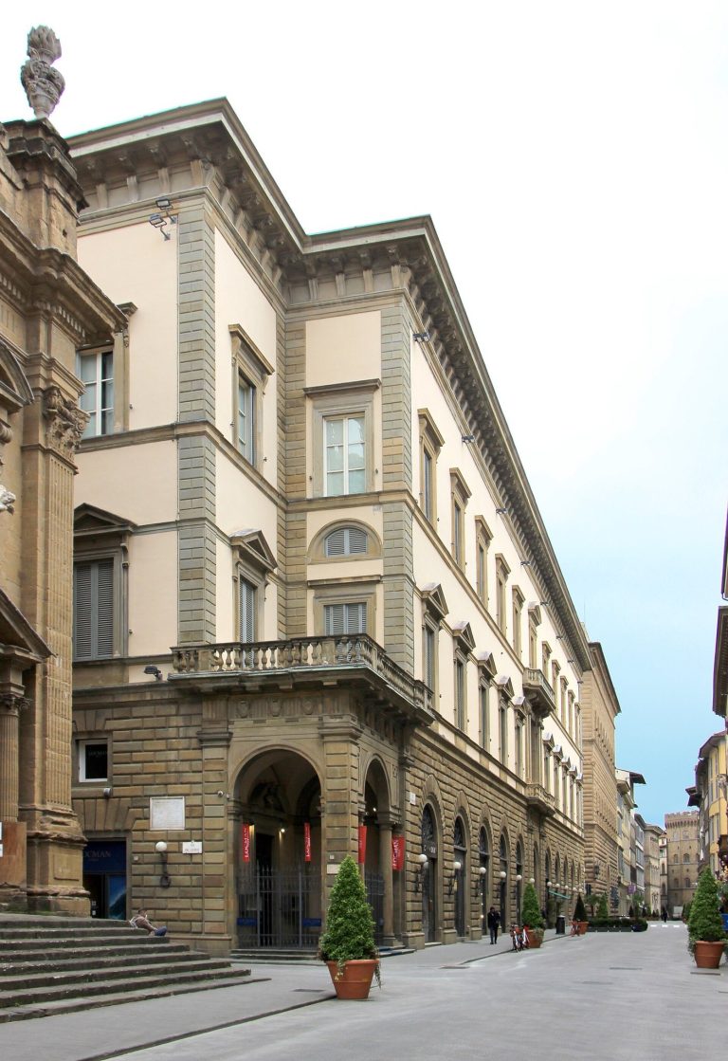
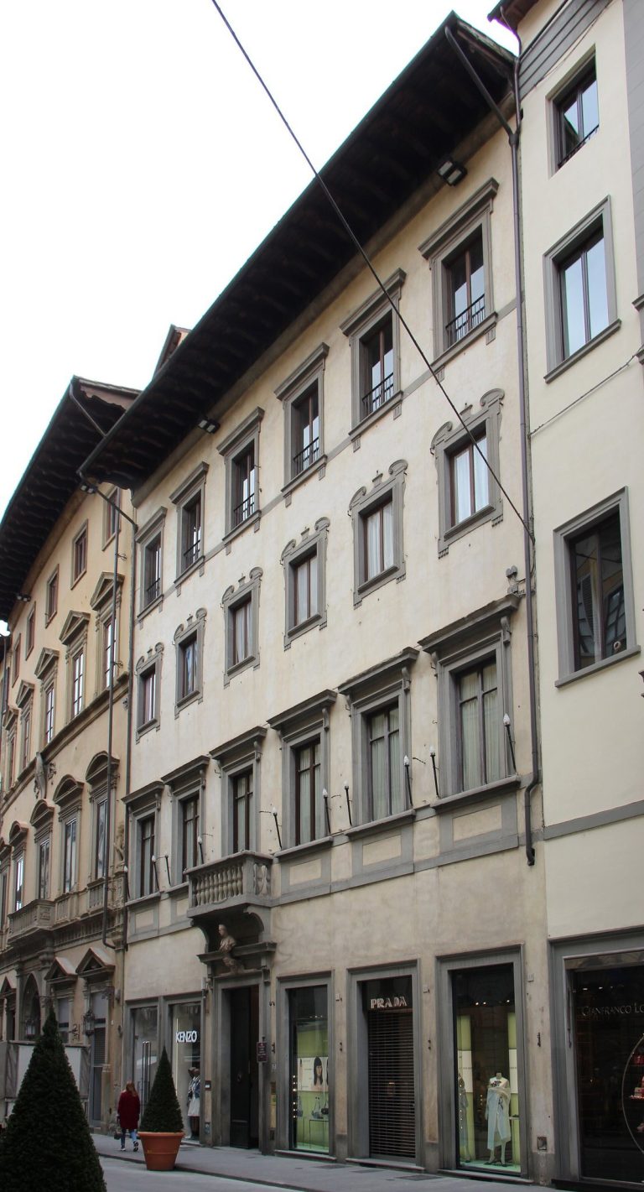
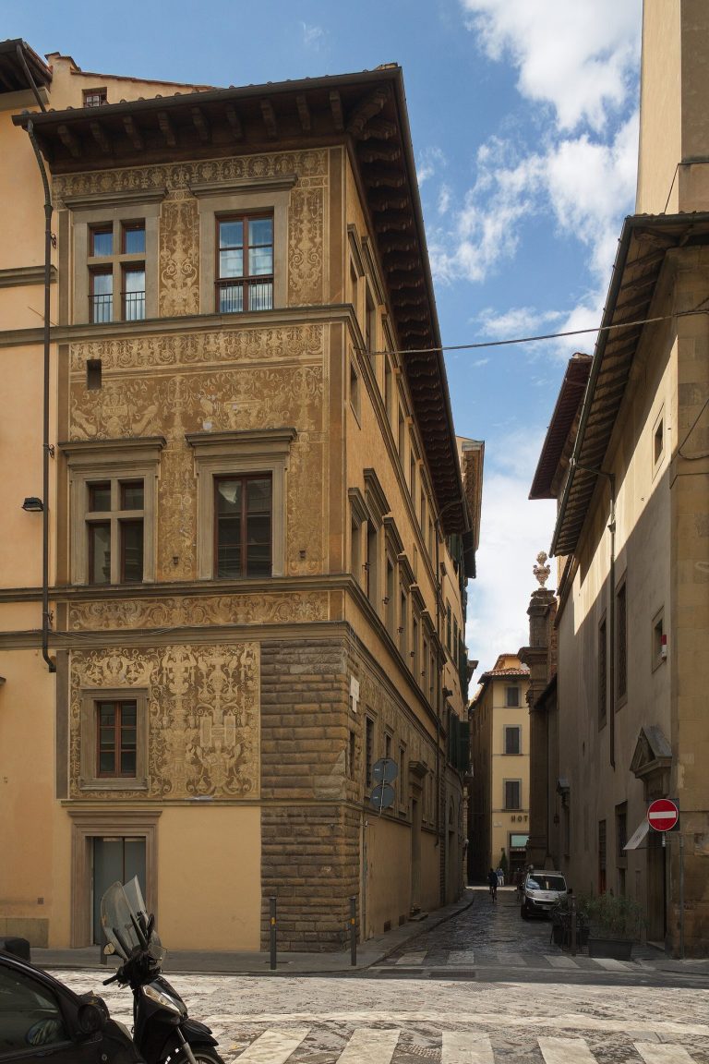
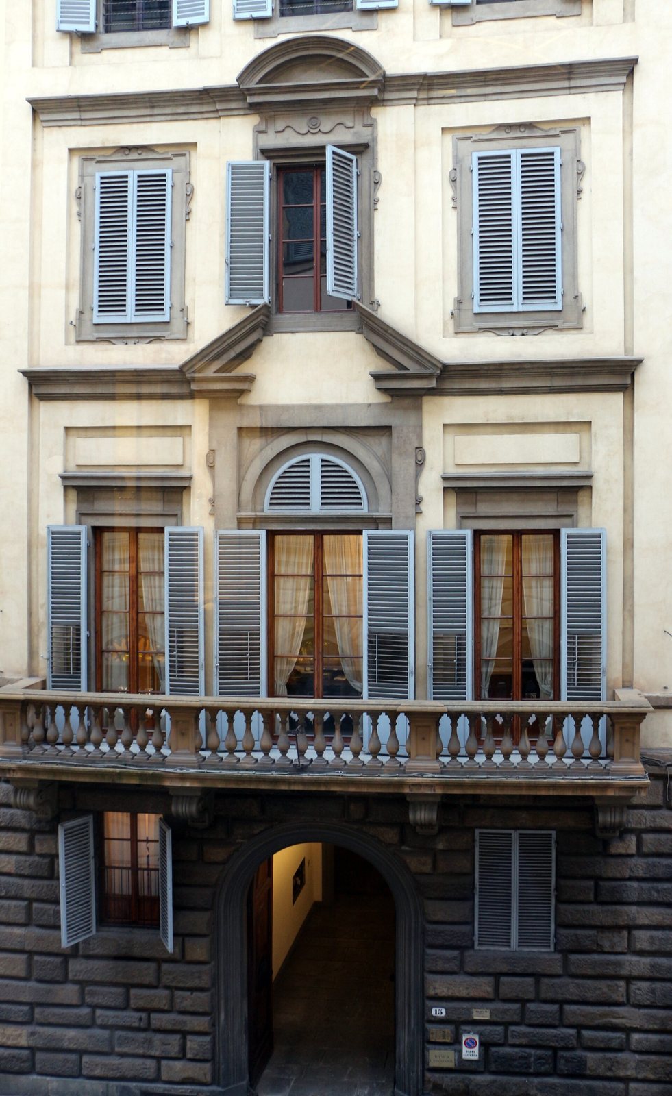
Standing at the corner of Via de’ Tornabuoni and Via della Spada, the palace has a symmetrical façade arranged in nine vertical alignments of openings. The central doorway is topped by a balcony and a broken pediment, a form interrupted at its peak; a central second-storey window above it has an arched top. Rough-finished masonry with emphasized joints, known as rustication, marks the ground floor. The upper levels have progressively simpler window surrounds: alternating pediments on the principal floor, frames of pietra serena, a gray sandstone, on the next, and plain rectangular openings on the top storey. The graduated frames draw on Roman models. High on the corner, the Viviani coat of arms is made of colored marble and shows three angled blue-and-silver forms on a gold field. Royal coats of arms also appear on the façade.
Interior spaces and decoration
Music Salon
The large Music Salon rises through two storeys. Its decoration includes stucco, busts, and frescoes.
Ceremonial staircase
A large ceremonial staircase is ornamented with stucco and sculpture and incorporates an antique bust.
Painted decoration
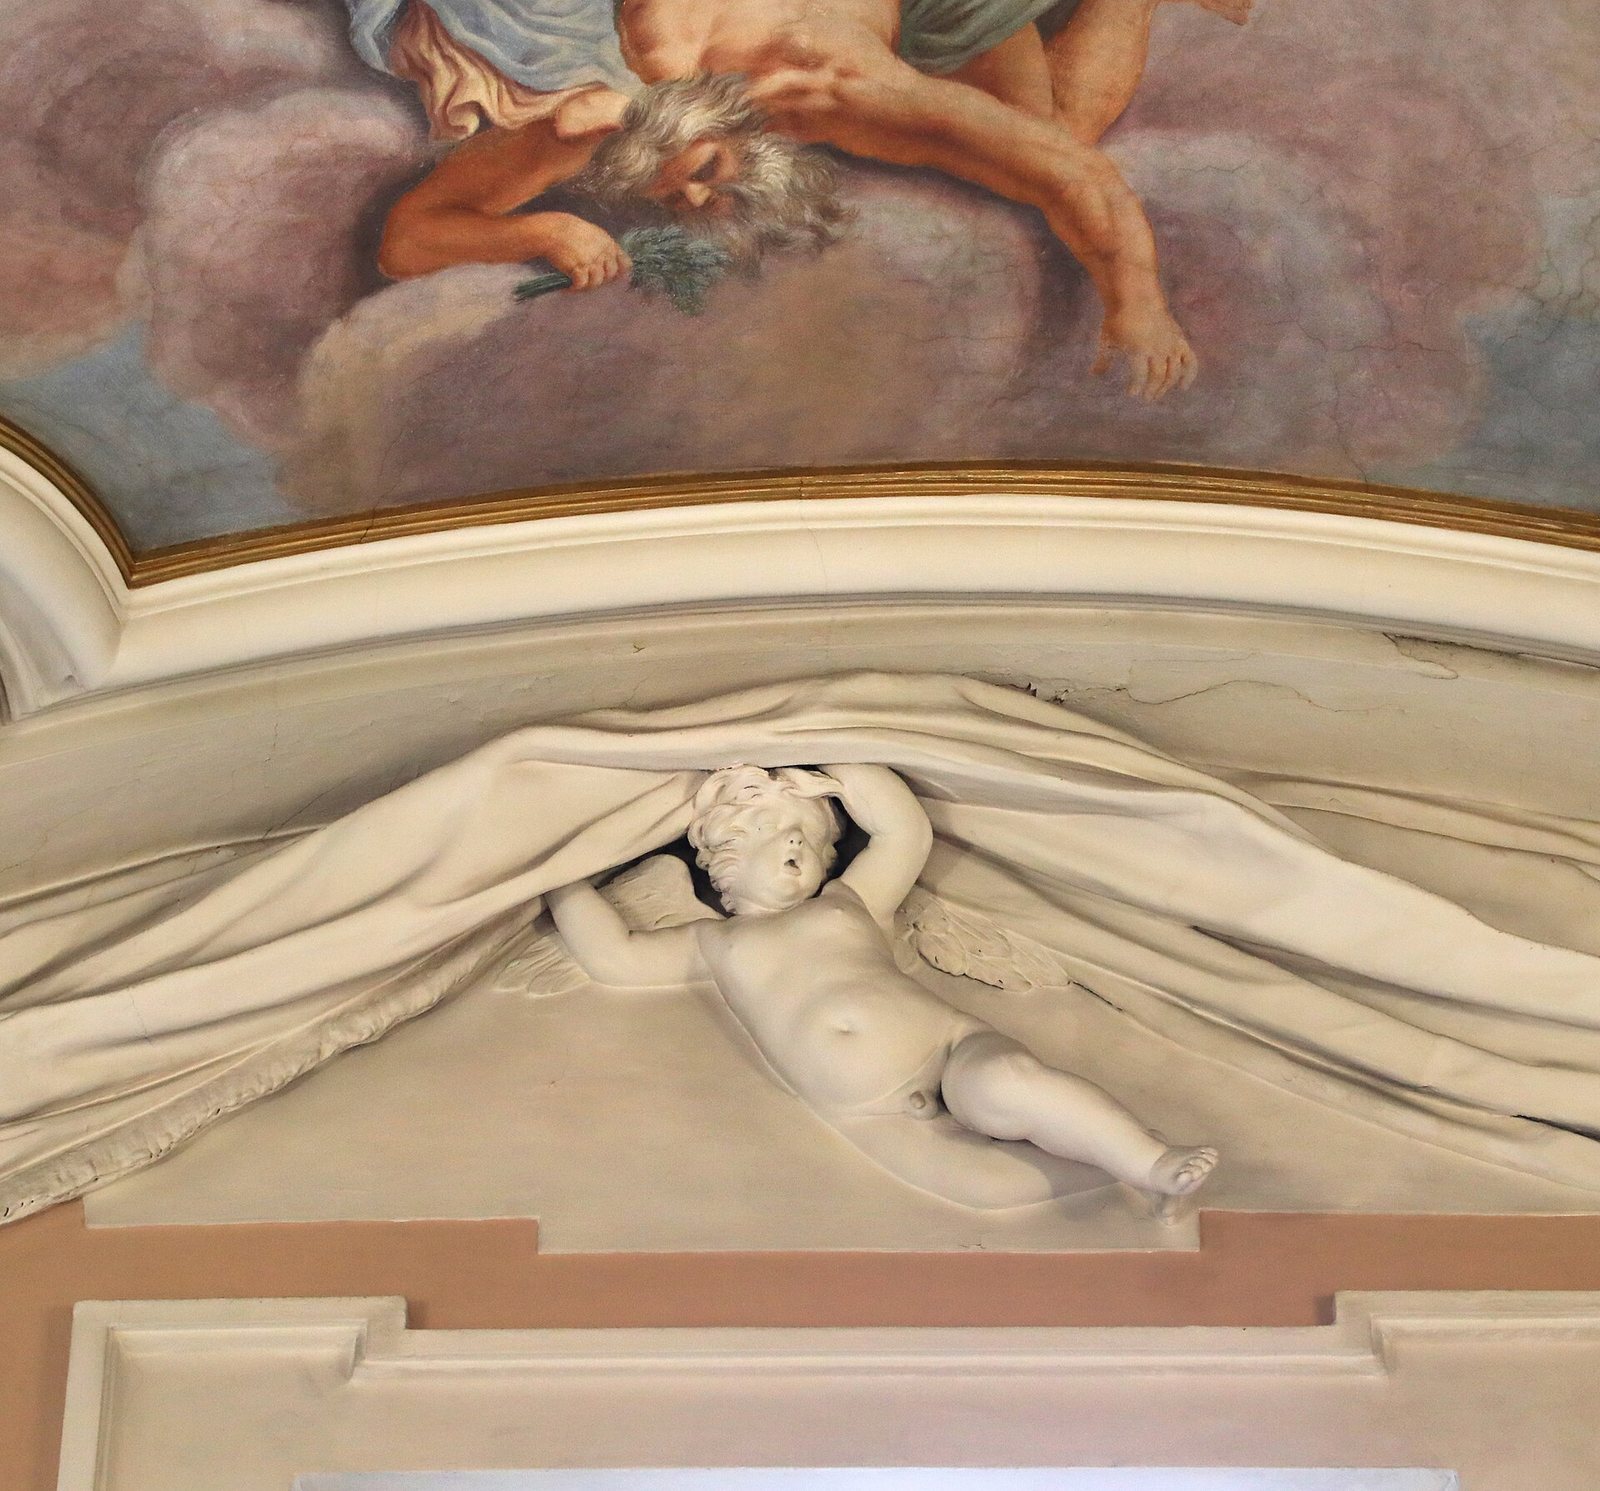
Giuseppe Tonelli’s paintings include works in the Hall of Allegories, among them a ceiling painting. Other interior decoration includes quadratura, an illusionistic use of architectural perspective to make painted spaces appear three-dimensional, and a painted detail depicting a ruin.