Säusenstein Abbey: A Former Cistercian Monastery in Austria
Site at a Glance
- Rating
- 4.7
- Popularity
- Very Low
- Country
- Austria
- Primary era
- Early Modern
- External website
- Open
- Eras represented
- Medieval, Early Modern
- Civilizations
- Duchy of Austria, Holy Roman Empire
- Site type
- Religious
- Remains
- Monastery
On this page18 sections
History
Säusenstein Abbey is a former Cistercian monastery in Austria, within the municipality of Ybbs an der Donau in Lower Austria. Founded in the fourteenth century in the Gothic period, it was established by the Cistercians as part of the filiative network of Morimond Abbey, with Wilhering Abbey as its mother house. The foundation stood on the right bank of the Danube at Säusenstein and became an important religious and economic institution in the region.
Foundation and Cistercian settlement
Eberhard V von Walsee, a high official and provincial judge in Austria above the Enns, founded the monastery with his wife, Anna von Losenstein. He intended to establish a house for 16 monks at a place known as Vallis Dei, meaning “Valley of God,” which was locally called Säusenstein.
Negotiations with Augustinian hermits took place in 1333, but their proposed foundation could not be confirmed because it conflicted with the order’s rules. The year 1334 is therefore often associated with the foundation. After this attempt failed, Eberhard turned to the Cistercians. An initial settlement by monks from Zwettl Abbey did not succeed for reasons that are not known.
On 19 September 1336, Eberhard legally transferred the foundation, together with substantial movable and immovable property, to Wilhering Abbey as its daughter house. He also promised continuing financial support and protection against outside claims. Around 1337, the first abbot, Ulrich, settled Säusenstein with monks from Wilhering. The bishop of Passau confirmed the foundation in 1344. Eberhard died on 21 April 1370 and was buried in the abbey church.
Prosperity, war, and religious upheaval
The founder’s endowments brought the monastery a period of rapid prosperity and increasing importance. Its later history under 41 abbots was more unstable. Ottoman wars, looting by discharged soldiers, heavy taxes, war levies, conflicts associated with the Reformation and Counter-Reformation, and the Thirty Years’ War repeatedly placed pressure on the community.
In 1526, the abbey surrendered half of its church valuables for military purposes. During the Ottoman incursions connected with the First Siege of Vienna in 1529, people were killed or abducted at Säusenstein and houses were burned. The abbey did not undergo a prolonged siege because Abbot Johannes had prepared its defenses. Important documents and valuables had already been transferred to Melk, but much of the abbey’s property in the Tullnerfeld was destroyed.
Further war levies forced the monastery to sell some of its estates and take out loans. The resulting poverty brought Abbot Johann close to detention because the abbey could not meet its payments. During the Reformation, the conduct of two abbots contributed to economic hardship and a decline in religious life. One of them fled with the monastery’s cashbox. Conditions gradually improved afterward, and the number of monks increased.
Baroque rebuilding and Josephinist dissolution
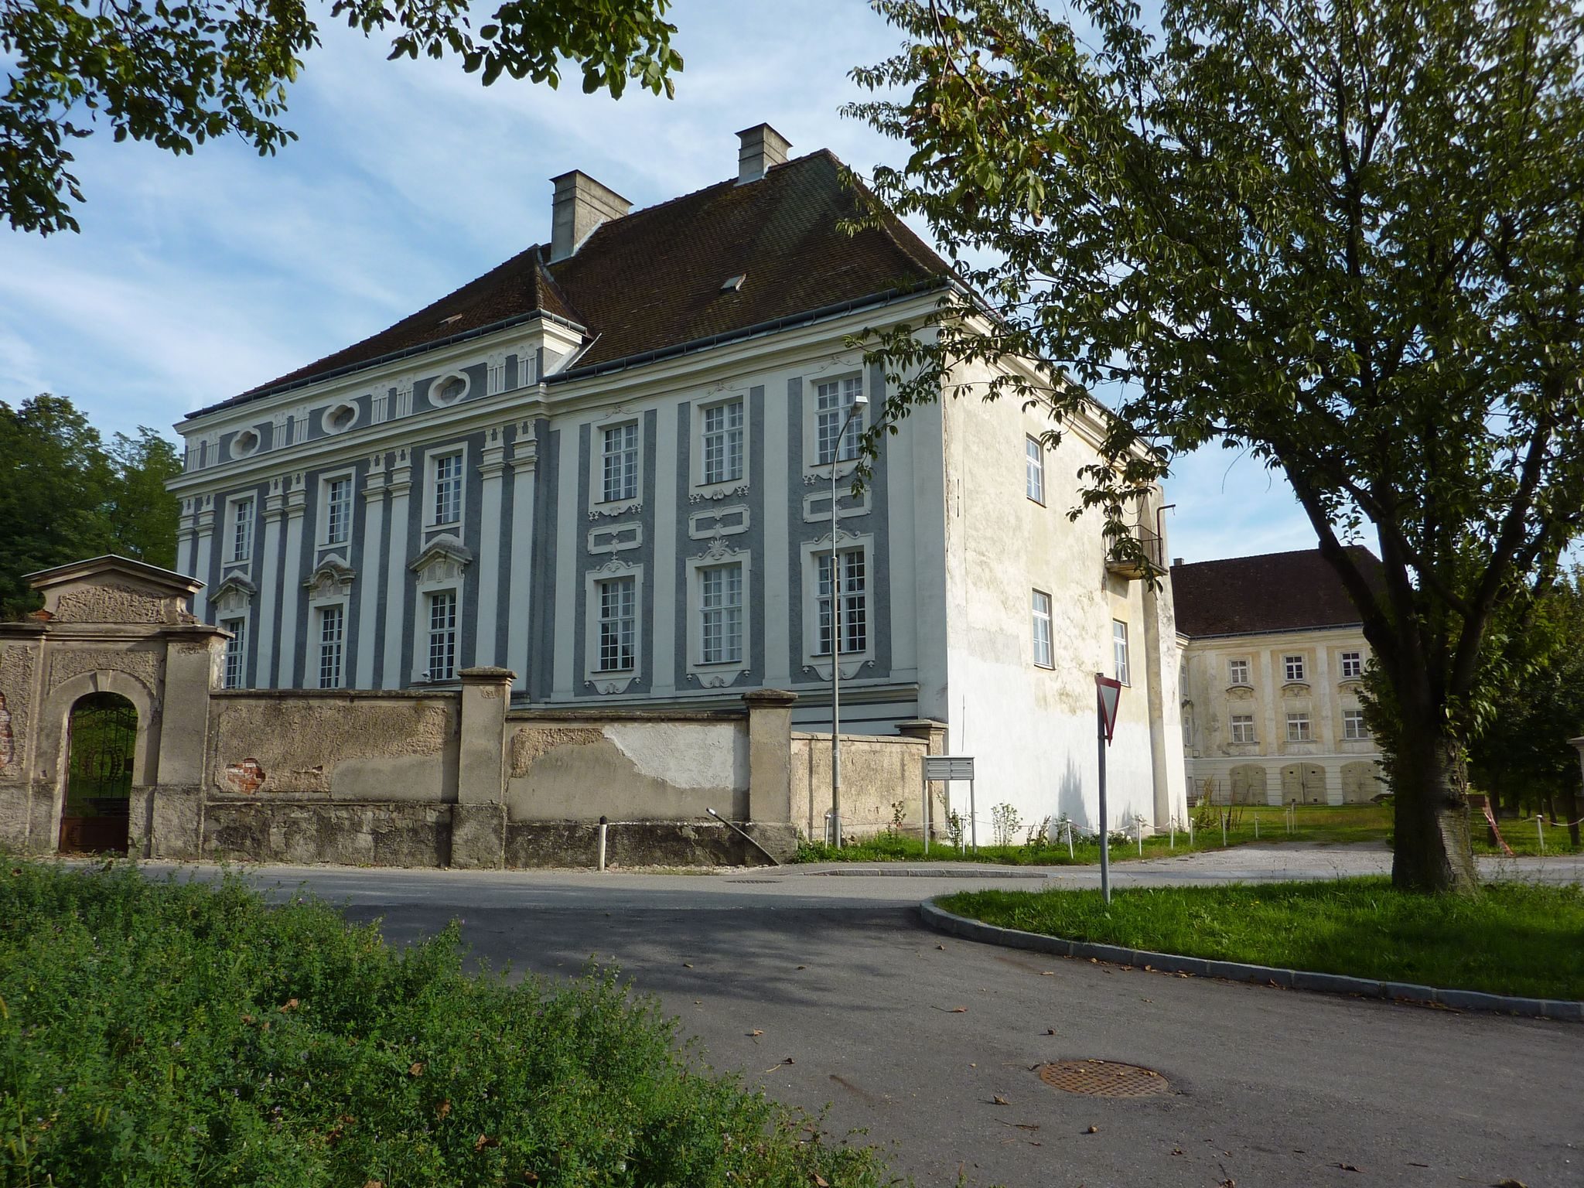
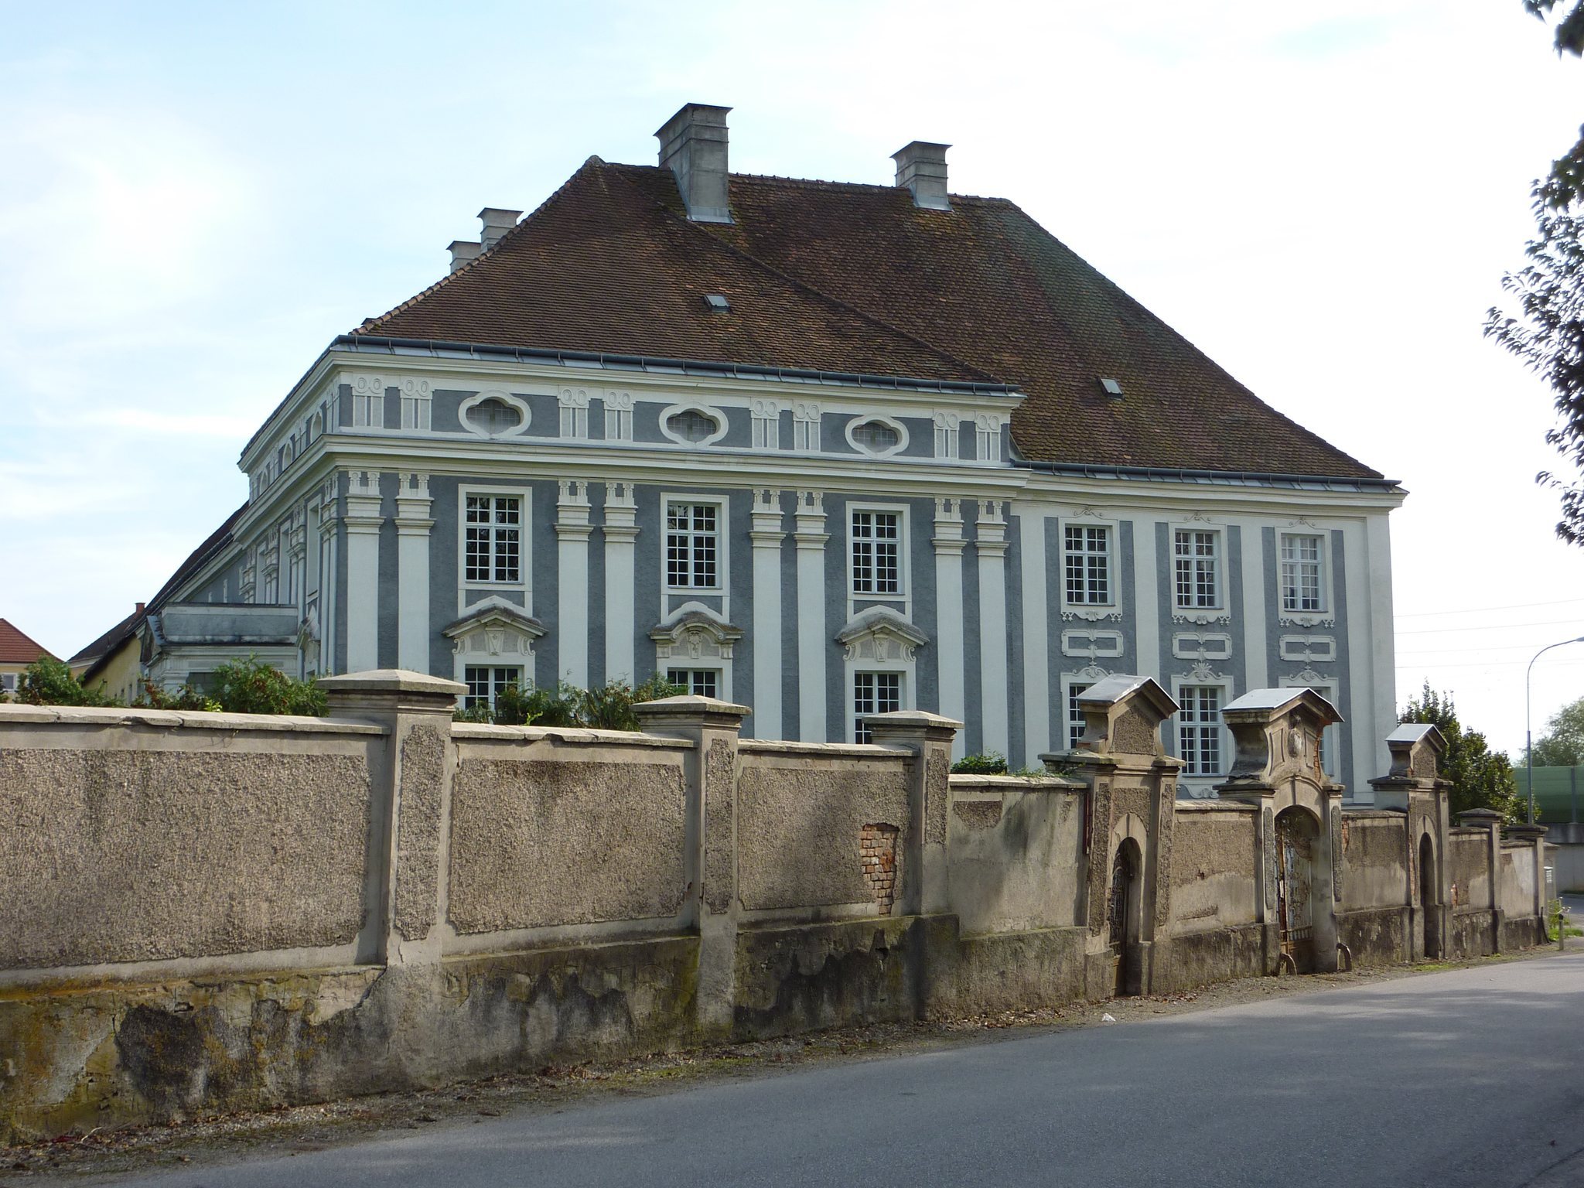
A major fire damaged much of the complex, and extensive rebuilding began in 1703. The work continued under Abbots Malachias I, Malachias II, Roman, and Andreas Schrappeneder, whose abbacy lasted from 1751 to 1788. This campaign created the greatest extent of the abbey buildings and renewed the facade. Andreas also permitted the study of philosophy and theology, reinforcing the community’s intellectual and religious life.
The reforms of Joseph II, the Habsburg emperor, brought the Cistercian order under stronger state control. A decree of 24 March 1781 severed the order’s connections with its general abbot, General Chapter, and foreign monasteries. Monasteries were placed under state supervision, abbatial elections became periodic, and the admission of novices was restricted. After Andreas Schrappeneder died on 3 May 1788, the election of a successor was prohibited.
Säusenstein Abbey was dissolved on 21 May 1789. Ambros Rixner, the Abbot of Seitenstetten, became administrator, while the remaining monks could enter another monastery of the order or become secular priests. This secularization transferred the abbey’s administration and property to the state religious fund. Some furnishings were moved elsewhere, including the large ceiling and wall paintings from the summer refectory, which went to Seitenstetten. An organ made for Säusenstein by Jan Vymola was transferred to the parish church at Stronsdorf.
War damage, private ownership, and railway construction
During the Napoleonic Wars, between 1796 and 1800, the Baroque complex was used partly as a military hospital. In 1797, more than 300 French prisoners of war were housed in the church and cloister. Dysentery broke out, and many prisoners died. French troops entered Säusenstein repeatedly in 1800 and 1801, extorted the former abbey’s administrators, looted valuables, sold furnishings, and desecrated the church.
During the occupation of 1800 and 1801, the church organ and other valuables were destroyed or stolen. French soldiers set fire to straw and fuel inside the church, causing a blaze that destroyed most of the building. The surviving transept continued in use as a Loreto Chapel, later also called the Theresien Chapel. Further damage followed when French troops occupied the former abbey during the wars of 1805 and 1809.
After decades of neglect, the surviving chapel was renovated in 1917. The former abbey increasingly became known locally as “Säusenstein Castle.” After the death of the Seitenstetten administrator in 1812, the state assumed control in 1815. In 1825, the former abbey was sold to the Viennese property owner Jakob Bernklau, who dismantled and transported away parts of the complex during his two years of ownership. Later private owners included members of the bourgeoisie and aristocracy.
In 1856, parts of the convent buildings adjoining the church and the west wing were demolished during construction of the Western Railway. Probably during the same works, two cloister wings and the Cistercian fountain house were removed, while the corner tower known as the Prelate’s Lodge was separated from the complex.
Twentieth-century uses and restoration
The Edleditsch family, the last private owners, sold the former abbey to the German Reich. From 1939 to 1945, it housed an institute for grassland agriculture, an experimental institution intended to increase crop yields. Plant experiments were conducted on the remaining estates.
After the Second World War, Säusenstein lay in the Soviet occupation zone and was used as accommodation by Soviet forces. The occupation altered the chapter house and left a red star painted on the summer-refectory ceiling, together with a welded safe. After the Soviet withdrawal in 1955, the Austrian Federal Forests took over the property, partly because woodland formed part of the remaining estates. The complex was later rented to local families and received little maintenance.
On 25 May 1979, the artist, gallery owner, author, and Christian mystic Luise Wittmann and her architect son, Karl Wittmann, acquired the abbey buildings and approximately two hectares of parkland. With help from friends, artists, the Austrian Federal Monuments Office, and Lower Austria, they began restoring and revitalizing the complex. The work restored the summer refectory, historic rooms, and parts of the facade, while also revealing rare Gothic cloister frescoes. The owners used the complex for exhibitions, readings, and concerts. On 13 May 2004, Luise and Karl Wittmann transferred the property to a successor who continued its renovation and revitalization.
Remains
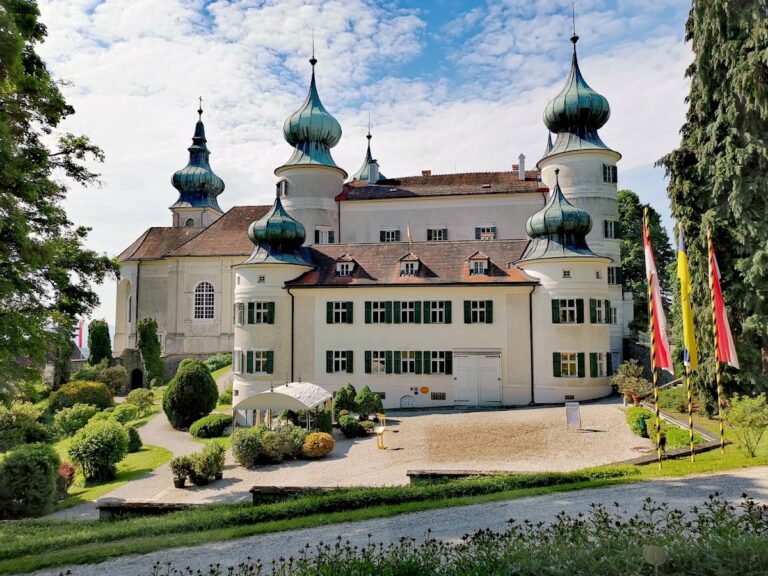
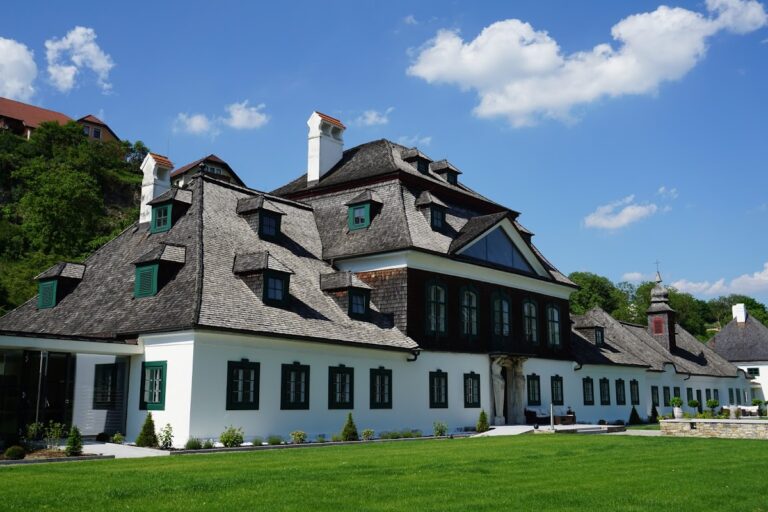
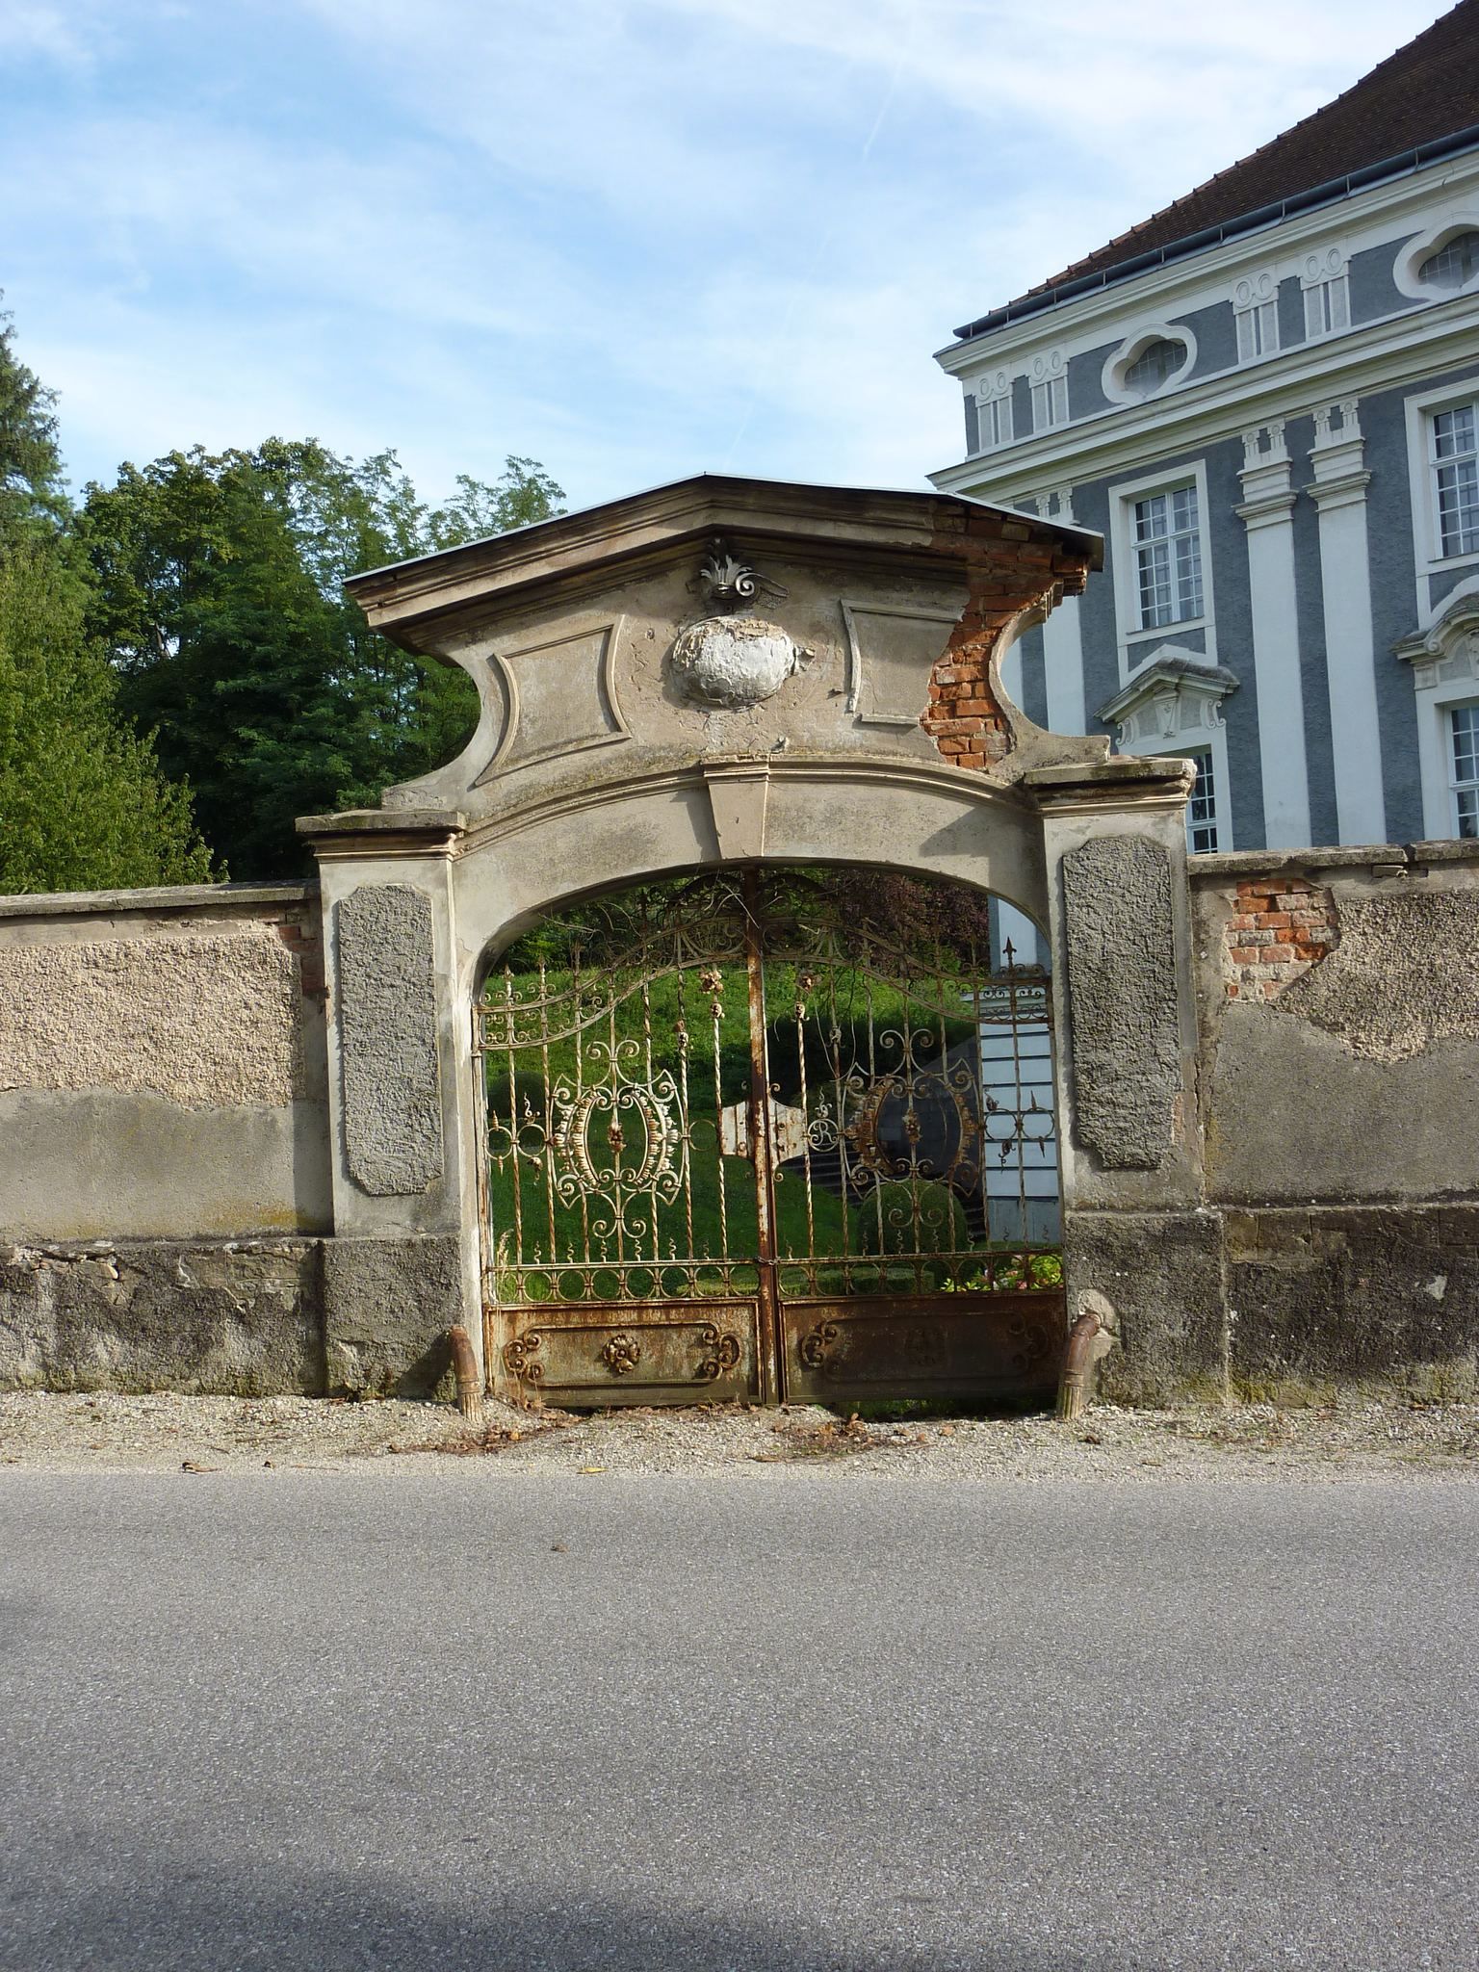
The surviving complex combines Gothic and Baroque elements. Its buildings reached their greatest extent during the rebuilding that began in 1703, when the facade was also renewed. The architectural remains include the former church transept and Loreto Chapel, the chapter house, cloister areas, the summer refectory, long corridors, historic rooms, and other convent buildings, together with approximately two hectares of parkland.
Gothic church and cloister remains
Early church and chapter house
Stone ribs incorporated into the masonry identify a smaller early foundation church. After the larger abbey church was built, this earlier church was converted into the chapter house, the room where the monastic community met for reading, discussion, and administrative business.
Abbey church and Loreto Chapel
The larger abbey church was built after the foundation and consecrated in 1341. A fire around 1801 destroyed almost the entire church, while one transept remained and continued as the Loreto Chapel. It is also known as the Theresien Chapel. Stone vault ribs from the church can still be seen on the south wall.
Cloister frescoes
Gothic frescoes from the earlier church survive in the cloister. Restoration uncovered additional rare frescoes whose principal colors are ocher, charcoal, and brick-red. These paintings preserve evidence of the medieval decorative program within the monastic complex.
Baroque convent buildings
Summer refectory
The summer refectory retains richly worked stucco. Its large ceiling and wall paintings were transferred to Seitenstetten after the abbey’s dissolution, while a red star was painted on the ceiling during the Soviet occupation. Before the late twentieth-century restoration, the room had been used as a coal cellar and its stucco had suffered serious damage. Restoration returned the refectory to the group of historic rooms preserved within the complex.
Corridors and historic rooms
Long corridors, cloister areas, and other historic rooms formed part of the convent buildings. Interior alterations had changed their character before the restoration begun after 1979. The work restored historic rooms and parts of the facade, contributing to the preservation of the remaining Baroque complex.
Empire-period tiled stove
An Empire-period tiled stove was found dismantled as a pile of rubble in the courtyard before the 1979 restoration. Its discovery formed part of the material evidence encountered during the renewal of the buildings.
Altered monastic fabric
Railway-era changes
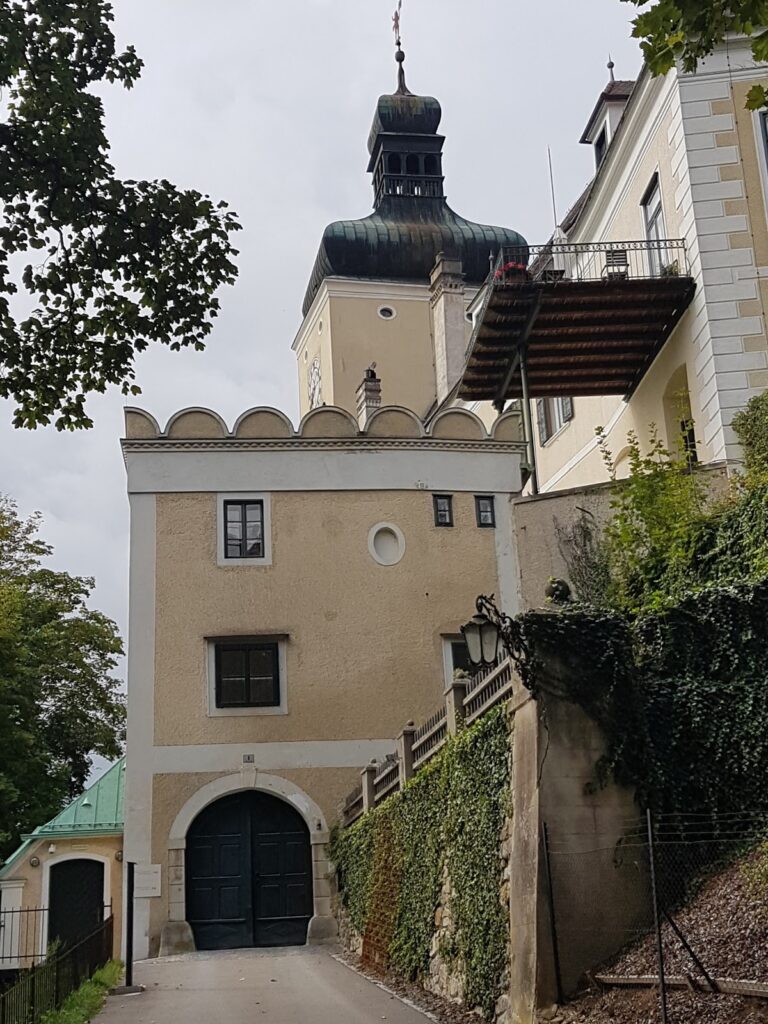
The west wing and part of the convent building adjoining the church were demolished in 1856 for the Western Railway. The same works probably removed two cloister wings and the Cistercian fountain house. The former Prelate’s Lodge, a corner tower, was separated from the monastery wall.
Restored grounds and buildings
The remaining buildings and parts of the facade were restored after 1979, along with the summer refectory and historic rooms. The property now includes approximately two hectares of parkland, forming part of the surviving setting of the former abbey.