Burgruine Freyenstein: A Medieval Danube Castle in Lower Austria


Site at a Glance
- Rating
- 4.6
- Popularity
- Very Low
- Country
- Austria
- Primary era
- Medieval
- External website
- Open
- Eras represented
- Medieval, Early Modern
- Civilizations
- Duchy of Austria, Habsburg, Holy Roman Empire
- Site type
- Military
- Remains
- Castle
On this page13 sections
History
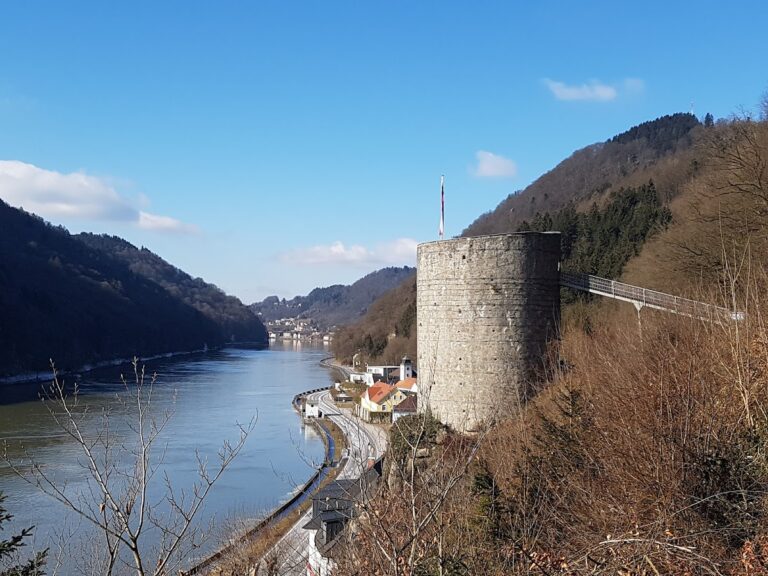
Burgruine Freyenstein, also known as Freienstein, is a ruined hilltop castle in Austria near Neustadtl in the Strudengau of Lower Austria. Built around 1200, probably on an older Celtic cult site, it occupied a strategically favourable position above the right bank of the Danube and formerly enabled its occupants to control shipping on the river.
Early Castle and the Babenberg Period
Around 1000, the area around Ybbs and Freienstein belonged to the Counts of Ebersberg. A charter dated 1037 states that they transferred Freyenstein to Geisenfeld Monastery, which they had founded. The charter, however, was produced as a forgery in the late thirteenth century, so it cannot be treated as reliable evidence for an eleventh-century transfer of the castle.
By the late Babenberg period, the era when the Babenberg dynasty ruled the Austrian lands before the Habsburgs, Freyenstein belonged to the territorial prince. This was a ruler who exercised sovereign authority over a particular territory within the Holy Roman Empire. A man named Gaidemarus de Vrienstain, who lived at the castle, appears in records around 1268.
The first castle was expanded during the first half of the thirteenth century. Its early defensive arrangement included a small outer enclosure, a keep, and long enclosing walls. The castle’s construction phases cannot be assigned securely to individual owners, but the keep and the two walls around the elongated intermediate area had been built before the middle of the thirteenth century.
Conquest and Destruction in the Late Thirteenth Century
King Rudolf I later granted Freyenstein to Konrad von Sommerau, who had also received Werfenstein as a fief. A fief was property given by a superior lord to a vassal in return for service. Konrad had supported Rudolf’s efforts to recover imperial property and rights, including at the 1278 Battle of Marchfeld, where Rudolf defeated King Ottokar II of Bohemia and strengthened his authority in the Austrian and imperial territories.
Konrad was accused of attacking merchants travelling along the Danube. In 1284, Rudolf’s son Duke Albrecht I attacked and captured Freyenstein. Konrad later joined a revolt against the territorial prince, and the authorities destroyed the castle as punishment in 1295. Konrad was forced to flee to Adolf of Nassau.
The castle was rebuilt and altered after these events. Around 1300, the residential tower was largely reconstructed and a hall building was erected inside the inner castle. Further repairs and renewals, including work on the enclosing walls, followed in the early fourteenth century. The rebuilding around 1300 may have been connected with the damage caused by the conquest of 1284 and the destruction of 1295.
Pledges, Feudal Holders, and the Plankenstein Tradition
In 1298, Albrecht I pledged Freyenstein to Emicho, Bishop of Freising. A pledged castle was held as security for a debt or obligation, allowing it to pass temporarily between different holders. Freyenstein subsequently changed hands repeatedly through such arrangements. Later pledge holders included Friedrich VI von Walsee, the Lords of Dachsberg from 1381, and the Eitzinger family between 1435 and 1441.
In 1453, Pankraz von Plankenstein received Freyenstein as a fief. Historical tradition portrays him as a robber knight who demanded a special toll from ships transporting barrels. Safe passage was granted only after he had received as much wine as he and his squires could drink. This practice became known as Weinen.
Part of the castle’s later reconstruction is traditionally attributed to Pankraz von Plankenstein between 1453 and 1463. The work may instead have followed repeated demands by King Ferdinand I that the fortress be equipped with modern firearms. During the fifteenth or early sixteenth century, a thick protective wall was built north of the inner castle, substantially enlarging the defensive complex.
From Freehold Property to Abandonment
Pankraz’s son Hans bequeathed Freyenstein to the Lords of Toppel, who held it feudally around 1500. In 1522 or 1525, Gabriel von Salamanca, Count of Ortenburg and Austria’s general treasurer, received Freyenstein, together with Karlsbach and Waasen, from Archduke Ferdinand I as freehold property.
The Freiherren von Althan acquired the castle in 1598. In 1604, it passed to Johann Linßmayr zu Seisenegg and Weinzierl, who was raised to the rank of Freiherr von Greiffenberg in 1608. His son, Johann Gottfried, sold the property in 1612 to Freiherr Hans Joachim von Zinzendorf. Albrecht von Zinzendorf sold it again in 1657 to Konrad Balthasar von Starhemberg.
After the Starhemberg family moved its administration to Karlsbach, Freyenstein was abandoned for tax reasons and fell into ruin. Matthäus Merian produced an engraving of the castle in 1649. The image shows the keep’s high entrance, although the rest of the depiction is not considered particularly accurate.
The complex was sold in 1933 because of the financial difficulties of the Home Guard leader Ernst Rüdiger Starhemberg. The ruin and its surrounding land are now owned by the Hatschek family. Freyenstein is protected as a monument.
Remains
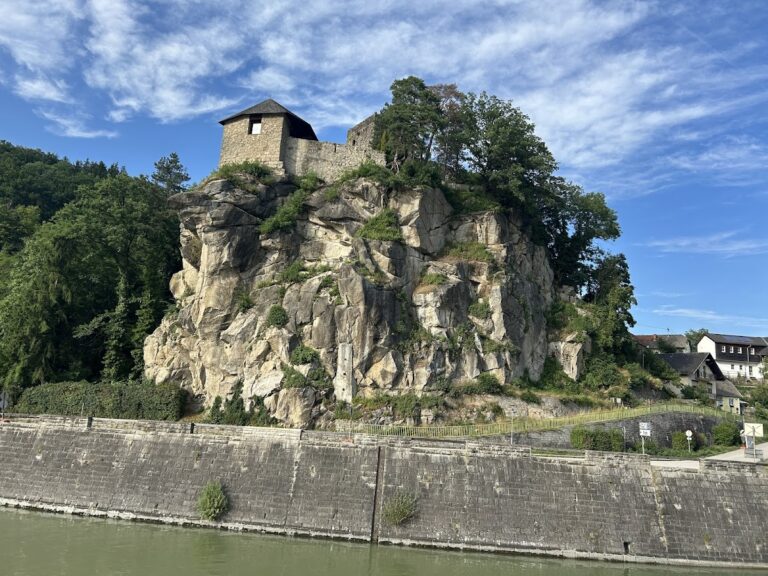
Freyenstein is a spur castle, a fortification built on a projecting ridge and strengthened by steep natural slopes. The ruin stands on a narrow, densely wooded rocky ridge above the Danube, at about 360 metres above sea level. The ground descends from west to east towards the Danube valley. The inner castle occupies an isolated rocky spur, while the keep rises higher to the northwest, with walls enclosing the space between them.
Inner Castle
The heavily ruined inner castle covers about 20 by 30 metres. A mostly filled-in ditch separates it from the mountain, and surviving masonry is overgrown with scrub. The buildings once enclosed a rectangular courtyard, whose northeast corner is reached through a round-arched entrance in the hall complex.
Hall Building and Courtyard
The hall building stands at the southern end of the inner castle. Part of it has collapsed, and foundations may remain beneath the rubble. The courtyard contains a shaft made from ashlar blocks, about ten metres deep, which may have served as either a well or a cistern. Together, the hall remains, entrance arch, courtyard, and shaft show the arrangement of the residential and service buildings within the central enclosure.
Residential Tower and Curtain Wall
The residential tower belonged to the first castle built around 1200. Its internal width was only four metres. Part of its south wall survives, together with a 7.8-metre-long section of its east wall. About 20 metres of the original curtain wall, the main enclosing defensive wall, also remain around the inner castle.
Outer Defences
The outer defensive enclosure was added during the first half of the thirteenth century. It extends north of the inner castle in an elongated area about 100 metres long and averages 15 metres in width. The ground rises towards the northwest, reaching the highest point of the complex at its northern tip.
Mantlet Wall
A 2.2-metre-thick mantlet wall was built along the north side of the inner castle during the fifteenth or sixteenth century. A mantlet wall is a very thick protective outer wall placed around or in front of a castle section. Its flanks have largely collapsed, while the central section still rises six to eight metres high.
The surviving centre contains a segmental-arched portal framed in dressed stone. Broad gun loops beside the entrance reflect the later military requirements associated with firearms. The wall adjoins the former outer bailey to the north.
Outer Bailey
The outer bailey occupies the long area beyond the mantlet wall. Its enclosing walls are about 1.4 metres thick and remain largely preserved. A rectangular building survives within the enclosure. The outer bailey formed the principal defensive approach to the higher parts of the castle, while its northwestern rise led towards the keep.
Keep and High Defensive Enclosure
The pentagonal keep stands at the highest point of Freyenstein. Its prow-shaped point faces the landward side, where a deep neck ditch cuts across the connection between the rocky spur and the surrounding ground. The tower’s external walls are three metres thick and still reach about ten metres in height. It measures 12.60 metres at its longest point, while three walls set at right angles measure 7.5 and 9.5 metres.
The keep was designed primarily as a defensive stronghold rather than as a residence. It had its own water supply, fed by a concealed spring about 350 metres away. A curtain wall surrounds the tower on three sides, and both this wall and the landward side of the keep retain largely preserved crenellations. The space between them formed a small defensive enclosure.
The keep’s rectangular high entrance has a dressed-stone frame and is positioned five metres above ground level. It was formerly reached by a wooden passage from the adjoining wall-walk. Merian’s 1649 engraving preserves the appearance of this elevated entrance. The surviving tower cannot currently be climbed.
Nearby sites