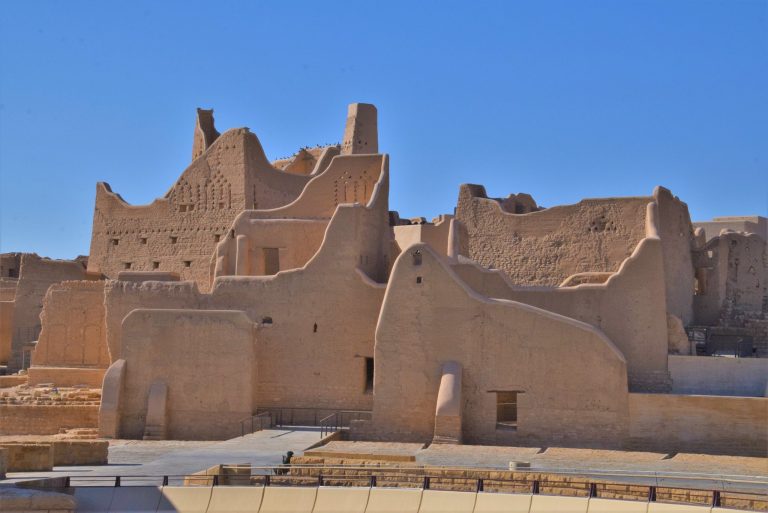
Masmak Fort: A Historic Fortress and Museum in Riyadh
Site at a Glance
- Rating
- 4.6
- Popularity
- Medium
- Country
- Saudi Arabia
- Primary era
- Modern
- Eras represented
- Modern
- Civilizations
- Saudi
- Site type
- Military
- Remains
- Fort
On this page14 sections
History
Masmak Fort is a historic fortress in Riyadh, Saudi Arabia, built in the Najdi architectural style between construction begun around 1865 and completion in 1895. It stood in the commercial center of historic Riyadh, in the old city near the city wall and al-Hukm Palace. Its later capture in 1902 restored Saudi control over Riyadh and became an important event in the unification of Saudi Arabia.
Construction and Rashidi rule
Construction began under Abdullah bin Faisal Al Saud, the Emir of Najd. The fort was completed by Abd al-Rahman ibn Sulaiman ibn Dabaan, who served as governor of Riyadh under Muhammad bin Abdullah Al Rashid. Its completion followed the Rashidi dynasty’s takeover of Riyadh from the House of Saud. The House of Rashid ruled the Emirate of Jabal Shammar and controlled Riyadh before the Saudi recapture.
The 1902 capture of Riyadh
In January 1902, Abd al-Aziz ibn Saud returned from exile in Kuwait and captured Masmak Fort from its Rashidi garrison during the Battle of Riyadh. The seizure restored the House of Saud’s control over the city. Abd al-Aziz later became the founder and first king of Saudi Arabia, and the capture formed part of the political and military process that unified the kingdom.
Later uses and restoration
After the capture, Masmak served as a store for weapons and ammunition and was later used as a prison. It was not used by Abd al-Aziz as his residence or seat of government. He instead rebuilt the former palace at al-Safah for residence and government before moving his court to the newly built Murabba Palace, where it was located by 1938.
The Riyadh municipality prepared a restoration study in 1979, and renovation began in the early 1980s. The Ministry of Education, through its archaeological and museums administration and in coordination with the Supreme Commission for the Development of Riyadh, converted the fort into a museum devoted to the establishment and unification of Saudi Arabia under King Abd al-Aziz. The museum opened in 1995 under the patronage of Salman bin Abd al-Aziz, then governor of Riyadh. Masmak later became part of the King Abdulaziz Historical Centre, and centennial celebrations connected with restored historic buildings took place in 1999. The museum presents this history through photographs, information panels, historic maps of Riyadh, antique firearms, traditional costumes, and agricultural artifacts.
Remains
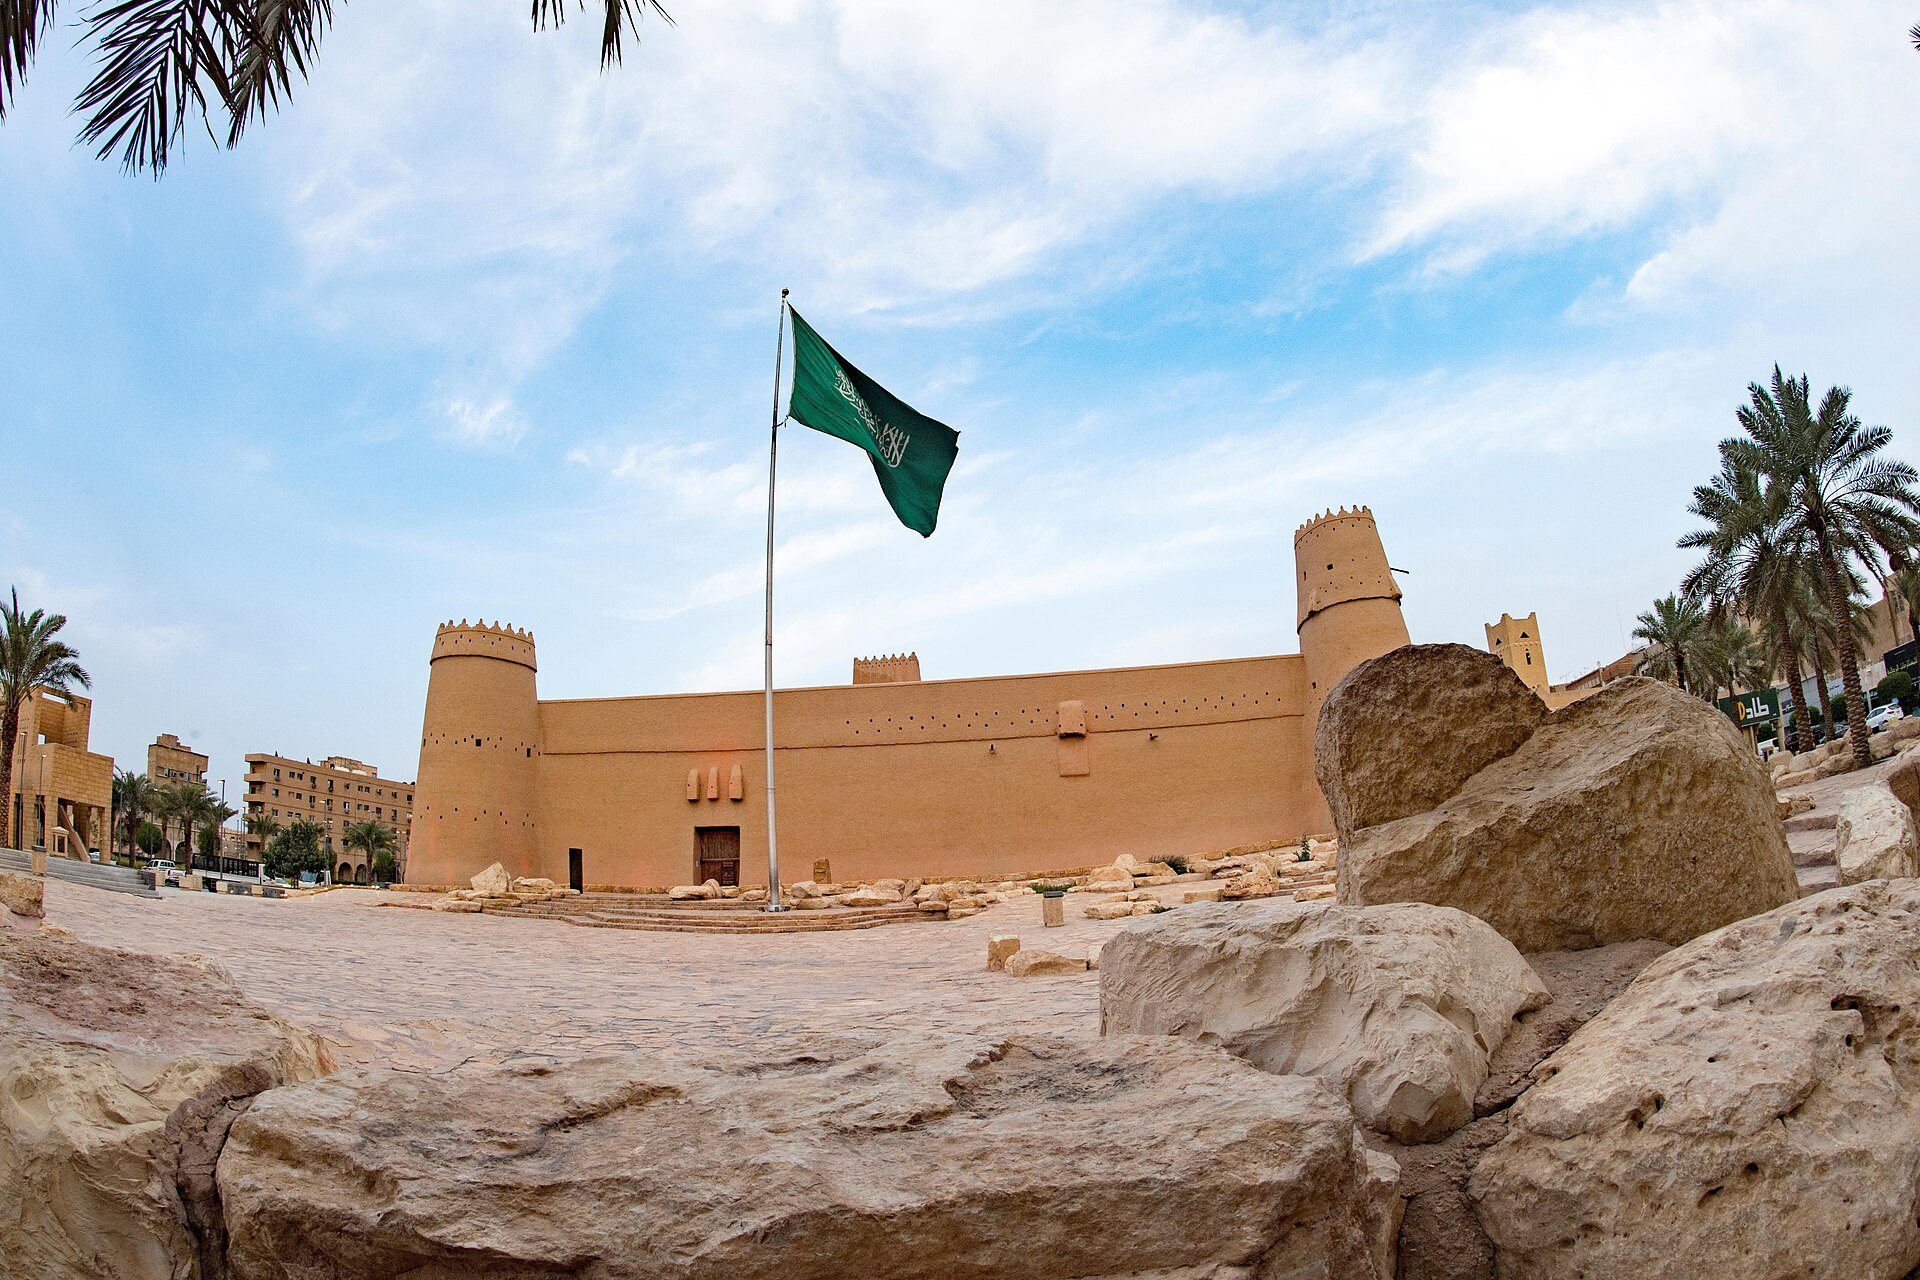
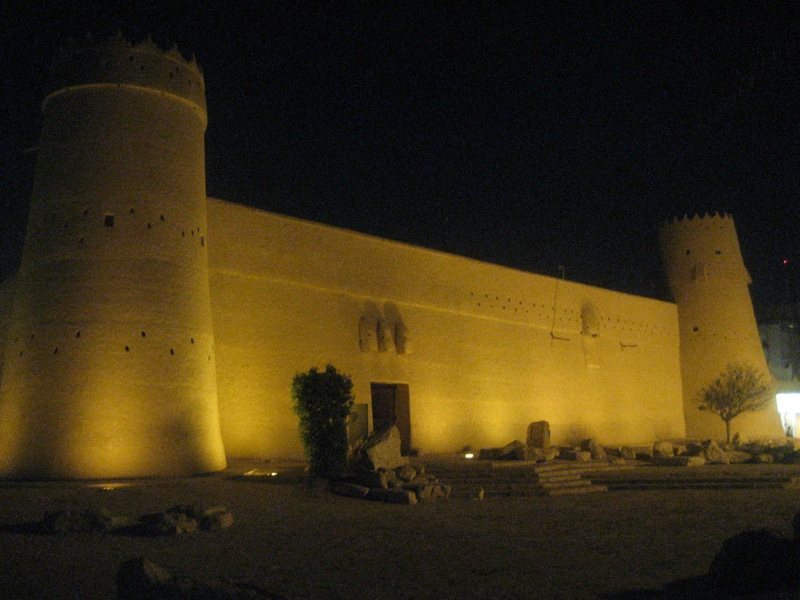
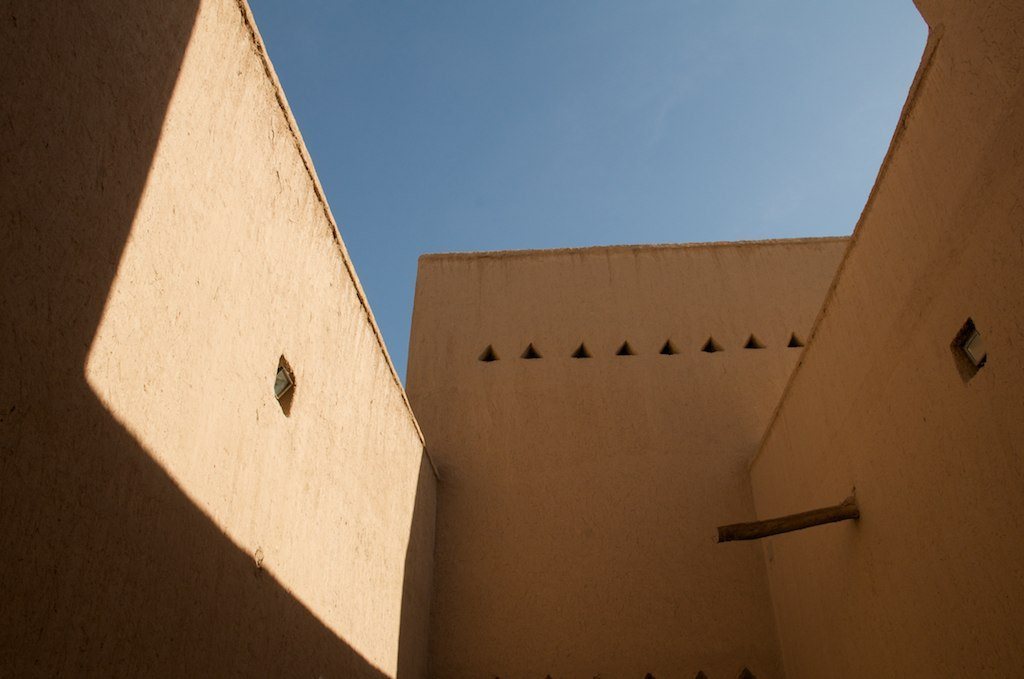
Masmak is a thick-walled fort built from clay and mudbrick on a foundation of stone blocks. Its Najdi construction uses earthen walls, a courtyard, and limited openings suited to the architecture of central Arabia. The name derives from a term meaning a thick, high, strongly fortified building, while the present pronunciation developed through popular alteration of the original form.
Entrance and defensive structures
Main gate
The main entrance is set in the western wall. It is approximately 3.6 metres high and 2.65 metres wide, with a door about 10 centimetres thick made from palmwood and tamarisk wood. Three crossbars, each approximately 25 centimetres thick, reinforce it. The original gate survives and still bears the broken tip of the spear associated with the killing of Ibn Ajlan, the Rashidi official in Riyadh, during the 1902 assault.
Al-Khokha opening
A narrow opening known as the al-Khokha is positioned at the center of the main gate. It allowed one person to pass through while bent over, providing a defensive entrance that could be used without opening the full gate.
Corner watchtowers
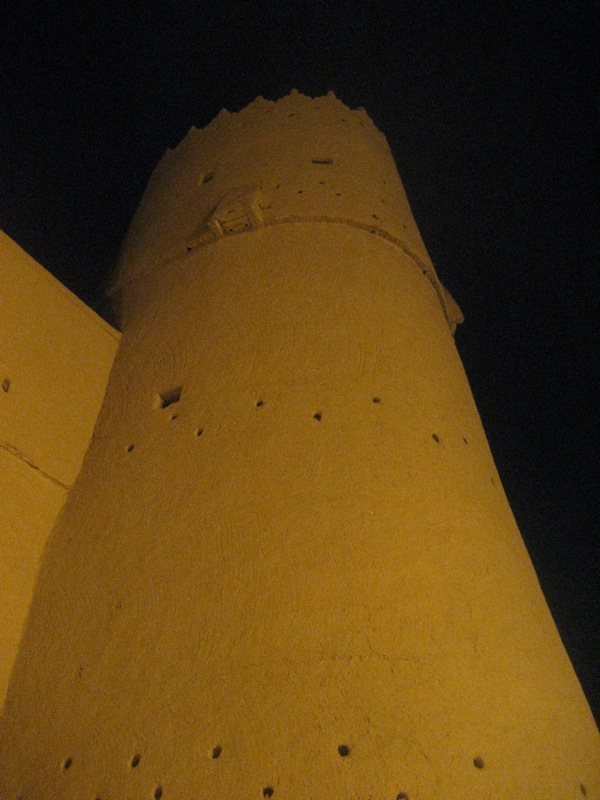
Four watchtowers occupy the corners of the fort. Each is approximately 18 metres high, with walls about 1.25 metres thick and firing positions around its perimeter. Internal staircases and wooden ladders provide access to the towers. A square central tower rises above the fort and overlooks it from an upper balcony.
Courtyard and interior rooms
Main courtyard
The main courtyard is enclosed by rooms connected internally to one another. Stairs on its eastern side lead to the first floor and the roofs. Three residential units surround the courtyard: one served as the ruler’s residence, another as the treasury, and the third as accommodation for guests. The roofs and the doors communicating with the courtyard are made of painted wood.
Prayer room
A large mosque room stands to the left of the entrance. Several columns support it, and wall shelves hold copies of the Quran. The room contains a mihrab, the prayer niche indicating the direction of Mecca, together with openings in the walls and roof for ventilation.
Majlis
Facing the entrance is a rectangular majlis, a reception or council room. It contains a traditional Najdi hearth and has openings for light and ventilation on its western side and along the southern side facing the main courtyard.
Water well
A well occupies the northeastern part of the fort. Water was drawn with a bucket using a pulley mechanism mounted above the mouth of the well.