Maria Taferl Pilgrimage Church: An Early Baroque Shrine in Austria
Site at a Glance
- Popularity
- High
- Country
- Austria
- Primary era
- Early Modern
- Eras represented
- Early Modern
- Civilizations
- Habsburg, Holy Roman Empire
- Site type
- Religious
- Remains
- Basilica
On this page19 sections
History
The Maria Taferl Pilgrimage Church is a Roman Catholic shrine in Austria, dedicated to the Sorrowful Mother. Construction of the early Baroque church began in 1660, and the site became a major destination for pilgrims in the Danube region.
Healing traditions and construction
Local tradition links the shrine to healings at an oak on the ridge above Marbach an der Donau in 1633 and 1642. After recovering in 1642, Alexander Schinagel placed a carved Pietà, an image of Mary mourning Christ, in the tree. Another story tells of Thomas Pachmann, who was badly injured while trying to fell an oak bearing an image of Christ. His bleeding stopped after he prayed to Mary.
A chapel stood at Maria Taferl by 1659. Work on the larger church started the following year under Georg Gerstenbrandt, probably using a design by Georg Silbernagel. Carlo Lurago assumed direction around 1670 and remained in charge until his death in 1684. Jakob Prandtauer later continued the project and was commissioned to finish it in 1707. The church was completed in 1710 and consecrated in 1724.
Inscriptions within the church connect its construction with renewed courage during plague, conflicts with Ottoman forces, and the Thirty Years’ War, a major European conflict fought from 1618 to 1648. The project may also have advanced the Counter-Reformation, the Catholic Church’s effort to renew its religious life in response to Protestantism, in the Habsburg lands. The Habsburgs were a ruling dynasty whose territories included Austria. The church’s position above the Danube made it visible from an important trade route.
Pilgrimage and political change
Pilgrimage traditions took shape during the seventeenth century and included stories of processions of angels. In 1760, the church received 700 processions and held around 19,000 services. As many as 25 priests served pilgrims there at some periods. It became Austria’s second-largest pilgrimage destination after Mariazell, another major Marian shrine, and drew visitors from Croatia during the seventeenth and eighteenth centuries.
The church stands in the Nibelungengau, a historic region along the Danube in Lower Austria. Marbach, below the shrine, benefited from river trade and was first mentioned in 1144. As pilgrimage to Maria Taferl expanded, the town enjoyed a further period of prosperity.
During Josephinism, reforms associated with Emperor Joseph II that increased state control over churches and religious practice, the church became a parish church in 1784 to avoid closure. Pilgrimage was prohibited.
Parish, basilica, and restoration
On 15 December 1947, Pope Pius XII granted the church the honorary title of minor basilica, a papal rank for churches of particular religious or historical importance. It belongs to the Diocese of St. Pölten and has been administered by the Missionary Oblates of Mary Immaculate, a Catholic missionary congregation, since 1969. Austria’s Federal Monuments Office designated it a protected cultural property in 2008.
Renovation work took place in 1860, followed by restoration of the interior in 1951–54 and the exterior in 1982–83. The tower roofs were renewed in 1998. A further programme from 2004 to 2018 included work on the treasury, and the restoration of the basilica was marked in 2010.
Remains
The early Baroque church occupies a terrace about 450 metres above sea level and 233 metres above the Danube. Its cross-shaped plan is covered by a double-pitched roof over the high central space. The choir faces north, opposite the main entrance on the south.
Exterior and grounds
Forecourt and surrounding buildings
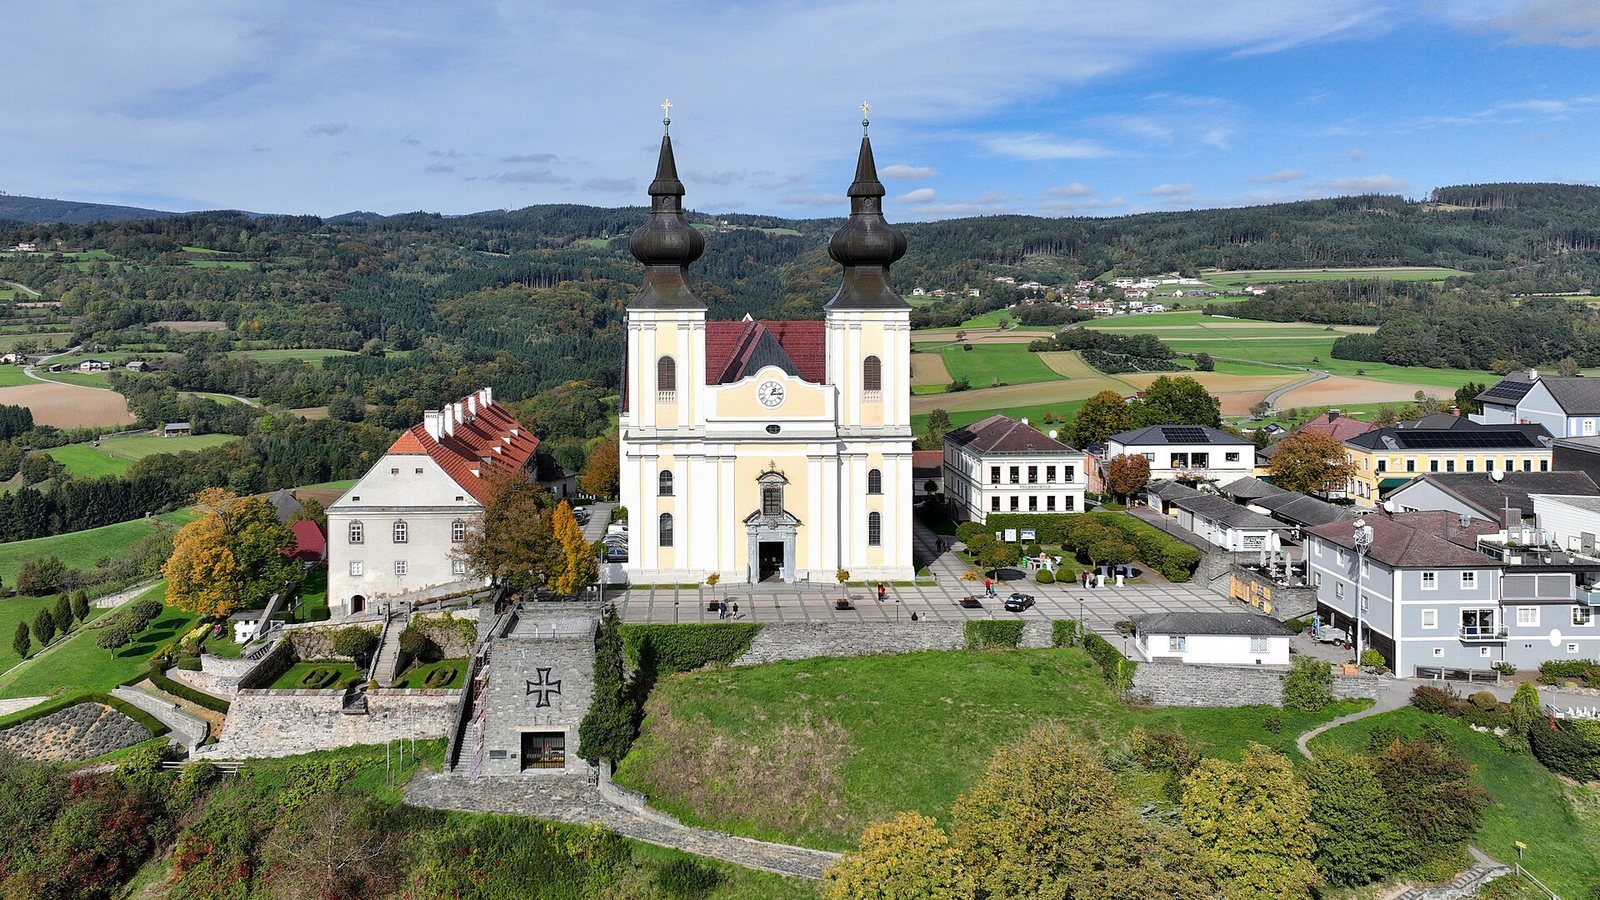
The forecourt lies a short flight of steps below the church. A parish house stands to its west. In a view toward the south, an elementary school is to the church’s right, while a memorial to soldiers killed in the First and Second World Wars is lower down and to the left.
South front and towers
Paired pilasters, shallow attached columns, divide the south front. Above them, a curved decorative gable carries a clock. The main entrance bears the dates 1694 and 1947. A split ornamental gable above it frames a rectangular window with a shallow arch, a carved stone rail, and a projecting wrought-iron grille. Shallow-arched windows run between the pilasters along the church’s sides; the ends of the cross-arms have crescent-shaped windows.
The east tower dates to 1687 and the west one to 1697. Each has paired pilasters, arched windows edged with wedge-shaped stones, and bell openings with carved stone rails. Both are capped by onion-shaped roofs. A staircase in the left tower includes images of saints.
Sacristy and spring
The two-storey sacristy on the north side was built in 1661 and is the oldest part of the church. Lower than the nave, it has rectangular windows with grilles and decorative pilasters. A crypt, an underground chamber, occupies its basement. Near the spring on this side stands a marble figure by Johann Georg Loy, dated 1710. Worshippers believe the spring can help with eye ailments.
Taferl stone
The Taferl stone, whose name refers to a small panel or plaque, stands east of the forecourt within a circular stone rail dated 1736. It is often regarded as a pre-Christian sacrificial stone. Until 1744 it stood inside the church, in front of the altar associated with the venerated image. It was later placed before the main entrance and moved to its present forecourt position in 1959.
Interior and furnishings
Interior layout
The church has one main worship space divided into two and a half structural sections between supports, with short cross-arms as wide as the nave. A curved ceiling rests on substantial wall supports, and crescent-shaped vault openings admit light. At the crossing, where the cross-arms meet the nave and choir, the space forms a square with cut-off corners and a shallow decorative dome above it. The three-arched organ gallery projects sideways; beneath it is another curved ceiling with crescent-shaped sections. The choir is two sections long and as wide as the nave, though the high altar occupies nearly one section of its depth.
Painted ceilings
Paired pilasters with gilded capitals articulate the nave and choir. Their moulded cornice is decorated with flowers and a sculpted, gilded frieze, while the window frames are also moulded. Between 1713 and 1718, paintings by Antonio Beduzzi and his assistants replaced the original stucco decoration in the vaults.
The ceiling paintings show the Victory of the Holy Cross in the choir, the Assumption of Mary and episodes from her life above, and the four Evangelists on the curved supports beneath the dome. Mary appears as her Son welcomes her into heaven in the left cross-arm, and as the Father’s beloved daughter in the right. The nave depicts the life and glorification of St. Joseph. Three scenes below the gallery interpret the church’s origin traditions, while flying angels appear in the crescent-shaped ceiling sections. Beduzzi was assisted by Josef Regiosi, Johann Reichard Hager, Maximilian Kellner, and Francesco Messinta.
High altar and choir memorials
Made in 1734 to a design by Johann Michael Prunner in collaboration with Josef Matthias Götz, the high altar is formed from stucco marble, plaster finished to resemble marble. Its central niche holds the altar associated with the venerated image, made by Johann Peter Schwendter in 1735 using silver from the treasury. The central image is a carved Pietà. Two marble coats of arms on the altar’s back wall, probably belonging to Otto Achaz von Hohenfeld, date to about 1677. Two memorial plaques to Clement Mary Hofbauer, an Austrian Catholic priest and missionary, are dated 1786 and 1795.
Side altars
Jakob Mössl made the two large altars at the ends of the cross-arms between 1779 and 1781. Their paintings were completed earlier, in 1775, by Martin Johann Schmidt. The left-hand painting shows the Crucifixion with Mary, the apostle John, and Mary Magdalene; the right depicts the Holy Family as protector of Maria Taferl. Johann Georg Dorfmeister made the figures on these altars.
Two smaller altars occupy the angled sides of the nave. One shows St. John of Nepomuk giving alms in a painting by Johann Georg Schmidt. The other depicts St. Charles Borromeo in a work by Schmidt with Anton Hertzog.
Pulpit and organ
The pulpit, dated 1726, follows the design of the pulpit in Passau Cathedral. Peter Widerin and Matthias Tempe supplied its sculpted figures and reliefs.
Johann Hencke built the organ in 1759–60. Its ornate Rococo case, in the decorative style of the eighteenth century, has a shell-like arch and a clock. Franz Capek renewed the instrument in 1910; it was enlarged in 1956 and 1981, then remodelled by Wolfgang Bodem in the late 2000s.
Pilgrim offerings and bells
Treasury
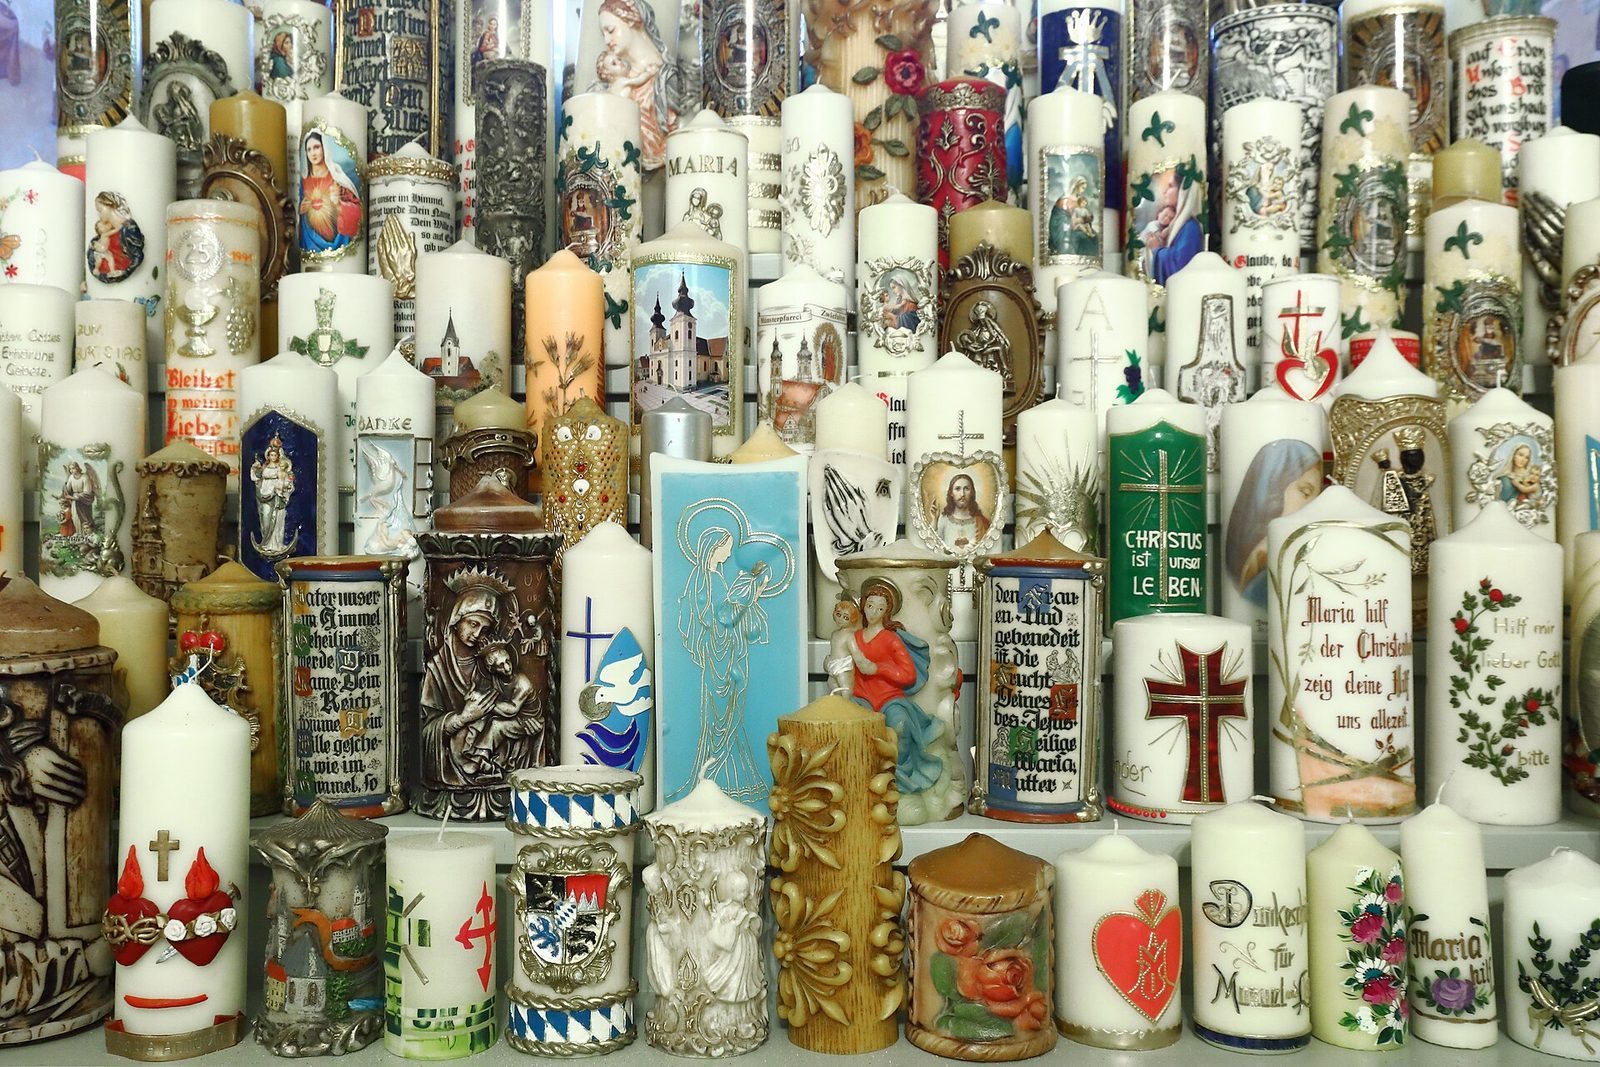
Above the sacristy, the treasury holds offerings left after supposed or actual healings, along with candles decorated with religious designs. It also presents material about the scale of pilgrimage and the hardships pilgrims encountered. A stone cross given by citizens of Freistadt commemorates pilgrims who died.
Bells
An initial bell cast at Linz did not suit the desired peal. In 1773, Franz Josef Scheichel of Vienna’s Leopoldstadt cast a bell weighing 1,800 kilograms. Its inscription recalls that it was transported up the Danube and cast in Vienna in honour of Maria Taferl. Scheichel cast another bell the next year, weighing 3,750 kilograms and made from cannon metal. Its inscription recalls its former life as a weapon and its new purpose of calling people to worship. This bell survived both World Wars.
Two bells were recast in 1922 to make a larger bell weighing 370 kilograms. In 1925, a five-bell peal named for the traditional Marian prayer Salve Regina was installed. It included the 1774 bell, sounding B, and four others weighing 1,600, 770, 450, and 300 kilograms, tuned to D, F-sharp, A, and B. After the church became a basilica, the Pfundner foundry cast one new bell in 1947 and three more in 1949.