Žumberk Fortress: A Late Gothic and Renaissance Noble Residence in Czechia
Site at a Glance
- Rating
- 4.6
- Popularity
- Low
- Country
- Czechia
- Primary era
- Medieval
- External website
- Open
- Eras represented
- Medieval, Early Modern
- Civilizations
- Holy Roman Empire, Kingdom of Bohemia
- Site type
- Military
- Remains
- Castle
On this page9 sections
History
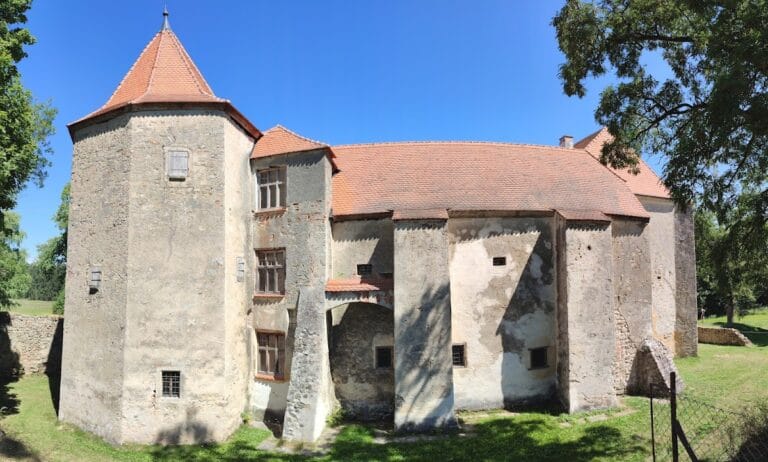
Žumberk Fortress is a late Gothic and Renaissance fortified residence in Czechia, whose present core was created at the end of the fifteenth century. Žumberk had become the center of a noble estate by 1279, when the brothers Engelschak, Smil, Pardus, and Jan of Sonnberg were recorded as its holders. A manor residence stood here by no later than the fourteenth century.
Medieval estate and late Gothic rebuilding
During the mid-fourteenth century, the village and its demesne farm, an estate farm worked for the lord’s benefit, belonged to the lords of Hrádek. From the last quarter of that century, the estate was held by the lesser noble family of Žumberk. Its earliest known member, Pavlík, appears in the records in 1383.
At the end of the fifteenth century, Ludvík of Žumberk probably commissioned an entirely new fortress because the earlier residence no longer met his needs. It is uncertain whether the new building occupied the site of the older residence. The lords of Žumberk retained the estate until the beginning of the sixteenth century, followed briefly by the lords of Rajholec and then chiefly by the Pouzars of Michnice.
Renaissance transformation and changing ownership
Around the turn of the sixteenth and seventeenth centuries, the residence was rebuilt as an Italian-style Renaissance villa, an architectural form inspired by classical models. The work may have taken place under Jindřich Pouzar or Theobald Hock of Zweibrücken. Additions enlarged the north and west wings, galleries were placed around the courtyard, the interiors were altered, and the façades received sgraffito, a decoration made by scratching through one layer of plaster to reveal another beneath.
Jindřich Pouzar died in 1600, and his heirs sold the estate to Petr Vok of Rožmberk in 1602. Petr Vok was a major Bohemian nobleman and is also sometimes associated with the fortifications created at Žumberk. From 1610, the estate belonged to his German secretary and poet, Theobald Hock, together with his relative Jan Höck, an official of the Prague Court of Appeal. After the property was divided in 1612, Theobald Hock held Žumberk alone. Following his trial for forging official documents, the estate passed to the Švamberks, heirs of the Rožmberks, who attached it to the Nové Hrady estate. The Buquoys acquired that estate in 1620.
Decline, division, and preservation
The Buquoys made little use of the fortress during the seventeenth century. By the middle of the eighteenth century, it no longer suited their requirements and was used to house estate employees. In the 1780s, the demesne farm north of the fortress was divided into eight peasant holdings. Additional cottages were later built inside the fortified area between the church and fortress and along the walls. This later settlement pattern led to the widespread misconception that Žumberk had originally been a fortified village.
In 1817, the fortress was sold to four subjects, who divided it among themselves. Its condition gradually deteriorated. After 1945, it became state property and underwent complete reconstruction between 1969 and 1974. It later housed a museum of rural life, including an exhibition of painted folk furniture from southern Bohemia and a historical exhibition devoted to Žumberk and its surroundings.
From 1997, the fortifications, including four bastions, were reconstructed, while two bastions were adapted to contain an accessible lapidarium, a display of architectural stone fragments and related stone artifacts. The fifth surviving bastion is privately owned and was repaired after 1990. Žumberk is now owned by the South Bohemian Region and administered by the South Bohemian Museum in České Budějovice, which maintains a branch at the site. The fortress has been protected as a cultural monument since its entry in the monument register in 1963.
Remains
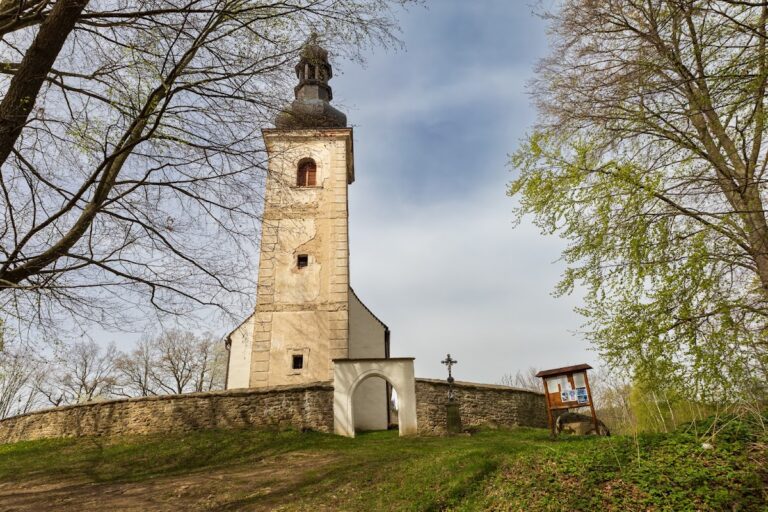
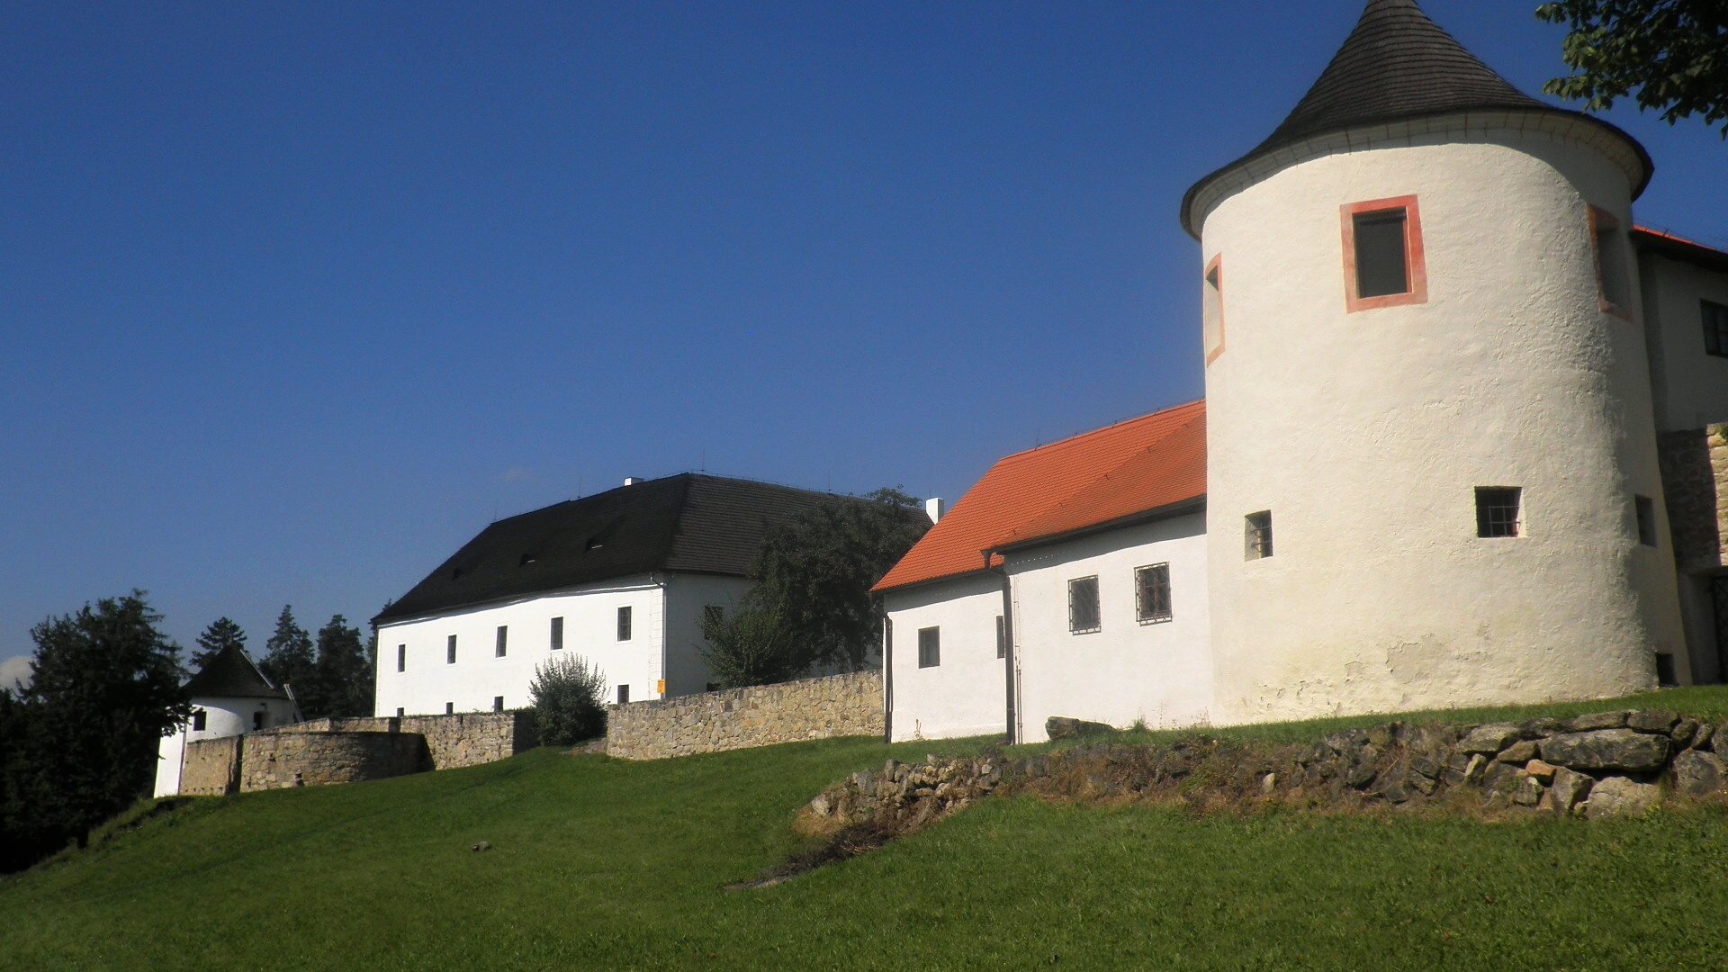
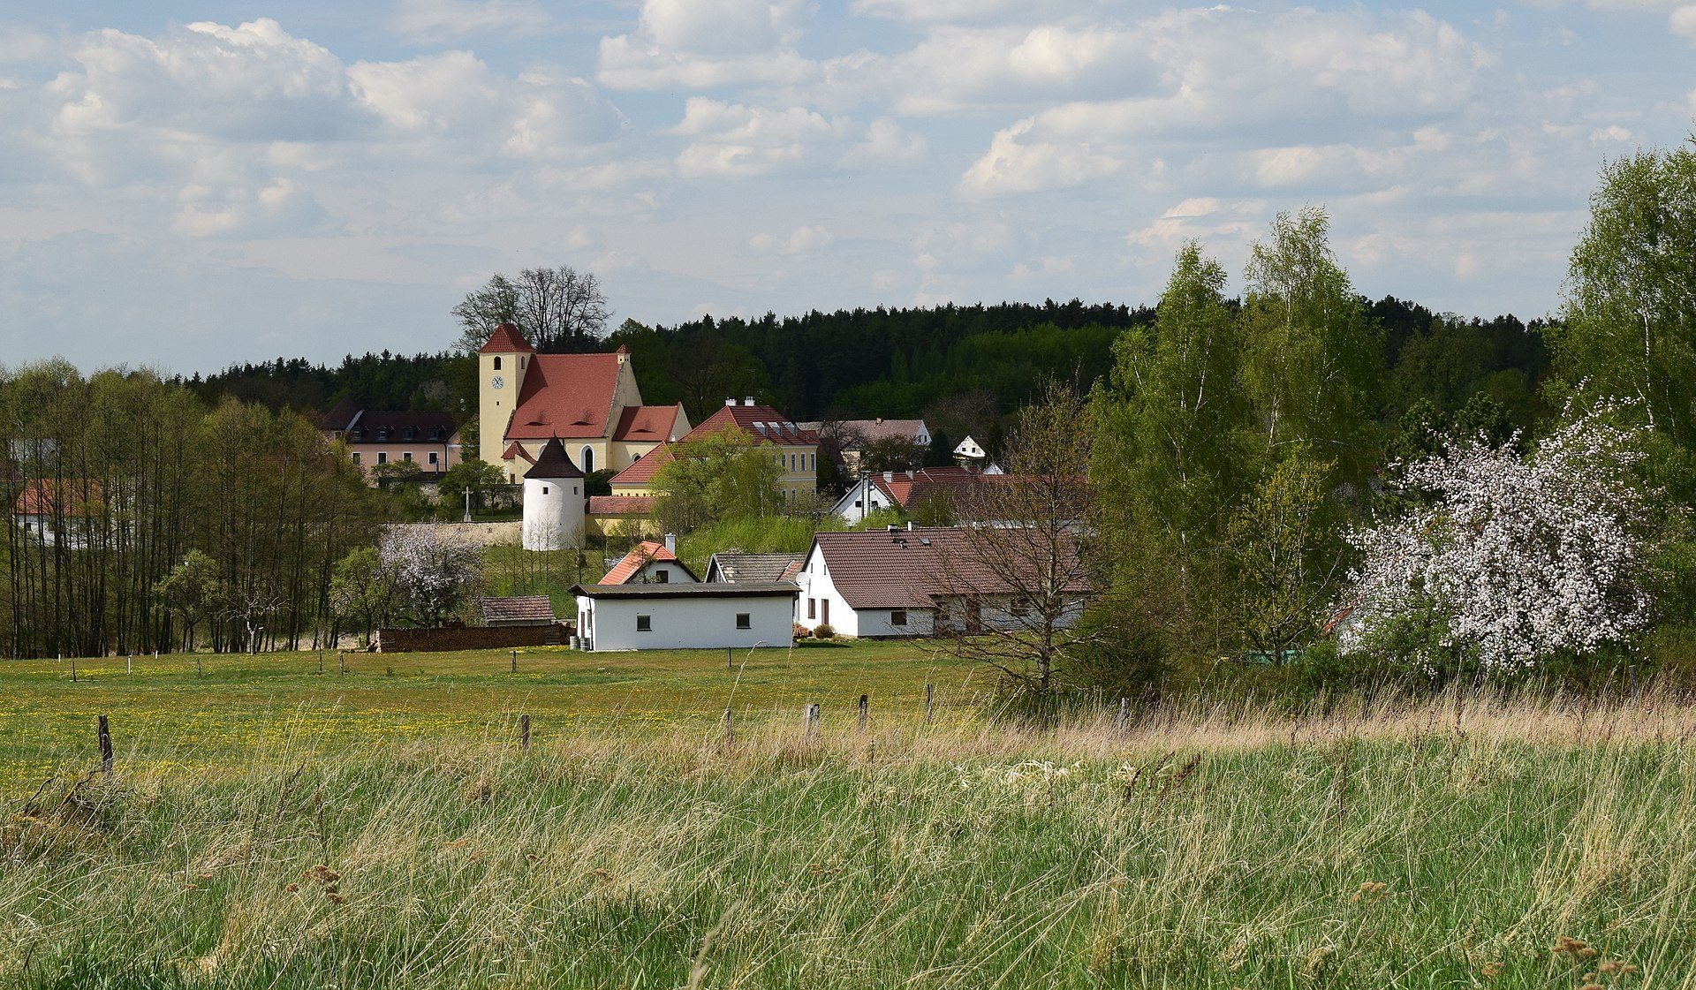
The fortress stands on the southwestern edge of Žumberk above a pond on the Svinensky Stream. Water protects the site on its western and southern sides. The core is a four-wing residence with later additions beside the north and west wings, enclosed within extensive fortifications that also protected the nearby Church of the Martyrdom of Saint John the Baptist, its original cemetery, and the adjoining demesne farm.
Fortress residence
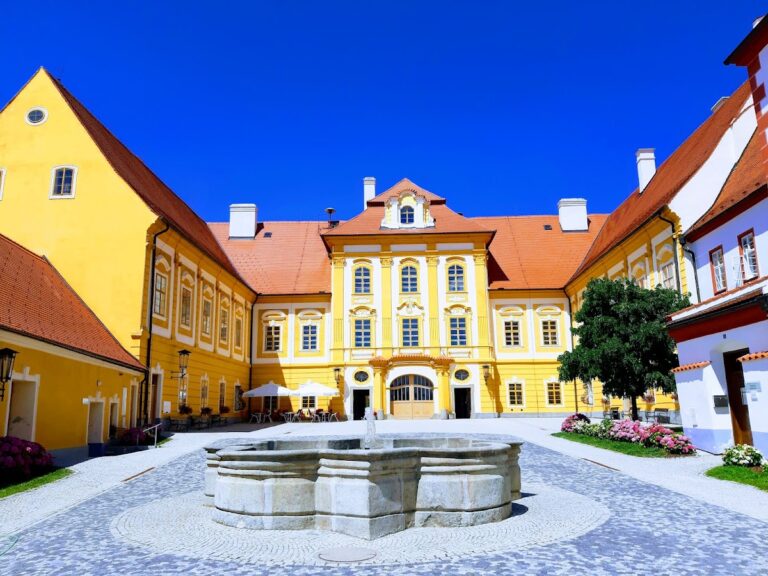
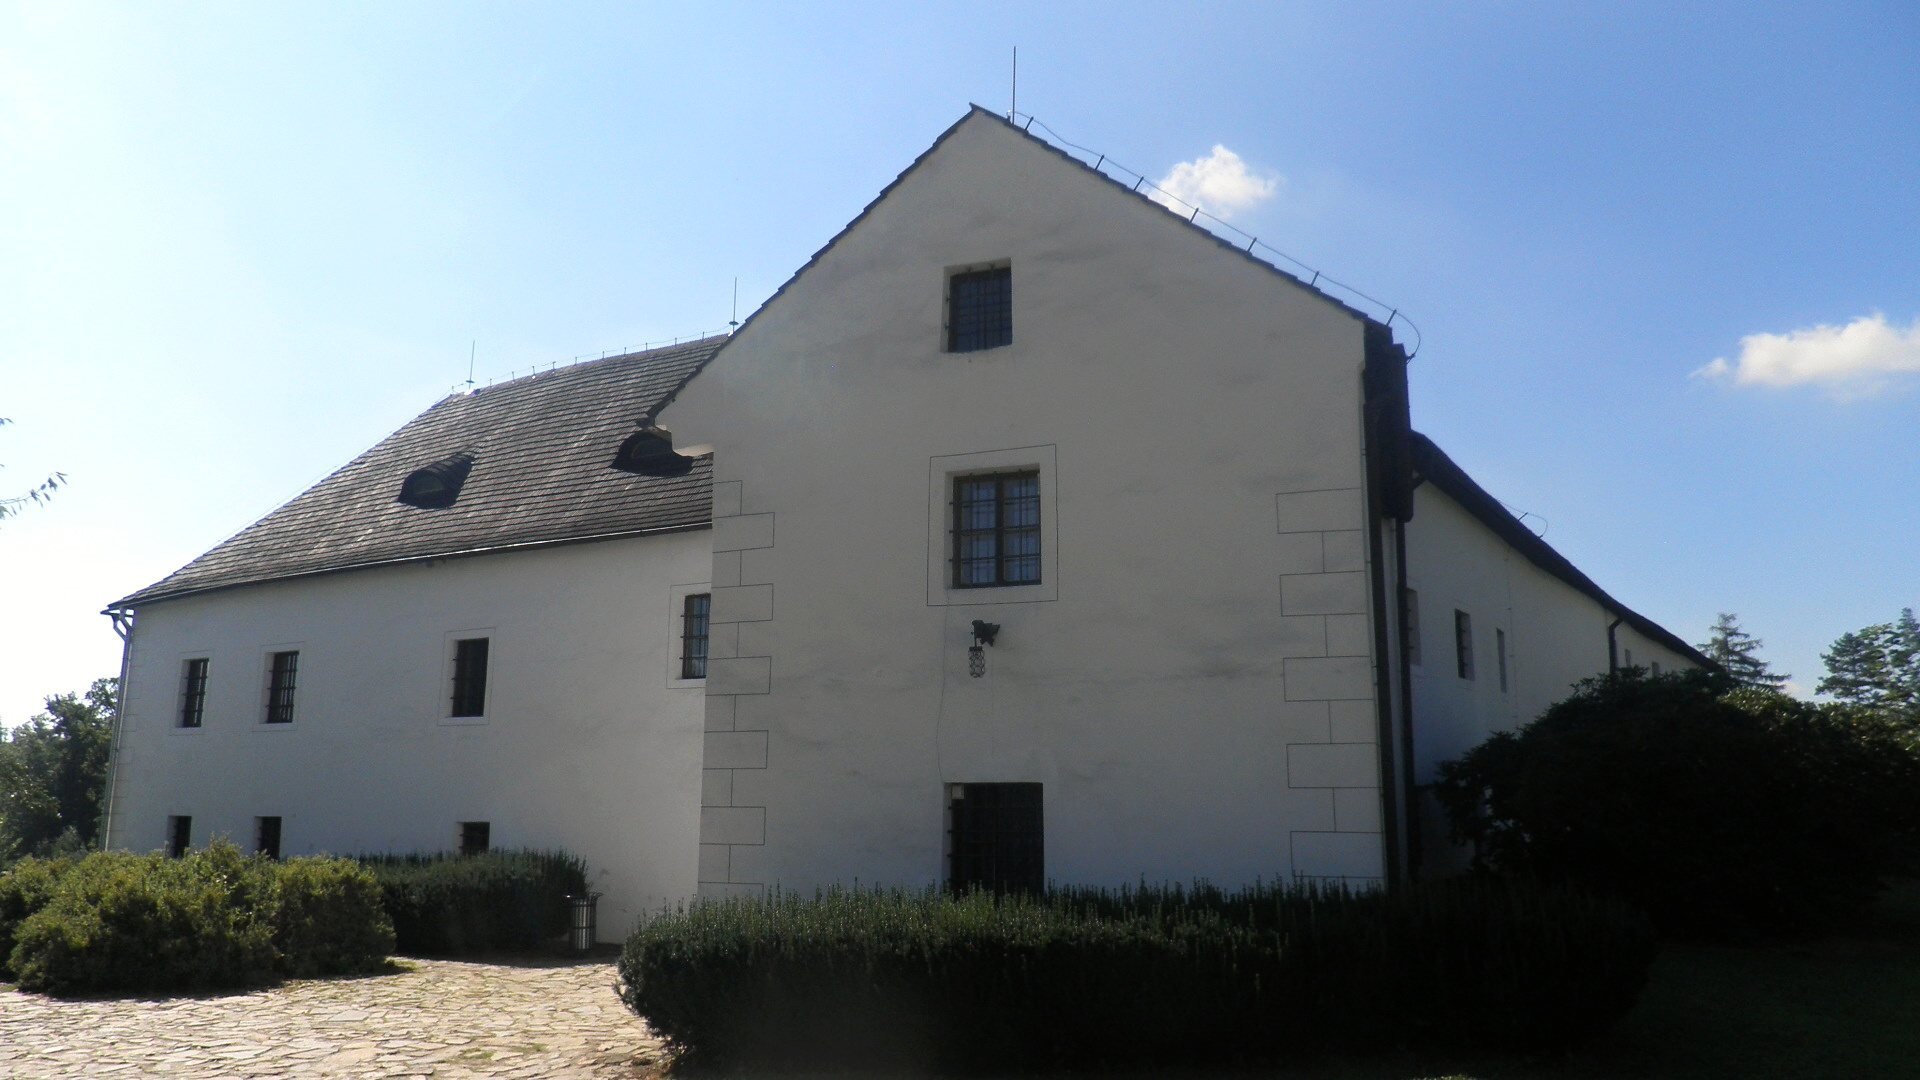
The present core is a simple four-wing building whose original late Gothic form had two storeys and a passage leading into the courtyard. The eastern wing contains the entrance passage to a small square courtyard. Later Renaissance additions beside the north and west wings expanded the building, while galleries were built around the courtyard. Their barrel-vaulted ceilings include lunettes, and the courtyard façades carry diamond-pattern sgraffito.
Barrel vaults or ribbed vaults cover the ground-floor rooms. The first-floor living rooms are entered from the galleries. One representative room preserves fragments of wall paintings containing a biblical quotation in Old Czech. Its carved boarded ceiling has beams decorated with the five-petalled Rožmberk rose.
Fortifications
Walls and bastions
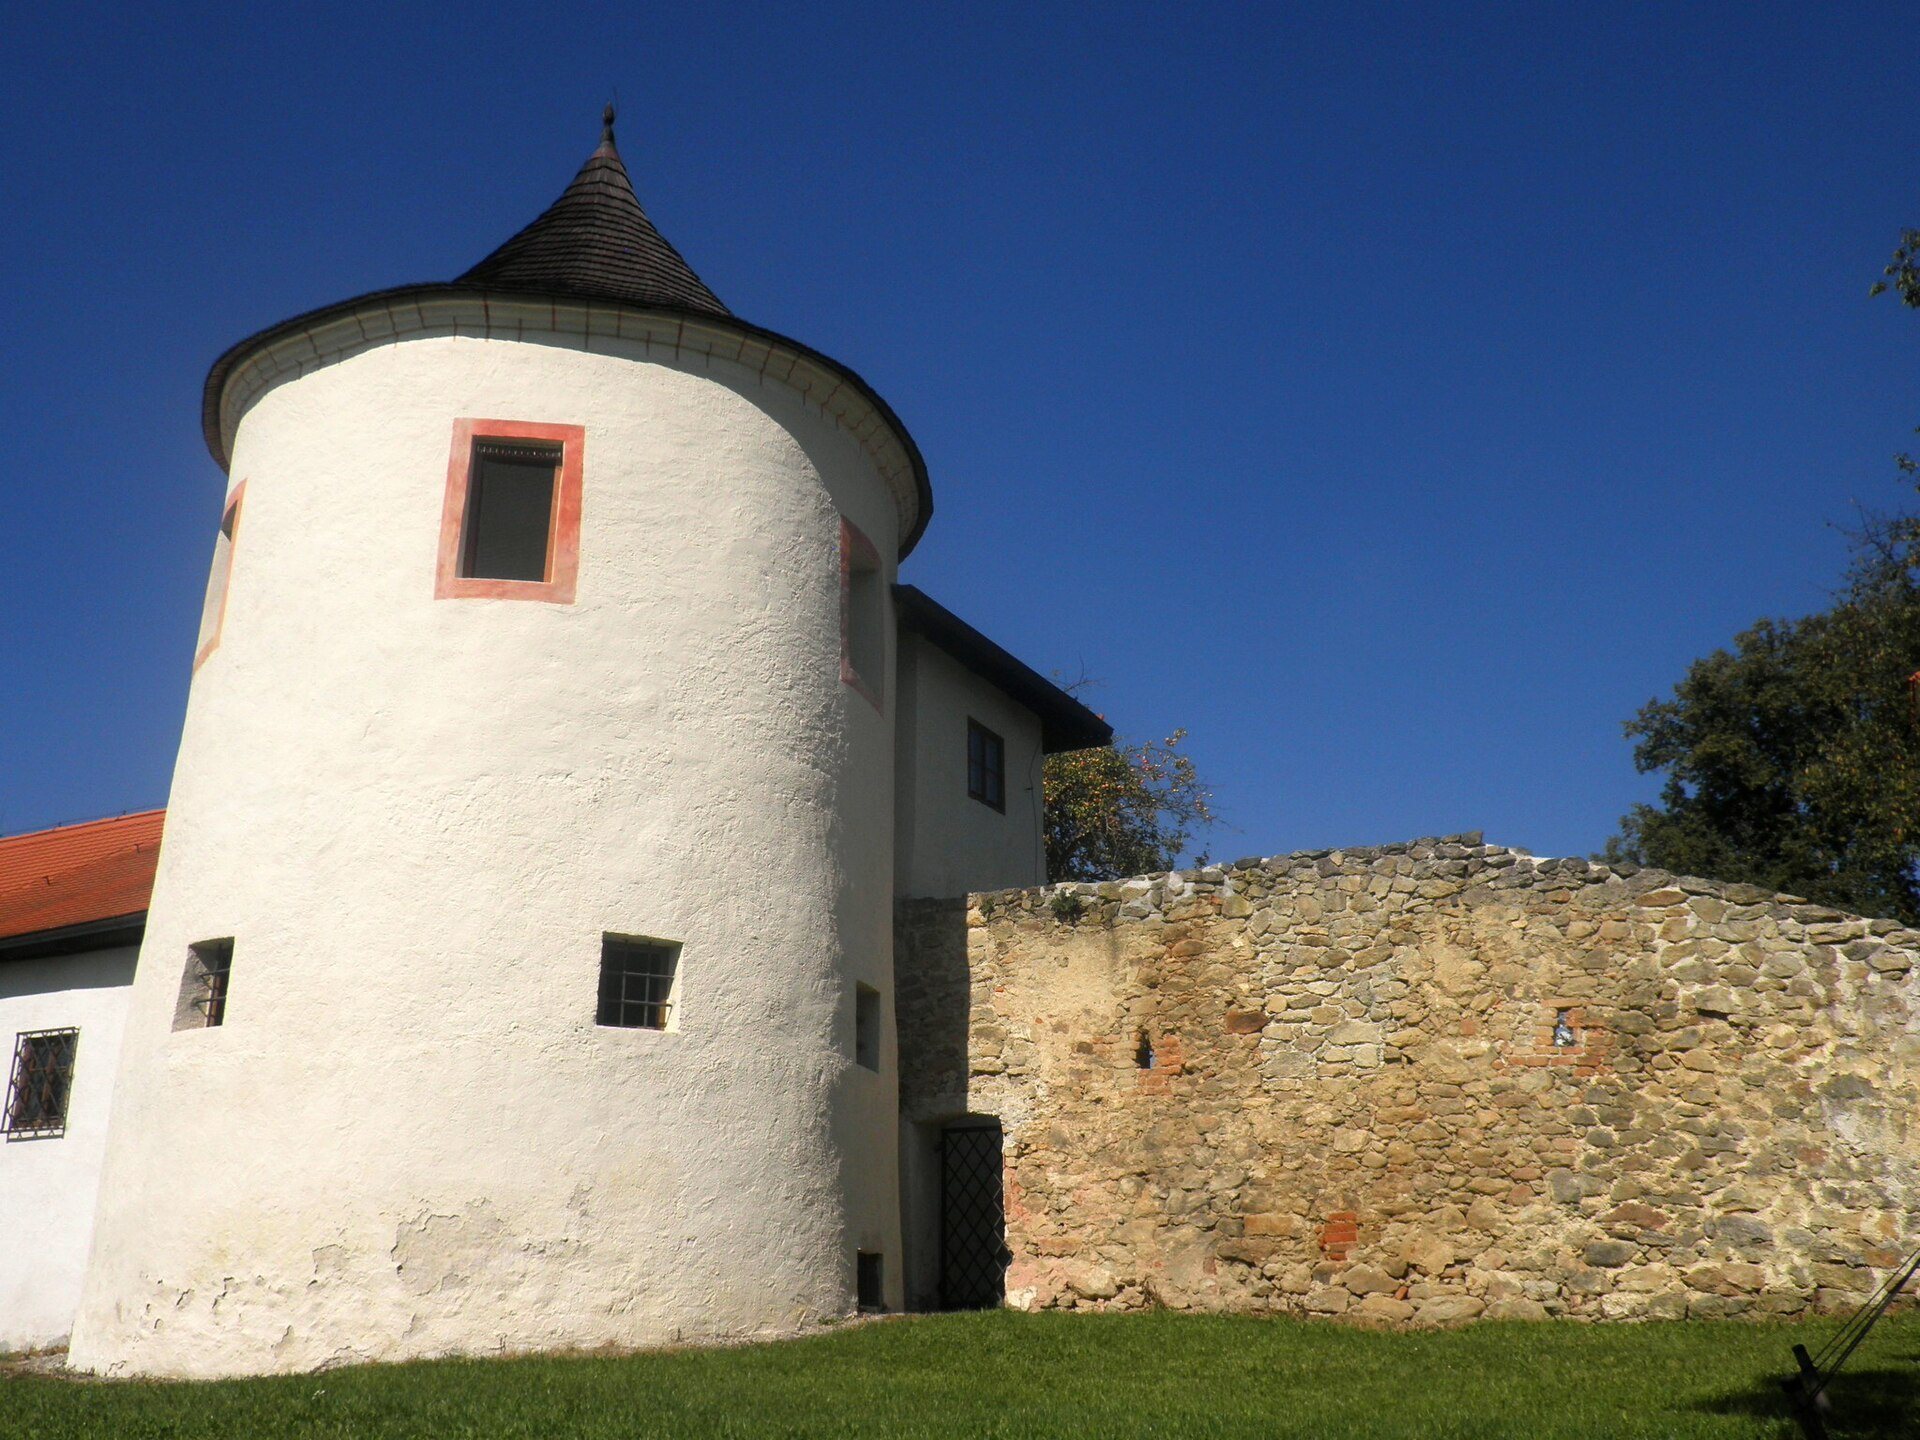
The fortification wall was reinforced by seven cylindrical bastions. The wall and bastions were probably built around the village’s historic core between 1612 and 1615. Their enclosure extended beyond the small village north of the site, incorporating the church, cemetery, and demesne farm as well as the residence.
The surviving circuit is incomplete. Its northern and northeastern sections, facing the village, were demolished in 1817 together with a gate and one bastion. Another bastion had been demolished by 1832. Five bastions survive, while a sixth remains beside the fortress only as a ground-plan trace. The seventh stood on the site of the Classicist inn on the village square. The remaining walls and bastions have been repaired and reconstructed in stages.
Lapidaria
Two of the bastions contain lapidaria established within the reconstructed fortifications. These spaces preserve and display architectural stone fragments and related stone artifacts as part of the surviving defensive complex.