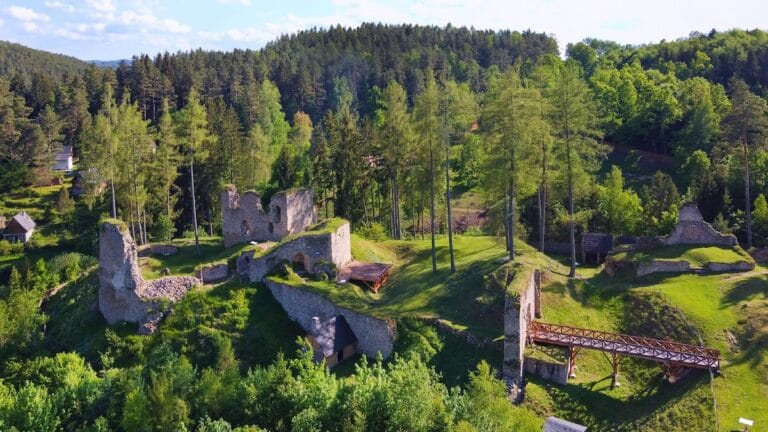
Nové Hrady Castle: A Gothic Fortress and Estate Centre in Czechia



Site at a Glance
- Rating
- 4.6
- Popularity
- Medium
- Country
- Czechia
- Primary era
- Medieval
- External website
- Open
- Eras represented
- Medieval, Early Modern
- Civilizations
- Holy Roman Empire, Kingdom of Bohemia
- Site type
- Military
- Remains
- Castle
On this page10 sections
History
Nové Hrady Castle is a Gothic castle in Czechia, founded probably in the first half of the thirteenth century. It became the military and administrative centre of the Nové Hrady estate, passing through the hands of powerful South Bohemian noble families before its later reconstruction and state administration.
Foundation and Vítkovci control
The castle is first mentioned in 1279, when it was held by Ojíř of Svin, a member of the Vítkovci, a powerful medieval Czech noble family whose branches included the lords of Landštejn and the Rožmberks. Ojíř’s son Smil held the castle from 1284. In 1341, King John of Luxembourg granted it as a fief, a holding dependent on obligations to a lord, to Vilém I of Landštejn.
From 1359, Nové Hrady belonged to the Rožmberks, a major South Bohemian dynasty with extensive estates. In 1374, the Nové Hrady estate was assigned to Oldřich I of Rožmberk. Under this family, the castle served as the centre of a territory that continued until the end of the sixteenth century. By the mid-sixteenth century, the estate included three towns, 46 villages, forests, three fishponds, three mills, a garden, a hop yard, and arable land. Oldřich I had enlarged it by adding eleven villages.
Hussite and late medieval destruction
The castle and town were captured and burned by Taborite forces in 1425 during the Hussite Wars, a series of fifteenth-century religious and political conflicts in the Bohemian lands. The attack took place during the struggle against Oldřich II of Rožmberk, who supported the king and Catholicism. In 1452, Oldřich transferred administration of his estates, including Nové Hrady, to his eldest son, Jindřich IV.
Further destruction came in 1467, when the castle and town were captured and burned by Zdeněk of Šternberk, leader of the opposition to King George of Poděbrady. Jan II of Rožmberk began restoring the castle in 1472. After his death, the holders of the pledged estate continued the work, and Vok II of Rožmberk redeemed the castle in 1485. In 1491, King Vladislaus II freed the Nové Hrady estate from feudal dependence.
Restoration and reconstruction were probably completed during the rule of Petr IV of Rožmberk, who governed from 1493 to 1523. After Petr’s death, his attempt to bequeath the estate to Kryštof of Švamberk was annulled by King Ferdinand I following opposition from Petr’s nephews.
Disaster and Rožmberk restoration
In 1573, lightning struck the large courtyard tower, where a gunpowder store was located. The resulting explosion destroyed the tower and nearby castle buildings. An earthquake caused further damage in 1590. Under Petr Vok of Rožmberk, the castle was completely restored, repaired, and strengthened in 1605.
The Rožmberk line became extinct in 1611, after which the estate passed to the Švamberks. Petr III of Švamberk joined the Bohemian Estates’ anti-Habsburg revolt of 1618–1620. The Bohemian Estates were the representative political bodies of the kingdom’s principal social orders. Royal forces attacked the castle, and an unsuccessful siege led by Dampierre in 1619 was followed by its capture in June 1620 by forces commanded by Field Marshal Buquoy.
Following the capture, the king confiscated the Nové Hrady estate from the Švamberks and granted it to Buquoy, together with Rožmberk and Libějovice, as a reward for military service. A reconstruction in 1623 gave the castle much of the appearance that survives today. The wing facing the town was restored, the ruins of the former granary on the east side were removed, and living quarters were installed in the former brewery.
Buquoy administration and later changes
From 1635, after the Buquoys established a more comfortable residence on the town square, the castle was used mainly for economic and administrative purposes. It housed estate officials and the forest administration, and remained inhabited until approximately 1750. The Buquoys were a noble family whose administrative and residential adaptations later shaped much of the complex’s present appearance.

Jan Nepomuk Buquoy directed a further reconstruction between 1792 and 1798. In 1792, a two-storey building was erected on the ruins of the former palace. The main tower was raised by one storey in 1794, servants’ residential buildings were built on the north-west side in 1798, and a garden was laid out to the east. The palace was converted into apartments for officials.
In 1887, the Buquoys transferred their forest-management office to the castle. The second floor of the main tower housed the family library and archive. The family owned Nové Hrady until 1945, when the castle passed to the town after the confiscation of the Buquoy estate following the Second World War.
During the 1950s, part of the castle housed an exhibition focused mainly on hyalite glass, an opaque black glass. Other areas continued to serve as apartments, while later uses included a people’s art school and a cultural centre. Extensive reconstruction took place in the 1980s, followed by the creation of a new exhibition in 2000. Management passed in 2002 to the National Heritage Institute, the Czech state institution responsible for administering and caring for many nationally protected monuments. Nové Hrady Castle has been a Czech National Cultural Monument since 2002 and is state-owned.
Remains
Promontory, moat, and outer defences
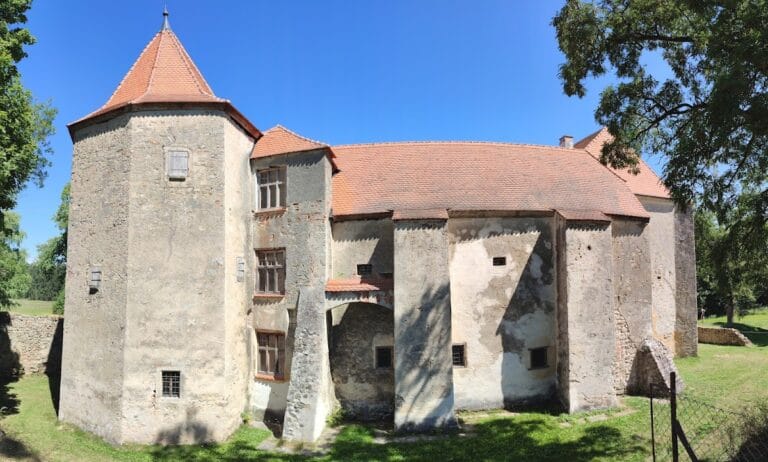
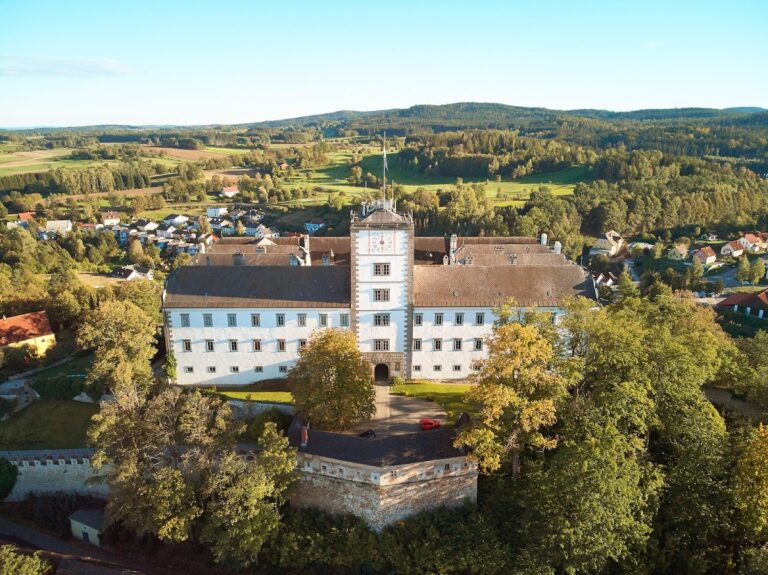
Nové Hrady Castle stands on a rocky promontory above the Stropnice River on the south-western side of the town. It is also known as the Old Castle, a name that distinguishes it from the New Castle. The earliest fortress belonged to the bergfried type, centred on a principal defensive tower designed chiefly for defence rather than permanent residence. Its enclosure was protected by a broad moat and a circuit wall. Except on the east side, early masonry remains incorporated into the outer wall of the palace.
The moat was faced with masonry and possibly enlarged during the restoration begun in 1605. It is approximately 15 metres deep and 23 metres wide, making it one of the most substantial moats in the Czech lands. A small outer defensive enclosure, or zwinger, probably stood beyond the main circuit wall from the earliest phase. The small tower of the rear gate also belongs to this period.
Towers and gates
The original dominant tower was a circular bergfried incorporated into the circuit wall. The gunpowder explosion of 1573 destroyed it, while archaeological research later revealed its remains. The rear gate was subsequently protected by a new outer gate structure. The original front gate was replaced, probably during the first two decades of the sixteenth century, by a massive square gate tower, which was increased in height during the reconstruction of 1792–1798.
The late fifteenth-century rebuilding added a new zwinger wall with small, inward-opening semicircular bastions, projecting defensive structures. These fortifications represented advanced military thinking for their period, although the walls themselves limited their effectiveness. The arrangement of the gates, towers, moat, and enclosing walls expresses the castle’s successive defensive phases.
Palace and residential buildings
The earliest palace stood south of the circular tower and extended along the circuit wall. A long building with a complex construction history occupies the western side between the two gates. The reconstruction at the end of the fifteenth century produced a new palace with Renaissance windows that rank among the earliest manifestations of Renaissance architecture in the Czech lands.
The castle kitchen was built within the zwinger. In the seventeenth century, the former brewery was adapted for residential use, while the town-facing wing was restored during the reconstruction of 1623. The later Buquoy works added the two-storey building on the former palace ruins and converted the palace into officials’ apartments. Servants’ buildings on the north-west side and the garden on the east side belong to the same late eighteenth-century transformation.
Landscape setting
The castle’s setting includes the nearby landscape park of Terčino údolí, which contains an artificial waterfall. Together with the rocky promontory, river valley, moat, enclosing walls, buildings, and garden, this setting forms the wider physical context of the preserved castle complex.
Nearby sites