Beverley Minster: A Historic Gothic Parish Church in England
Site at a Glance
- Rating
- 4.8
- Popularity
- Medium
- Country
- United Kingdom
- Primary era
- Medieval
- External website
- Open
- Eras represented
- Medieval, Modern
- Civilizations
- Anglo-Saxon, British, English
- Site type
- Religious
- Remains
- Church
On this page15 sections
History
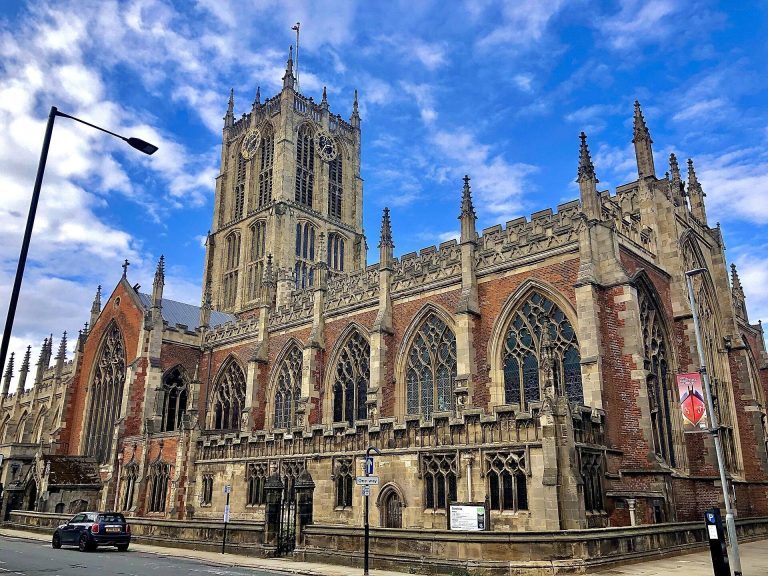
Beverley Minster is an Anglican parish church in Beverley, United Kingdom, dedicated to Saint John of Beverley and Saint Martin. It originated as a collegiate church served by secular canons and developed through successive medieval Gothic building campaigns into a major pilgrimage church and an important centre of the town.
Early foundation and pilgrimage
Saint John of Beverley, Bishop of York, founded a monastery at Beverley around 700. Excavations carried out between 1979 and 1982 established that a substantial church stood on or near the present site from about 700 to 850. The tradition that Vikings sacked the monastery around 850 remains possible, but it has not been proven.
Tradition attributes the refoundation of the monastery as a collegiate church to King Æthelstan, although its establishment and consolidation probably took place gradually. By the early eleventh century, John’s tomb had become a pilgrimage centre. His canonisation in 1037 encouraged the growth of Beverley around the minster, as visitors came to honour the Anglo-Saxon bishop and the remains associated with his cult.
A twelfth-century charter describes substantial rebuilding after John’s canonisation. Archbishop Cynesige added a high stone tower between 1051 and 1060, while his successor, Ealdred, added a presbytery and a painted and gilded ceiling between 1060 and 1069. In 1067 and 1068, William the Conqueror instructed Gamel, the Sheriff of York, to prepare a privilege protecting the church’s lands from claims by the king, his officials, and their men, apart from the rights of the archbishop and the church’s priests.
The Archbishops of York held Beverley during the Middle Ages and secured privileges for four annual fairs. From the twelfth century, the town also became a major exporter of wool to the Low Countries, increasing its commercial importance. Thomas Becket became provost of Beverley in 1154, before later becoming Archbishop of Canterbury.
Medieval rebuilding
A fire in 1188 severely damaged both Beverley and the minster. Rebuilding began soon afterwards at the east end. A lantern tower over the crossing, intended to illuminate Saint John’s shrine, collapsed during construction in the early thirteenth century and led to further extensive work. Henry III granted forty oaks from Sherwood Forest for the rebuilding in 1252. By about 1260, the retrochoir, the area behind the main choir, together with the choir, chapter house, transepts, and crossing had been completed.
This reconstruction introduced the Gothic style then developing in France and England. The eastern portions were built mainly in the Early Gothic manner. Work initially extended no farther west than the first bay of the nave. A new shrine for Saint John was commissioned from Roger de Faringdon of London in 1292, and the saint’s remains were transferred to it on 25 October 1307. Further collections began in 1308, and construction of the present nave was under way by 1311.
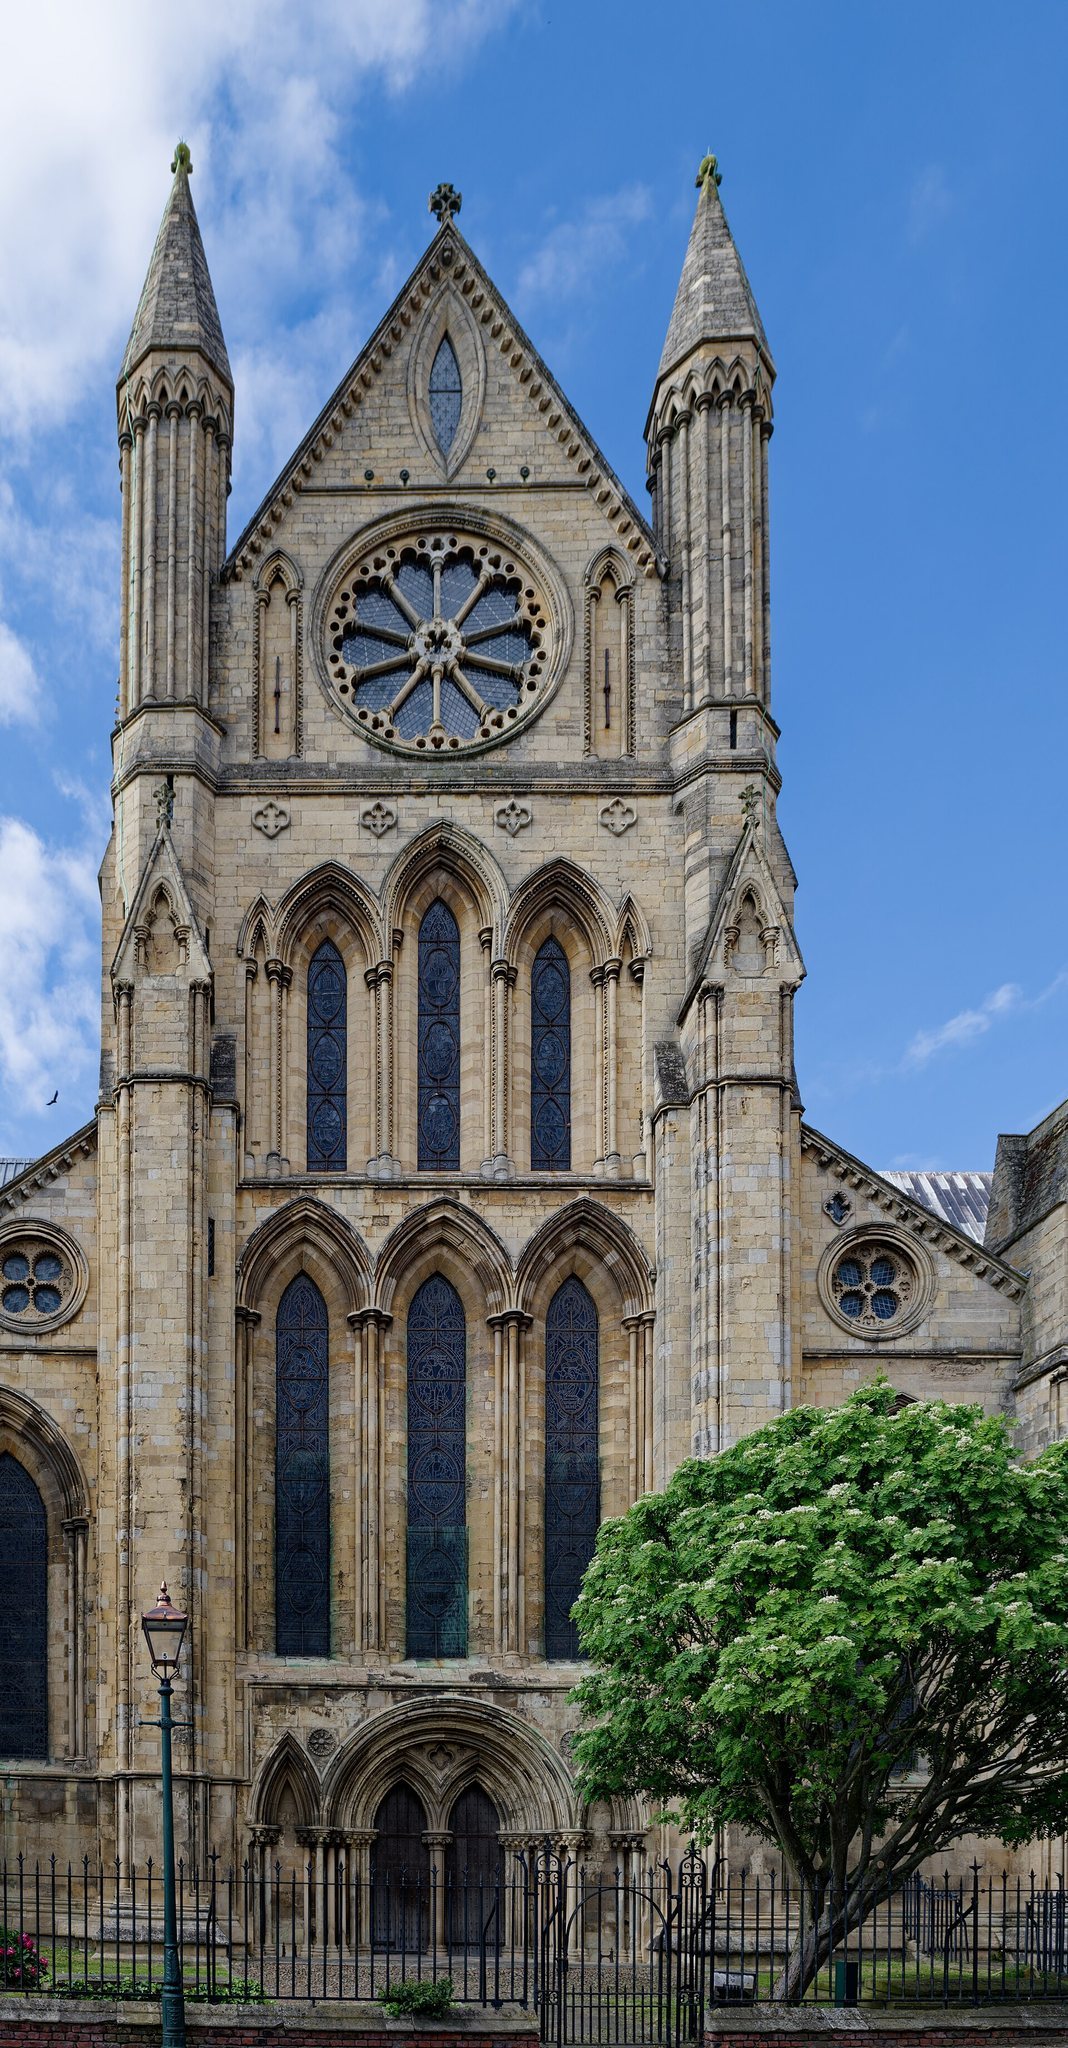
Work on the nave continued into the 1330s and was probably interrupted by the Black Death, the epidemic that devastated populations across Europe, in 1348. The nave was later completed, followed by the west front and its two towers around 1400. The north porch completed the principal medieval structure in the early fifteenth century. Later additions included the Great East Window, funded by a bequest made in 1416, the Percy Chapel around 1490, and the choir stalls around 1520.
The west towers became influential examples of the Perpendicular style, the later English Gothic phase known for rectilinear tracery and large window openings. They are credited with inspiring Nicholas Hawksmoor’s west towers at Westminster Abbey. Henry Percy, 4th Earl of Northumberland, was buried in the church after he was killed in 1489 during the Yorkshire rebellion associated with opposition to taxes imposed by Henry VII.
Reformation and later restoration
During the English Reformation, the religious and political changes that separated the English Church from papal authority, the minster was reduced to parish-church status in 1548. Its college of secular canons was dissolved, and its staff was reduced from at least seventy-five people to four. Saint John’s shrine was dismantled, while the unused chapter house was demolished. The attached parish church of Saint Martin, which had stood beside the three south-western bays of the nave, was dismantled by the beginning of the seventeenth century.
In 1567, three members of the clergy were accused of continuing Catholic practices. John Levet and Richard Levet were suspended for keeping prohibited books and equipment. After their restoration, they were forbidden to minister in Beverley or its neighbourhood.
By the early eighteenth century, the church had seriously deteriorated. The north transept was close to collapse, and its gable had shifted about 4 feet, or 1.2 metres, out of the vertical, threatening the crossing tower and the rest of the building. Restoration took place from 1717 to 1731 under Nicholas Hawksmoor, an English architect known for major Baroque church designs. William Thornton of York devised a system using a massive wooden frame to lever the displaced wall back into position. The south-western bays of the nave were also reconstructed to harmonise with the rest of the church.
Beverley Minster is a Grade I listed building and forms part of the Major Churches Network. It has continued as a parish church rather than becoming a cathedral or diocesan seat.
Remains
Gothic layout and structure
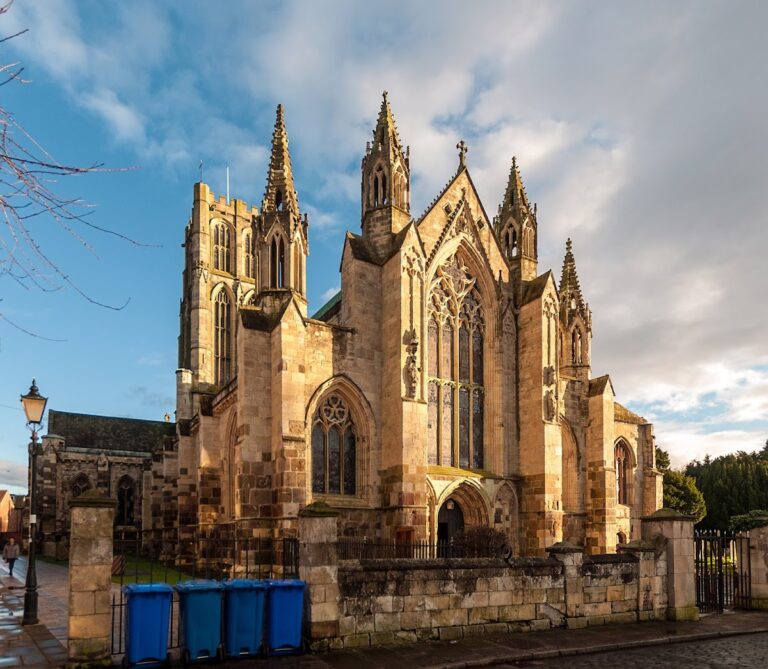
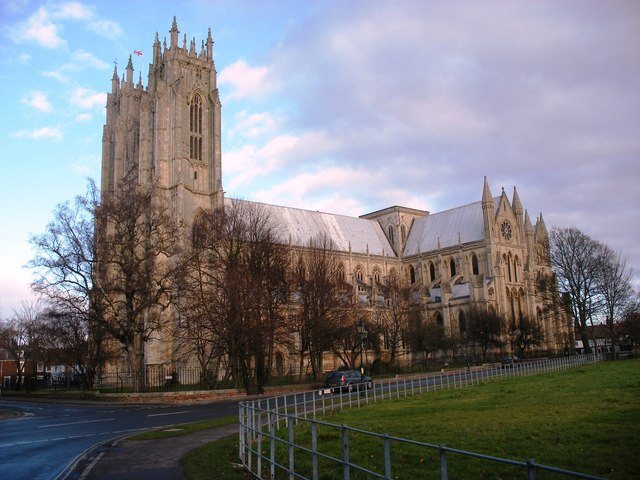
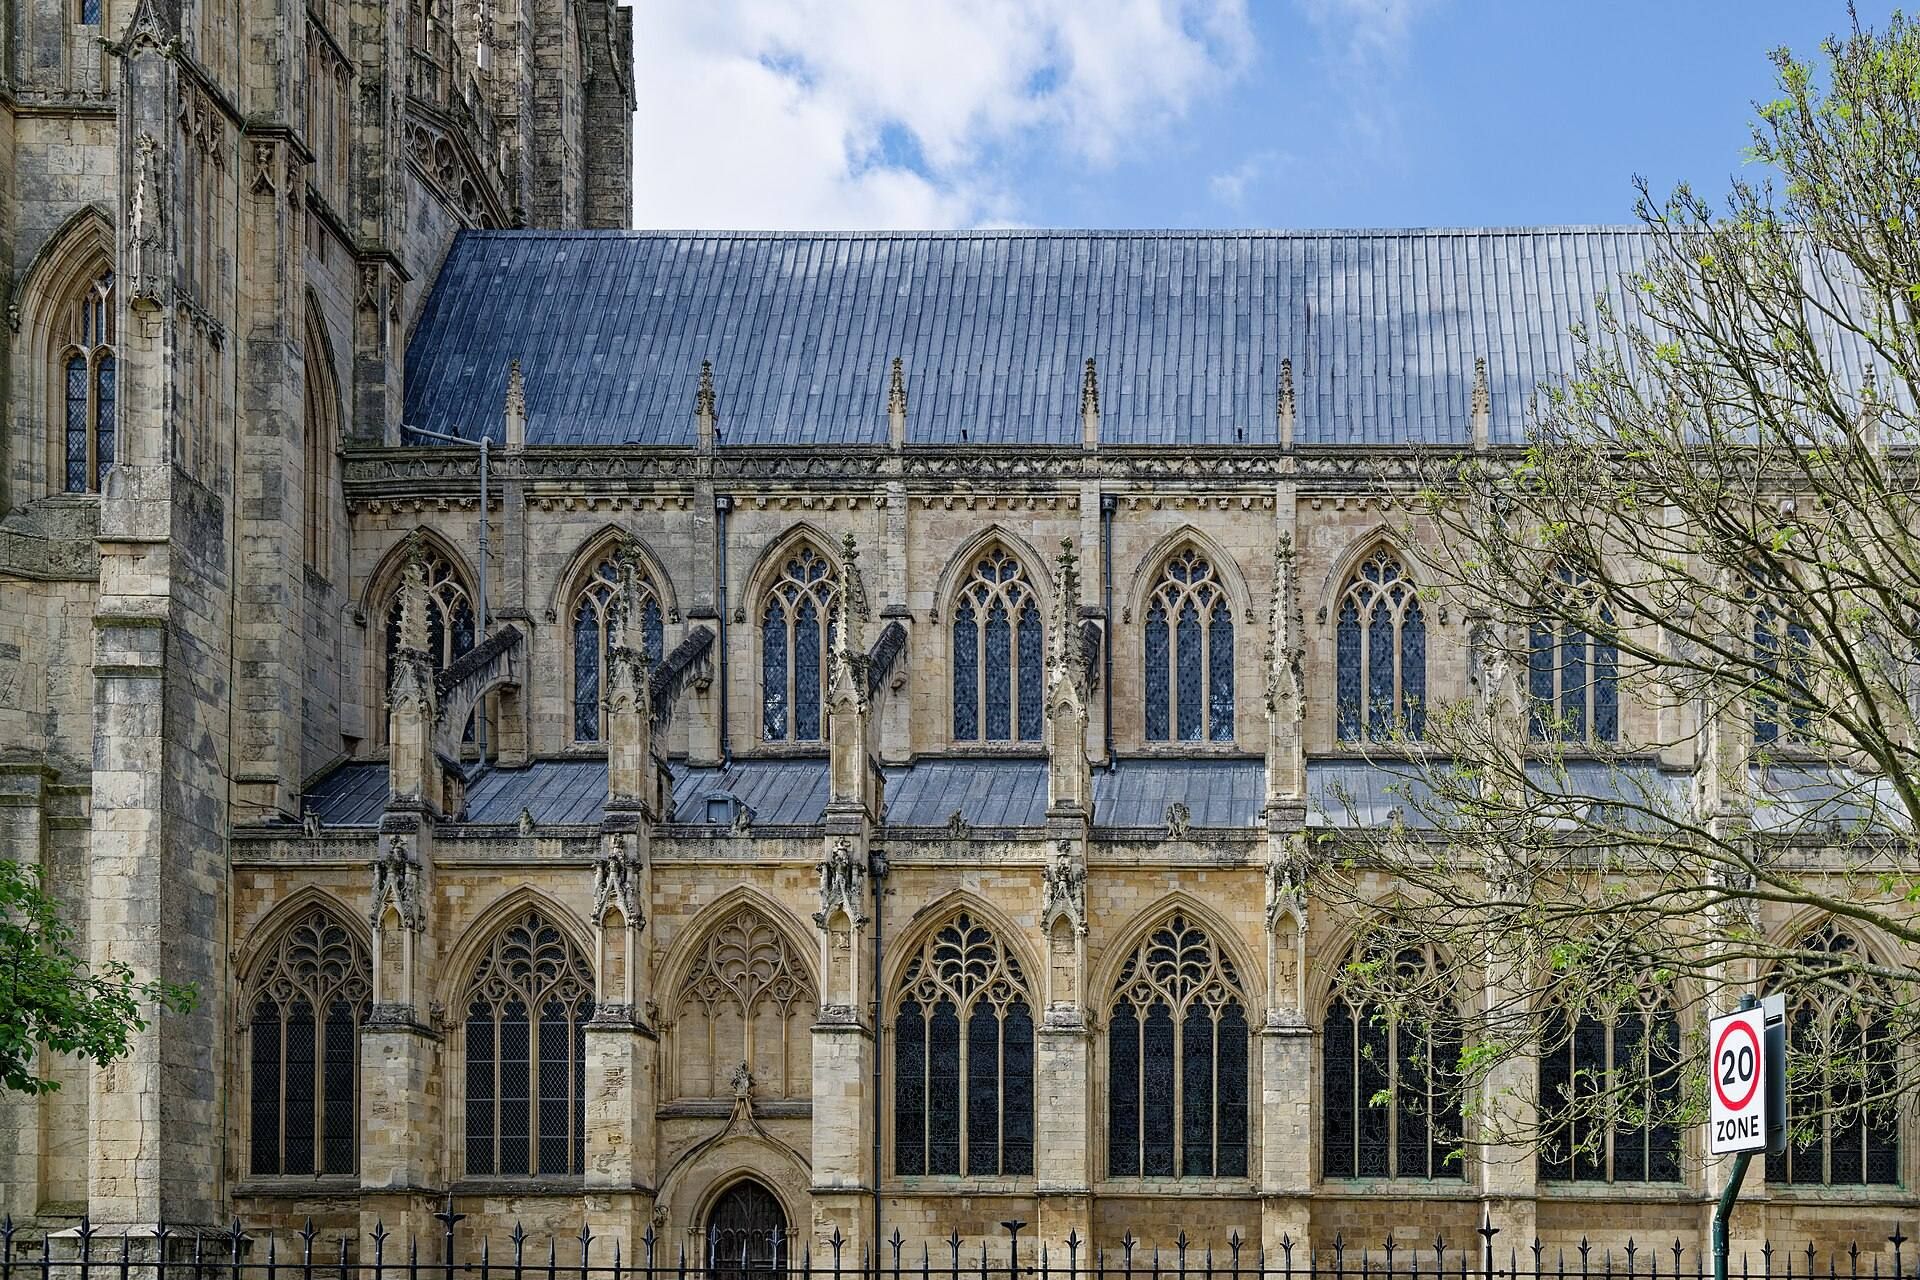
Beverley Minster is a very large English Gothic parish church whose principal elements include a nave, choir, retrochoir, transepts, crossing, chapter-house staircase, north porch, eastern chapel, and a west front with two towers. Its successive building phases can be read in the fabric: the eastern parts are principally Early Gothic, the nave reflects the Decorated style introduced during the early fourteenth-century rebuilding, and the west front and towers are outstanding examples of the Perpendicular style.
Eastern arm and crossing
The eastern arm contains the choir and retrochoir, together with the transepts and crossing. The early rebuilding included a lantern tower above the crossing, but that structure collapsed during construction in the early thirteenth century. The present central tower contains a medieval treadwheel crane, a lifting machine powered by people walking inside a large wheel. The surviving crane has been substantially reconstructed while retaining the form of the original type, and it was used to raise building materials to the roof space.
West front and towers
The west front, built around 1400, has two towers and displays the vertical emphasis of the Perpendicular style. Bells are housed in both towers. Records attest to two bells in 1050, while four were installed in 1366. Three of those bells have since been recast and remain in use. The south-west tower contains Great John, a non-swinging bourdon, or large low-pitched bell, cast in 1901. It is more than 7 feet in diameter, weighs over 7 tons, strikes the hour, and is dedicated to Saint John the Evangelist rather than Saint John of Beverley.
Ten bells in the north-west tower sound the quarter chimes, whose melody was composed by the organist John Camidge. The bell system underwent major overhauls in 1896 and 1901. A clock made by John Smith and Sons of Derby began operating on 15 February 1902. It sounded 12, 20, and 32 notes at the successive quarters, followed by 41 notes before the hour, which was struck on Great John.
Memorials, sculpture, and medieval furnishings
Saint John’s shrine and Lady Eleanor Percy’s tomb
Saint John of Beverley’s remains are preserved in a vault or crypt beneath the nave. His medieval shrine was dismantled in 1548. The tomb of Lady Eleanor Percy, dating from about 1340, has a richly decorated canopy with pointed arches, tracery, cresting, and foliage ornament. Its stiff-leaf carving is regarded as an outstanding surviving example of Gothic art.
Choir misericords and sanctuary chair
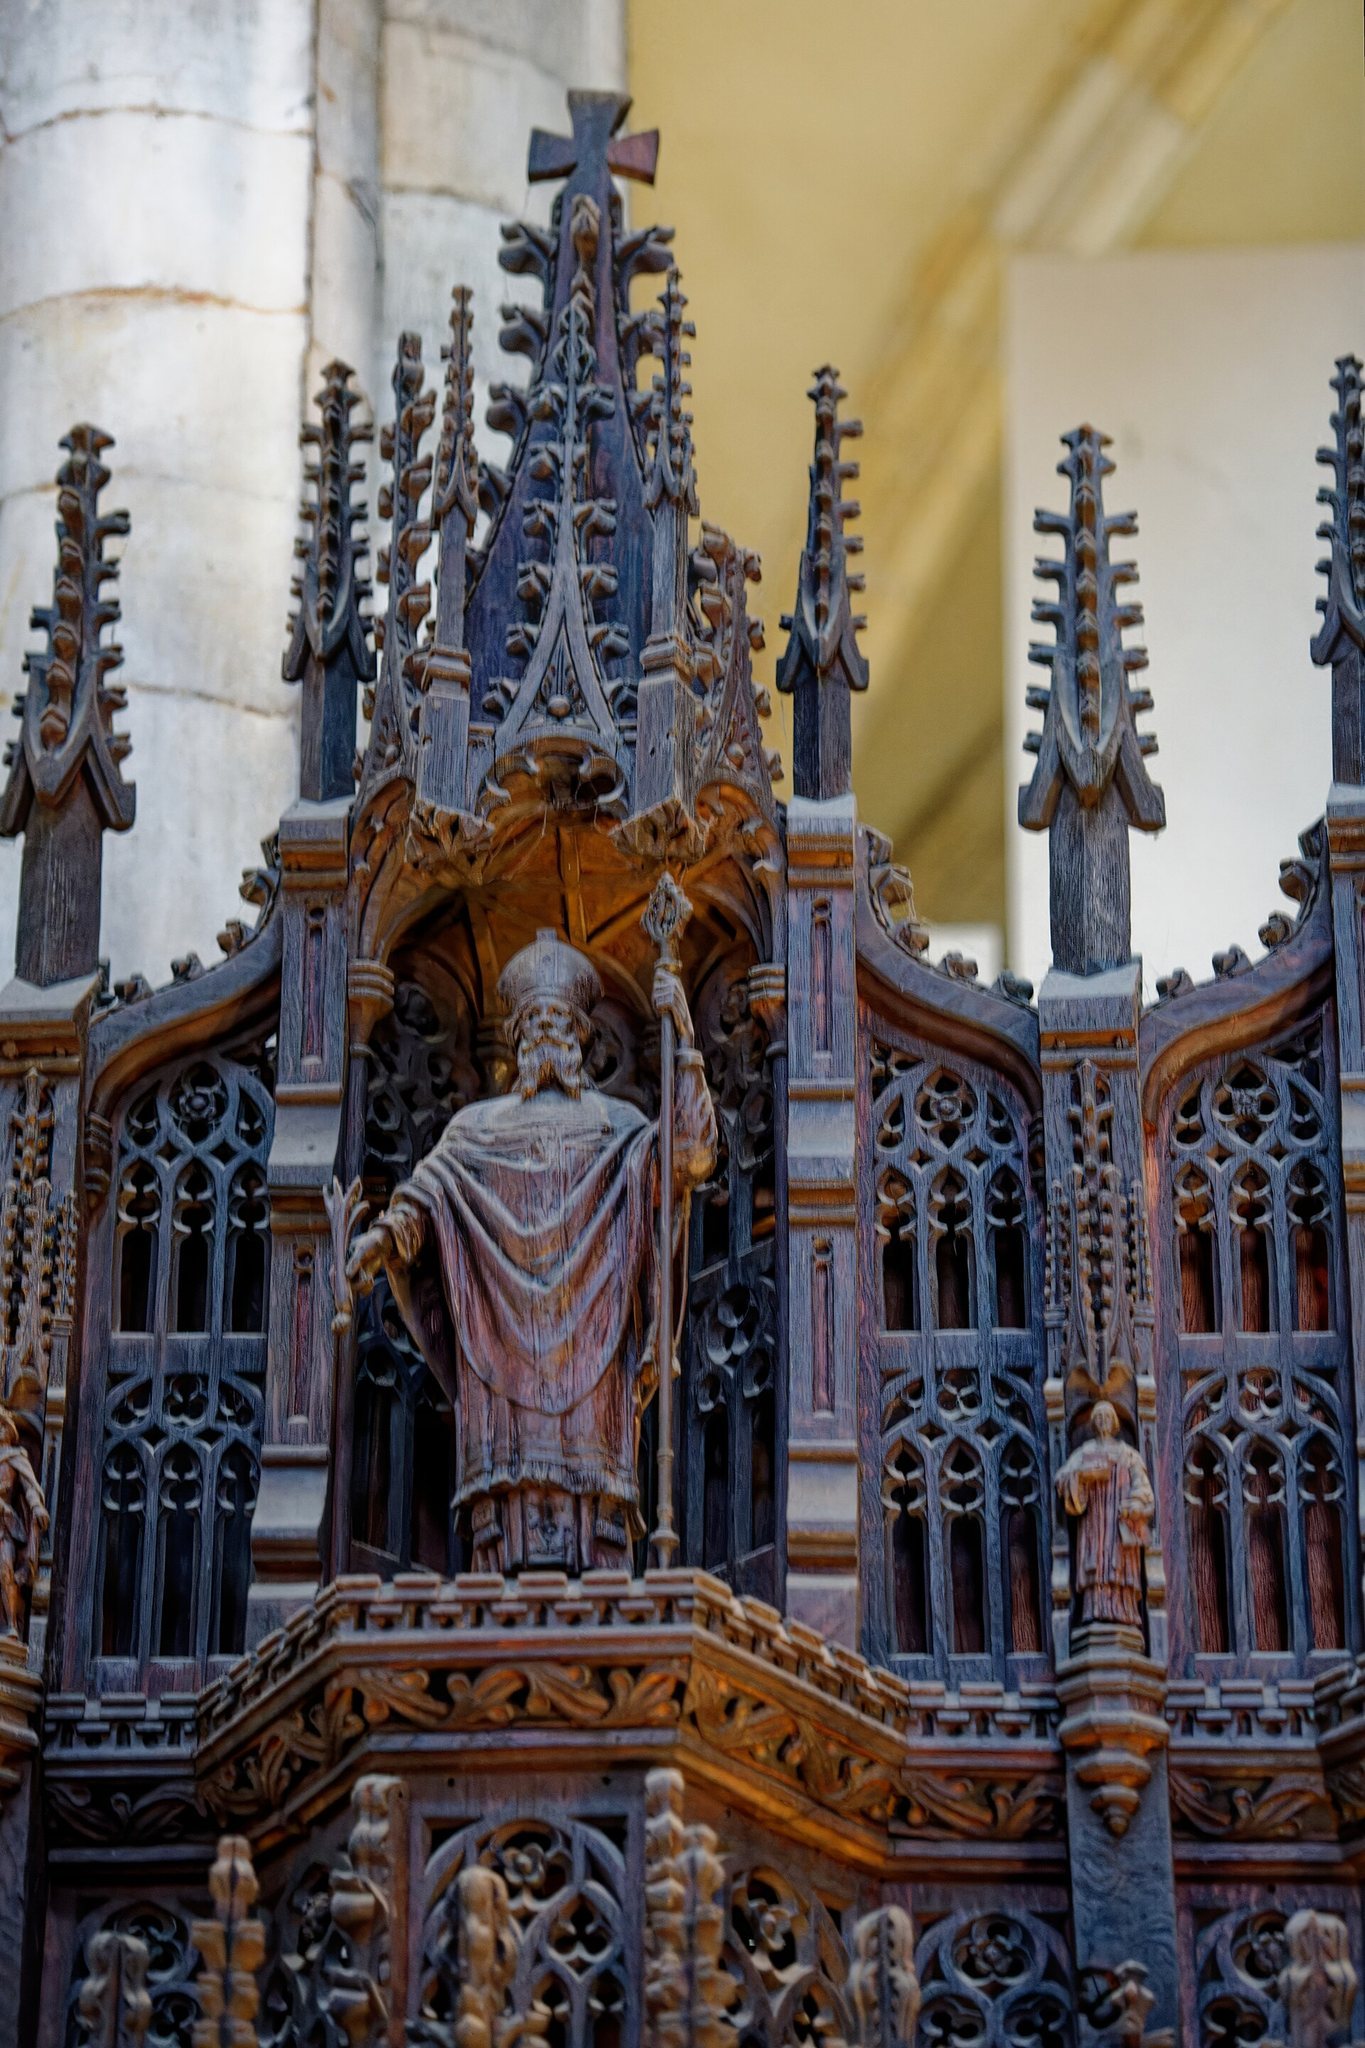
The choir contains sixty-eight sixteenth-century misericords, small projecting supports beneath folding choir seats. They were probably carved by the so-called Ripon school, and their designs have strong similarities to misericords at Manchester and Ripon cathedrals. One carving is known as the “Feast of Fools.” Nearby stands an Anglo-Saxon frith stool, or sanctuary chair, dating from before 1066. This chair was associated with the right to claim ecclesiastical sanctuary and is one of the few surviving examples of its type in England.
Chapter-house staircase and windows
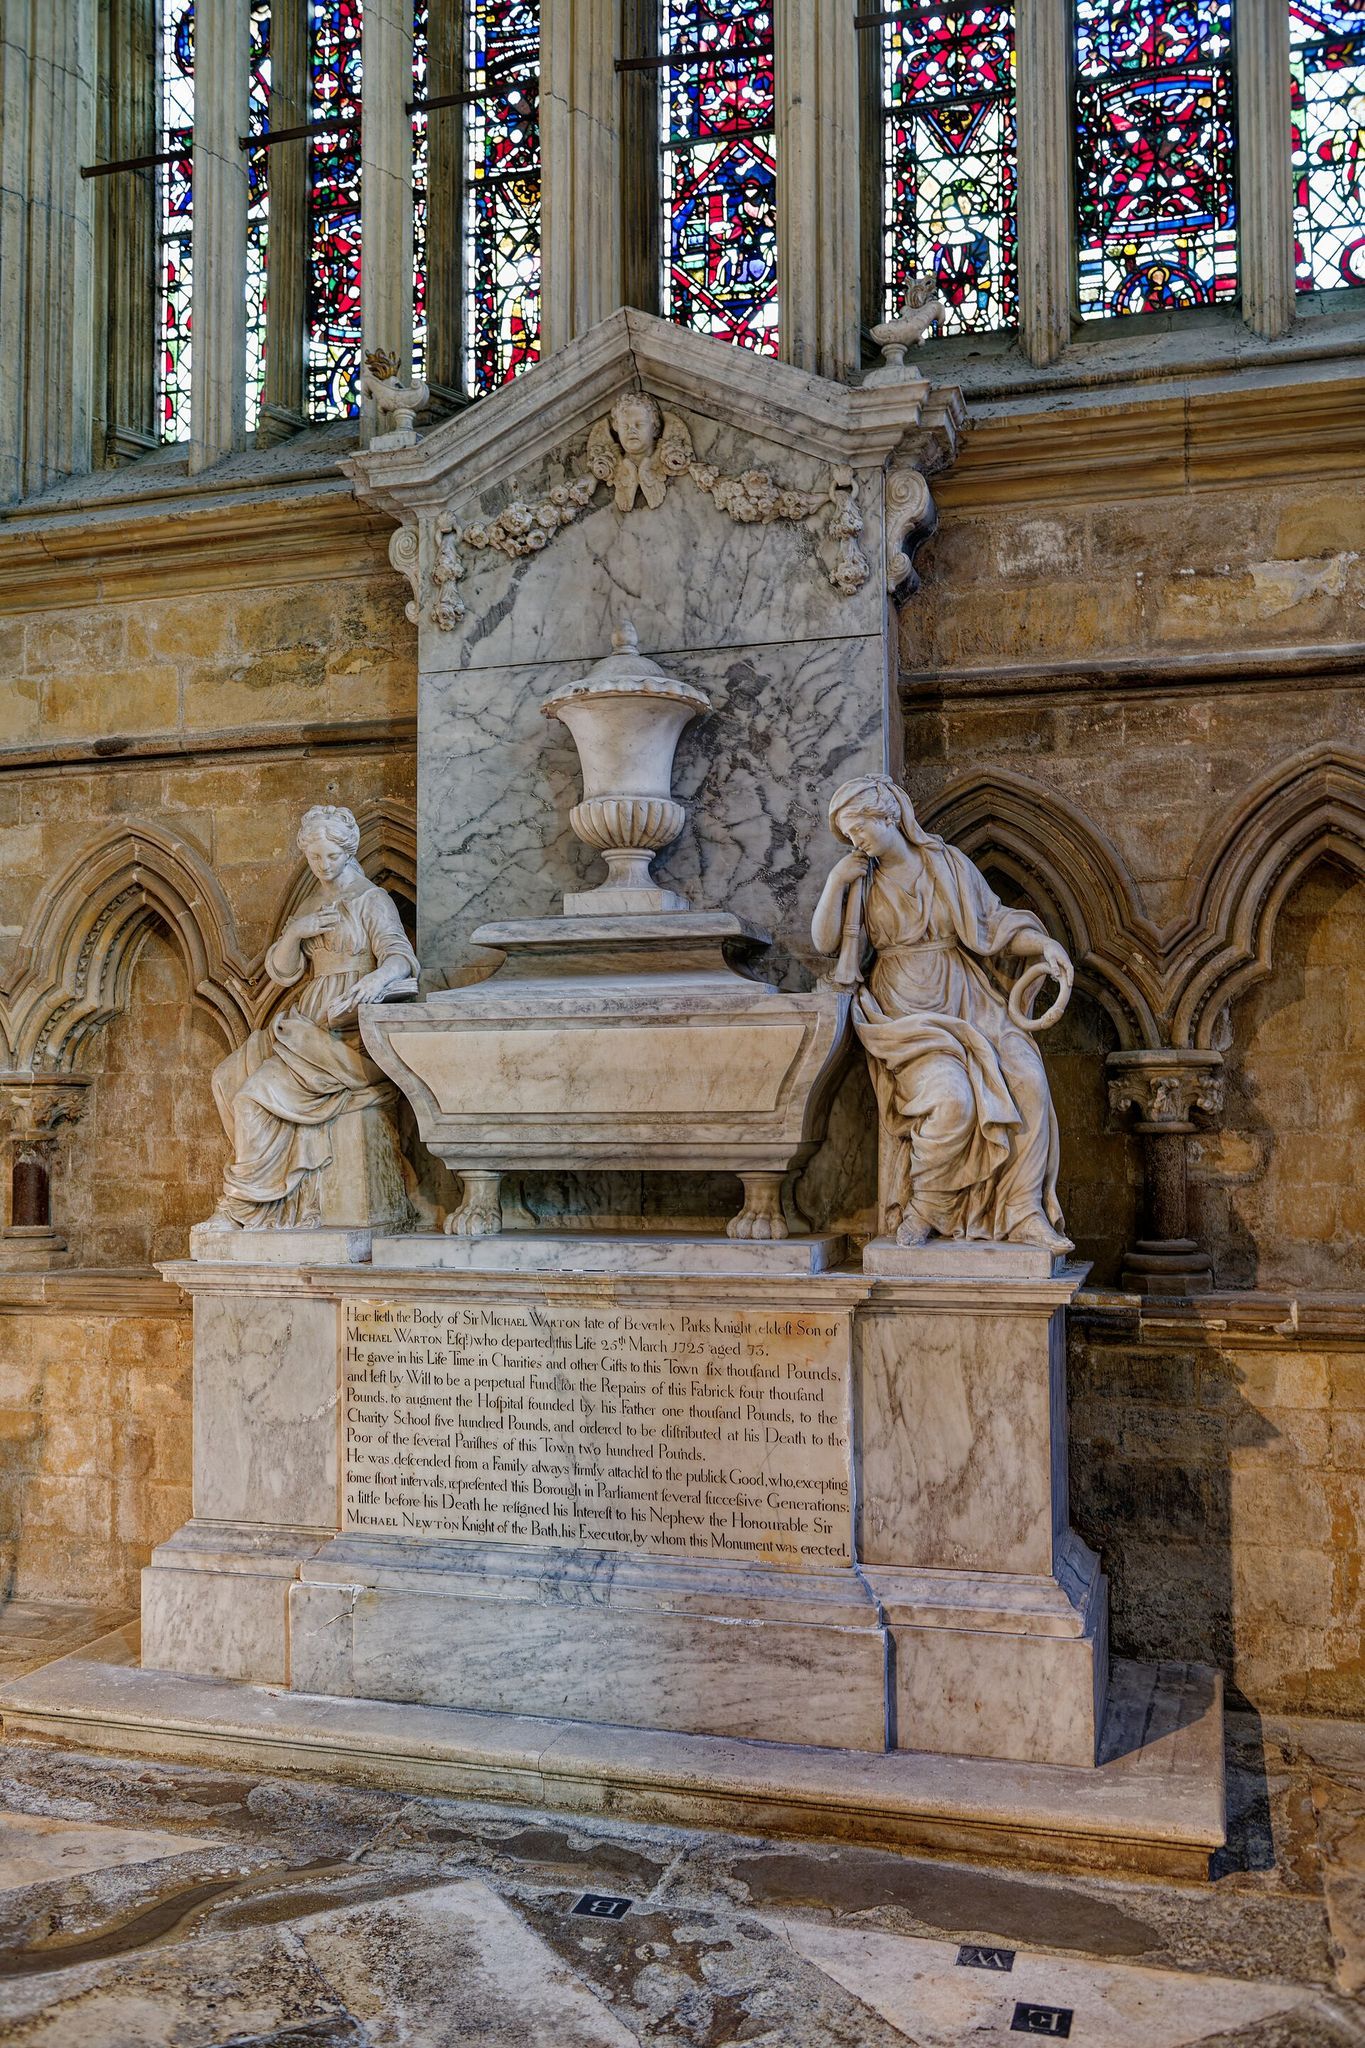
The north choir aisle retains the staircase that formerly led to the chapter house. The north and south transepts contain rose windows and a ten-part White Rose of York motif associated with the House of York. Medieval stained glass shattered by a storm in 1608 was carefully collected and installed in the east window in 1725. The choir was repaired during the sixteenth and eighteenth centuries.
The minster also contains columns or shafts of Purbeck Marble. Its nave is decorated with carved figures of musicians dating from the second quarter of the fourteenth century. The richly carved wooden screen supporting the organ was designed by George Gilbert Scott and constructed by the Beverley craftsman James Elwell between 1877 and 1880. The Thornton family made the west door and the font cover in the early eighteenth century.
Later chapels and musical fabric
Percy Chapel and choir stalls
The Percy Chapel occupies the extreme north-east corner of the church and was added around 1490. The choir stalls date from around 1520, while the Great East Window was inserted in the Perpendicular style after funds were bequeathed in 1416.
Organ
The organ developed from an instrument of twenty-six stops built by Johann Snetzler in 1769. It was enlarged in the late nineteenth century and received a new chestnut-coloured case with gilded pipes designed by Arthur Hill in 1916. Hill, Norman and Beard rebuilt it in 1962 and 1963. The present instrument has seventy-eight stops, four 58-key manuals, and a 32-key pedal division. Its largest stops are 32-foot Double Open Diapasons and a Contra-Trombone.
The organ divisions are distributed between the screen and the choir area. The Great faces west into the nave, the Choir faces east, and the Swell, Solo, and Pedal divisions occupy the south choir aisle and adjacent spaces.