Cuknštejn Fortress: A Late-Gothic Fortified Manor in Czechia
Site at a Glance
- Rating
- 4.4
- Popularity
- Low
- Country
- Czechia
- Primary era
- Medieval
- External website
- Open
- Eras represented
- Medieval, Early Modern
- Civilizations
- Holy Roman Empire, Kingdom of Bohemia
- Site type
- Military
- Remains
- Castle
On this page15 sections
History
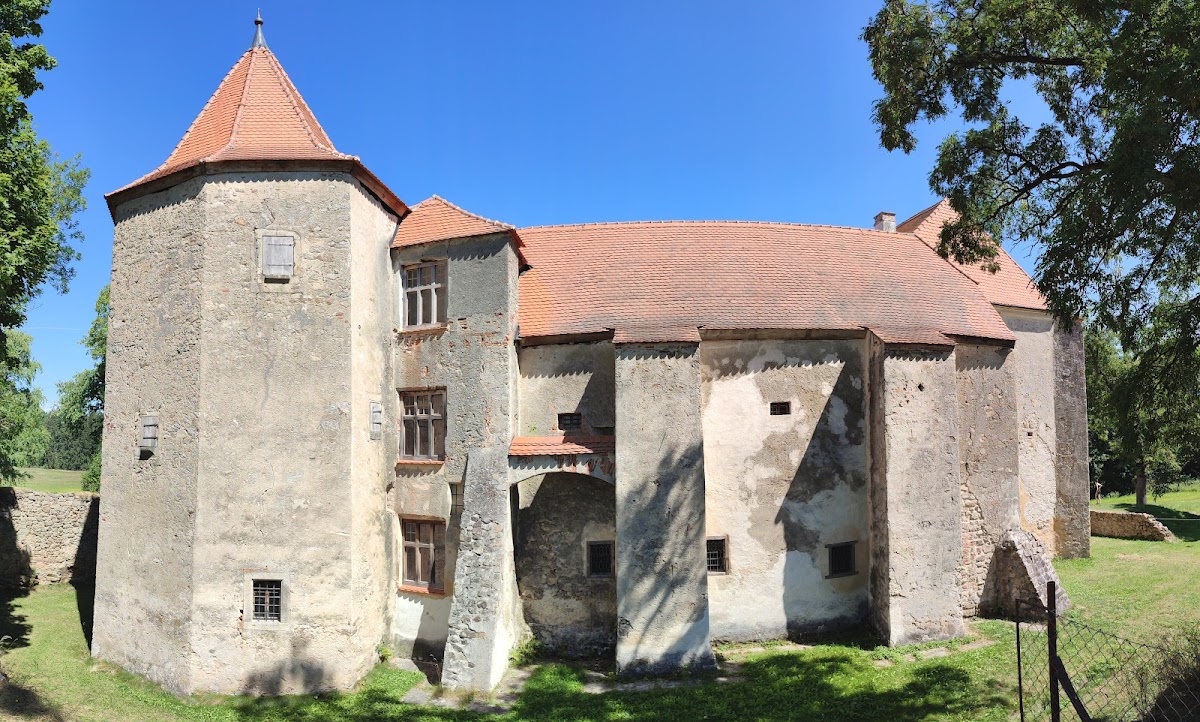
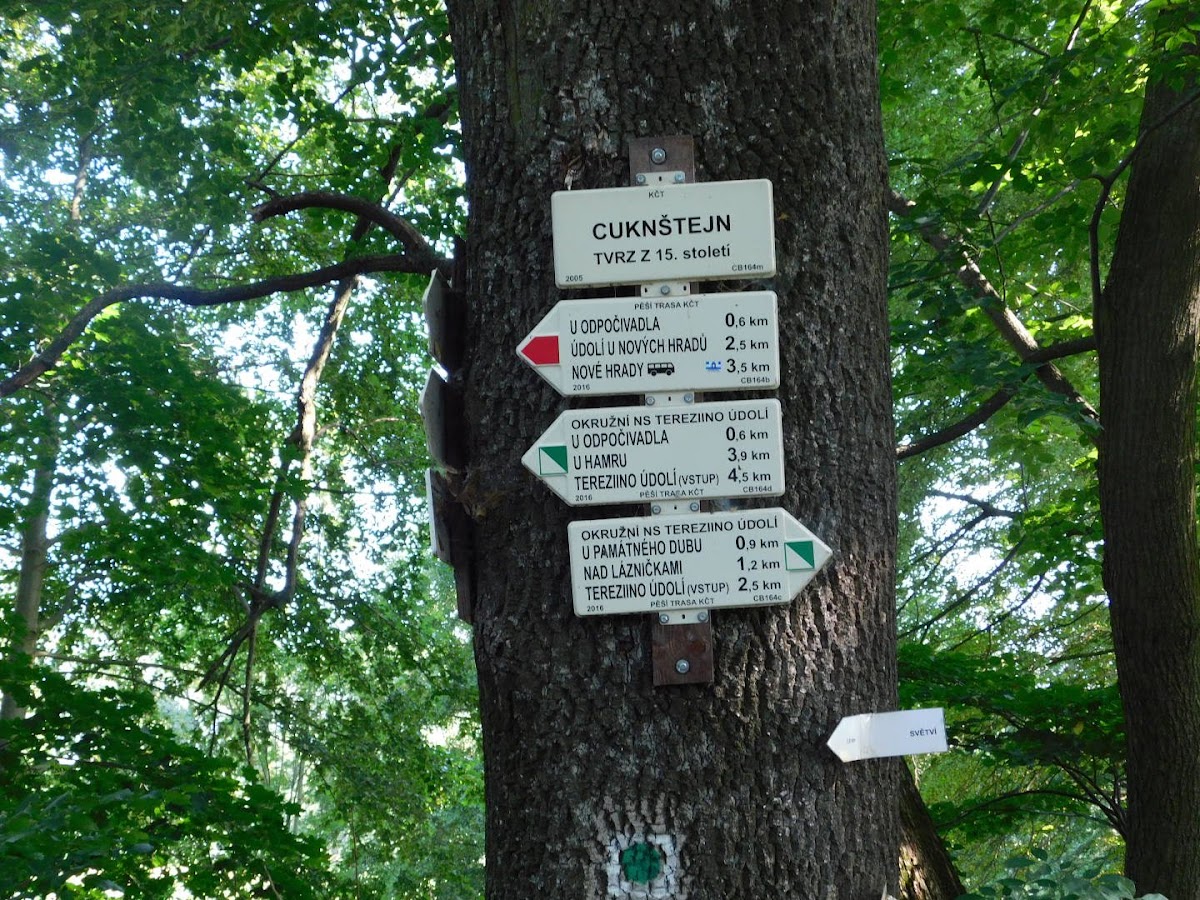
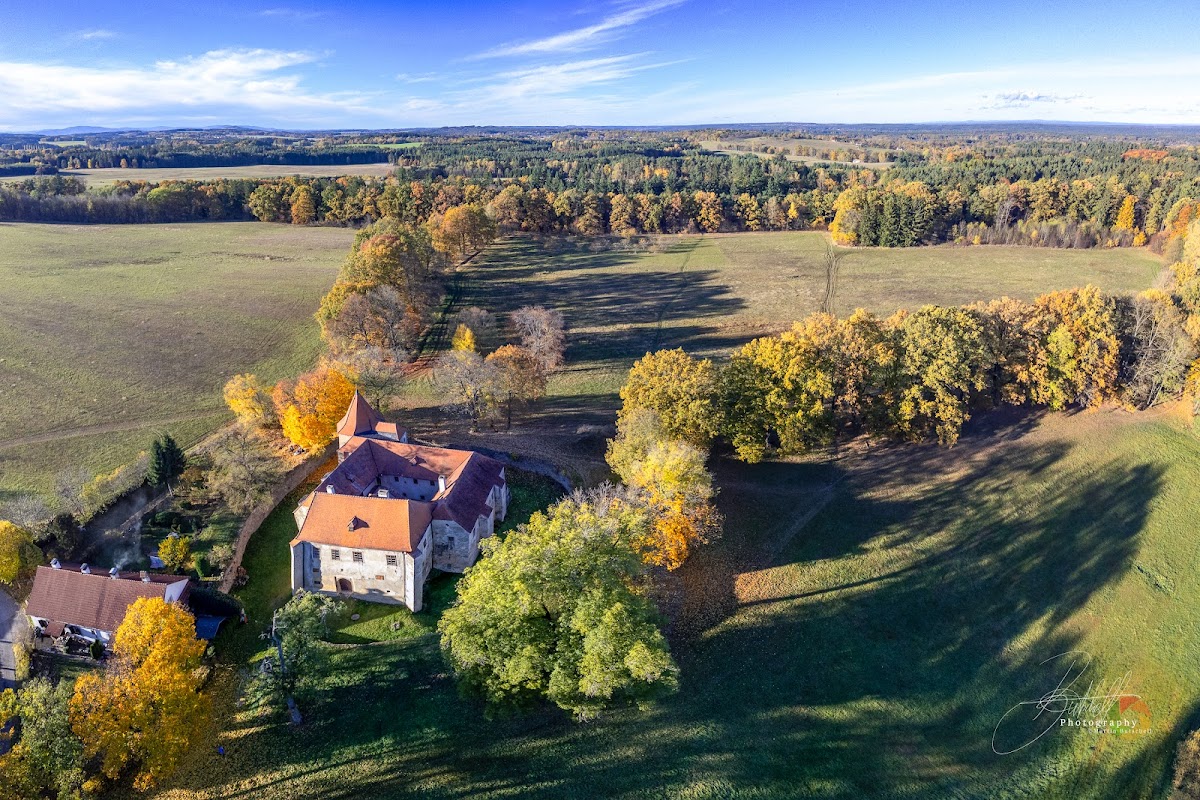
Cuknštejn Fortress, also known as Zuckenstein, is a late-Gothic fortified manor near Nové Hrady in Czechia, built by Vilém Pouzar of Michnice between 1488 and 1491. It stands in Terčino údolí near the Stropnice stream, about three kilometres southwest of Nové Hrady, and is regarded as one of the best-preserved medieval fortresses in southern Bohemia.
Origins and late-Gothic construction
A predecessor residence associated with the Žestovci of Světví may have occupied the site or its vicinity as early as the fourteenth century. Petr and Zachař of Žestov appear in records from 1383. After the Hussite Wars, fifteenth-century religious and political conflicts in Bohemia, the estate passed through Oldřich, the son of Petr of Žestov, to Erazim of Michnice and Janko Žestovec of Svébohy.
Erazim’s son, Vilém Pouzar of Michnice, eventually acquired the whole estate and constructed the present fortress between 1488 and 1491. The Pouzars of Michnice belonged to the influential families of the region. Their other possessions included the fortresses of Olešnice and Svébohy, as well as several villages and farmsteads.
The Pouzar estate
Vilém died in 1496, after which his uncle Oldřich Pouzar of Michnice held the estate. Oldřich was a high provincial official, and the property was later divided among his sons. Cuknštejn passed to Svojše Pouzar. After Svojše died in 1570, the fortress went through Pavel Boubínský of Újezd to Jiřík Kába of Rybňany, who retained it until his death in 1620.
The estate gradually broke apart during this period, although construction at the fortress continued in stages until 1568. A nearby settlement with the same name existed at the end of the fifteenth century. It was recorded as deserted in 1654 and probably disappeared during the Thirty Years’ War, the major European conflict that lasted from 1618 to 1648.
War, repair, and changing ownership
During the Bohemian Estates’ uprising of 1618, a revolt against Habsburg authority that helped begin the Thirty Years’ War, imperial troops burned Cuknštejn. After the uprising was defeated, the confiscated estate became part of the Nové Hrady lordship. In February 1621, Emperor Ferdinand II granted it to the military commander Charles Bonaventure de Longueval, Count of Bucquoy.
The Bucquoy family repaired the burned fortress and kept the property for more than three centuries. They used Cuknštejn mainly as accommodation for their employees. The estate remained in Bucquoy possession until its confiscation in 1945, when it passed to the state.
Twentieth-century changes and reconstruction
In the late 1950s, the Municipal National Committee of České Budějovice adapted the fortress for mass trade-union recreation. New plasterwork, painted decoration, doors, windows, partitions, and concrete floors concealed or damaged some of the older fabric. Its location near the closed border with Austria meant that the building was never heavily used.
The South Bohemian Museum prepared a conversion for museum use and public opening during the 1970s, but the plan was abandoned in favor of Žumberk Fortress. Cuknštejn continued to deteriorate. After the Velvet Revolution, it passed to the town of Nové Hrady, which did not have enough funds to repair all of its historic properties. At the end of 2000, the town sold the fortress to building engineer Tomáš Peka, who began a gradual reconstruction.
Cuknštejn is protected as a cultural monument of the Czech Republic. It entered the heritage register before 1988 under registration number 30290/3-145.
Remains
Cuknštejn is a roughly rectangular complex of four wings surrounding a small square courtyard. Its predominantly one-storey perimeter buildings belong to different construction phases. The west and east wings are the oldest surviving parts. The original late-Gothic fortress comprised two lateral wings joined by defensive walls, a projecting entrance tower, and a ditch with an earthwork bank.
Enclosure and entrance
Defensive walls and ditch
The fortress is enclosed by a masonry-lined ditch and an earthwork bank. The ditch continues around the complex, while the section on the southern entrance side has been filled. These defenses formed part of the original late-Gothic arrangement and remain tied to the building’s compact fortified plan.
South wing and gateway
The south wing was built externally against the defensive wall. It contains the gateway and a passage with a Gothic portal, and it incorporated the original entrance tower. Several surviving stone portals, including saddle-shaped and pointed-arch examples, preserve details of the fortress’s medieval circulation and construction.
Later wings and courtyard
North wing and northwestern tower
A later building phase, probably during the 1530s, added the north wing, an insertion in the northwestern corner, and a northwestern tower. The tower is a younger, two-storey octagonal structure that rises only slightly above the surrounding buildings. Its form belongs to the period when Renaissance architecture was developing in central Europe, while the complex continued to retain its late-Gothic elements.
Courtyard gallery
On three sides, the small courtyard is bordered by a stone gallery that provides access to the upper floor. Two symmetrical stairways lead from the northern end of the courtyard to the gallery, organizing movement between the enclosed court and the upper level.
Interiors and surviving details
West-wing room and chapel
A ground-floor room in the southern part of the west wing received a Renaissance cross vault at the end of the sixteenth century. A cross vault is formed where two barrel vaults intersect, creating a cross-shaped arrangement of curved surfaces. The west wing also contains a chapel discovered during the 2002 reconstruction, with poorly preserved remains of its original frescoes.
Roofs, ceilings, and windows
The present roof structures and wooden ceilings date from around the turn of the eighteenth and nineteenth centuries. Other surviving architectural details include windows with projecting sills and a decorated window in the south facade of the west wing. Together with the portals, these elements preserve evidence of the fortress’s medieval origins and later alterations.
Nearby sites