Castellnou de la Plana: A Fortified Manor House and Jurisdictional Castle in Spain
Site at a Glance
- Rating
- 4.6
- Popularity
- Very Low
- Country
- Spain
- Primary era
- Medieval
- Eras represented
- Medieval, Early Modern
- Civilizations
- Crown of Aragon
- Site type
- Military
- Remains
- Castle
On this page11 sections
History
Castellnou de la Plana is a fortified manor house and castle in Spain, near Moià, documented from the twelfth century and primarily characterized by Gothic architecture. Its earliest phase was associated with a mill and farm complex, while the later site became a jurisdictional castle, a fortified centre with legal authority over a defined territory.
From fortified house to jurisdictional castle
The former fortified house, known as Molins, was transformed in 1381 through a privilege granted by Peter the Ceremonious, the fourteenth-century king of Aragon, to Pere de Planella. Pere had purchased the territory of Moià and the castle of Clarà from the Crown. Clarà was later abandoned, and the contrasting name Castell Nou, meaning “New Castle,” came to be used for the new stronghold. The site appears as Castro novo in a record from 1392.
The castle formed part of the Planella family’s territorial power. Bernard de Planella served as veguer of Manresa and Bages, a royal official responsible for district administration and justice, from his appointment in 1339 until at least 1358. His son Pere de Planella was recorded in 1381 as living at Castell Nou de Moià, then a fortified residence exercising jurisdiction over a defined territory.
Resistance to Planella rule continued in Moià. In 1384, the people of the territory rebelled and secured its return to royal control through a monetary redemption, after which it was incorporated as a “street of Barcelona,” a status that placed it under the authority of the city. Much of the territory nevertheless remained under Planella control until 1408. That year, Martin the Humane, Martin I of Aragon, revoked the privilege that had created the jurisdictional castle.
Later ownership and military dismantling
Castellnou remained connected with the Planella family after the loss of its jurisdictional privilege. In 1538, the general bailiff of Catalonia, a senior royal officer concerned with Crown finances and property, granted Bernat Joan de Planella-Talamanca i de Marimon the right to draw water from the Cladelles stream, later called the Castellnou stream.
Financial problems and the family’s prolonged conflict with the people of Moià led Pere de Planella-Talamanca to sell Castellnou in 1638. The purchaser was Josep Barrera i Rovira, a merchant from Moià, who later settled in Barcelona and became an honored citizen. His son, Baltasar Barrera i Bofarull, owned the property during the War of the Spanish Succession.
After that conflict, the castle’s defensive fabric was deliberately reduced. On 10 December 1715, Marshal Feliciano de Bracamonte, commander of Vic, ordered Lieutenant Colonel José de Zuricaray y Pacheco to require the owner to demolish the lateral mill tower down to the window above the entrance, part of the other tower, the machicolations, loopholes, and the remaining defensive wall. Machicolations were projecting structures with openings for dropping missiles, while loopholes were narrow openings used for weapons or observation. The order required the mill and house to remain undamaged. On 8 March 1716, the master builder Josep Duran i Britjà certified payment of 59 pounds and 1 sou by Baltasar Barrera for the demolition and the reroofing of the towers, which used 350 roof tiles.
The Alòs family and protection
In 1744, Baltasar Barrera’s granddaughter, Maria Josepa de Barrera i Pratsenjulià, married Josep Ignasi d’Alòs i de Soldevila, son of Josep Francesc d’Alòs i de Rius, the first Marquis of Puerto Nuevo. The marquisate remains associated with the present owners, who preserve documents relating to the house in their archive.
Castellnou de la Plana was designated in Catalonia as a national-interest cultural asset and historic monument on 22 April 1949. It was also declared a Spanish cultural-interest monument on 8 November 1988.
Remains
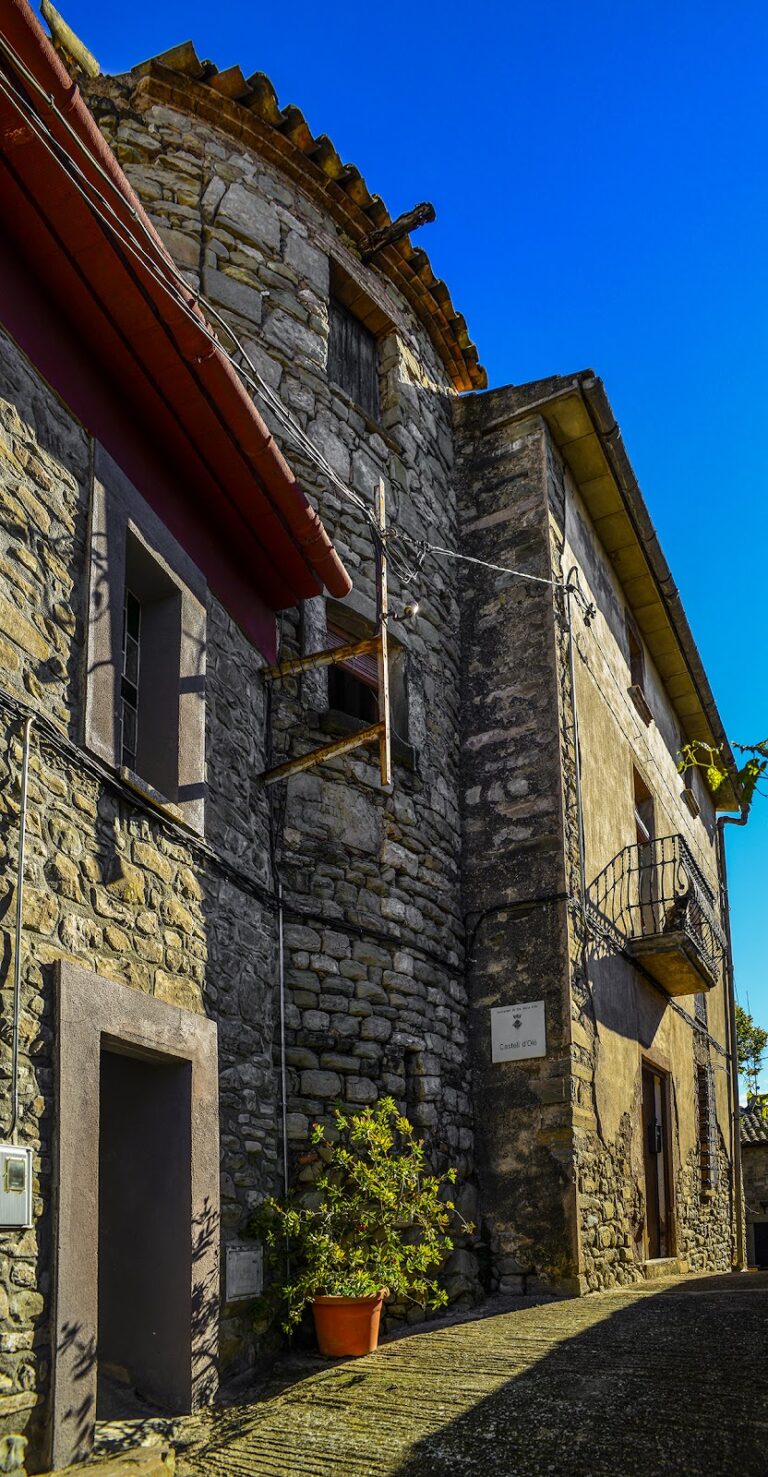
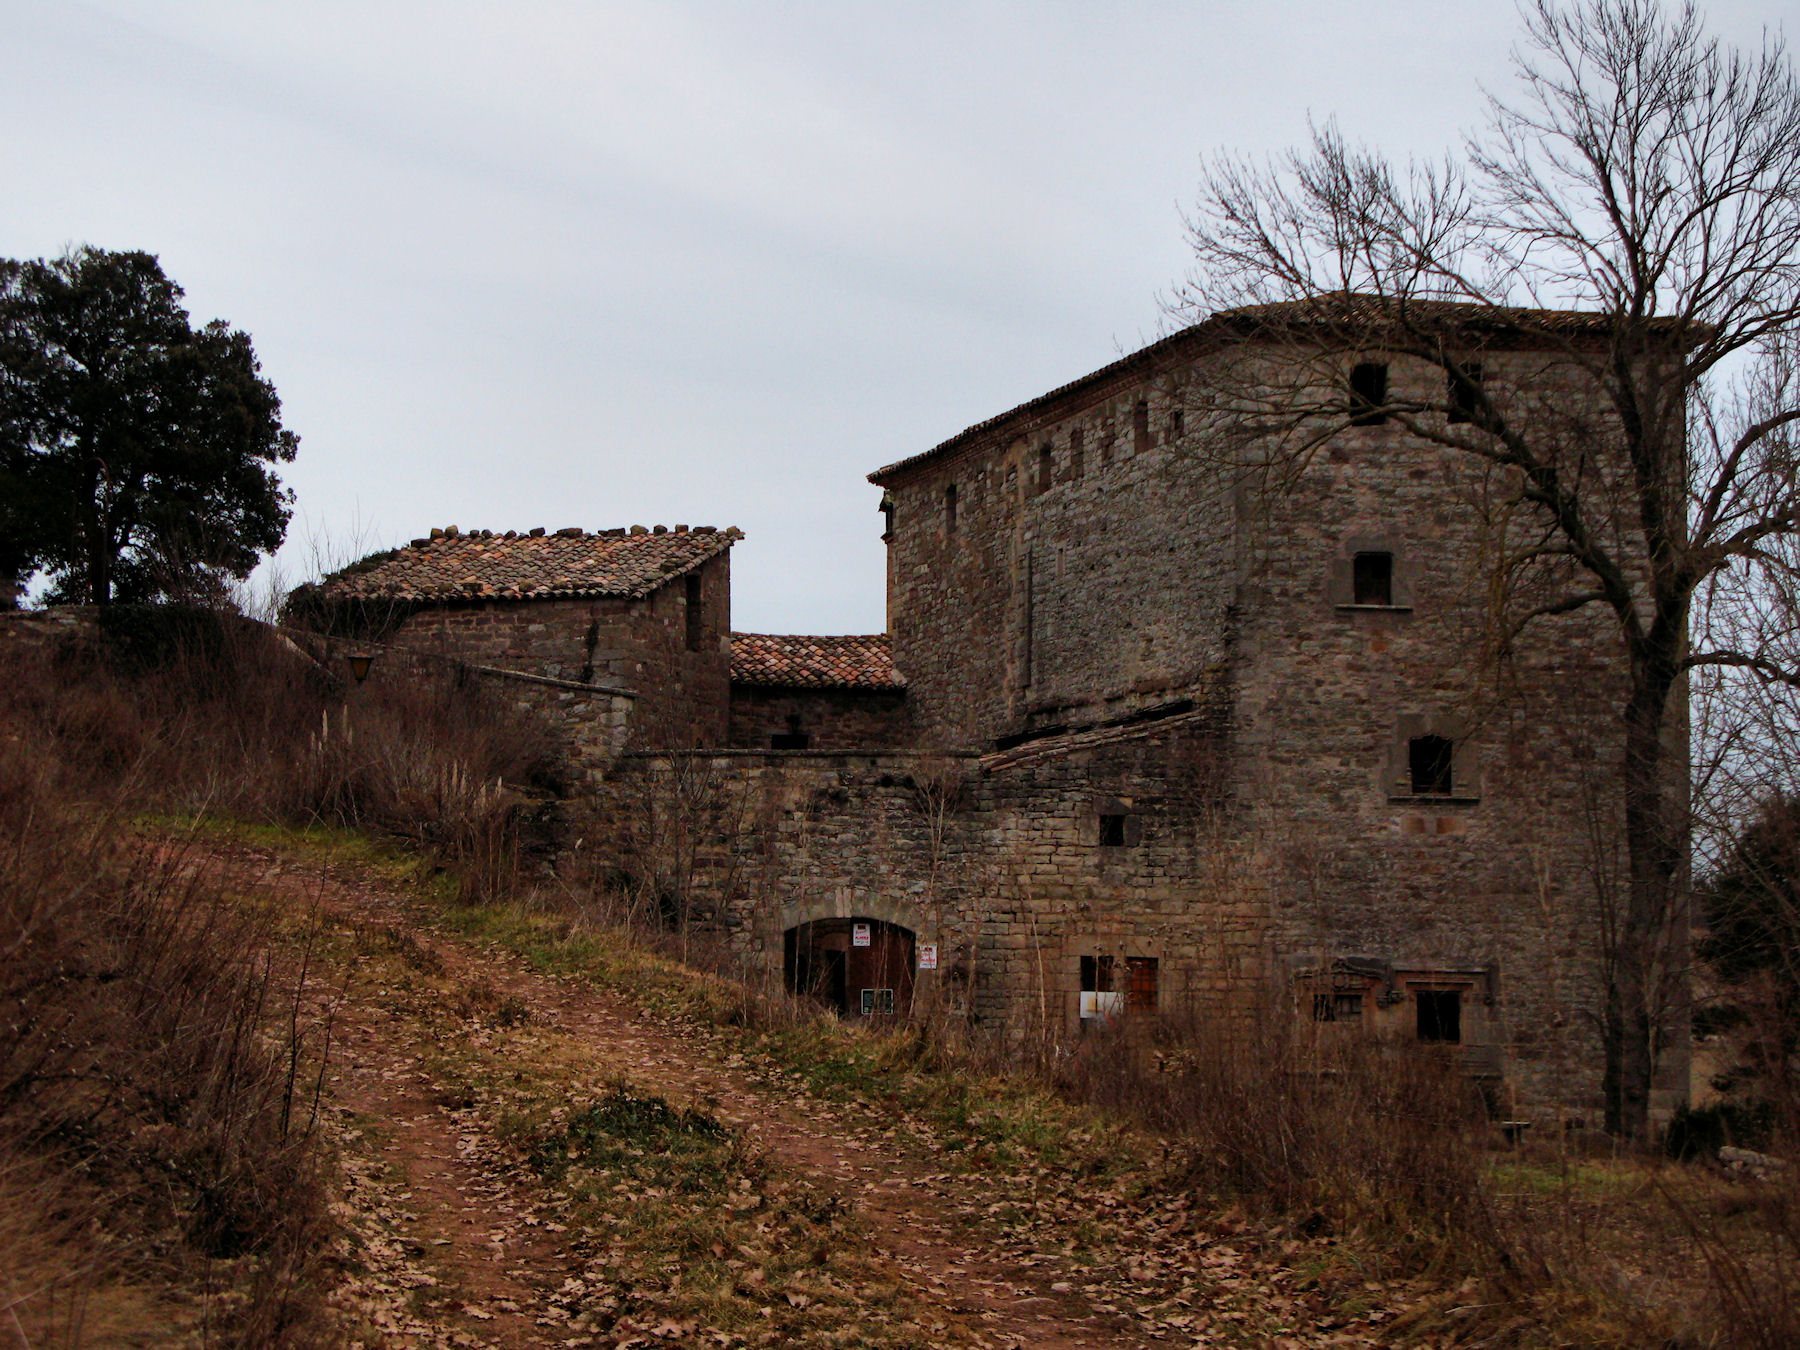
The complex stands south of Moià on the right bank of the Castellnou stream, near and east of the C-59 road, about one kilometre southeast of the town centre, at an elevation of approximately 651 metres. Its irregular plan combines a castle with two double mills, a configuration described as unique. Three principal bodies make up the complex: a tenth-century mill, the main fortified manor built between the twelfth and fourteenth centuries, and a sixteenth-century building containing service rooms and annexes of the present house.
Buildings and enclosed passage
Mill and later service body
The earliest principal body is a tenth-century mill. The sixteenth-century body added service rooms and annexes to the house, extending the complex beyond its medieval fortified core. Together with the manor, these buildings create an enclosed passage oriented westward. A stone construction closes the passage and forms a fortress-like enclosure.
Fortified manor
The central medieval manor dates from the twelfth to fourteenth centuries. Its south facade has windows decorated with opposing carved heads in the stone, features considered closely comparable to those at the Serradora. The complex is primarily Gothic, with Renaissance elements in its windows and other features of vernacular architecture.
Underground and defensive features
Cistern
A cistern lies beneath the building. This underground reservoir, used to collect and store water, has a capacity of 450 cubic metres and is considered the largest preserved cistern in medieval Christian Spain.
Prison chambers
The lower level of the medieval manor contains prisons as well as the cistern. Near ground level in the stable, a heavy iron slab opens when uncovered onto a dark chamber that may have served as a prison.