Padmanabhapuram Palace: A Travancore Royal Palace in India
Site at a Glance
- Rating
- 4.4
- Popularity
- Very High
- Country
- India
- Primary era
- Early Modern
- External website
- Open
- Eras represented
- Early Modern
- Civilizations
- Unclassified
- Site type
- Domestic
- Remains
- Palace
On this page16 sections
History
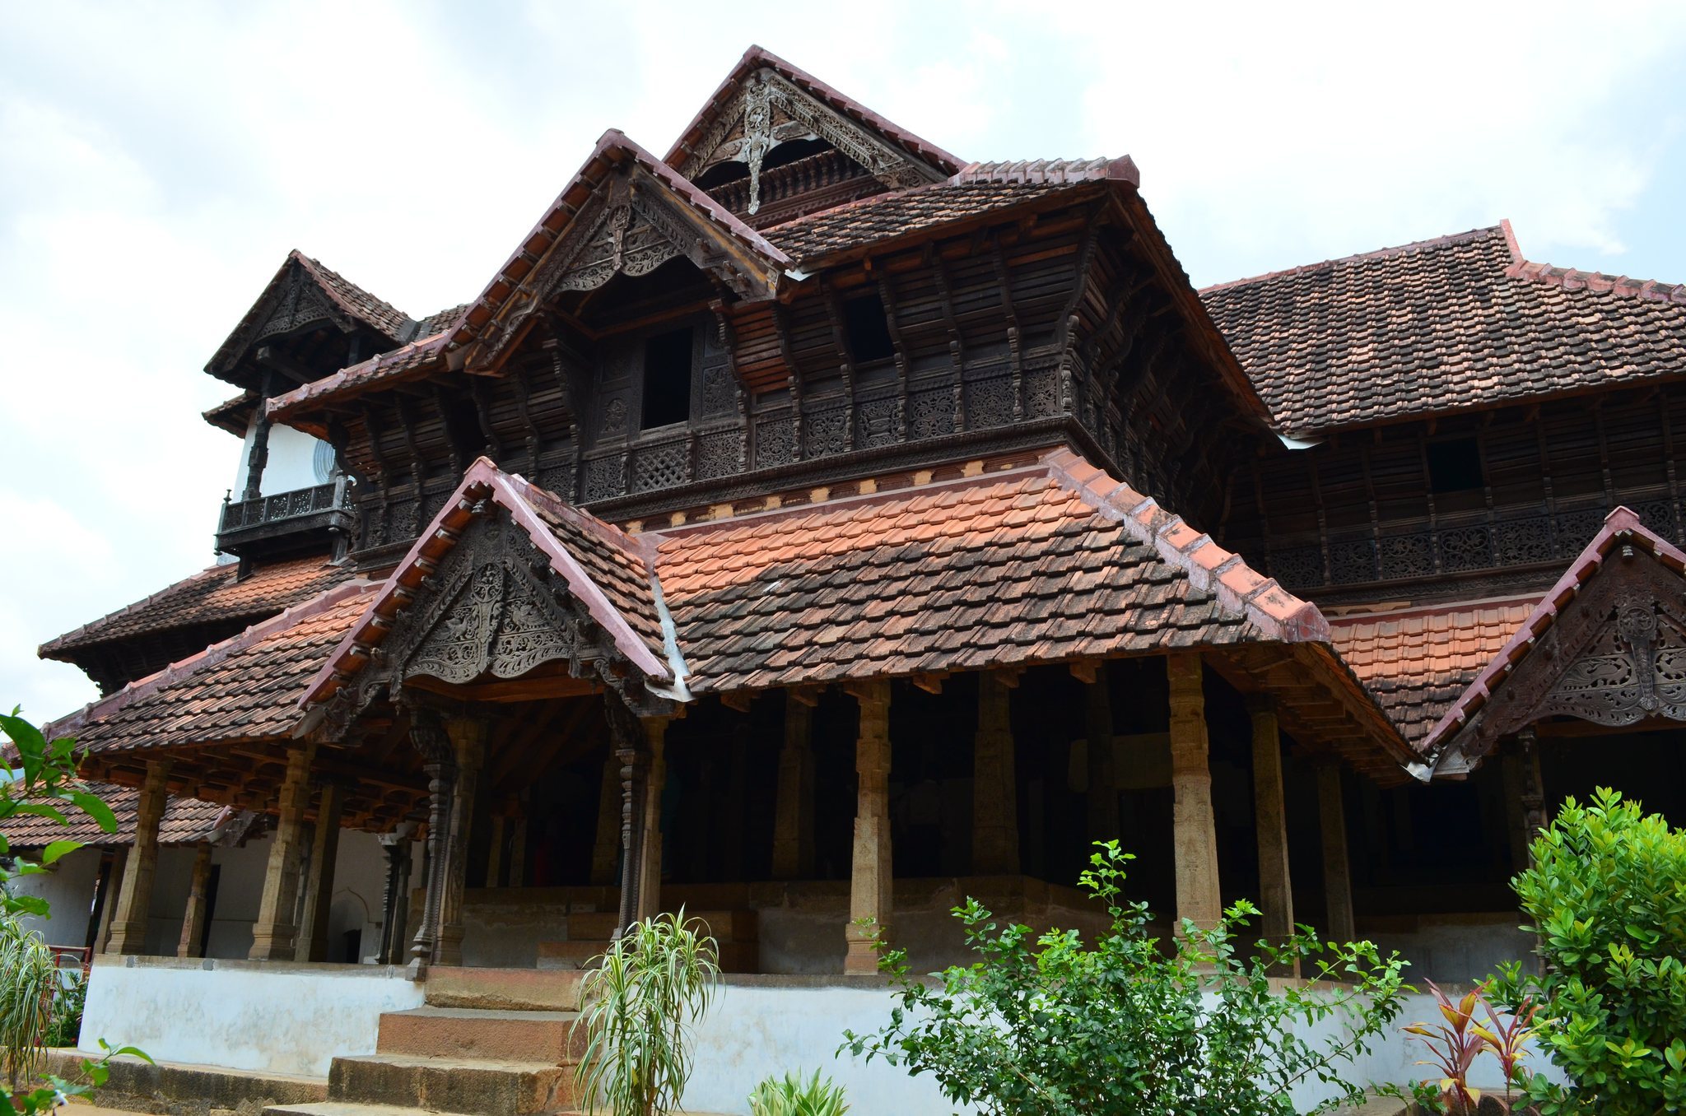
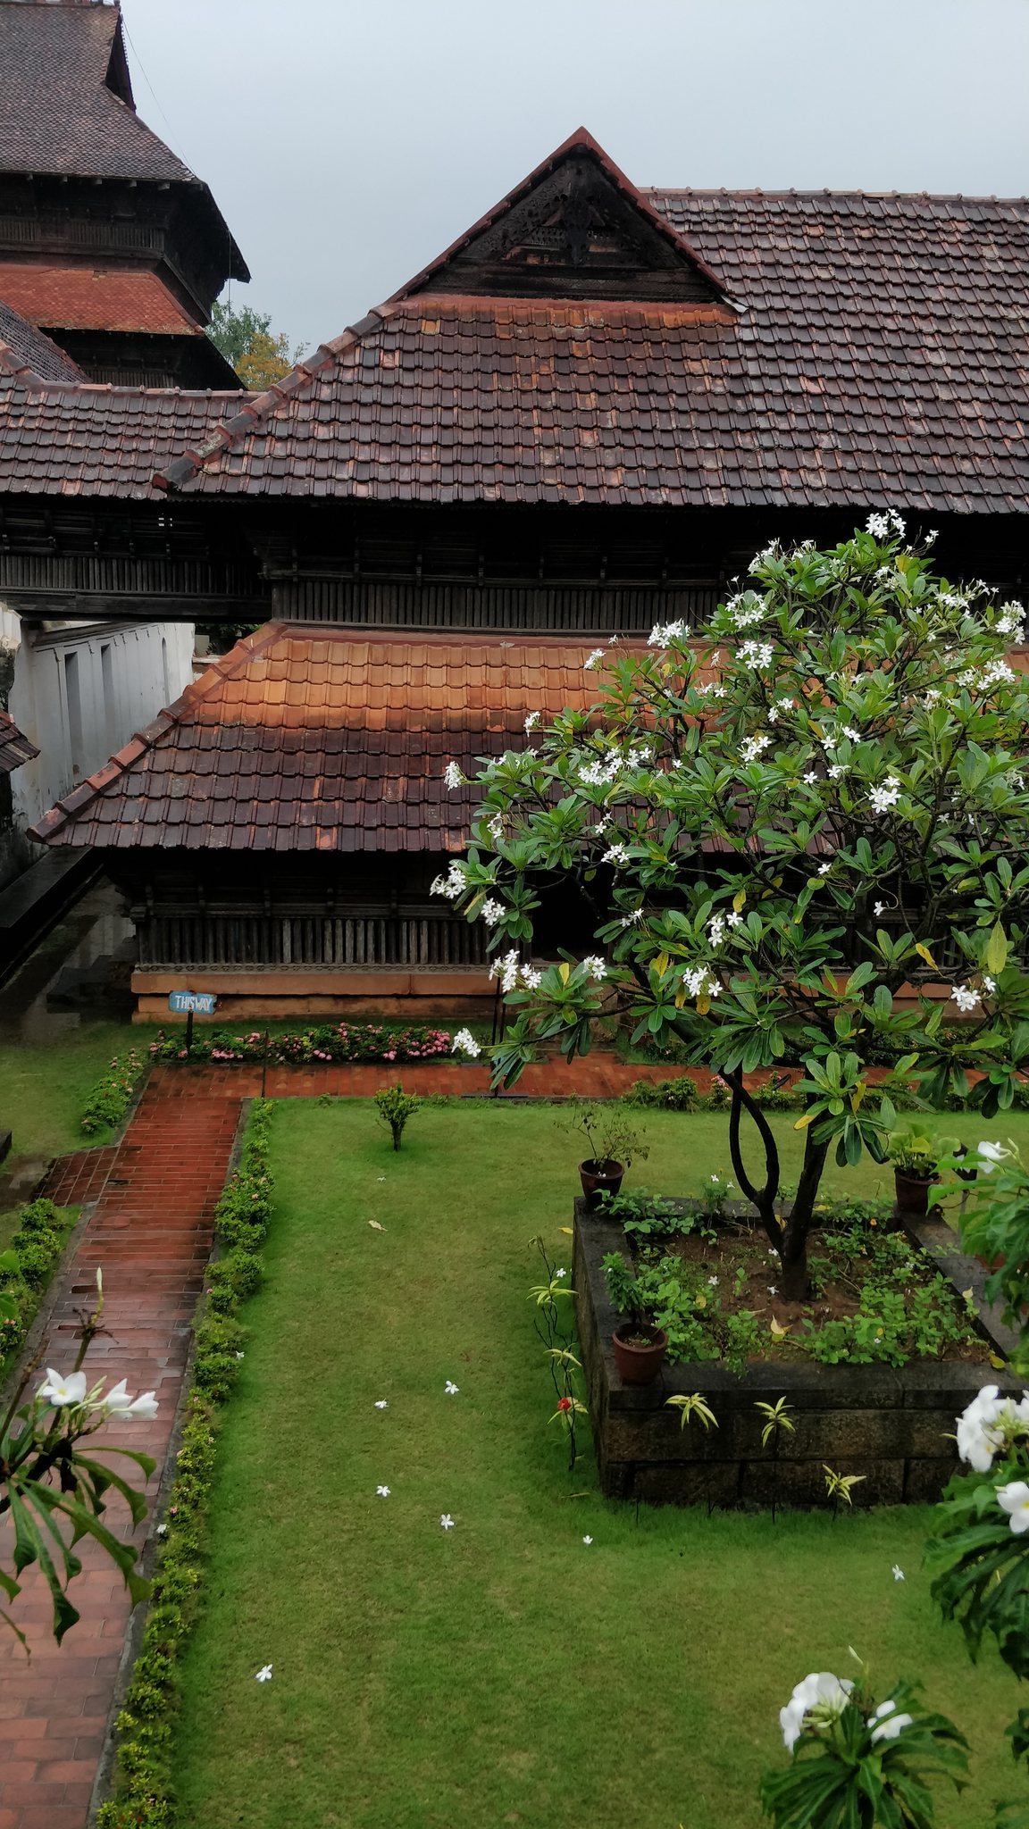
Padmanabhapuram Palace, also known as Kalkulam Palace, is a Travancore-period palace in India, built according to traditional Kerala architectural practices. Its earliest construction took place around 1601 under Iravi Varma Kulasekhara Perumal, who ruled Venad, the earlier political realm that preceded Travancore, from 1592 to 1609. The palace is regarded as one of the finest examples of traditional Kerala architecture.
Early Travancore foundations
The palace developed as part of the political history of southern India. Venad became Travancore, a historical kingdom in the region, and the complex later served as the royal seat of that state. Its surviving buildings therefore bring together an early foundation with later royal rebuilding and expansion.
Marthanda Varma’s rebuilding
King Anizham Thirunal Marthanda Varma, who ruled Travancore from 1729 to 1758 and is regarded as the founder of modern Travancore, rebuilt the palace around 1750. He dedicated Travancore to Sree Padmanabha, a form of Vishnu, and adopted the title Padmanabha Dasa, meaning “servant of Padmanabha.” The name Padmanabhapuram means “City of Lord Padmanabha,” reflecting this devotional conception of kingship.
During Marthanda Varma’s reign, Padmanabhapuram was the capital of Travancore. The palace complex embodied the court’s administrative, residential, ceremonial, and religious functions. The capital moved to Thiruvananthapuram in 1795, after which Padmanabhapuram lost its former prominence. The Navarathri Festival was no longer held there from 1839, contributing to the palace’s decline.
Museum and administration
With support from the Travancore royal family, the palace was converted into a museum in 1935. Kanyakumari was later transferred to Tamil Nadu during the reorganization of Indian states along linguistic lines, but the palace remained owned and controlled by the Government of Kerala. The Archaeology Department of Kerala maintains the complex.
Remains
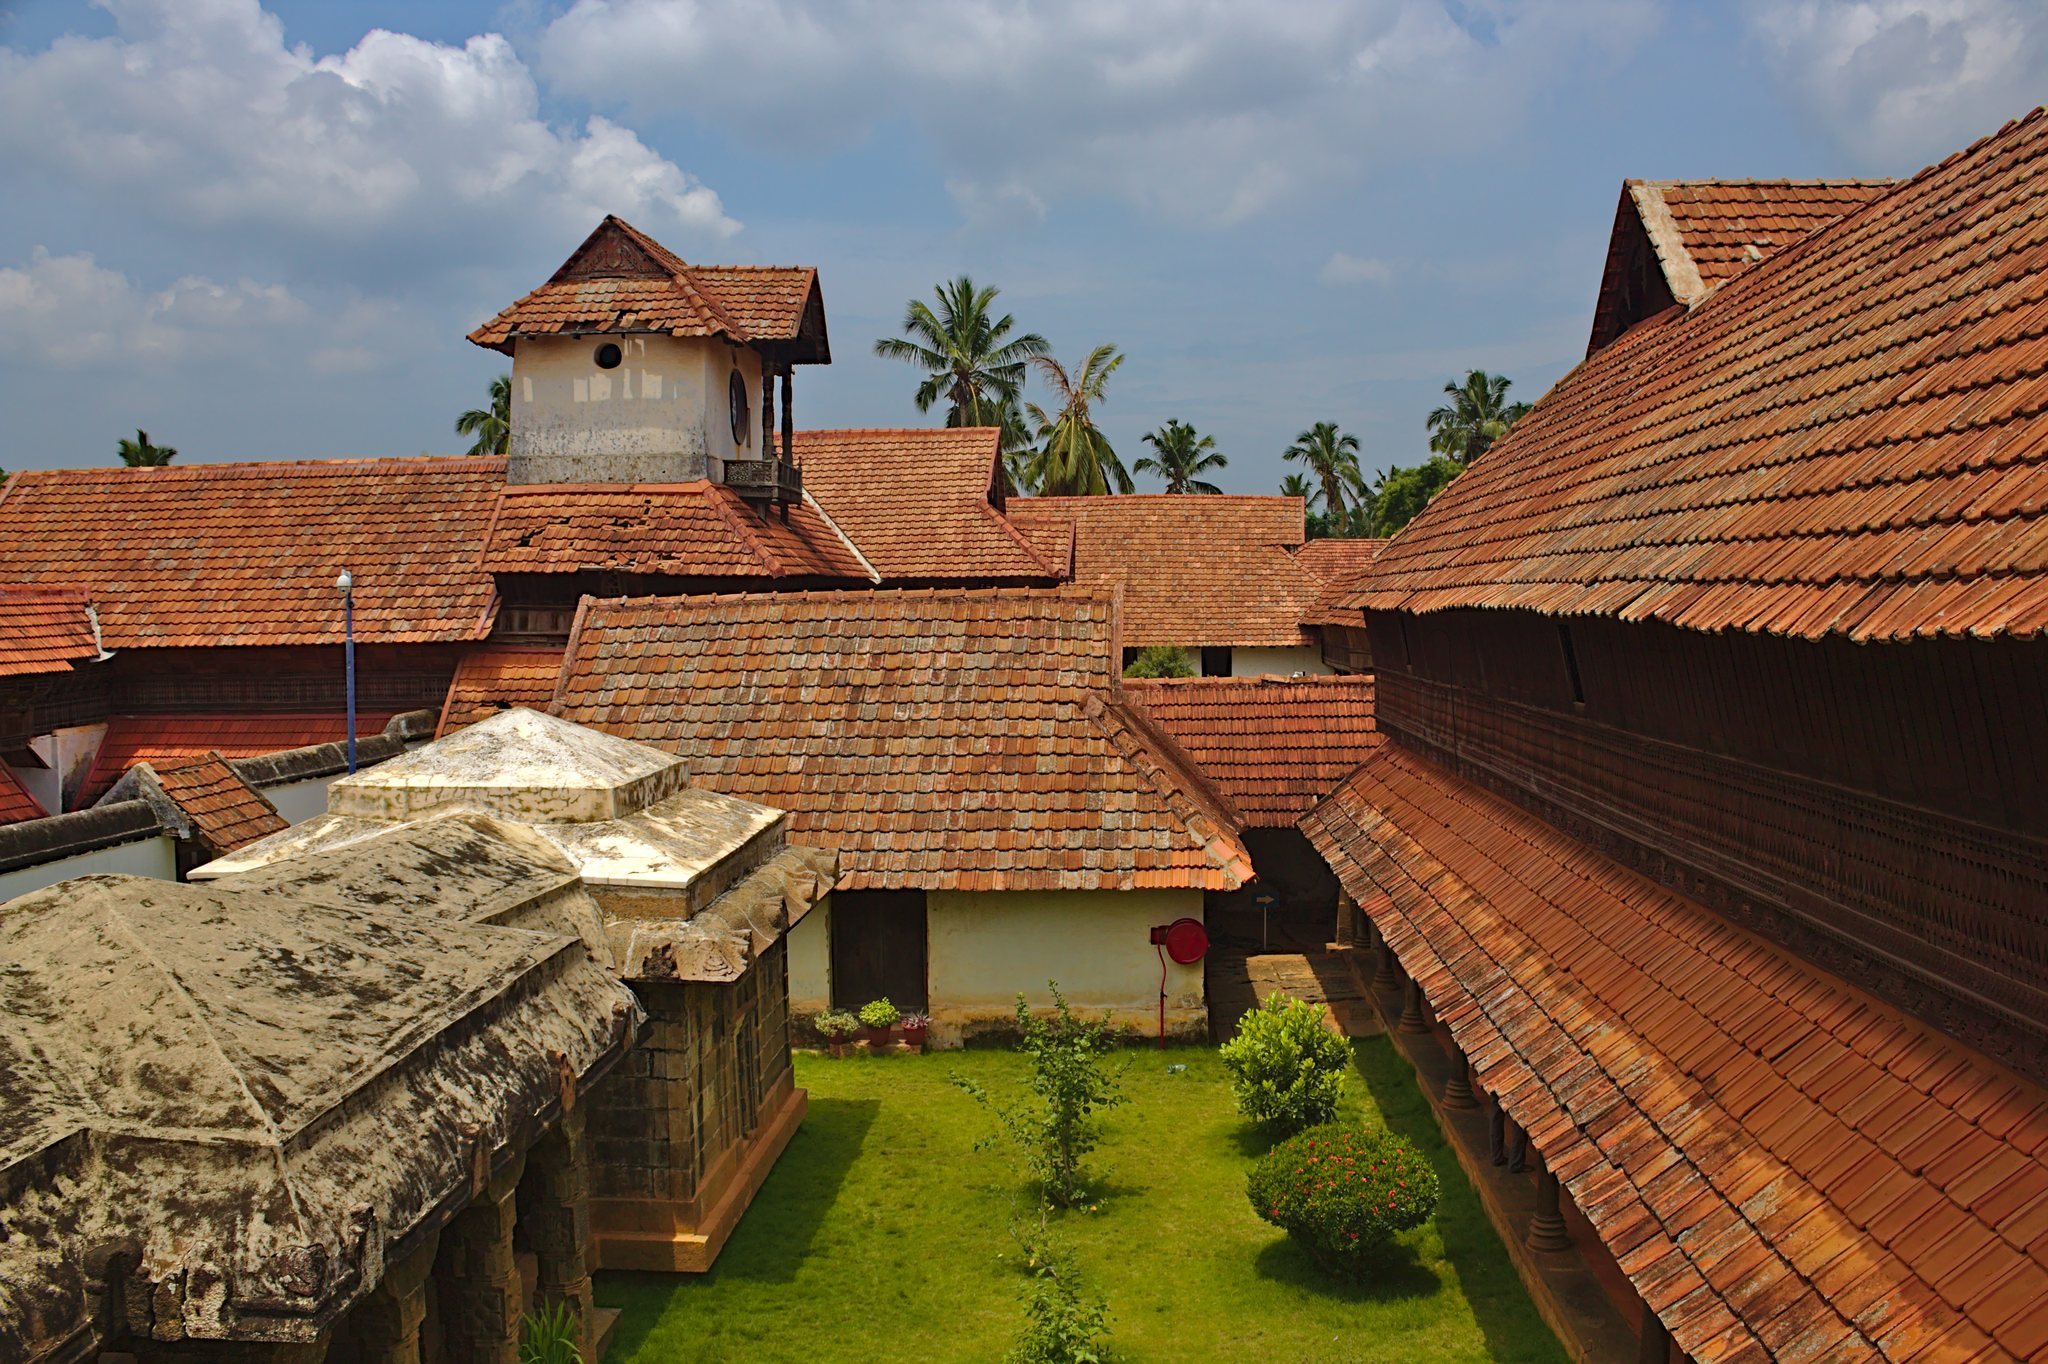
The palace complex stands within an old granite fortress approximately four kilometers long, at the foot of the Veli Hills, which form part of the Western Ghats. The Valli River flows nearby. The buildings include the Mantrashala, or King’s Council Chamber, Thai Kottaram, meaning “Mother’s Palace,” the Nataksala or Performance Hall, a central four-storeyed mansion, Thekke Kottaram or Southern Palace, and Indira Vilasom, a guest house for foreign dignitaries and other visitors.
Central royal buildings
Central four-storeyed mansion
The central mansion occupies the middle of the complex. Its ground floor housed the royal treasury, while the first floor contained the king’s bedrooms. The second floor held his resting and study rooms, which he used during fasting days. The top floor, known as Upparikka Malika, served as the worship chamber of the royal household and was intended to be the chamber of Sree Padmanabha Swamy.
Eighteenth-century murals cover the walls of the worship chamber. Their subjects include scenes from the Puranas, a large body of Hindu religious and mythological texts, as well as aspects of life in Travancore. The mansion and other buildings contain built-in wall recesses for storing weapons, including swords and daggers.
Uppirikka Malika
Uppirikka Malika, one of the notable parts of the complex, stands northwest of Thai Kottaram. Marthanda Varma built it in 1745. Its ground floor housed the Travancore royal treasury, while the king’s bedchamber above contained the Sapramancha Kattil, a grand poster bed said to have been made from 64 timbers with medicinal properties. A stairway from the king’s room leads to chambers used during fasting.
Earlier and ceremonial structures
Thai Kottaram was constructed before 1550 and is identified as the Mother’s Palace. The complex also contains the Mantrashala, where the king’s council met, and the Nataksala, a performance hall. Indira Vilasom served as a guest house for foreign dignitaries and other guests.
Southern Palace
Thekke Kottaram
Thekke Kottaram, also called Nirappura or the Southern Palace, is separated from the main complex by a public road. Its residential section consists of three buildings. Thai Veedu, the core residence, faces east, while the main palace faces west. Thekkath is a private worship place facing the entrance, and Kulappura is a bathing ghat, a stepped access structure leading to water, with a shelter near a pond.
Thekke Kottaram became a heritage museum in 1993. It displays antique household articles and curios that illustrate the social and cultural character of traditional Kerala households in earlier times.
Furnishings and practical features
Royal furnishings
The palace contains a wooden cot made from as many as 64 pieces of wood taken from medicinal tree trunks, along with a polished stone cot intended to provide a cooling effect. The central mansion’s ornamental bedstead was made from 64 types of herbal and medicinal wood and was presented by Dutch merchants.
Collections and service features
A room contains old Chinese jars presented by Chinese merchants. The collections also include weapons formerly used in warfare, brass lamps, wood and stone sculptures, furniture, large mirrors made of polished metal, and paintings depicting episodes from Travancore’s history. The complex contains a toilet and a well.
Clock tower and ceremonial hall
The clock tower contains a 300-year-old clock that remains functioning. A large hall could accommodate approximately 1,000 guests and was used for ceremonial feasts on auspicious occasions. The palace also has a flight of steps leading to a bathing pond, which has deteriorated through neglect and prolonged disuse.
Defensive and concealed features
The palace’s wall recesses provided storage for weapons such as swords and daggers. A secret passage, now blocked, connected the complex with Charottu Kottaram, another palace several kilometers away. It was intended as an escape route for the king, his immediate family, and their entourage during emergencies.