Castell de Calders: A Medieval Fortification in Catalonia

Site at a Glance
- Rating
- 4.2
- Popularity
- Very Low
- Country
- Spain
- Primary era
- Medieval
- External website
- Open
- Eras represented
- Medieval, Early Modern
- Civilizations
- Crown of Aragon
- Site type
- Military
- Remains
- Castle
On this page10 sections
History
Castell de Calders is a medieval fortification in Spain, in the municipality of Calders in Barcelona, Catalonia. The present construction may date mainly from the eleventh century. The castle successively served as the seat of the castellany, a territorial jurisdiction administered by a castellan, the lordship, and the barony of Calders.
Early records and the Calders family
The castle is recorded from 965, with further references in 974, 977, 984, 1019, and 1023. During this early period, control belonged to Sendred Domnuç, lord of Calders and a collateral member of the viscounts of Osona. The castellans were the Viladecavalls family, whose name came from a nearby parish.
In 1023, the castle and its jurisdiction belonged to Countess Ermesenda, widow of Count Ramon Borrell. She appears to have received it as part of her dowry, together with other castles in central Catalonia. Ermesenda later gave the castle and those associated holdings to her son Ramon Berenguer I as a pledge of peace.
Guillem Ramon de Calders, who was married to Guilla, daughter of Countess Ermesenda of Cardona, was associated with the castle in 1067. In his will, this early castellan or lord of Calders left the castle and its surrounding parishes to his sons Artal and Ponç. Possession later passed to Ponç’s son Arnau, who is recorded as lord of Calders.
Lordship, strengthening, and decline
The Calders family retained the castle until 1336. Its members were sometimes prominent among Catalonia’s ruling classes. In 1313, Blanca de Calders, also called Blanca de Centelles and married to Guillem de Calders, was sent to Germany by the count-king to accompany Infanta Isabel, the king’s daughter, for her marriage to the Duke of Austria.
The family entered a period of crisis soon afterward. In 1347, the castle and its parishes were sold to Bernat de Talamanca. He sold them in 1348 to Ramon Berenguer de Dusfort, who returned half of the lordship to Talamanca. That portion passed to Talamanca’s son, Berenguer.
Toward the end of the fourteenth century, King Pedro III, or Peter IV of Aragon, ordered the fortifications to be strengthened. An enlargement began but was never completed. From the fifteenth century onward, the castle declined progressively.
Loss of strategic importance
In 1410, Bernat de Talamanca married Aldonça de Planella and de Togores, daughter of the lord of Castellnou de la Plana and Violante of the influential Togores family of Sabadell. Aldonça’s brother, Ramon de Planella and de Togores, lord of several nearby lordships, bought the lordship from Aldonça and her husband. His descendant Manuel de Planella was styled lord of Calders and Talamanca in 1440.
By this period, Castell de Calders had lost its strategic importance and was practically abandoned. The lordship, then a barony, later passed from the Planella family to the Amat family, Barons of Maldà, and subsequently through marriage to the Marquises of Castellbell. The castle was declared a monument on 8 November 1988.
Remains
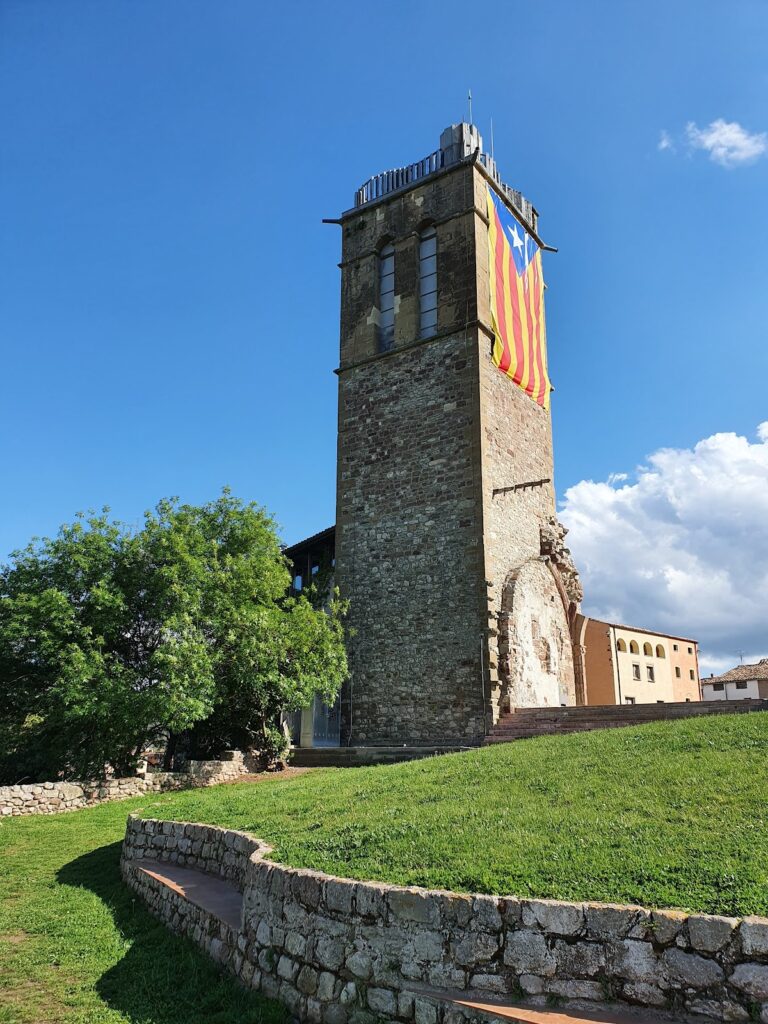
The medieval complex occupies a 471-metre-high hill surrounded by an ancient meander of the Calders River. Its surviving elements include a circular keep, a partly preserved perimeter wall, a later building attached to that wall, and the ruins of the castle chapel, Santa Maria of Calders Castle.
Fortifications and later building
Circular keep
The circular keep, the principal fortified tower of a medieval castle, survives only in part. Approximately half of it collapsed together with the rock ledge that supported it. The remaining structure is simple and made from rough, poorly finished masonry. A brick wall has recently been built to consolidate the base of the supporting rock.
Perimeter wall and bastion
The partially preserved perimeter wall follows the outline of the level ground at the hilltop. It incorporates a square bastion, a projecting fortification intended to strengthen a wall and support its defense.
Later attached building
A later building is attached to the perimeter wall. Dating from the seventeenth or eighteenth century, it may have been a farm. Its basement was probably intended to serve as a cistern.
Castle chapel
The ruins of the castle chapel, Santa Maria of Calders Castle, form part of the surviving medieval complex. The chapel remains are associated with the hilltop fortification and are preserved among its other archaeological remains.