Valbuena Abbey: A Cistercian Monastery in Spain
Site at a Glance
- Rating
- 4.7
- Popularity
- Medium
- Country
- Spain
- Primary era
- Medieval
- External website
- Open
- Eras represented
- Medieval, Early Modern
- Civilizations
- Crown of Castile, Spanish
- Site type
- Religious
- Remains
- Monastery
On this page23 sections
History
Valbuena Abbey, formally the Monastery of Santa María de Valbuena, is a medieval monastic complex in Spain, founded beside the Duero on 15 February 1143. Estefanía Armengol, daughter of Armengol V, count of Urgell, and María Pérez, and granddaughter of Pedro Ansúrez, endowed the foundation with the district of Valbuena and the estate of Mombiedro. Intended at first for Benedictine monks, it became an early Cistercian foundation in Castile and León and developed as a centre for the settlement and administration of other monasteries.
Foundation and Cistercian affiliation
Cistercian monks from Berdoues Abbey in France arrived in 1151 to repopulate the area and take charge of Valbuena. The Cistercians were a reform branch of Western monasticism that followed the Benedictine tradition while placing particular emphasis on strict observance, communal prayer, manual work, and relatively restrained architecture. Berdoues was a daughter house of Morimond, one of the senior abbeys in the Cistercian system of affiliation, and Valbuena remained dependent on it until 1430.
The monastery was dedicated to the Virgin Mary, with Saint Martin of Tours, Saint Sylvester, and All Saints as secondary titular dedications. Martin was the first abbot, followed by Ebrardo in 1151 and William in 1163, during the reign of Alfonso VIII. Valbuena sent monks to administer and repopulate other foundations, including Rioseco, Bonaval, Palazuelos, Matallana, and Aguiar, as well as dependent houses. This activity gave the monastery an institutional role beyond its own estates.
In 1430, Martín de Vargas, a theologian appointed abbot by King John II and Gutierre Álvarez de Toledo, bishop of Palencia, introduced the reform of the Congregation of Castile. This fifteenth-century movement sought stricter observance and reorganized the relationships between Cistercian monasteries. Valbuena then became dependent on Poblet Abbey, which belonged to the Clairvaux lineage, and was renamed the Monastery of San Bernardo de Valbuena.
Endowments and the monastic economy
Papal, royal, and noble privileges helped the monastery prosper during the twelfth century. Alfonso VII granted properties at Quintanilla, Torre del Rey in Malacuera, and Jaramiel. Alfonso VIII added lands at Pedrosa and Ventosa, the properties of Pedro Gallego, and the salt well of Bonilla. Sancho III and Ferdinand III later supported the monastery and confirmed its privileges.
Other benefactions expanded the estate. In 1165, Diego Martínez gave Valbuena the monastery of San Andrés de Valbení. Gonzalo Yáñez donated lands in Seville, and a noblewoman named Justa gave an estate. In 1382, the large estate of Villanueva de Nogayche in the Aljarafe of Seville was exchanged for houses and vineyards in Valladolid, together with an additional payment of 4,000 maravedís.
The monastery’s economy rested on agricultural and pastoral estates organized as granges. Cereal fields, vineyards, orchards, woods, meadows, pastures, hunting grounds, fisheries, water mills, oil mills, and salt resources formed an extensive network. The Duero and other rivers supplied water for irrigation and domestic use while also supporting mills and fisheries. Fourteen mills belonged to the monastery, including examples with four and six wheels.
Wheat, barley, rye, and oats were cultivated through an alternating system of cultivation and fallow. Oxen provided ploughing power and transport. Vineyards at Olivares de Duero, Villanueva, and Valbuena supplied wine for worship, domestic use, and sale. Sheep, cattle, oxen, mares, pigs, poultry, and geese were kept on the estates. Royal grazing privileges and exemptions from tolls allowed the monastery’s sheep to move seasonally with transhumant flocks. The salt well at Bonilla, granted by Alfonso VIII and confirmed by later kings, added another resource.
Lay brothers, known as conversos, lived in the monastery and its granges. They carried out agricultural, domestic, and administrative work without participating fully in the life of the choir monks. Their numbers declined during the fourteenth century. As the monastery’s finances weakened, many mills, fields, vineyards, orchards, and other properties were leased rather than managed directly, a tendency that became especially pronounced from the fifteenth century.
Decline, dissolution, and modern transformation
Valbuena experienced a gradual decline from the thirteenth century, although it remained active during the sixteenth and seventeenth centuries. A further decline in the eighteenth century preceded its dissolution during Mendizábal’s disentailment in the 1830s. This nineteenth-century state policy confiscated and sold many ecclesiastical properties, leading to the dissolution and dispersal of numerous monasteries.
The monastic dependencies were placed on the market, while the church continued as the parish church of the new settlement of San Bernardo. The complex passed through private ownership, including that of Baron Carlos Kessel and Juan Pardo. During the Peninsular War, the conflict in Spain between 1810 and 1814, the monastery lost its revenues. The Liberal Triennium also expelled the monks from December 1820 until June 1823.
After the Spanish Civil War, the monastery and adjoining land were used as a Francoist concentration camp. It held as many as 3,500 prisoners and operated for at least several months, including during April and May 1939. In 1950, the National Colonization Institute began acquiring the estate for a settlement project, and expropriation was completed in June 1951. The resulting settlement accommodated 84 colonists from Santa María de Poyos, whose territory had been flooded by the Buendía reservoir, together with inhabitants of Valbuena de Duero. The church, sacristy, and rectory were excluded from the acquisition.
The church passed from the Diocese of Palencia to the Archdiocese of Valladolid in 1954. The archbishopric acquired the monastic buildings in 1967, after which alterations were made and their future use was debated. In the late 1990s, the archbishopric ceded the buildings to the Las Edades del Hombre Foundation, established in 1988 to conserve and promote cultural heritage. A major restoration and remodelling campaign followed in three phases under Pablo Puente, Jesús I. San José, and Juan José Fernández. The work restored and adapted the foundation’s premises, the former guesthouse, and other monastic areas, while the church remained the parish church of San Bernardo.
The former monastery was declared a National Historic-Artistic Monument and a Site of Cultural Interest on 3 June 1931. In March 2000, it also received national cultural-heritage status from the regional authorities of Castile and León. The complex later became the headquarters of the Las Edades del Hombre Foundation and was also adapted as a luxury hotel and spa.
Remains
Valbuena Abbey stands beside the Duero within sections of a surviving perimeter wall. The complex developed around a Cistercian church and cloister, with the principal monastic departments arranged around or near the cloister. These included the chapter house, guesthouse, dormitories, lay-brothers’ quarters, refectory, kitchen, granaries, cellars, work rooms, porter’s lodge, and other service spaces. The church developed during the twelfth century, while much of the conventual complex was built in the thirteenth century and was substantially complete by about 1230.
The church
Plan and medieval structure
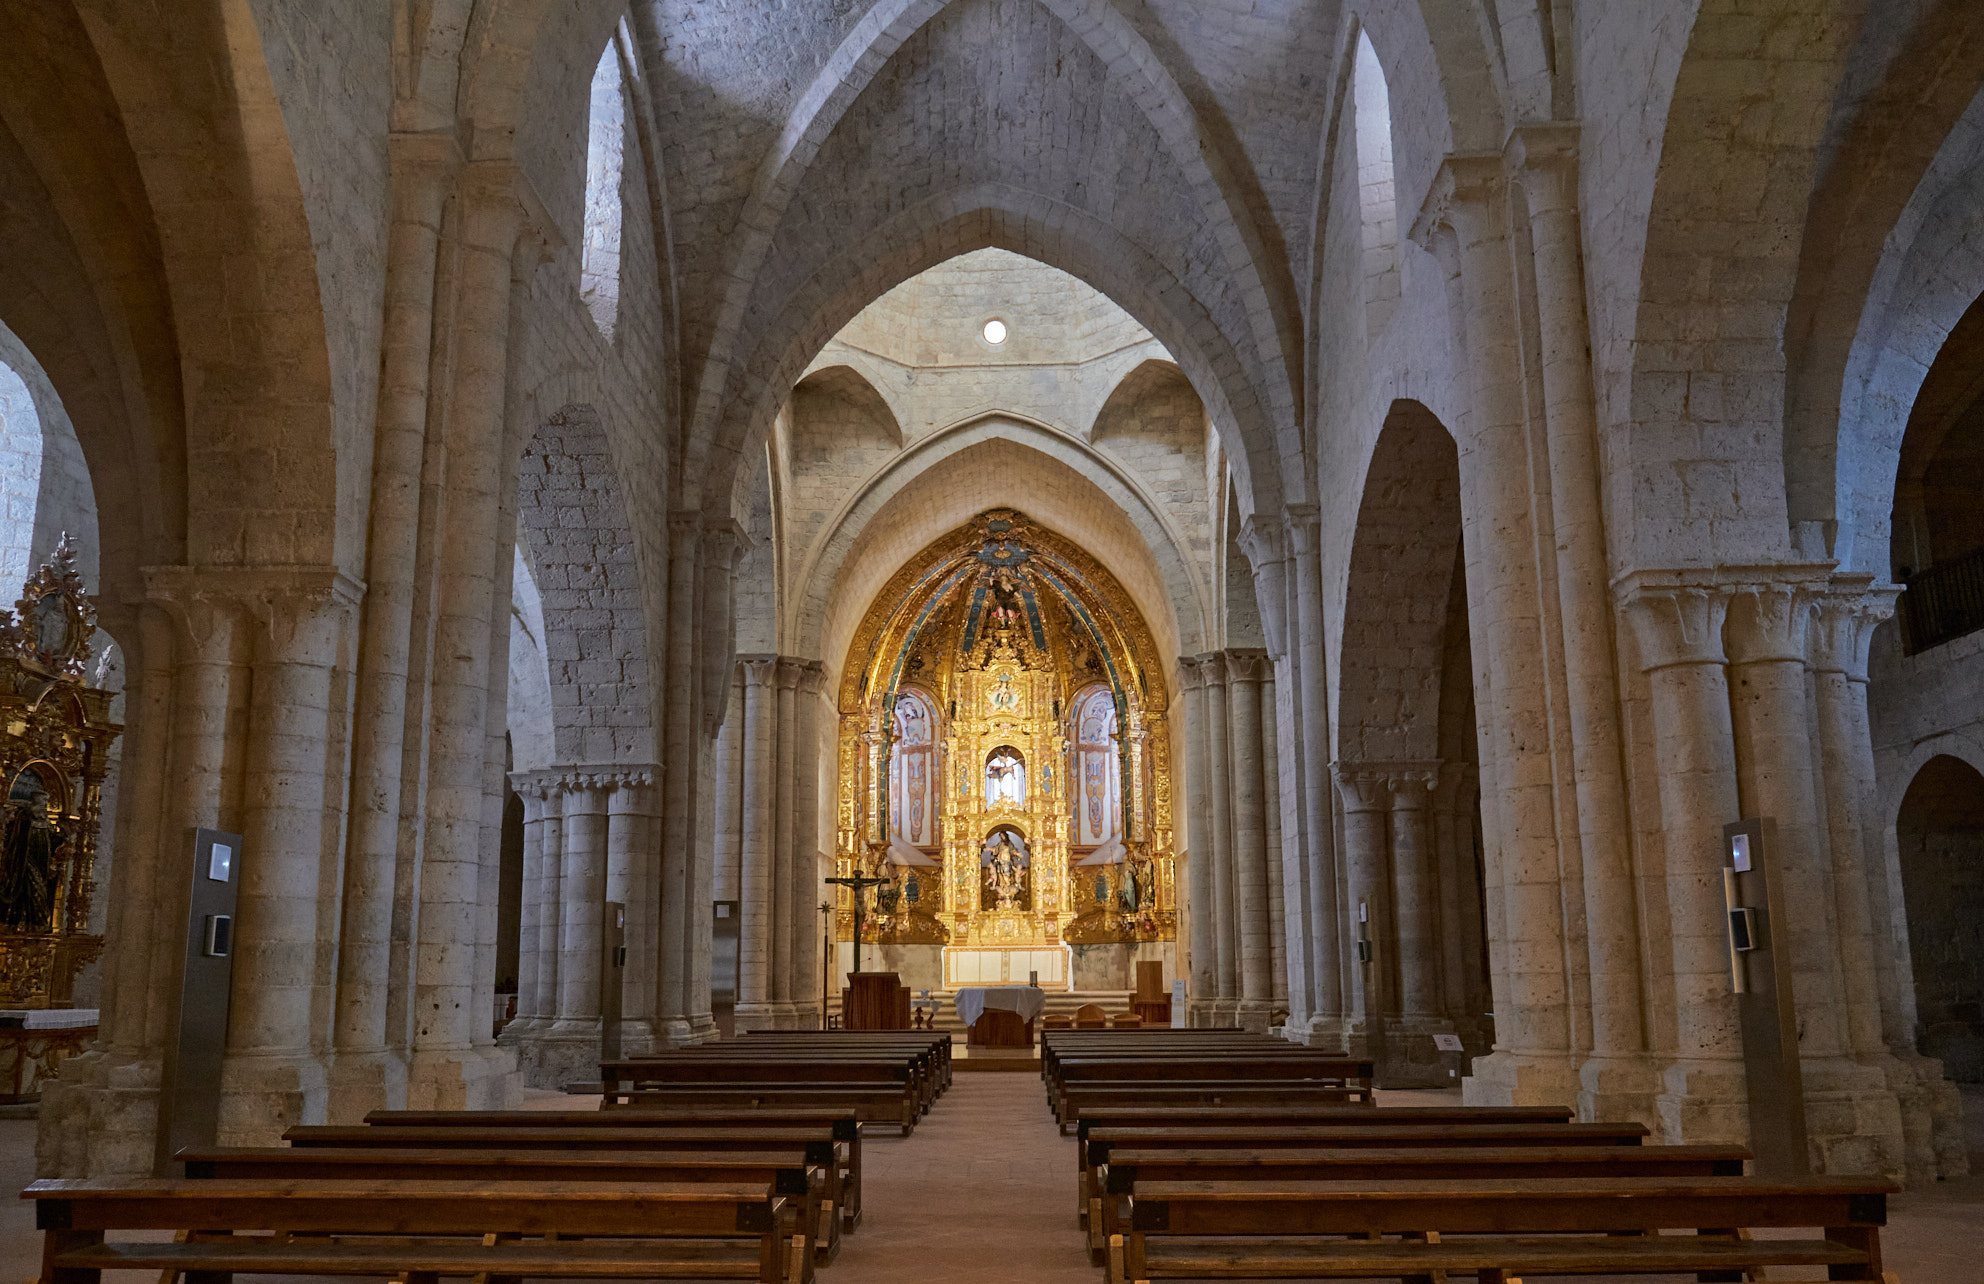
The church is a Cistercian Latin-cross building with three aisles, four bays in the nave, and a transept adjoining the eastern end. The central nave rises above the side aisles. Pointed arches rest on substantial cruciform piers strengthened by attached half-columns and engaged columns with restrained vegetal capitals.
The eastern end has a large semicircular central apse and two smaller side apses or chapels. The central apse carries a quarter-sphere vault, while the square side chapels, added in the thirteenth century, have rib vaults. Their splayed window openings are covered with alabaster. The crossing has an octagonal vault carried on squinches, which are supports that change a square space into an octagonal one. The octagonal crossing structure dates from the sixteenth century, while its lantern belongs to the Baroque period. The transept arms have pointed barrel vaults.
The exterior is built from high-quality ashlar masonry. Prismatic buttresses reinforce the north side, and masons’ marks appear on both the exterior and interior stonework. Other inscriptions of uncertain meaning occur on the exterior of the main chapel and Treasury Chapel and beside the passage between the cloister and church. A row of plain corbels runs beneath the eaves, while a molding below the central apse windows divides the apse into two semicircular zones.
Entrances and later alterations
The west entrance has a plain pointed portal with archivolts and a large oculus, or rose window, set within a broad arch. A stone-paved approach reaches the doorway, beside which stands a stone cross. At the south end of the church, a bell gable has two principal bodies and a gabled upper termination with three asymmetrically arranged semicircular openings.
A blocked pointed doorway in the north transept once served as the monks’ funerary entrance to the cemetery around the apses. Above it are two high, doubled semicircular arches framing a large oculus. At the west end, a sixteenth-century high choir lowered the height of the first two nave bays. Before that change, this part of the church belonged to the lay brothers.
Chapels and furnishings
The main chapel contains an eighteenth-century Baroque altarpiece attributed to Pedro de Correas. Its freestanding baldachin shelters an image of the Assumption of the Virgin and is surmounted by an angel who appears to crown her. Life-size figures of Bernard of Clairvaux, Anselm of Canterbury, Ildefonsus of Toledo, and Peter Damian occupy the lower part.
Four eighteenth-century Baroque altarpieces stand on the Gospel side. One, also attributed to Pedro de Correas, contains a relief of Saint Bernard receiving milk from the Virgin, an early work associated with Gregorio Fernández. Other altarpieces contain images of Saint Raymond and Saint Robert, while a fourth has a large relief of the Holy Family attributed to Gregorio Fernández. One eastern chapel contains a sixteenth-century Christ attributed to a follower of Alonso Berruguete. Another holds a mid-eighteenth-century Baroque altarpiece with free-standing Cistercian saints and ten reliquary busts. The first chapel on the Epistle side has an eighteenth-century altarpiece with an Immaculate Conception following the iconography of Gregorio Fernández, flanked by Saint Joachim and Saint Anne.
The funerary chapel
A Gothic chapel of the thirteenth century projects beyond the south side of the church. Probably used for burials, it has an elongated plan, a trapezoidal apse, a single nave of three bays, rib vaults, and a polygonal eastern end. Stone sarcophagi remain inside, together with Gothic wall paintings on three arcosolia, which are recessed burial spaces framed by arches.
The paintings show Christian and Muslim knights in combat, religious scenes, a courtly episode, a battle between Moors and Castilians, David playing the harp, the Annunciation, and the Epiphany. The principal figures may represent Alfonso VII and Urraca Fernández, daughter of Estefanía Armengol, although that identification remains uncertain.
In the eighteenth century, the chapel was remodelled as a chapter house, the room where monks met the abbot for administration, discipline, readings from the monastic rule, and elections. Two openings were made in its south wall, the walls were plastered, and the monks’ Baroque choir stalls were transferred into it. The stalls later moved to the parish church of Santa María del Castillo in nearby Valbuena de Duero. Restoration in the late twentieth century recovered much of the mural painting.
The cloister and eastern range
Lower cloister and Monks’ Door
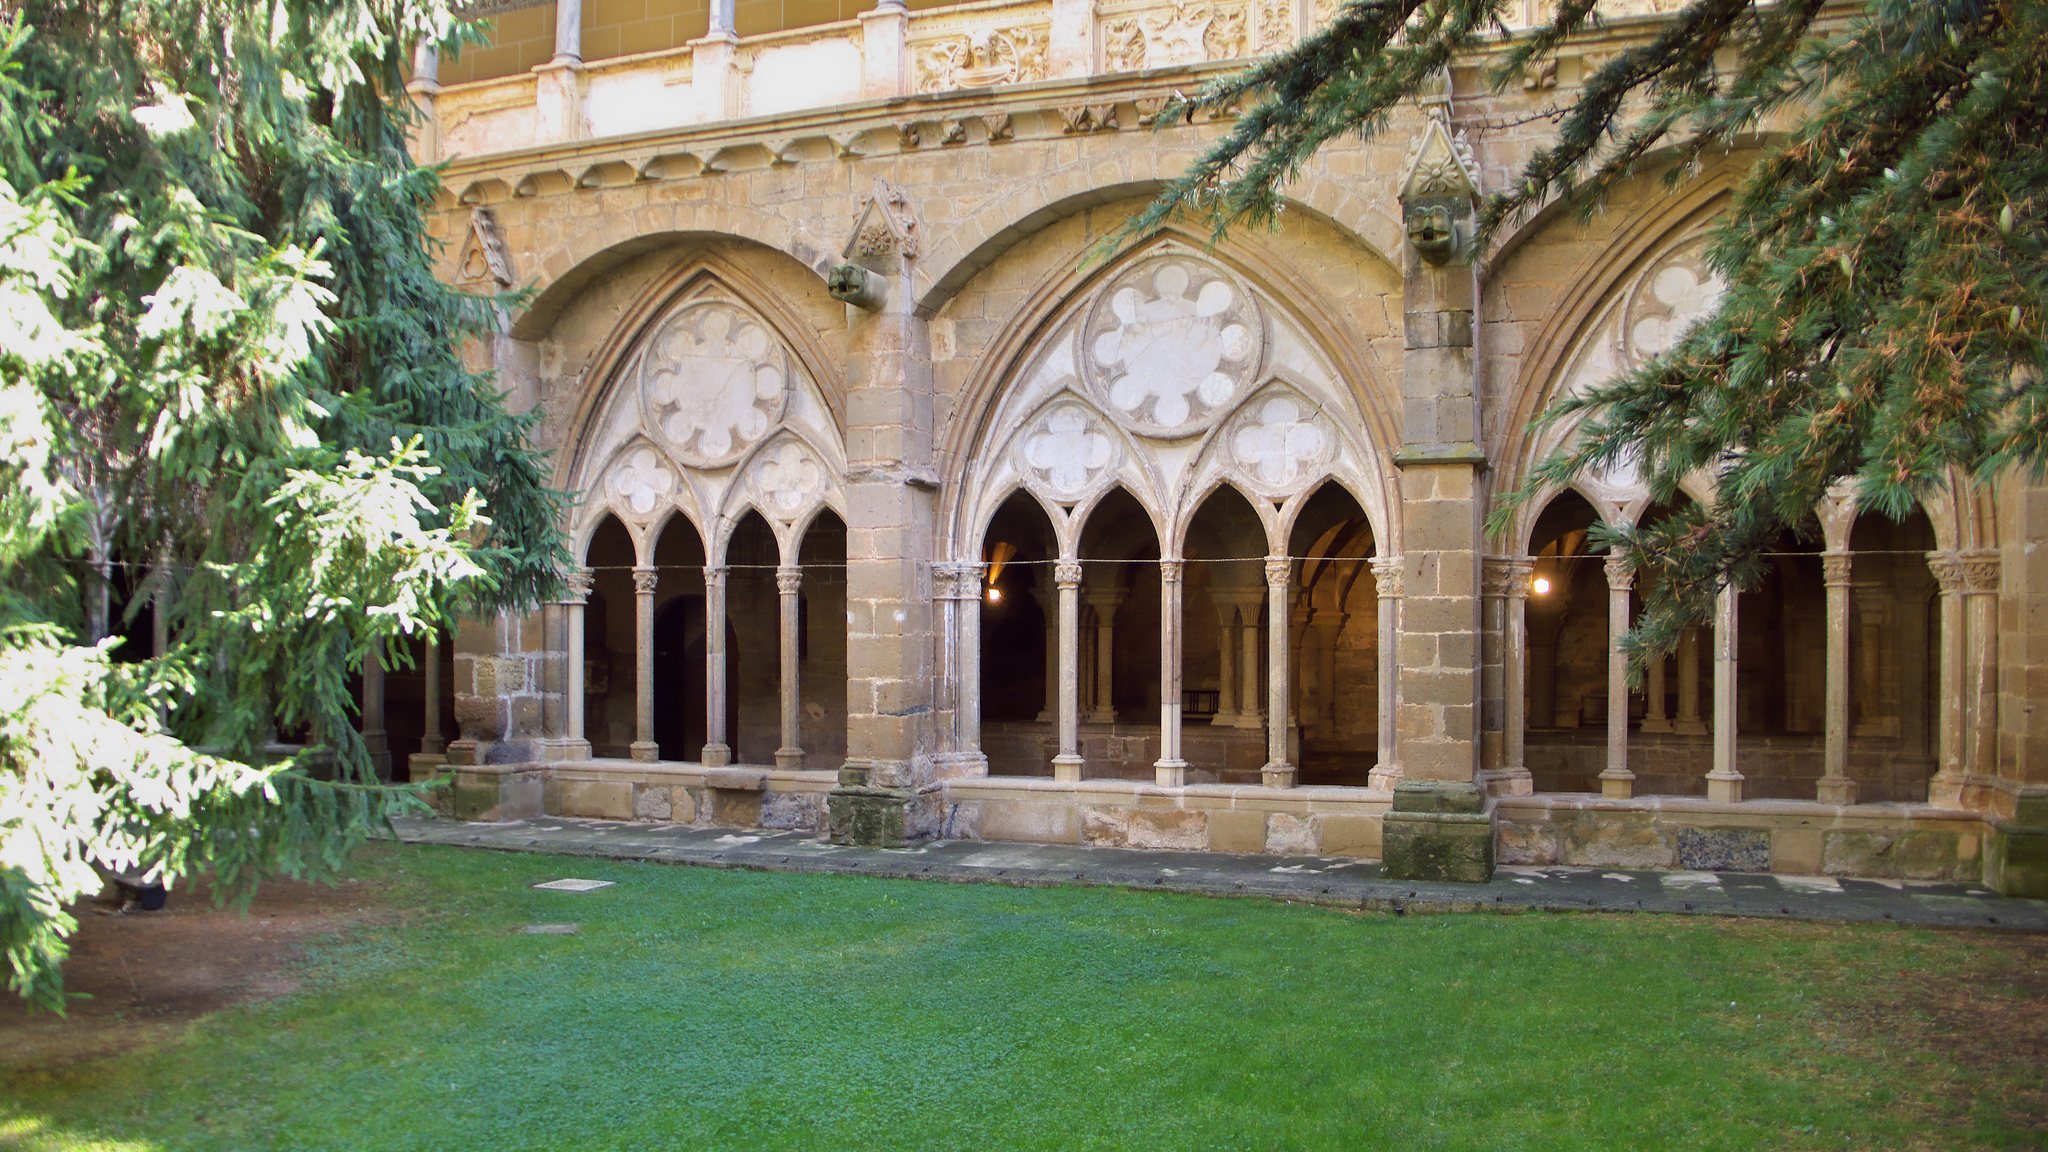
The cloister is attached to the south side of the church and has two levels. The lower level dates from the thirteenth century, while the upper gallery was built mainly in the sixteenth century. The galleries are divided by transverse arches into six square bays and corner bays, all with rib vaults.
The lower arcades generally have three semicircular arches enclosed within a larger pointed relieving arch. Their tympana contain small rosettes and oculi, except on the east side, where they are plain. Paired columns, usually carved from single blocks, carry vegetal capitals. The east gallery is the oldest and is lower because the dormitory was built above it.
The Monks’ Door connects the cloister with the church near the transept. On the interior it has a plain depressed arch, while on the cloister side it has two pointed archivolts and a decorated hood molding. The jambs and engaged columns have capitals with stylized palmettes ending in balls.
Chapter-house walk and work rooms
The eastern gallery, also called the chapter-house walk, contained an armarium, chapter house, passages, and work room. The armarium was a small early-thirteenth-century wall cupboard for prayer books and manuscripts. Its contents moved to a larger library in the sixteenth century, and the recess later held a painted altarpiece of Saint Anne, Mary, and Jesus.
The former chapter house has four columns dividing it into nine rib-vaulted bays. Its original wall facing the cloister had a central doorway and two large semicircular windows. When the room became a sacristy, these openings were blocked, although their forms remain visible.
Two early-thirteenth-century passages led from the eastern gallery toward the former garden and work room. They have pointed, undecorated doors and barrel vaults. The narrow locutorium, a controlled conversation room or passage, also has a third doorway into the work room.
The work room has two aisles divided by three squat columns. Their capitals carry simple elongated leaves ending in balls. An eight-bay vault of transverse and pointed ribs has bosses at the intersections. After restoration, the room was adapted for exhibitions.
Southern and western ranges
Refectory walk and service rooms
The southern gallery, or refectory walk, contained the calefactory, lavatory, refectory, and kitchen. The calefactory, a heated room used by monks in cold weather, has disappeared, and its location is now occupied by a three-flight staircase to the upper cloister.
The lavatory was a small square pavilion-like room with a rib vault and probably contained a fountain for washing the monks’ hands before and after meals. The refectory is a large hall set perpendicular to the cloister. Its pointed barrel vault is divided into four bays by transverse arches. Three south windows were later blocked by a seventeenth-century building and replaced by openings in the vault, but restoration recovered the earlier arrangement. Built-in cupboards survive, together with remains of the lector’s pulpit and its wall-set stair.
The kitchen preserves a well supplied by a cistern and wall recesses used as cupboards and pantries. Most of its present fabric reflects seventeenth-century alterations, including vaults modelled on medieval examples and distinctly classical corbels.
Patio entrance and lay-brothers’ range
A sixteenth-century vestibule at the corner of the southern gallery connects the cloister with the Patio del Compás. Its Renaissance doorway has a semicircular arch with a coffered soffit, fluted columns on the vestibule side, a polychrome bust of Saint Peter in the tympanum, and a round image of Saint Paul above. A badly preserved mural shows Saint Peter beneath a shell and a temple in an urban landscape.
The western gallery, or cilla walk, belonged to the lay brothers. It contained their dormitory and refectory, as well as the food storehouse and wine cellar. The dormitory occupied the upper floor, whose windows opened toward the Patio del Compás.
The southern gallery beside the church was known as the Mandatum walk. It was the warmest and sunniest part of the cloister and had a continuous bench against the church wall. Monks used this space for sacred reading and for the Mandatum, the ritual foot-washing associated with humility and service.
Upper cloister and dormitory
Upper gallery
The upper cloister replaced an earlier wooden storey added in the fifteenth century. Its sixteenth-century arcades have semicircular arches resting on columns with Ionic capitals, sculpted heads, foliage, and small creatures. Fifty-two medallions in the spandrels depict men, women, and children of different ages. One probably represents Emperor Charles, while another is a skull with a carved ear.
Gothic and Renaissance tracery, balustrades, and moldings decorated with stars and rosettes enrich the upper gallery. The column plinths are square or octagonal. The four sides were built in sequence, beginning with the north gallery, followed by the east and west galleries, and finally the south gallery.
Monks’ dormitory
The monks’ dormitory was built in the first third of the thirteenth century above the chapter house and part of the work room. It was a long space with a timber roof and paired semicircular windows. A day staircase connected it with the cloister, while a matins staircase led to the church transept. Only the eastern and western walls survive, and the western wall was later concealed by the upper cloister.
Patio del Compás and outer enclosure
Patio del Compás
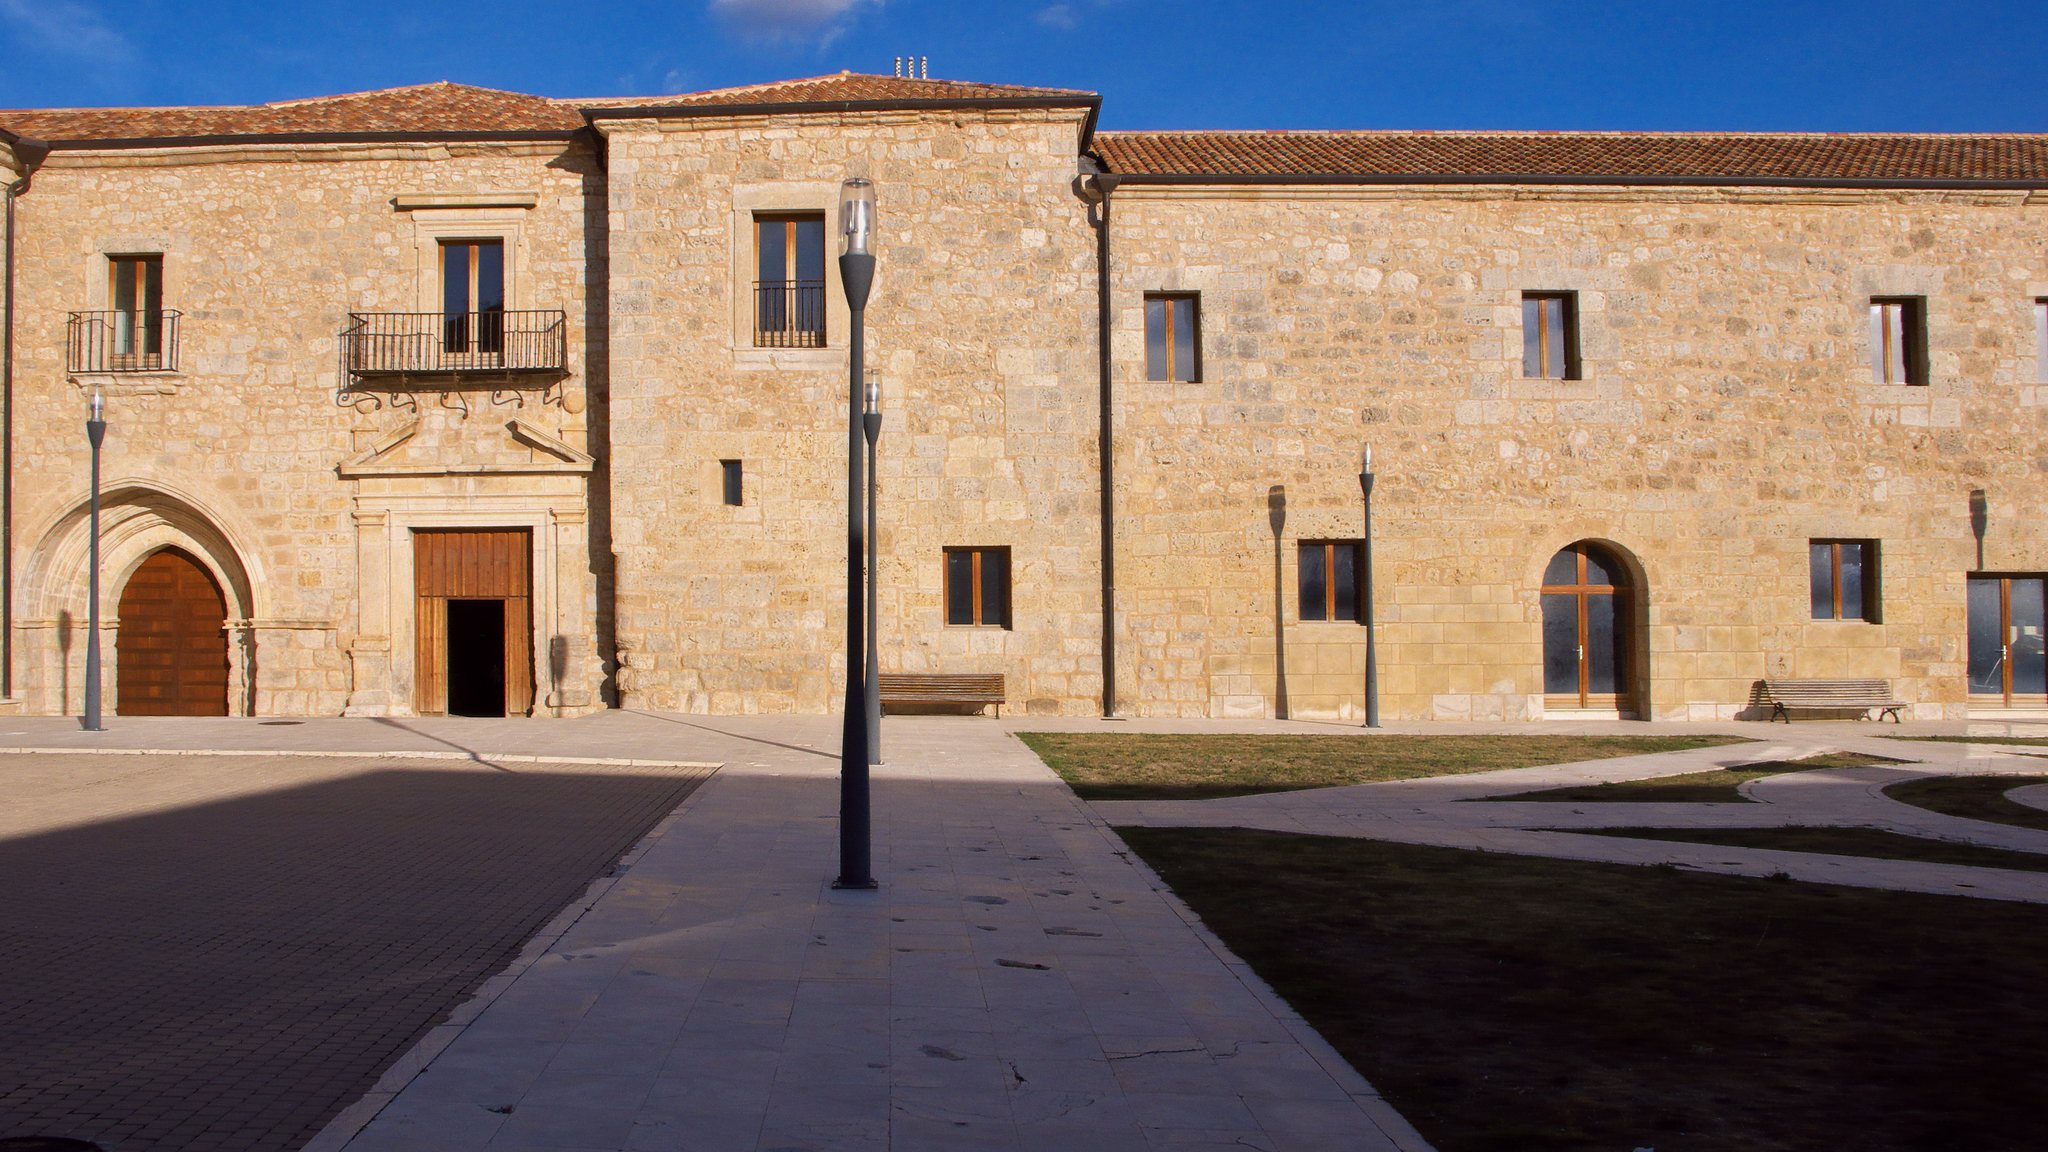
The Patio del Compás lies southwest of the strict monastic enclosure and formed the point of contact with the outside world. Its present arrangement is mainly eighteenth-century, with later buildings. Visitors, travelers, merchants, carts, and guests of the former guesthouse entered this part of the complex.
Two cloister entrances open onto the patio. One is a seventeenth-century lintelled doorway with ball decoration, while the other is a thirteenth-century pointed Cistercian doorway. Buildings arranged in a U-shape include the former cilla and the early-modern abbot’s dormitory.
The western side contains the porter’s lodge, with a pointed doorway surmounted by a sculpture of Saint Bernard, a rib-vaulted space, and a Renaissance doorway. The former stables were later adapted as the reception building. A pharmacy museum in the complex contains the furnishings and vessels of an eighteenth-century pharmacy from Frómista, donated to the foundation by its last owner. The original monastic pharmacy is known, although its precise location has not been established.
Wall and associated buildings
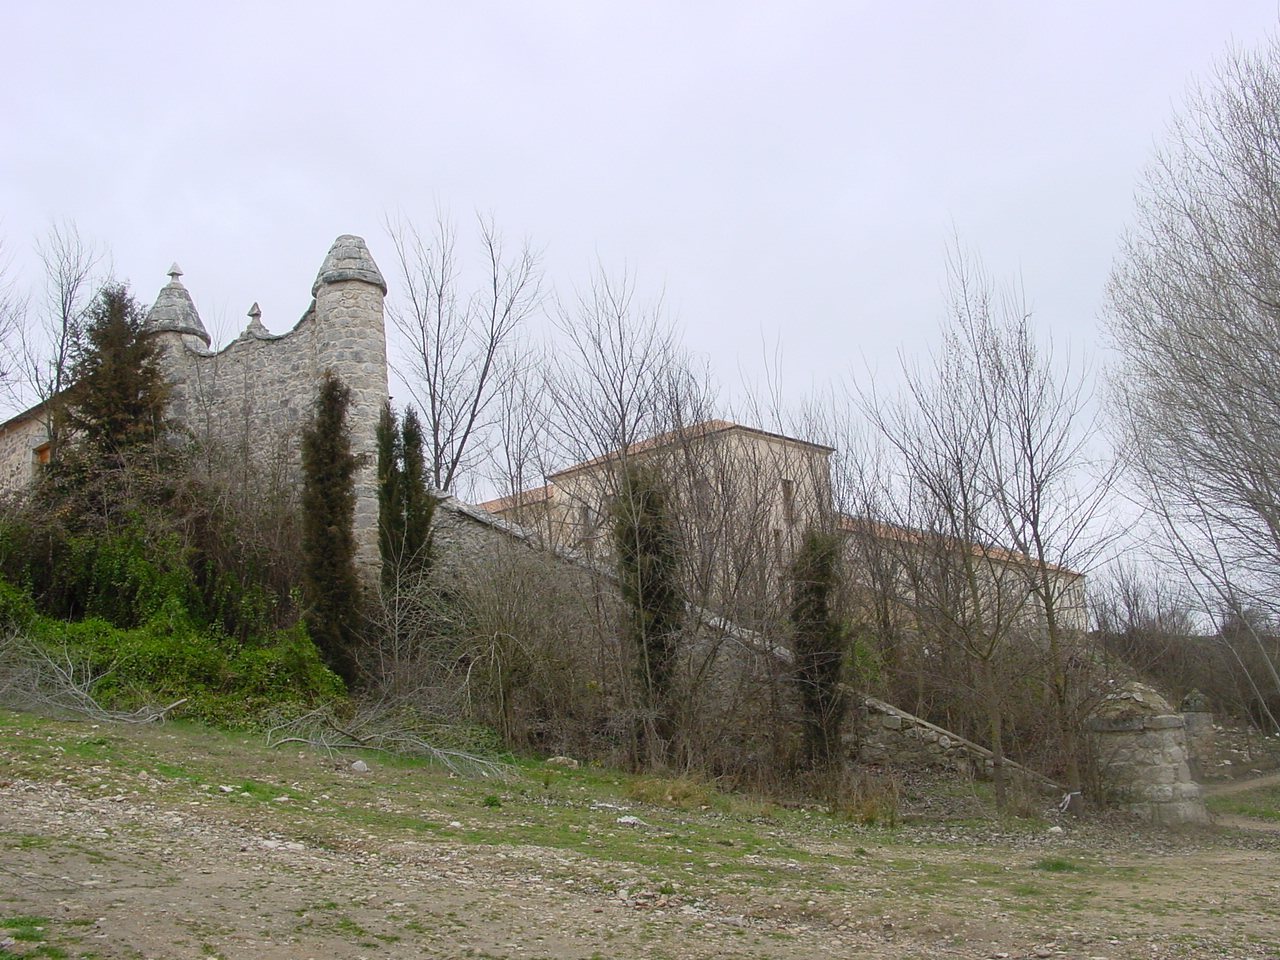
Sections of the enclosure wall survive on the south side, together with several low cylindrical towers. The former enclosure also contained bread ovens, a dovecote, and a smithy. The sixteenth-century former abbot’s house near the river is ruinous, while the Renaissance lay-brothers’ wing was removed to create a second courtyard.
Decorative remains and movable heritage
Sixteenth-century Italianate Mannerist mural paintings survive on the cloister walls, vaults, and arch soffits. Their subjects include classical mythology with Christian references, symbolic themes, and religious scenes. Plaster covered the paintings in the eighteenth century, and most are now damaged. Surviving themes include the Church Fathers, the nursing of Saint Bernard, and the Passion of Christ.
Inventories from 1799 and 1810 listed paintings, furniture, metalwork, and sculptures associated with the monastery. Many of these objects have been lost, while others were transferred to and preserved in parish churches elsewhere. Together with the church, cloister, guesthouse, dormitory remains, lay-brothers’ areas, Patio del Compás, enclosure wall, and service spaces, they form the surviving material record of Valbuena’s religious, agricultural, and communal life.