Church and Convent of San Pablo, Peñafiel: A Gothic-Mudejar Monastery in Spain


Site at a Glance
- Rating
- 4.4
- Popularity
- Low
- Country
- Spain
- Primary era
- Medieval
- Eras represented
- Medieval, Early Modern, Modern
- Civilizations
- Crown of Castile, Spanish
- Site type
- Religious
- Remains
- Monastery
On this page7 sections
History
From fortress to monastery
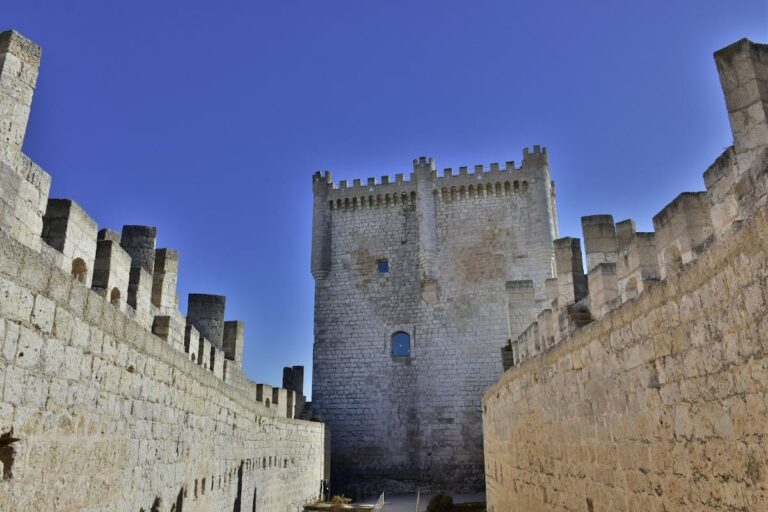
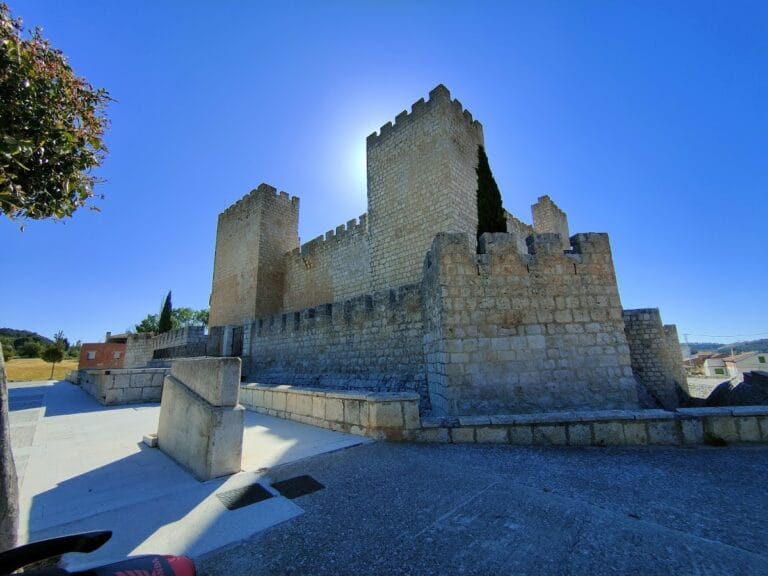
The Church and Convent of San Pablo is a Catholic church and former monastery in Spain, occupying the site of a thirteenth-century fortress commissioned by Alfonso X of Castile, known as Alfonso the Wise. The fortress stood on a strategically privileged plateau. In the fourteenth century, its site was converted into a monastery, creating the setting for the Gothic-Mudejar complex that survives today.
In 1324, the Castilian prince and author Don Juan Manuel founded the present convent and selected it as his burial place. The institution was formerly Dominican, meaning that it belonged to the Catholic order founded by Saint Dominic of Guzmán. The church was completed after Don Juan Manuel’s death in 1348. It is dedicated to Saint Paul and is now associated with the Passionists, a Catholic congregation particularly focused on reflection on the Passion of Christ.
Fire, reconstruction, and modern status
A fire in 1749 brought a reconstruction that altered the earlier structure. In 1807, a stone belfry was erected over one of the former crenellated towers, incorporating part of the fortress remains into the later complex. The Church and Convent of San Pablo was declared a Spanish Property of Cultural Interest on 3 June 1931. The church, sacristy, and cloister belong to the Archdiocese of Valladolid, while the rest of the convent belongs to the Passionists.
Remains
Fortress foundations and convent layout
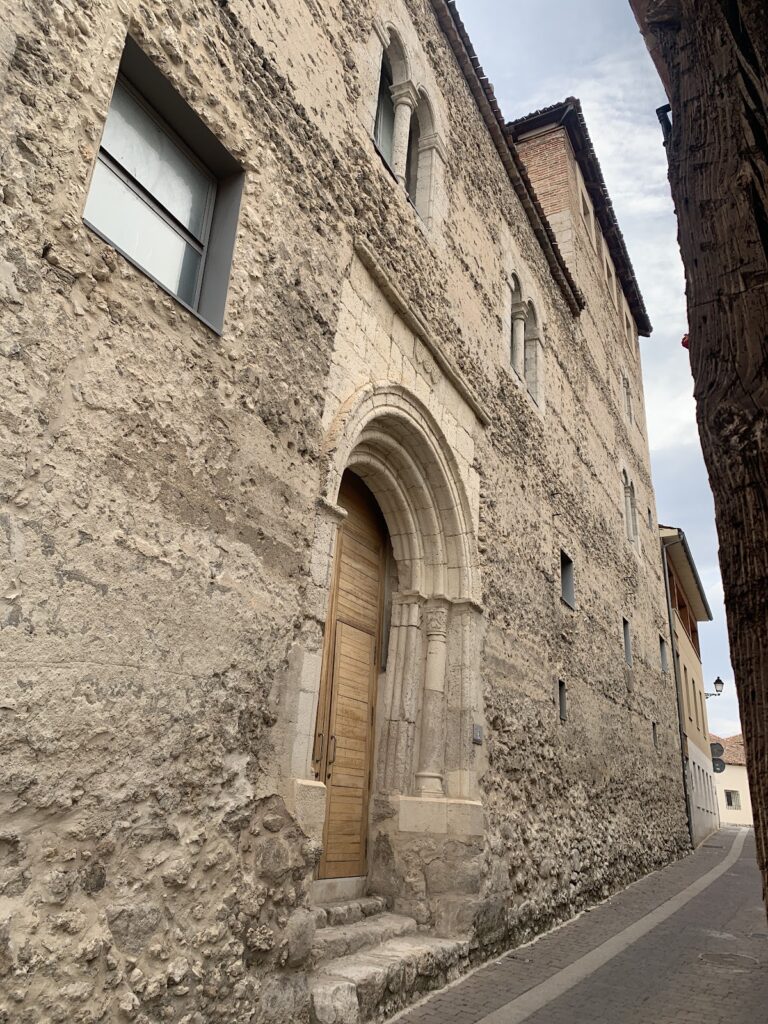
The surviving remains of the former alcazar consist of the fortress site, the base of an ancient tower, and the former parade ground. The parade ground now serves as the convent cloister, preserving the relationship between the earlier military complex and the later monastic layout. The exterior is marked by abundant brick arches in the Gothic-Mudejar style, which combines Gothic forms with building techniques and decorative traditions associated with Islamic and Christian architecture in medieval Iberia. Gothic Isabelline and Plateresque elements were also incorporated into the complex.
Belfry and apse
The ancient tower base supports the present stone belfry, built in two sections in 1807. Another principal surviving element is the fourteenth-century Gothic-Mudejar apse, the curved end of the church sanctuary. Together, these features reflect the complex’s medieval fabric and its later reconstruction.
Manuel family funerary chapel
The Manuel family funerary chapel was built around two centuries after the convent’s foundation and completed in 1536. Attributed to the Spanish Renaissance architect Juan de Badajoz the Younger, it is Plateresque, an ornate form of Spanish Renaissance architecture known for finely worked surface decoration, while retaining Gothic reminiscences. The chapel is constructed from very white limestone that was minutely carved and remains in very good condition.
Its central feature is a Gothic-tracery window framed by two pilasters and an arch. Two shields of the patron family flank the window, with one placed above a semicircular tower. Inside, that tower contains a spiral staircase without a central supporting column, leading to a terrace. Beside the high altar, a stone urn preserves the remains of Don Juan Manuel. A nearby wooden urn contains the remains of Juana de Aza, who is identified in the convent’s funerary tradition as the mother of Saint Dominic of Guzmán.
Nearby sites