St James Garlickhythe, London: A Wren Church and City Guild Parish
Site at a Glance
- Rating
- 4.7
- Popularity
- Low
- Country
- United Kingdom
- Primary era
- Early Modern
- External website
- Open
- Eras represented
- Early Modern, Modern
- Civilizations
- English
- Site type
- Religious
- Remains
- Church
On this page18 sections
History
St James Garlickhythe, London, is a Church of England parish church in the United Kingdom, dedicated to James the Great, the son of Zebedee. Its foundation is dated to the eleventh century, and the church is recorded from the twelfth century. Rebuilt in the English Baroque period after the Great Fire of London, it became closely connected with the City’s wine trade, guilds, civic life, and later rebuilding history.
Medieval origins and the wine trade
The earliest surviving reference names the church ecclesiam Sancti Jacobi. It was also known as St James in the Vintry, St James Comyns, St James-by-the-Thames, and St James upon the River. The name Garlickhythe refers to a nearby medieval landing place where garlic was sold. Ships that brought garlic from France also carried wine, helping to establish the church’s long association with vintners and the surrounding wine trade.
In 1326, Richard de Rothing, Sheriff of London and a vintner, paid for the church to be rebuilt. A religious guild connected with the Joiners’ Company was founded at St James in 1375. During the fifteenth century the church became collegiate, meaning that it was served by a formal body of clergy rather than functioning only as a parish church. Seven chantry priests served there, celebrating prayers and masses for benefactors and the dead. Six Lord Mayors were buried at the church, reflecting its place in the civic life of medieval London.
Reformation and parish development
After Henry VIII’s dissolution of the monasteries, St James became a parish church. In 1560, furnishings from the demolished church of St Martin Vintry were transferred to St James, including its rood screen, the partition traditionally separating the chancel from the nave. The choir also received song books. The oldest surviving parish register begins with the baptism of Edward Butler on 18 November 1535.
The building was repaired and enlarged during the first half of the seventeenth century. Its north aisle was rebuilt in 1624, and a gallery was added in 1644. During the Commonwealth, the republican government established after the execution of Charles I in 1649, parishioners provided a pension for the rector after he was removed for using the prohibited Book of Common Prayer.
Fire, rebuilding, and completion
The medieval church was destroyed in the Great Fire of London in 1666. The fire devastated much of the City and led to the rebuilding of numerous churches. Work at St James began in 1676 under the office of Sir Christopher Wren, the architect responsible for rebuilding many City churches. The church reopened in 1682 and was completed in 1683.
The tower and spire were added in the early eighteenth century and completed in 1717. Nicholas Hawksmoor, an English Baroque architect who had worked in Wren’s office, designed the spire, while Edward Strong the Younger built the tower. The church and tower together cost £7,230. Richard Steele attended a service on 12 August 1711 and later discussed the preaching of the rector Philip Stubbs in The Spectator. One month later, William Boyce, who became Master of the King’s Musick, was baptised at St James.
Changing congregation and survival
Population movement from the City of London to the suburbs reduced the congregation during the nineteenth century. Charles Dickens attended a service in 1860 and described a congregation of twenty people, as well as a building affected by damp and dust. The Union of Benefices Act 1860 allowed City churches to be demolished and their land sold for suburban church building. St James was spared, possibly because of its guild connections.
During the First World War, a Zeppelin bomb missed the church. An annual Bomb Sermon was later introduced as an act of thanksgiving. In May 1941, during the London Blitz, a 500-pound, or 230-kilogram, German bomb penetrated the roof and buried itself beneath the south aisle without exploding. It was removed to Hackney Marshes and detonated. Incendiary bombs destroyed surrounding buildings and caused extensive external damage to St James, including the loss of its clock.
Repairs in 1953 revealed death-watch beetle infestation in the timber. The church remained closed until 1963 while D. Lockhart-Smith and Alexander Gale carried out its restoration. Sir John Betjeman described the result as the best restoration of a City church. In 1991, a crane collapsed during construction at Vintners’ Hall across Upper Thames Street, and its jib penetrated the south wall. The church was closed while the south face was rebuilt and some furnishings were replaced.
Parish and guild connections
St James was designated a Grade I listed building on 4 January 1950, the highest category of statutory protection for buildings of exceptional architectural or historic interest in England. The parish is now formally the Parish Church of St James Garlickhythe with St Michael Queenhythe and Holy Trinity the Less. It incorporates seven pre-Fire parishes and is also responsible for services at St Michael Paternoster Royal.
The church remains associated with more than a dozen livery companies, historic London trade and craft corporations that retain ceremonial, charitable, and professional roles. These include the Clockmakers, Coachmakers, Dyers, Educators, Fanmakers, Glass Sellers, Gold and Silver Wyre Drawers, Horners, Joiners and Ceilers, Needlemakers, Painter-Stainers, Parish Clerks, Skinners, Vintners, and Weavers. It is also the church of the Intelligence Corps.
St James forms a stop on a pilgrimage route to Santiago de Compostela, the Spanish pilgrimage centre associated with James the Great. Pilgrims may have a credencial, or pilgrim passport, stamped there with a scallop-shell impression. The parish uses the 1662 Book of Common Prayer for Sunday and daily services and has adopted resolutions under the Priests (Ordination of Women) Measure 1993 excluding female priests and bishops from officiating. It receives alternative episcopal oversight from the Bishop of Fulham, Jonathan Baker. Richard Platt, a brewer and alderman who died in 1600, and George Stanley, 9th Baron Strange, are among those buried at the church.
Remains
Exterior and tower
Western entrance and tower
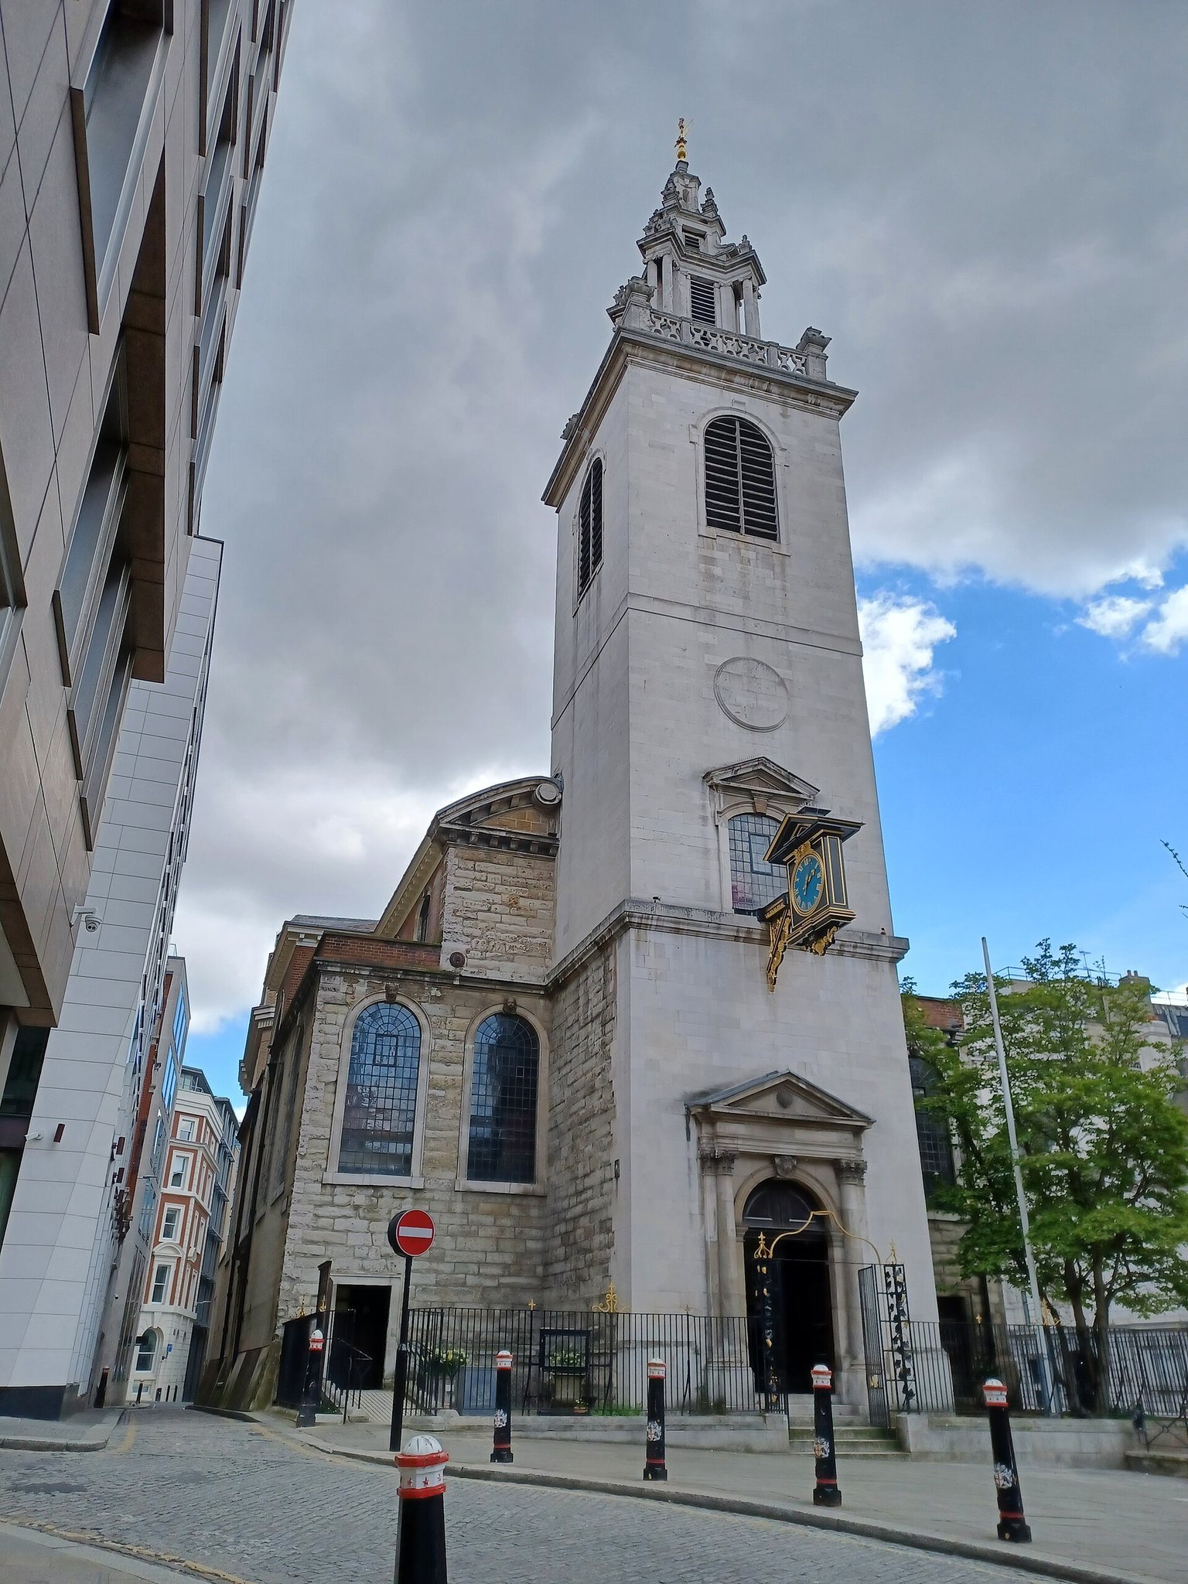
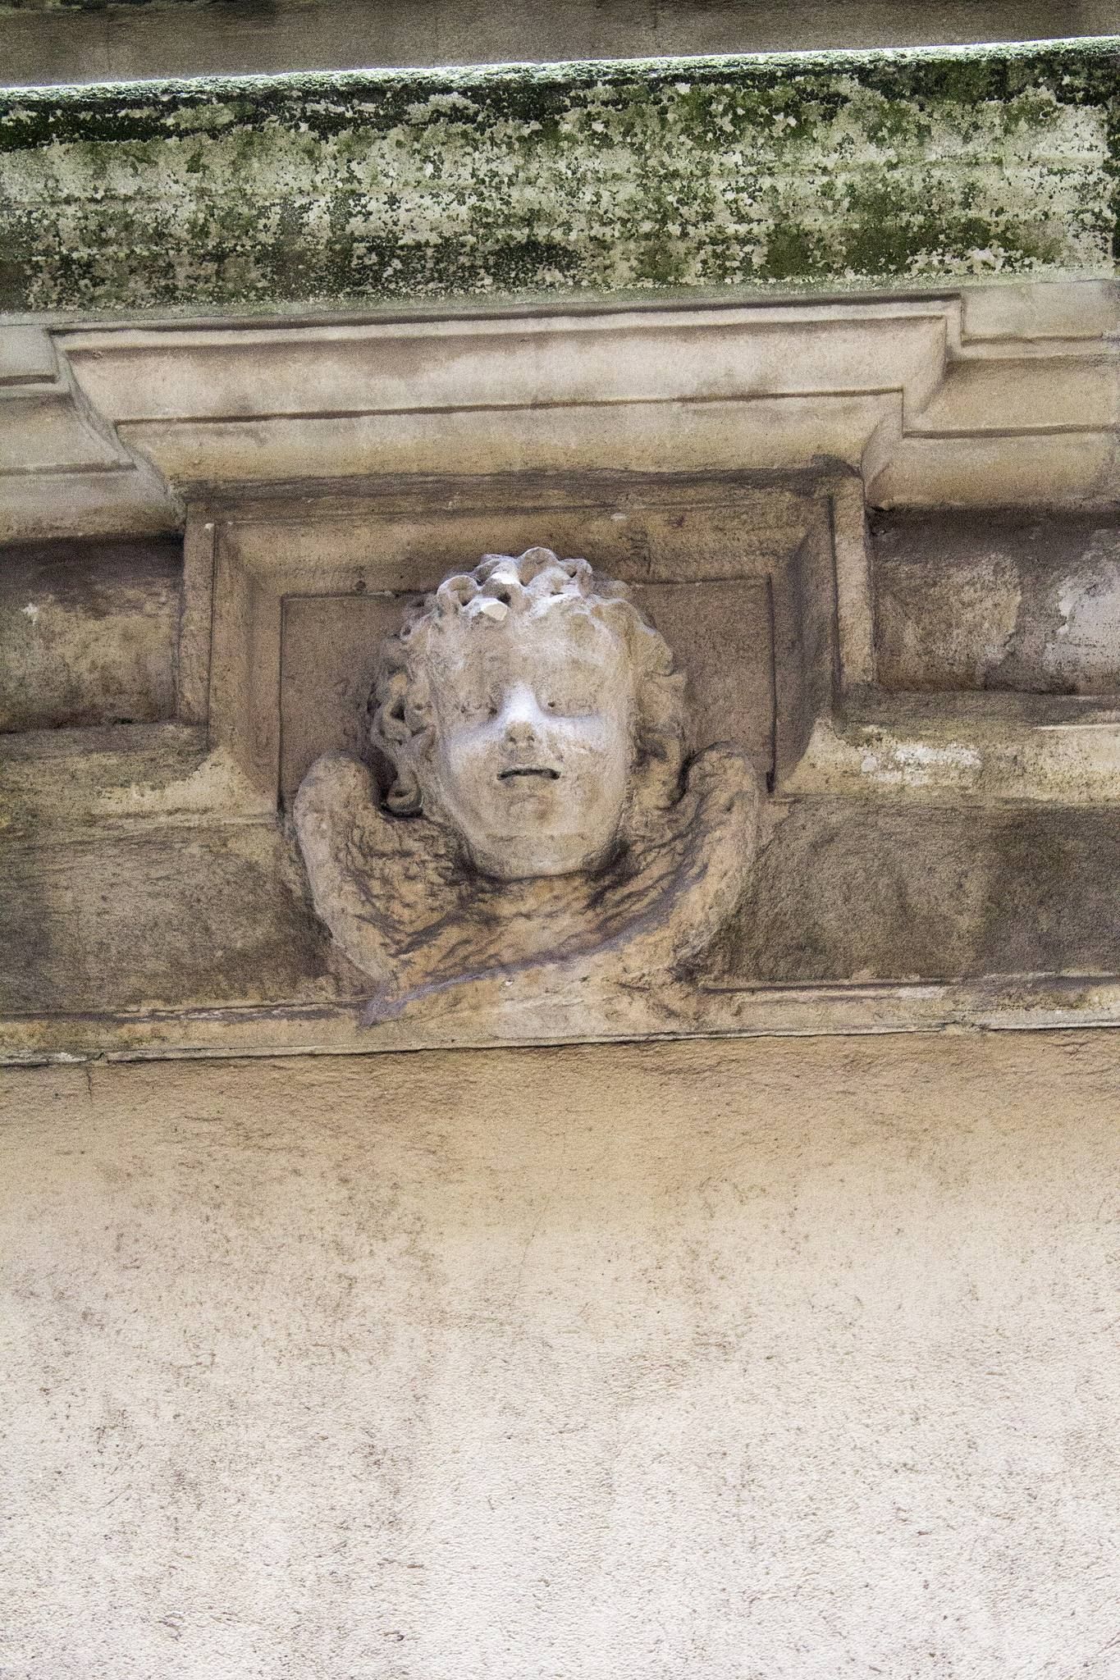
St James is rectangular, with a tower attached to the west end and an eastern chancel projecting beyond the main body. The church is built of brick and Kentish ragstone. Some parts are stuccoed, while sections were faced with Portland stone after the Second World War. The western entrance is a pedimented doorway with a cherub keystone in the tower. Pairs of round-headed windows flank it, and a recessed clerestory wall above is joined to the tower by semicircular pediments.
The tower rises 125 feet, or 38 metres. It was originally stuccoed, stripped of its plaster in 1897, and later faced with Portland stone after the Second World War. Its round-headed belfry windows sit below a parapet with stirrup-shaped openings and squat urns at the corners. The stone spire designed by Nicholas Hawksmoor has three stages, corner columns and pilasters, volutes, urns, and a concave upper stage capped by a flag finial. Its design includes motifs comparable to those used on the towers of St Stephen Walbrook, St Michael Paternoster Royal, and St Paul’s Cathedral.
South and north fronts
The south front facing Upper Thames Street became the principal facade in 1971. It has five bays with blind round-headed windows, the central opening being the largest, and four round clerestory windows added in 1981. The north front is similar, although its windows are open rather than blind. The west gates carry vine-leaf and grape motifs and were presented by the Vintners’ Company.
Interior arrangement
Main interior
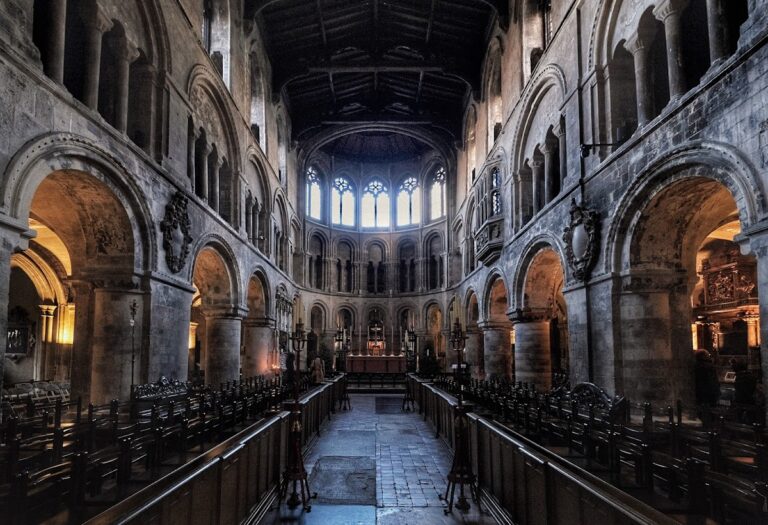
The interior is approximately 40 feet high, making it the highest interior of any Wren church. Tall main windows and clerestory windows were used because surrounding buildings originally restricted the available light. The nave and two narrow aisles are arranged in five bays. Two rows of five Ionic columns, together with two semicolumns, extend from west to east. They support an entablature, the horizontal classical structure carried by columns, which breaks at the centre and turns towards the outer walls to form transept-like projections.
The original central round-headed windows were later replaced by round windows. Together with the arrangement of the columns, they created a pronounced north-south axis. Later alterations made the cross-axial design less apparent. The original main entrance, placed at the centre of the north wall, was also blocked.
Eastern chancel
The eastern chancel, the part of the church surrounding the altar, is slightly narrower than the nave. Its width is divided into one-third for the chancel and one-sixth for each aisle. Pilasters flank the chancel, which has a barrel vault, a continuous semicircular ceiling. The rest of the church has a flat ceiling. The projecting chancel is described as unique among Wren’s churches.
A large eastern window once filled the arched alcove, but it was blocked in the early nineteenth century after it was found to be weakening the wall. In 1815, Andrew Geddes’s painting of the Ascension was installed above the reredos, the ornamental backdrop behind the altar, in the former position of the window. The pediment of the reredos was removed to accommodate the painting.
Furnishings and later additions
Gallery, organ, and original fittings
A western gallery erected in 1714 and supported by iron columns contains the original 1719 organ case by Bernard Smith, known as Father Smith. The case is decorated with trumpeting cherubs and palm trees and is surmounted by a scallop shell. The original reredos has Corinthian columns flanking a Decalogue, a representation of the Ten Commandments, and supporting an entablature.
Other surviving original furnishings include the communion table, whose legs are carved with doves, the communion rail, and the churchwardens’ pews with iron hat stands. The font was made by the church mason Christopher Kempster and has an ogee cover, whose profile follows an S-shaped curve. Fuller and Cleer made the original joinery, and William Newman produced the carving.
Furnishings from St Michael Queenhithe
After the parish of St Michael Queenhithe was united with St James in 1876, furnishings from that nearby Wren church were brought to St James. They include the pulpit with its tester, or sounding board, and twisted balusters, a preacher’s wig peg, a Stuart royal coat of arms, a sword rest, and two grand doorways now used as screens.
St James’s own Hanoverian royal arms are displayed on the north wall opposite the Stuart arms. The two reliefs represent successive British royal houses and make the church the only City church with two such displays. A crystal chandelier presented by the Glass Sellers’ Company is a replica of one destroyed in the 1991 crane accident. It is based on an eighteenth-century chandelier at Wren’s Emmanuel College, Cambridge. Victorian changes, including stained-glass windows introduced during Basil Champneys’s renovation of 1866, were removed during post-Second World War restoration.
Crypt and mummified body
An embalmed and mummified body found in the church vaults during nineteenth-century excavation became known as “Jimmy Garlick.” It was formerly displayed in a glass case. Later analysis established an uncertain death date between 1641 and 1801 and identified osteoarthritis, baldness, and tooth decay. The body is now interred in a sarcophagus, or stone coffin, in the remaining section of the crypt and is no longer on public display.
Bells and clock
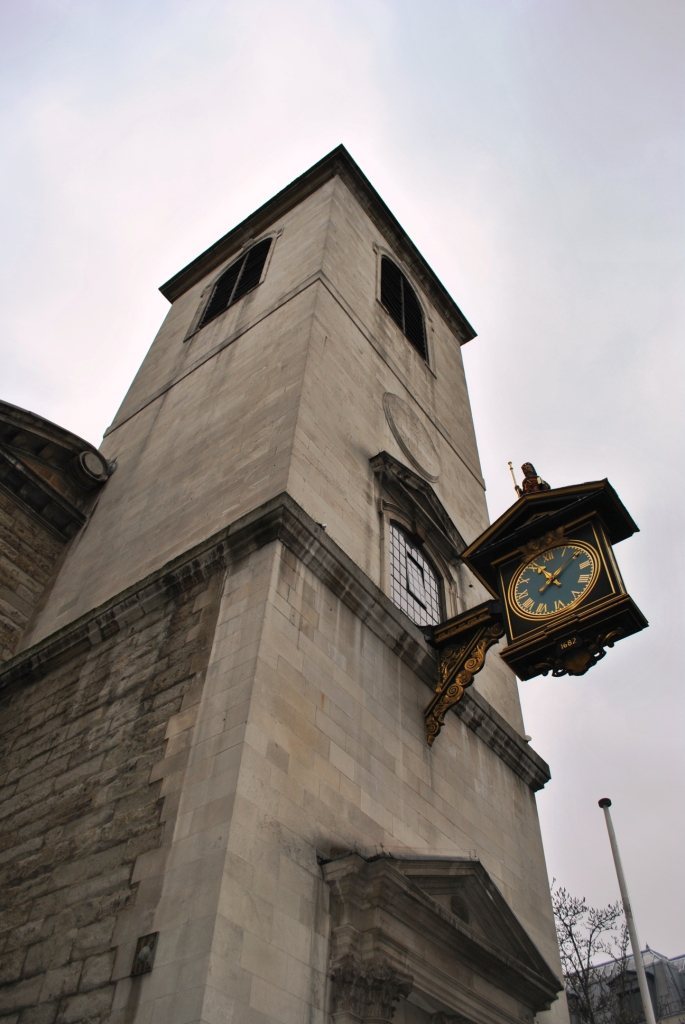
The west-face clock showing St James is a 1988 replica of the original 1682 clock. The earlier figure stood between two urns. A new ring of eight bells, known as the Royal Jubilee Bells, was cast by the Whitechapel Bell Foundry on 3 June 2012. The bells were temporarily installed on a barge and rung on the River Thames during the Thames Diamond Jubilee Pageant before being permanently installed in the church tower.