Église Saint-Gervais-et-Saint-Protais de Saint-Gervais: A Historic Parish Church in France
Site at a Glance
- Rating
- 4.6
- Popularity
- Very Low
- Country
- France
- Primary era
- Early Modern
- Eras represented
- Medieval, Early Modern, Modern
- Civilizations
- French
- Site type
- Religious
- Remains
- Church
On this page16 sections
History
Église Saint-Gervais-et-Saint-Protais de Saint-Gervais is a Roman Catholic parish church in Saint-Gervais, France, dedicated to Saints Gervais and Protais. Its origins probably reach back to the Carolingian period, while the present building preserves elements from a Romanesque church begun around 1150, later transformed in the Flamboyant Gothic and Renaissance styles. The church stands in the French Vexin, a historic region now divided mainly between Val-d’Oise and Eure, and reflects the long religious history of the village.
Early Christian Origins and the Medieval Parish
Stone coffins found near the church in the 1780s were considered Merovingian by Abbé Jean-Baptiste Verdière. They point to an early Christian presence at the settlement. Local tradition connects the church’s dedication and the village’s name with a chapel said to have been built in 841 to protect relics of Gervais and Protais during Norman raids. The two saints were traditionally regarded as brothers and Christian martyrs of the first century, associated with the reign of Emperor Nero. The settlement was previously called Bercagny, but tradition holds that it adopted the name Saint-Gervais after the relics were sheltered there. The chapel was reportedly destroyed around the year 1000.
The parish was probably established under the authority of Saint-Germer-de-Fly Abbey. Its abbot possessed the right to appoint the parish priest, and the foundation of the parish has been placed in 1119. Construction of the first Romanesque church followed around 1150. Romanesque architecture, the medieval style of the eleventh and twelfth centuries, is reflected in the massive masonry, round-headed openings, geometric capitals, and groin vaulting preserved in the tower and its base. The church retained its double dedication to Saints Gervais and Protais.
During the Ancien Régime, the parish belonged to the deanery of Magny-en-Vexin and to the archdeaconry of the French Vexin, based at Pontoise, within the Archdiocese of Rouen. The church is now associated with the western Vexin pastoral sector, based at Magny-en-Vexin, and has belonged to the Diocese of Pontoise since that diocese was created in 1966.
Gothic Reconstruction and Renaissance Completion
In the fourteenth century, the earlier chancel was replaced by three new bays. The church later suffered damage during the Hundred Years’ War, the conflict between the English and French crowns that affected much of France from the fourteenth to the fifteenth century. It was then almost entirely rebuilt, largely through the generosity of Nicolas III de Neufville, seigneur of Villeroy, Magny and Alincourt and governor of the French Vexin. The Romanesque tower, parts of the northern transept, and fourteenth-century elements of the chancel were retained within the rebuilt structure.
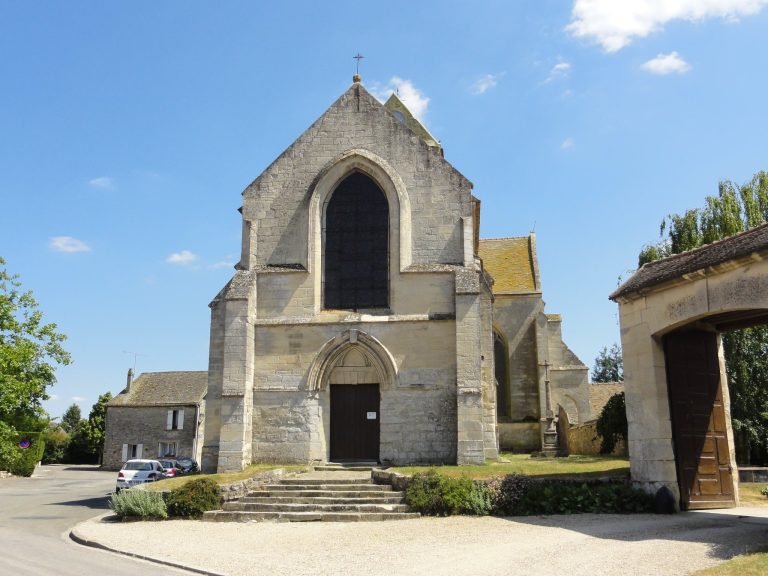
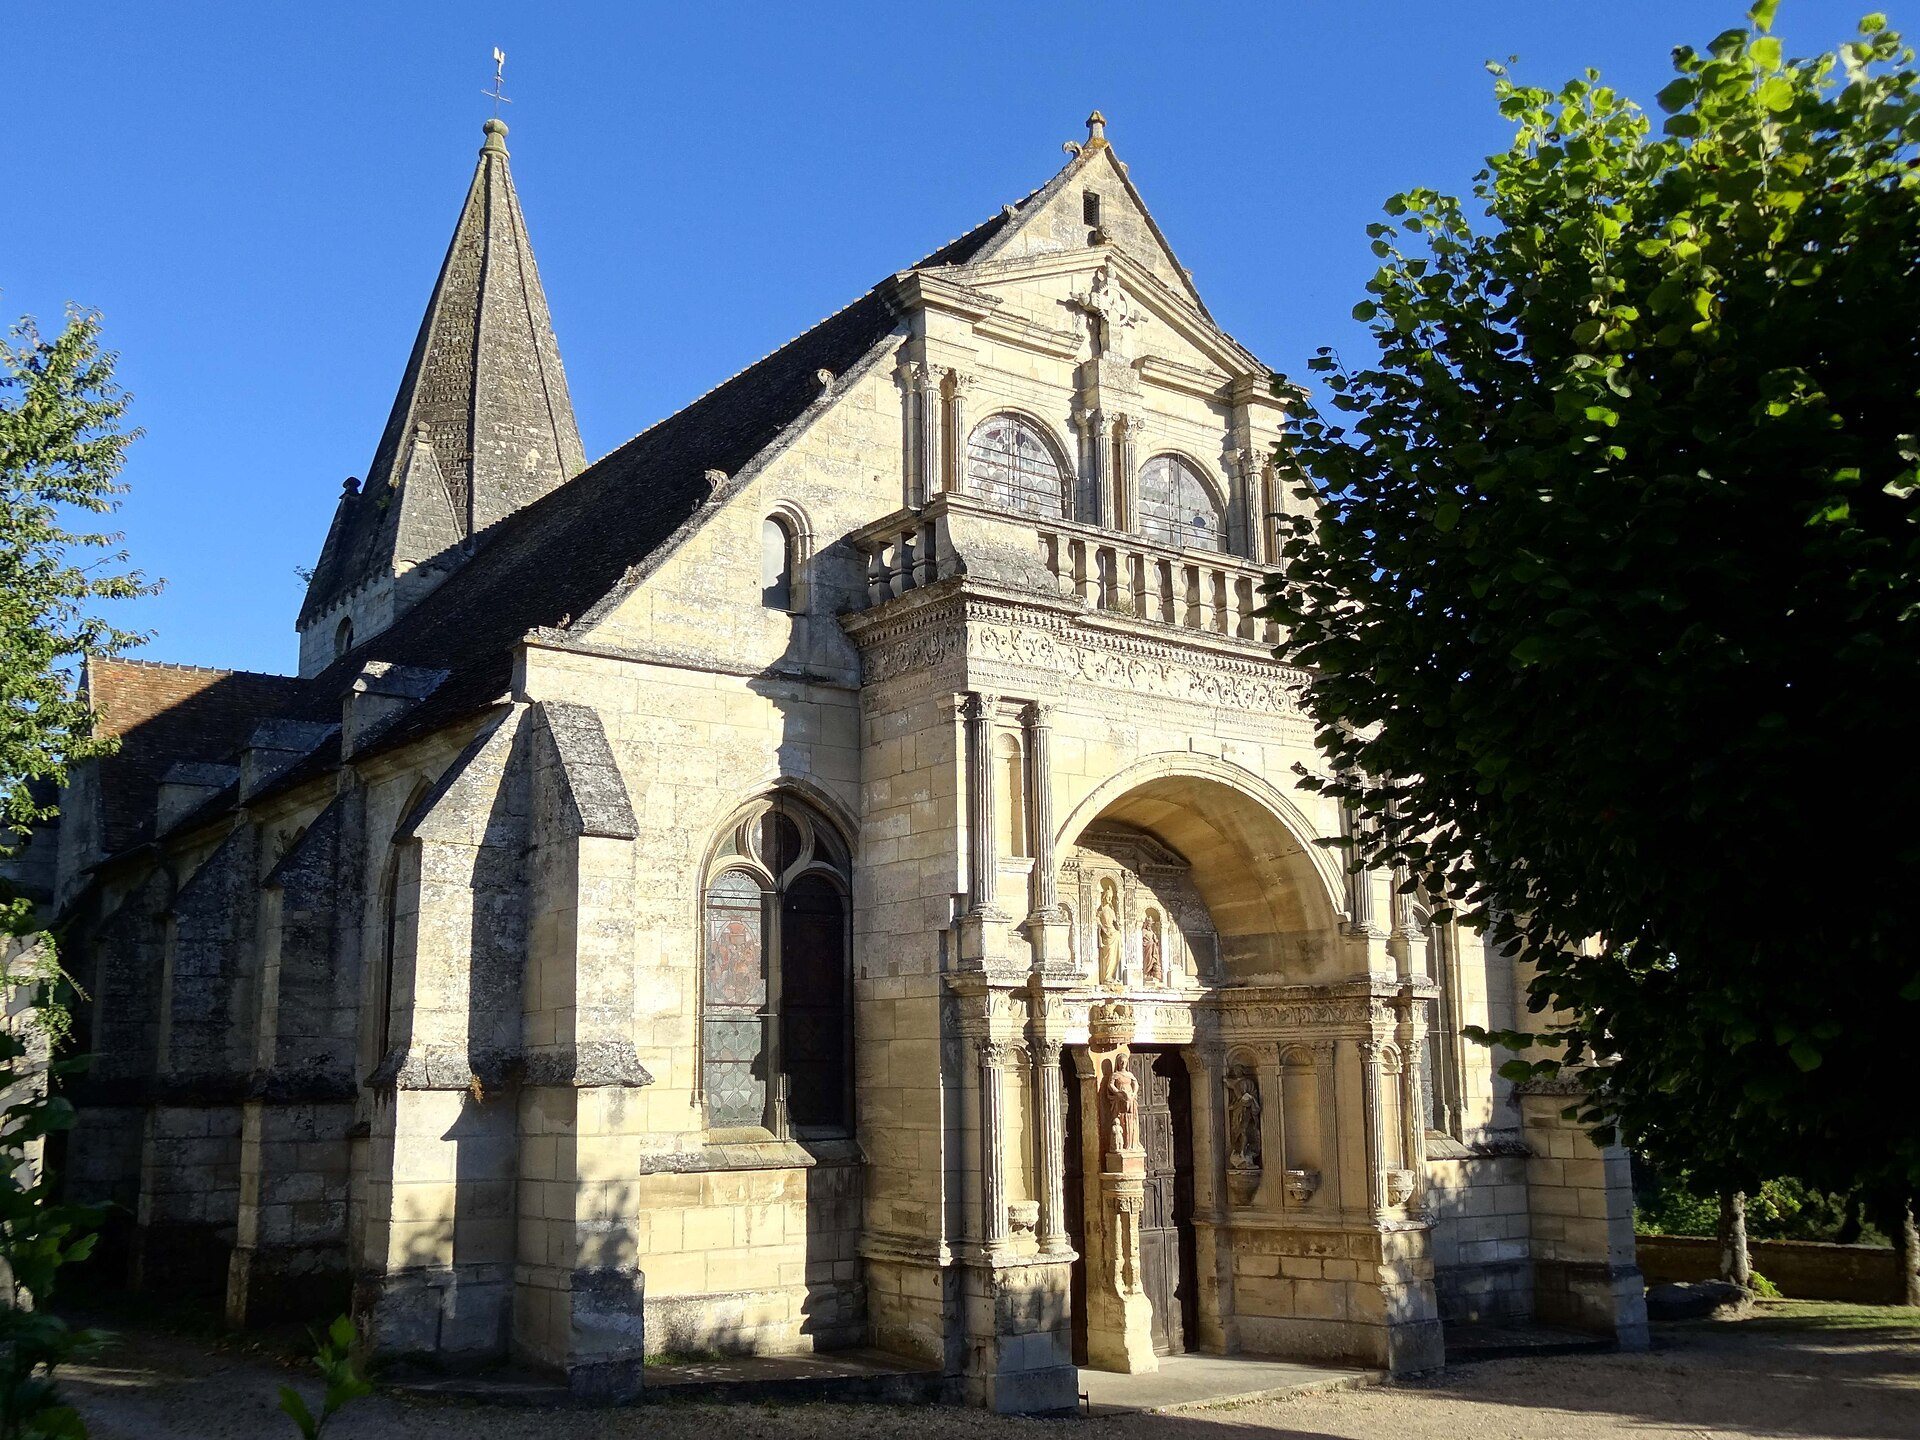
The reconstruction was carried out mainly in the Flamboyant Gothic style, a late Gothic manner known for flowing window tracery and highly moulded ribs. The nave and western façade were designed in the Renaissance style, which drew on classical architectural orders and antique ornament. The western portal was begun by Robert Grappin of Gisors and completed by his son Jean. Although no written record preserves the attribution, it is regarded as certain. The date 1549 appears on a statue console, while 1550 is carved on the canopy above the Virgin and Child on the portal’s central pier.
The rebuilt church was reconsecrated on 4 September 1588 by John Lesley, the exiled Bishop of Ross in Scotland and an auxiliary bishop of Rouen. The building’s later history included the construction of the sacristy in 1874, but its principal architectural character remained that created by the medieval elements and the sixteenth-century rebuilding.
Revolutionary and Nineteenth-Century History
During the French Revolution, the parish was transferred to the newly created Diocese of Versailles. Abbé Verdière, parish priest from 1779 to 1817, was the first priest in the canton to swear the constitutional oath required of clergy by the revolutionary government. He also presided over the village’s first civil marriage. Arrested in 1794 and imprisoned at Mantes, he was released a few days later. In 1805 he founded a boarding institution beside the church, popularly known as the “Little Charterhouse.”
The Revolution also affected the church’s bells. Three of its four bells were removed and sent to be melted down for cannon manufacture. The largest bell, cast in 1755, survived. It cracked during a funeral service in the severe winter of 1879–1880 and was recast at Amiens later in 1880. The replacement weighs 1,240 kilograms, measures 128 centimetres across, is tuned to B-flat, and was named Georgette-Émilie. A second bell, Marie-Camille, weighing 750 kilograms and measuring 108 centimetres in diameter, was installed on 13 September 1900.
Repair campaigns continued through the nineteenth century. Work was carried out on the roof in 1804 and 1856, on the boundary wall in 1840, and on the pillars in 1856. In 1860, the eight sides of the tower were repointed with Portland cement. Between 1865 and 1874, Paul de Magnitot paid for figurative and grisaille stained glass, repaving in Tonnerre stone in 1870–1871, the grille of the baptismal font, the sacristy, and the repainting of the church. The choir panelling was dismantled in 1874 and reused in the new sacristy.
Protection, War Damage, and Later Use
The church was classified as a historic monument by decree on 8 April 1909. During the Second World War, a German bomb damaged part of the stained glass on 9 June 1940. Replacement panes were later blown out during the destruction of nearby quarries in 1944. The Grüber firm of Paris repaired and restored the stained glass in 1947–1948. The war also destroyed the wooden reliquary from the altar of Saint Gervais, which Georges de La Rochefoucauld had donated in 1858.
After the death of Abbé Herboulé, parish priest from 1961 to 1964, the church was served by the parish priest of Magny-en-Vexin or his curate. Sunday Mass is now celebrated irregularly, approximately twice a year. The church stands in the centre of Saint-Gervais, within the French Vexin Regional Natural Park and on the historic Roman road between Paris and Rouen. It occupies a raised terrace above Rue Robert-Guésnier, reached by a steep approach from Rue de l’Église. The terrace served as the village cemetery until 1880.
When the cemetery was moved, an underground gallery was exposed beneath the retaining wall. About one metre below ground level, it led to a vault containing six skeletons arranged radially, with their feet meeting at a common centre. Other galleries extended northwards towards the rim of a well and towards the church porch.
Remains
Plan, Setting, and Construction
The church has a broadly symmetrical cruciform plan contained within a rectangle. A transept is the cross-arm of a church, and the crossing is the space where it meets the nave and chancel. Here, the four-bay nave has two aisles, the transept does not project beyond the outer walls, and the crossing supports the tower. The chancel has four bays, including the tower base, and two side aisles. The three eastern vessels end in a flat wall. The building contains twenty-four bays and remains modest in scale, although its interior combines several different periods of construction.
The axis turns slightly towards the southeast at the eastern end. The nave is 5.35 metres wide, the north aisle 4.35 metres, and the south aisle 4.70 metres, with the measurements including the thickness of the main arcades. A small stair turret stands at the northeastern corner of the northern transept. The sacristy is attached across the full width of the eastern end. The church is built mainly of dressed stone, while the northern transept uses a different construction. Its exterior buttresses are generally Gothic, with weathering courses and sloping caps.
The crossing is covered by a groin vault, a vault formed by the intersection of two barrel vaults. Rib vaults cover the rest of the church. The first bay of the southern chancel aisle and the last bay of the northern chancel aisle have extra liernes and tiercerons. Liernes are secondary ribs connecting the main ribs, while tiercerons branch towards the centre of a vault. Only the nave has a two-level elevation, with main arcades below and a high wall zone above. The other parts rise to approximately the height of the aisles.
Nave and Aisles
The nave has a two-pitched roof and a western gable. Its four arcades on each side are pointed and have flat bands combined with recessed mouldings characteristic of the sixteenth century. Their supports are drum-built pillars, apart from the places where the arcades meet the western wall or the piers of the tower. The pillars have moulded bases and high socles that change from an octagonal to a square plan.
The nave vaults have Renaissance-style formerets, the curved wall ribs that frame a vault, while the main ribs and transverse arches retain the sharply projecting, prism-shaped profile derived from Flamboyant Gothic. The first vault boss is a carved vegetal disc. The other three are hanging bosses decorated with Renaissance motifs, including eggs and Greek-key patterns, and ending in suspended buds. The vaults rest on alternating round and square corbels independent of the main arcade supports. Their decoration includes mouldings, eggs, lanceolate leaves, acanthus leaves, and sections of Doric entablature.
Statue niches rise above the pillars and in the corners of the nave. Their canopies resemble small antique-style temples, with varied orders, pilasters, columns, volutes, vases, pediments, and a small obelisk. The aisles are lower than the nave and have pointed vaults with simpler ribs. Their circular bosses carry motifs such as stylized roses, volutes, flowers, tulips, concentric circles, and the interlaced crescents associated with Henri II, king of France from 1547 to 1559. The wall ribs rest on engaged half-octagonal supports with simple or undecorated friezes.
The north aisle probably predates the south aisle. Its four northern windows have Flamboyant tracery, generally composed of two trefoil-headed lancets, an ogee arch, a trefoil-headed opening, and narrow mouchettes. One window has round-headed lancets, while another has an unusually enlarged central lobe. The southern and western aisle windows have Renaissance tracery, with two round-headed forms beneath an oculus.
The nave is covered by a single roof over the central vessel and aisles, giving the exterior a low profile. Inside, however, the nave rises high and receives light through two western windows above the porch balustrade. The pale stone walls reflect the available light within the tall interior.
Romanesque Tower
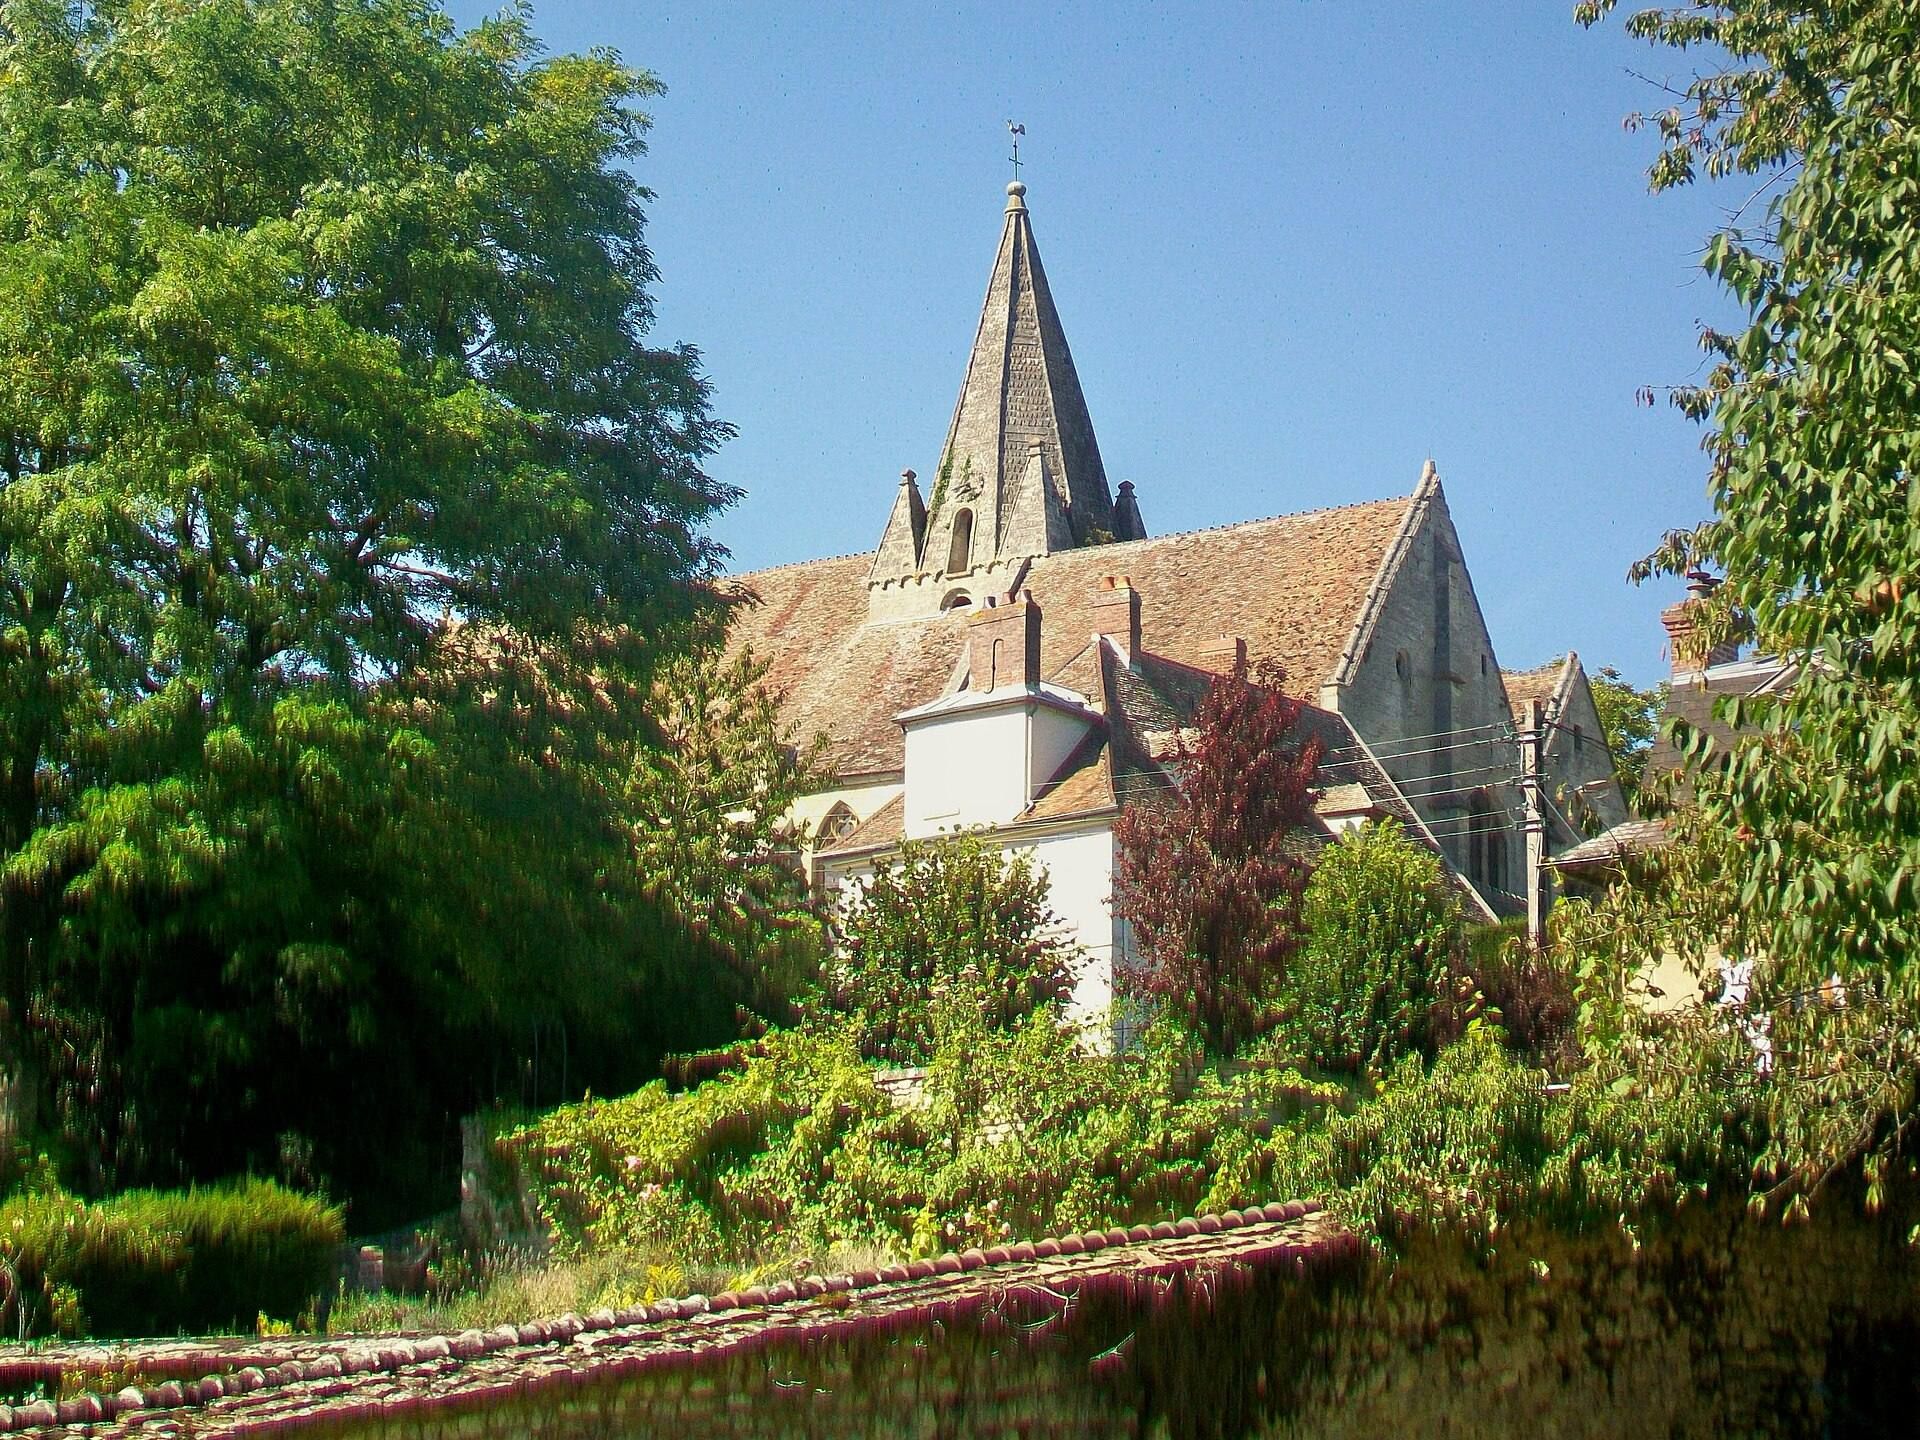
The Romanesque tower rises above the crossing and has a single upper stage, largely enclosed by the surrounding roofs. Its square interior measures 4.10 metres on each side. The stage opens through one opening on each face, each surrounded by two rows of voussoirs, the wedge-shaped stones forming an arch. The stone pyramid above is hollow inside and rises from a cornice of round-headed arches carried on corbels. A further small corbel strengthens each arch.
The tower is crowned by an octagonal stone pyramid, one of fourteen Romanesque stone-pyramid towers identified in the French Vexin. Rounded mouldings mark its edges and the four square corner pinnacles. Each face contains a round-headed opening surrounded by a torus, a rounded projecting moulding. The base of the tower retains its original Romanesque groin vault with very little alteration. Its four boundary arches are moulded and double-rolled, showing that the twelfth-century church already possessed a transept.
The tower piers carry large engaged shafts with capitals carved with stylized volutes, palmettes, geometric decoration, and, in one case, gadroons. These archaic capitals and geometric imposts contrast with the more advanced moulding of the arches. The surviving tower therefore preserves a particularly clear part of the first Romanesque church within the later building.
Chancel and Former Transept
The chancel has three bays beyond the tower base, an unusual arrangement for a rural church in the region. Its central vessel and aisles stand at one level, producing an incomplete hall-church effect. The low height and limited natural light give this eastern part an impression similar to a crypt. Thick square piers stand between the second and third bays, while octagonal piers between the first and second bays probably resulted from later underpinning.
The three central chancel vaults date from the fourteenth century. The aisles, lateral arches, and axial eastern window are predominantly Flamboyant. Fourteenth-century fabric survives in the major piers, attached shaft bundles, corner shafts, eastern wall, and its buttresses. The chancel capitals are mainly undecorated, with rectangular panels in low relief. Their rib profiles belong to the later Rayonnant Gothic tradition. The three bosses are discs, two bearing roses and the other a green man. Near the tower are two unusual busts, one of a veiled woman and the other of a hooded man.
The former transept arms have been incorporated into the aisles. The northern transept preserves its exterior elevation, and the north and south faces of the tower base retain their medieval form. The transept windows have Flamboyant tracery, usually with two or three lancets. The large first window of the southern chancel aisle has an unusual design of two inverted foils, a large central foil divided into five sections, and pierced spandrels containing diamond shapes.
The first bay of the southern chancel aisle contains one of the church’s two especially elaborate rib vaults. Its liernes and tiercerons gather unusually close to the centre. The last northern vault has a central cross joined to the four corners by eight liernes. The cross encloses a lozenge decorated with concentric trefoil arcades. Other bosses are Flamboyant carvings or shields, while the last southern bay bears a slightly damaged interlaced IHS monogram.
Western Renaissance Façade
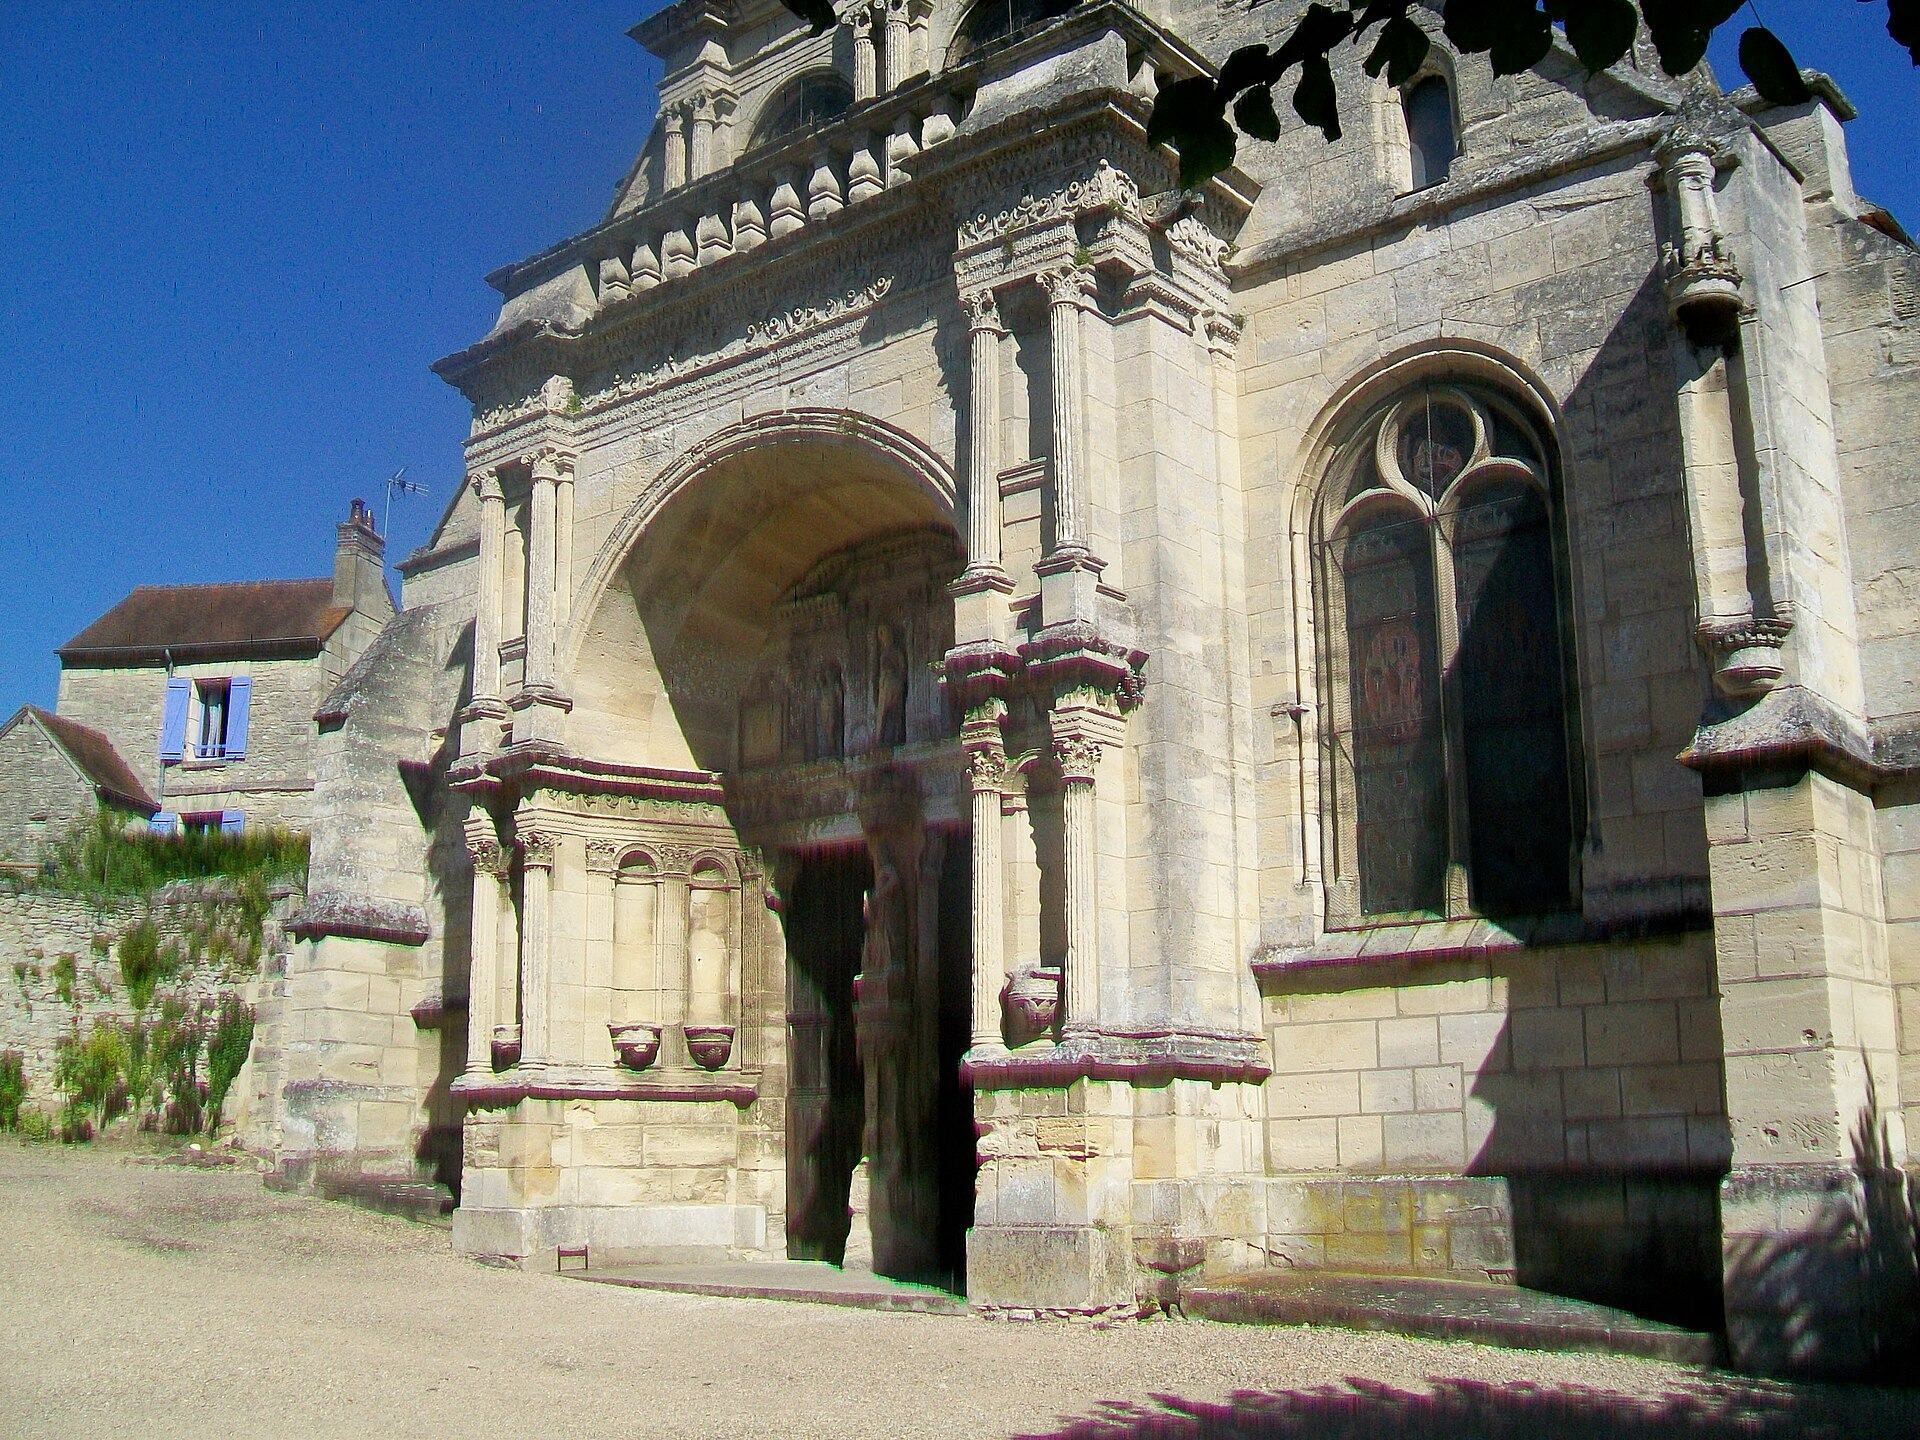
The western façade is a major Renaissance work in the French Vexin. A barrel-vaulted porch projects before the nave wall, and two doors are divided by a trumeau, the central vertical pier between the doors. The trumeau carries a statue niche. The porch also contains lateral niches, composite pilasters, several entablatures, and a pierced balustrade forming a balcony. Above it is an attic with three pairs of columns and a triangular pediment topped by a stone ball.
The façade combines Renaissance architectural orders with ornament such as fluted composite pilasters, rosettes, lanceolate leaves, pearls, eggs and darts, foliage scrolls, cherub heads, shell-ended niches, Greek-key patterns, and projecting gargoyles. The first entablature has large Greek-key motifs, while the second is decorated with vegetal spirals and flowers. The attic entablature is plain in comparison. The tympanum contains two square cartouches that may originally have held inscriptions, and the attic has three statue niches, with the central niche raised above the two lateral ones.
The nave and western façade were designed with a two-pitched roof and western gable. The northern transept retains its northern gable, while the southern transept has a lean-to roof continuous with the aisle roof. The central vessel and southern chancel aisle share a two-pitched roof that ends in an eastern gable. The northern chancel aisle has a saddleback roof with a small eastern gable. The northern transept’s very narrow cylindrical stair turret is covered by a pepper-pot roof and flanked by two oblique buttresses.
Statues and Other Furnishings
Portal Sculptures
The mid-sixteenth-century stone Virgin and Child on the portal trumeau is 140 centimetres high. Traces of polychromy remain on the figures, canopy, and console. A small kneeling donor faces in the same direction as the Virgin. The donor’s hands and face are missing, as are the Child’s head and lower legs. The left niche above the portal contains a 94-centimetre stone statuette of Saint Sebastian from the first quarter of the sixteenth century. He is tied to a tree and wears a loincloth, with the anatomy rendered in a realistic manner.
The central portal niche contains a stone statuette of Saint Catherine of Alexandria, dating from the last quarter of the fourteenth century and measuring approximately 140 centimetres. She wears a crown and holds the wheel associated with her martyrdom, whose upper part is broken. To the right is a 135-centimetre stone group of Saint Michael defeating the demon, from the first half of the sixteenth century. Saint Michael’s right arm and part of his shield are missing, while the demon is almost entirely lost. The group may originally have stood elsewhere and is believed to have come to Saint-Gervais around 1860 from the Priory of Bizy at Vernon.
Interior Statues
The interior statue of Saint Gervais dates from the late sixteenth or early seventeenth century and is 155 centimetres high. It may have arrived from the Priory of Bizy with the Saint Michael group around 1860. Abrasions indicate prolonged exposure outdoors. The statue’s book, including its lower part, and the fingers of the right hand are missing.
A fourteenth-century stone Virgin and Child, 95 centimetres high, stands above the pulpit on a console over the third northern nave pillar. The Virgin is crowned, and the Child’s right arm is missing. A second fourteenth-century Virgin and Child, 140 centimetres high, stands above the Virgin’s altar at the eastern end of the southern chancel aisle. It has a white coating with some gilded details. A stone statue of Saint Louis, identifiable by his crown, youthful beardless face, and elongated body, dates from the first quarter of the sixteenth century and measures 125 centimetres. It too had spent a long period in an exterior niche. The church also contains a nineteenth-century plaster statue of the prophet Simeon.
Cross, Lectern, and Painting
The wooden Christ on the cross above the triumphal arch at the crossing dates from the second half of the fifteenth century. It came from the former rood beam, the beam that carried a cross above the entrance to the chancel, and measures about 120 centimetres high. The Virgin of Sorrows and Saint John once stood beside it. Saint John was rediscovered in the roof space in 1959, but insect damage left the figure too deteriorated for repair.
A seventeenth-century wooden eagle lectern retains its general form but has lost parts of its decoration, including the Tetramorph symbols from its central boss and two of its three clawed feet. The Tetramorph represents the four Evangelists through a human or angel, a lion, an ox, and an eagle. A parish volunteer repaired the lectern, which is covered by a thick layer of paint.
An oil painting on canvas showing Saint Jerome meditating is attributed to the sixteenth-century Italian painter Lorenzo Sabatini. It measures 126 by 96 centimetres, has been restored, and is set in a nineteenth-century frame.
Choir Panelling and Lost Furnishings
The eighteenth-century choir panelling was dismantled in 1874 and installed in the sacristy. There it forms painted faux-marble panels separated by Ionic pilasters supporting an entablature. Fourteen objects among the church’s furnishings are classified as historic monuments, while the polychromy on the stone statues generally survives in traces.
The group showing the Education of the Virgin, made in the second half of the sixteenth century, was stolen in 1998. A sixteenth-century repainted wooden Virgin and Child holding a bird is no longer in the church. These changes, together with the wartime destruction of the Saint Gervais reliquary and the damage sustained by several sculptures, form part of the later history of the church’s surviving furnishings.