Palace of Ardashir: A Sasanian Royal Residence in Iran
Site at a Glance
- Rating
- 4.7
- Popularity
- Low
- Country
- Iran
- Primary era
- Classical
- Eras represented
- Classical
- Civilizations
- Sassanid
- Site type
- Domestic
- Remains
- Palace
On this page10 sections
History
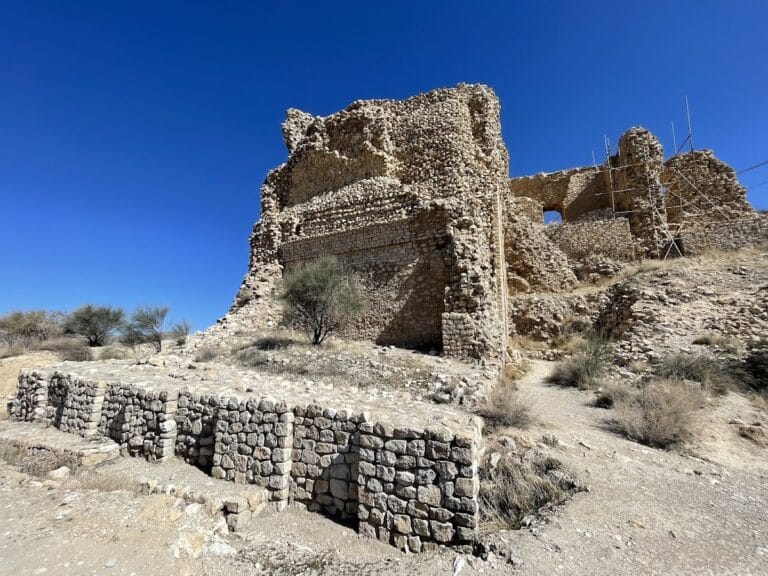
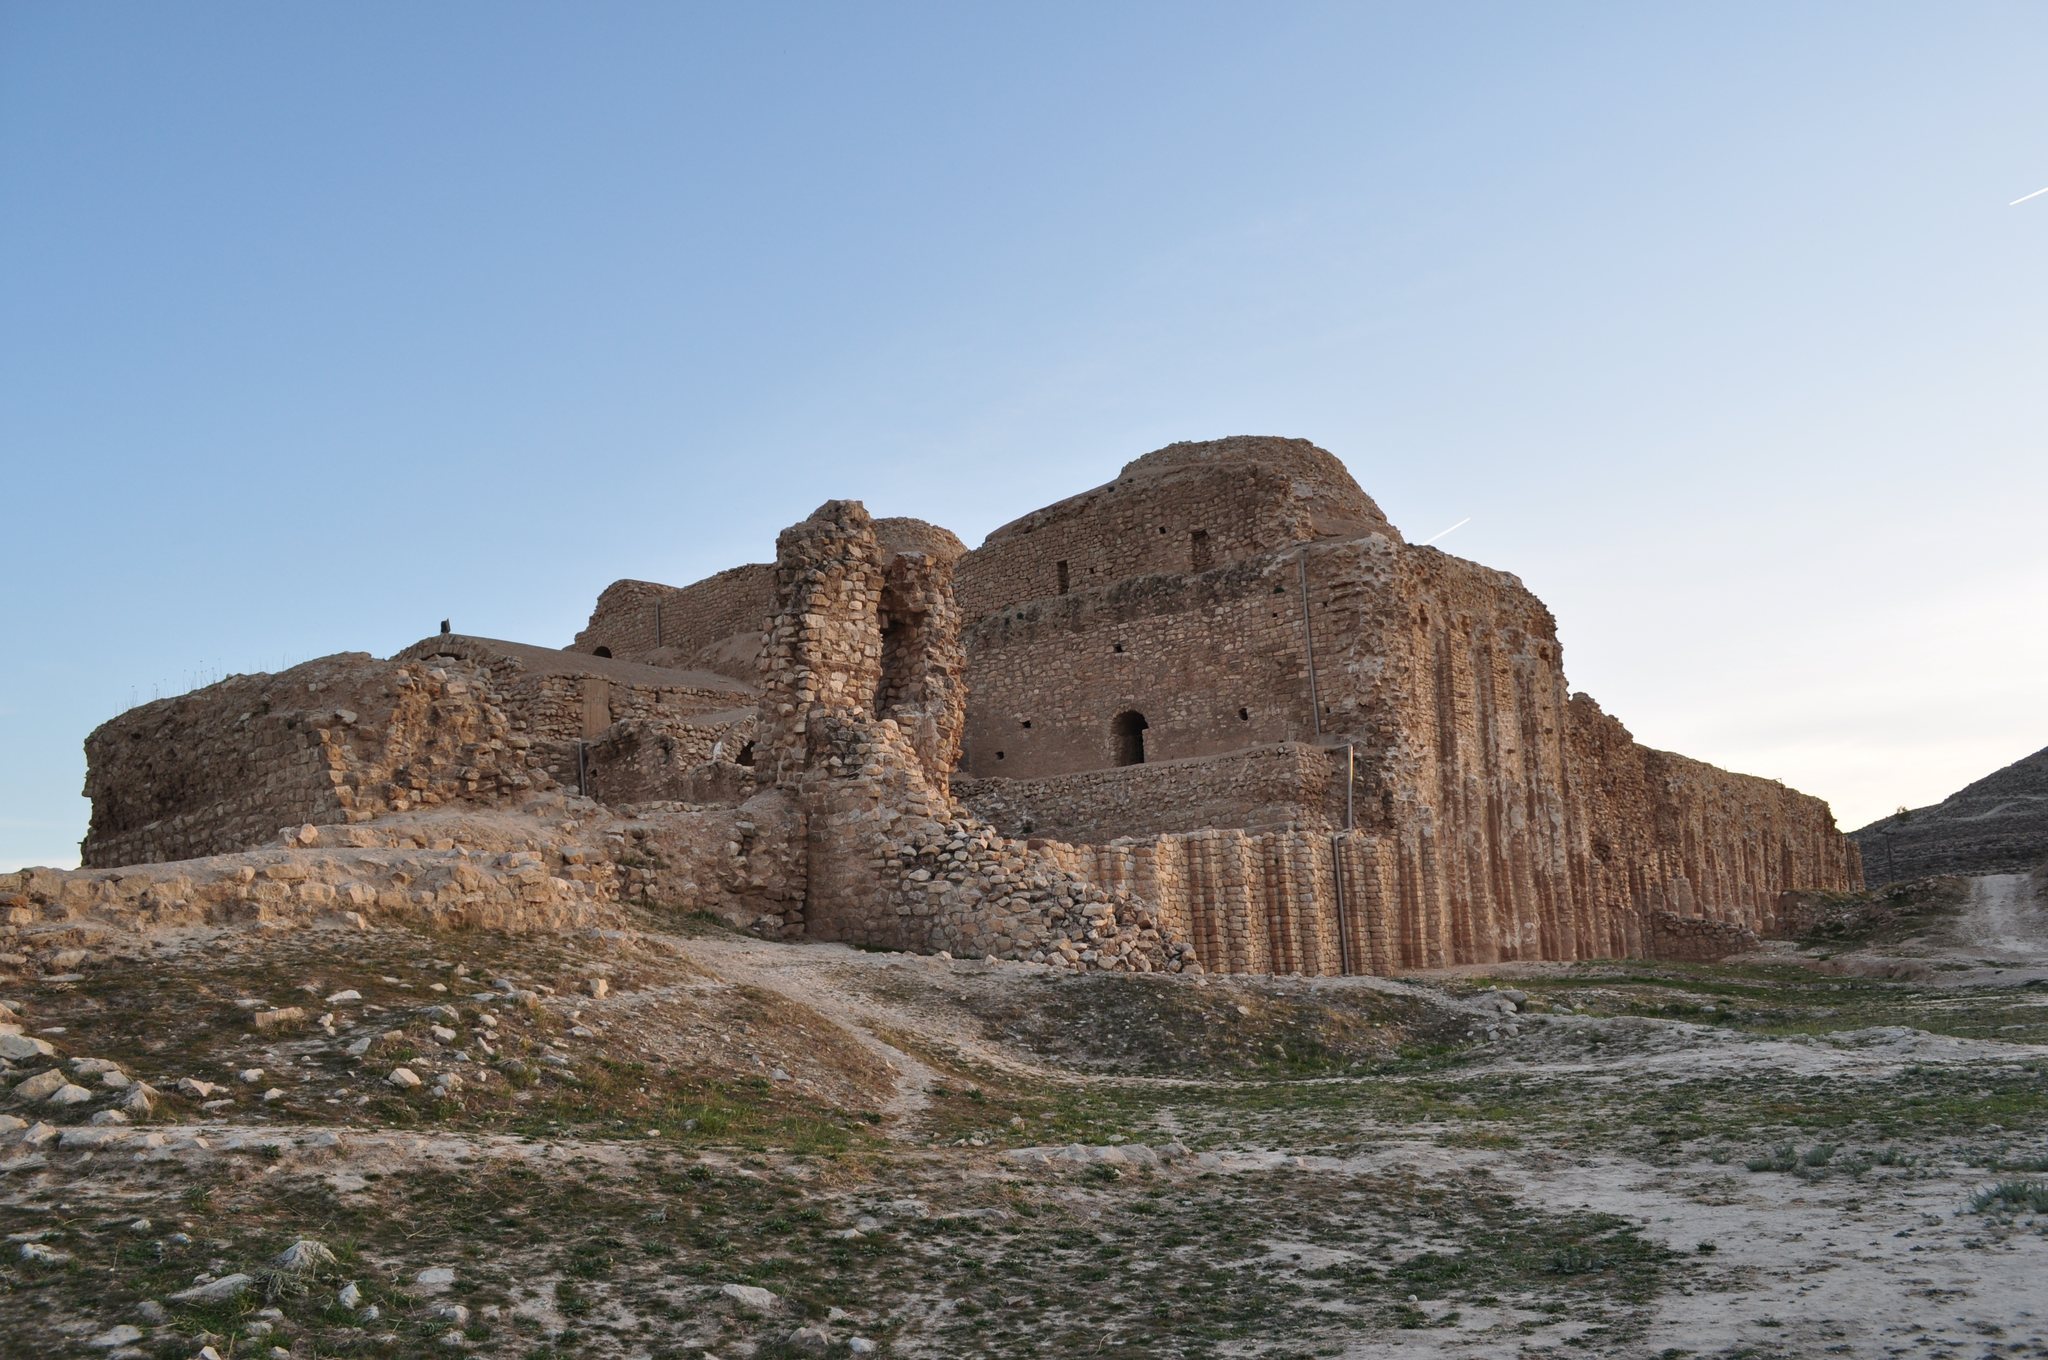
The Palace of Ardashir is a Sasanian royal residence in Iran, built in AD 224 by Ardashir I, founder of the Sasanian Empire. It stands about 2 km north of ancient Gor, the city later known as Firuzabad, and represents a distinctive architectural creation of the builders of Fars.
Foundation of the Sasanian royal centre
Ardashir I established the Sasanian Empire after overthrowing Ardavan, the last Parthian king. Following this victory, Gor was renamed Peroz, meaning “victorious.” After the Arab conquest, the city became known as Firuz, a name retained by modern Firuzabad. The palace formed part of this new royal landscape and served as a residence for the Sasanian ruler.
Royal image and ceremonial use
Although the complex is sometimes described as a castle or fortress, its arrangement appears to have been intended primarily to present Ardashir’s royal authority rather than to provide a defensive stronghold. Its spaces suggest a ceremonial and social setting where guests could be received before the imperial throne. The palace is slightly larger and more elaborate than the nearby Dezh Dokhtar fortress, which is regarded as its predecessor, and its perimeter walls are approximately twice as thick.
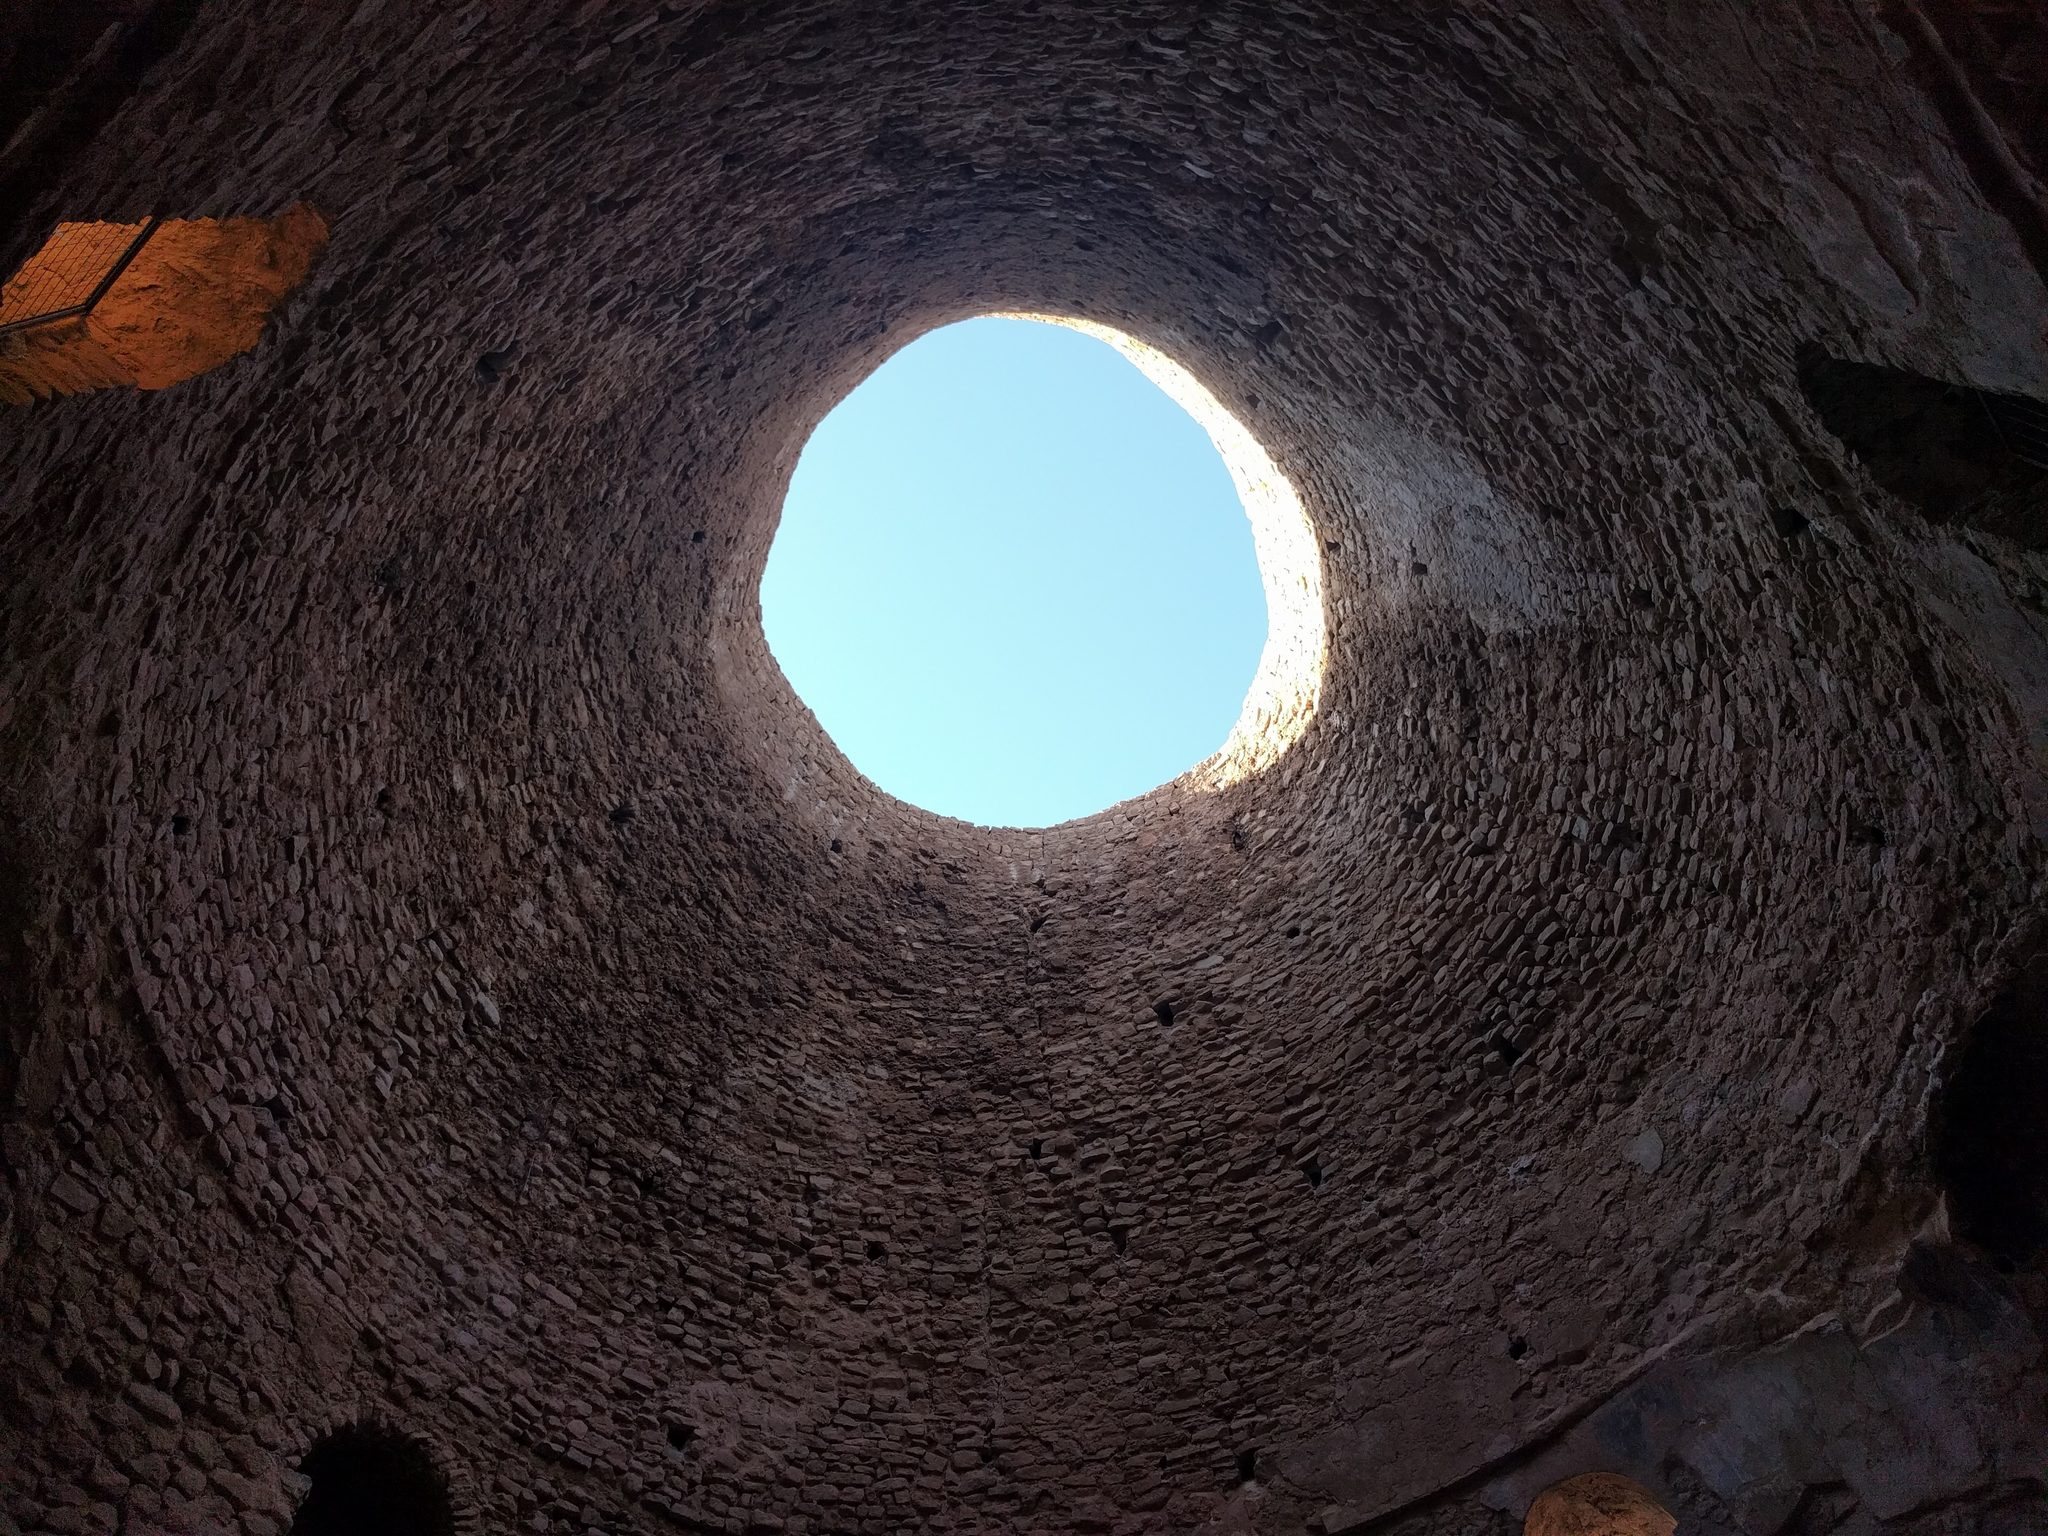
The design does not correspond exactly to either Parthian architecture or the standard forms associated with later Sasanian buildings. Instead, it is characterized as an individual creation of the architects of Fars. The palace’s vaulting system later attracted attention from Robert Byron, who visited in February 1934 and discussed it in The Road to Oxiana. He identified the system as a prototype of the squinch, an architectural device that changes a square room into the circular base needed for a dome, and related it to later buildings including St. Peter’s Basilica and the Taj Mahal.
Modern recognition
Jane Dieulafoy visited the site with her husband, Marcel-Auguste Dieulafoy, and described it in La Perse, la Chaldée et la Susiane. Iran placed the palace and other sites around Firuzabad on its tentative UNESCO World Heritage list in 1997. In 2018, the palace became part of the UNESCO World Heritage property called the “Sasanian Archaeological Landscape of the Fars Region,” recognized for its cultural heritage under criteria (ii), (iii), and (v).
Remains
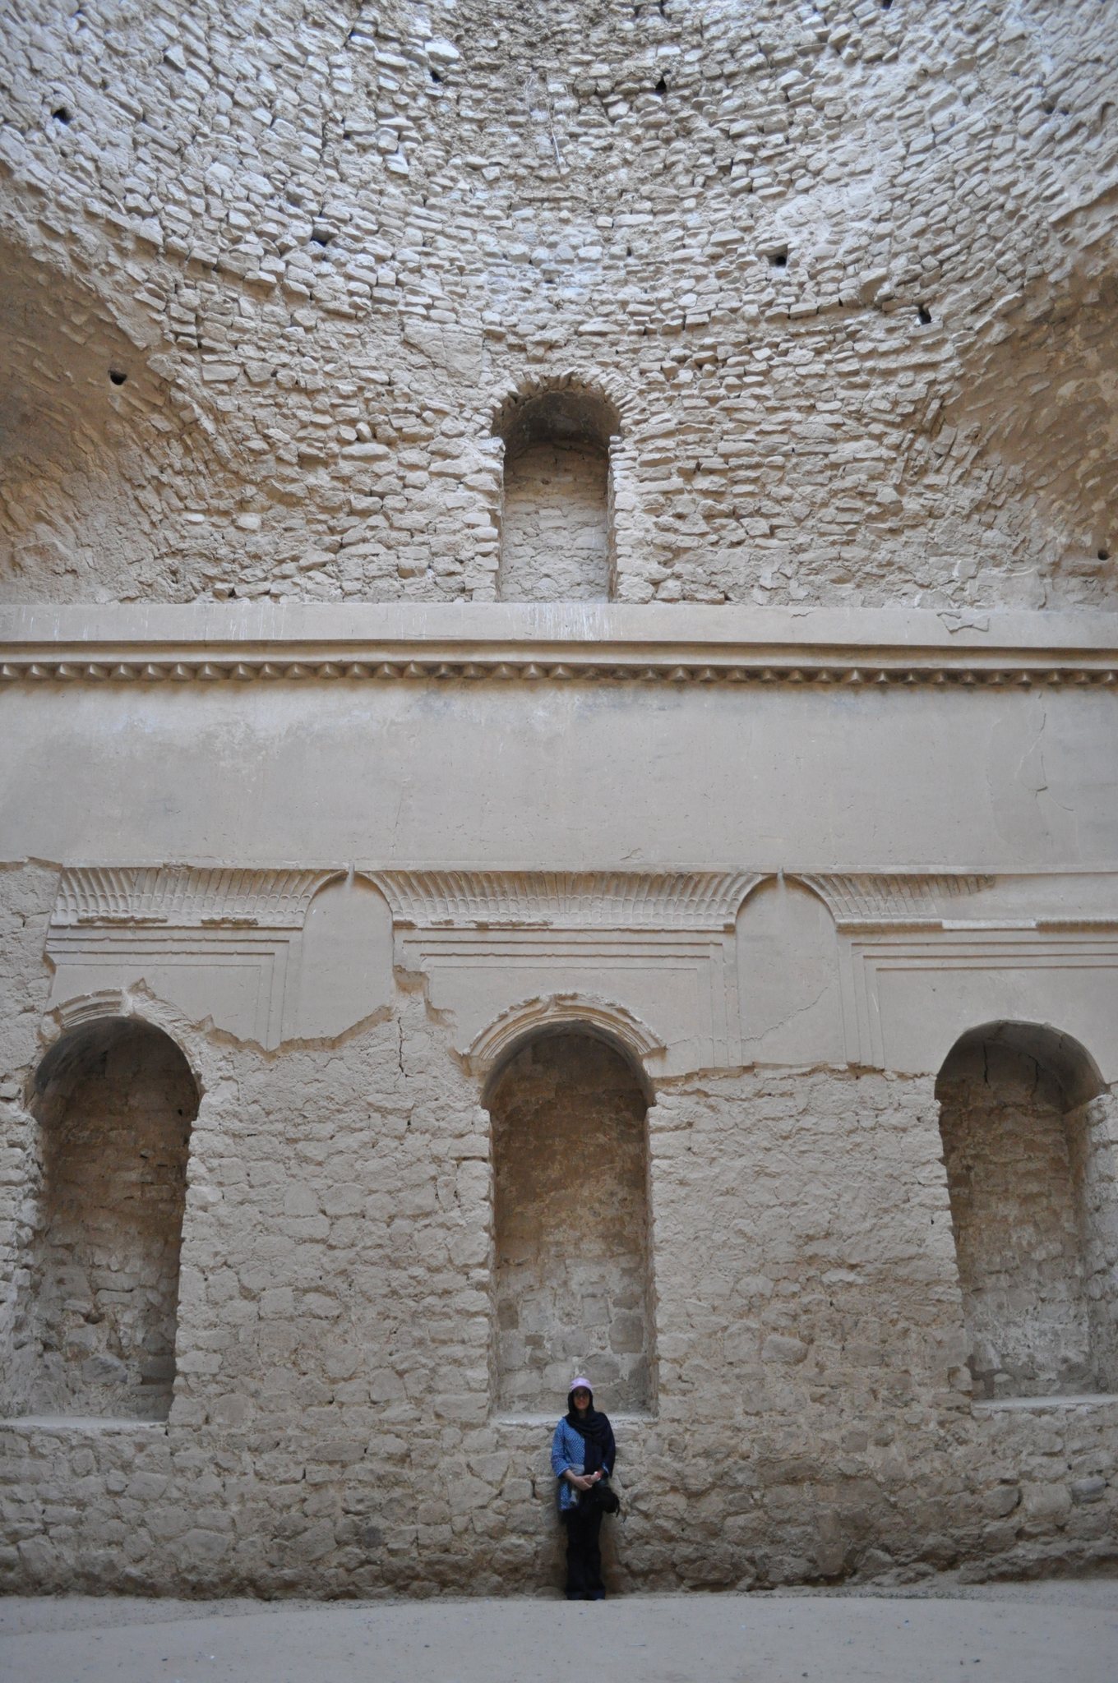
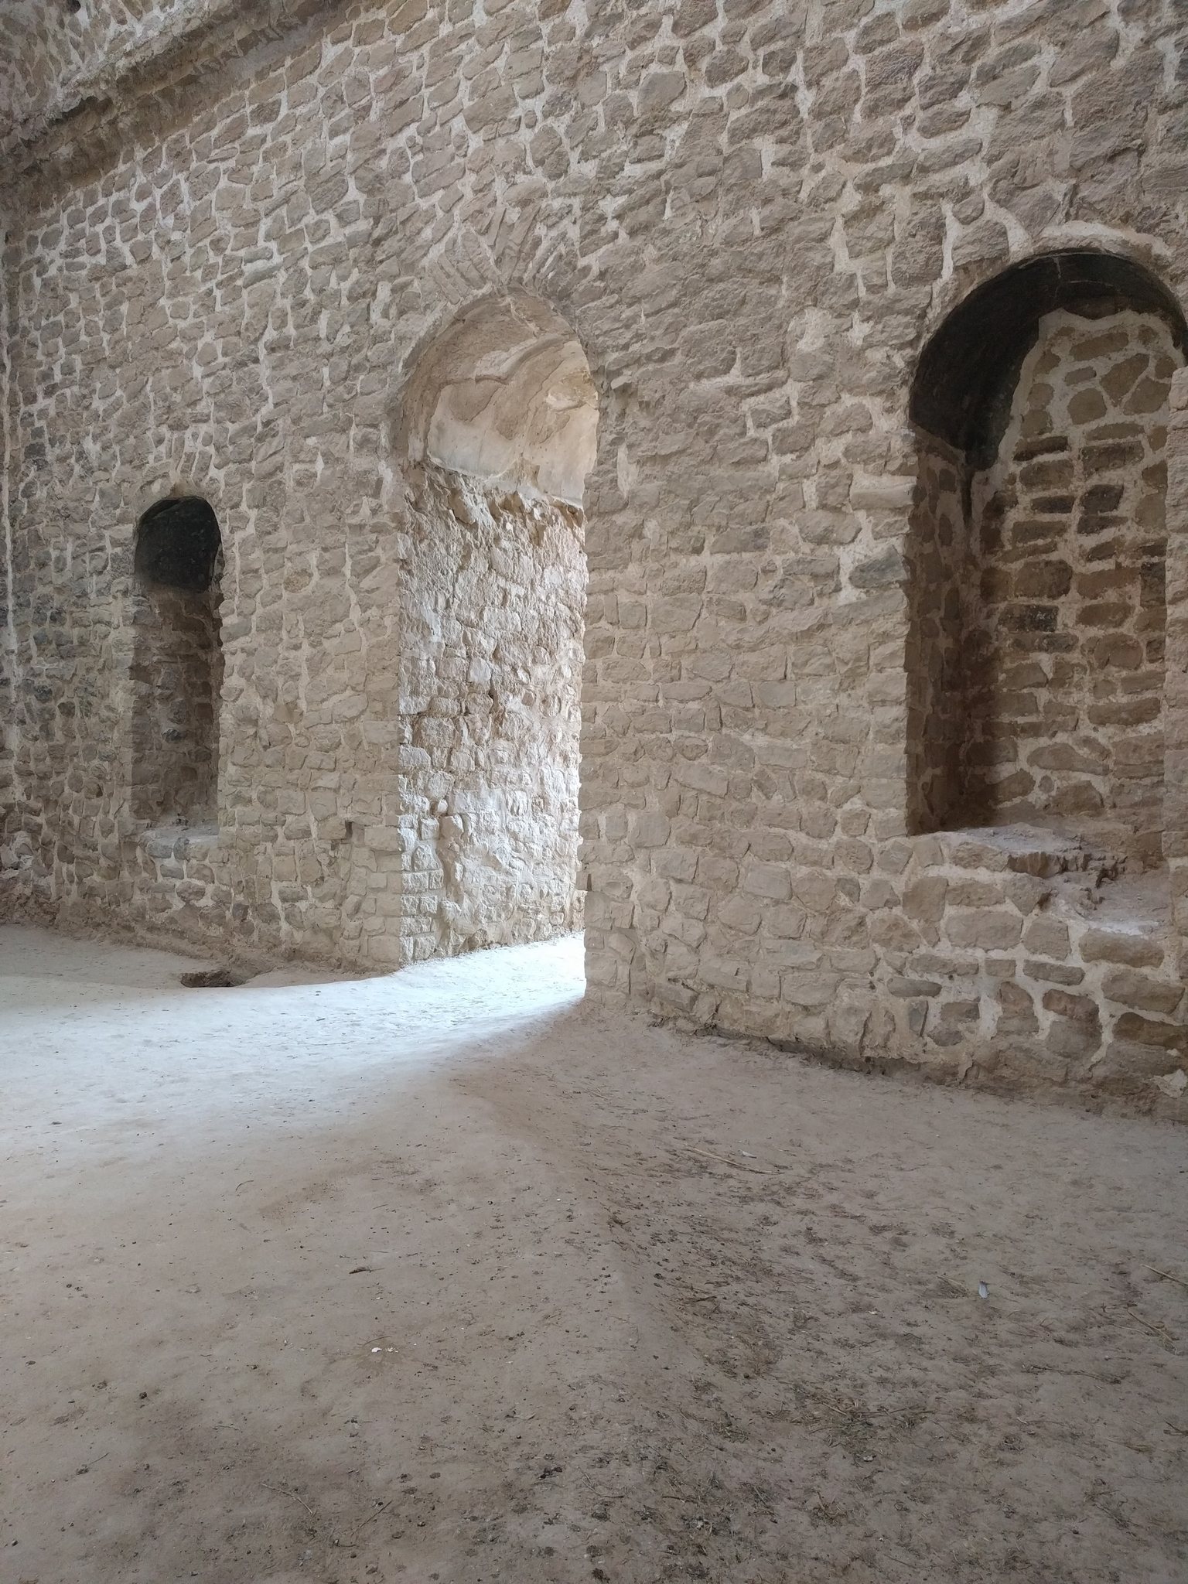
The palace occupies approximately 3.5 hectares, or 35,000 square metres, and measures about 104 m by 55 m. It stands on the slopes of the mountain associated with the nearby Dezh Dokhtar fortress. Local stone or roughly laid masonry set in mortar forms the walls, which were finished with plaster or render and interior stucco work. The interior treatment is comparable to that of the Tachara Palace at Persepolis, a palace at the major ceremonial centre of the Achaemenid Persian Empire.
Entrance and vaulted spaces
Principal iwan
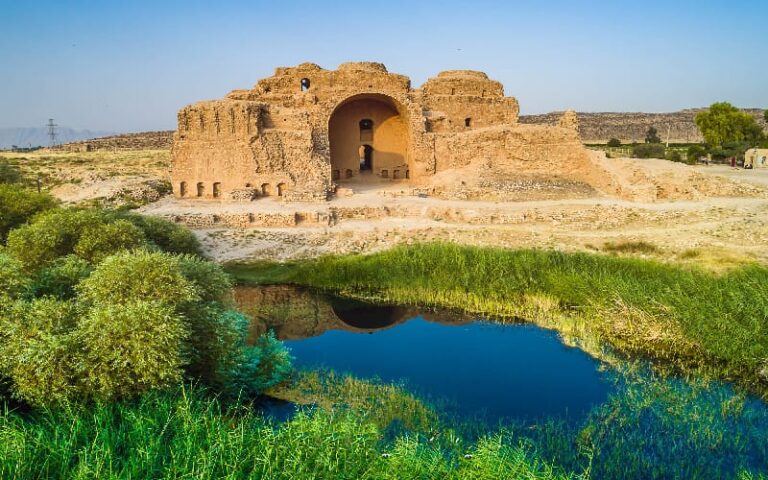
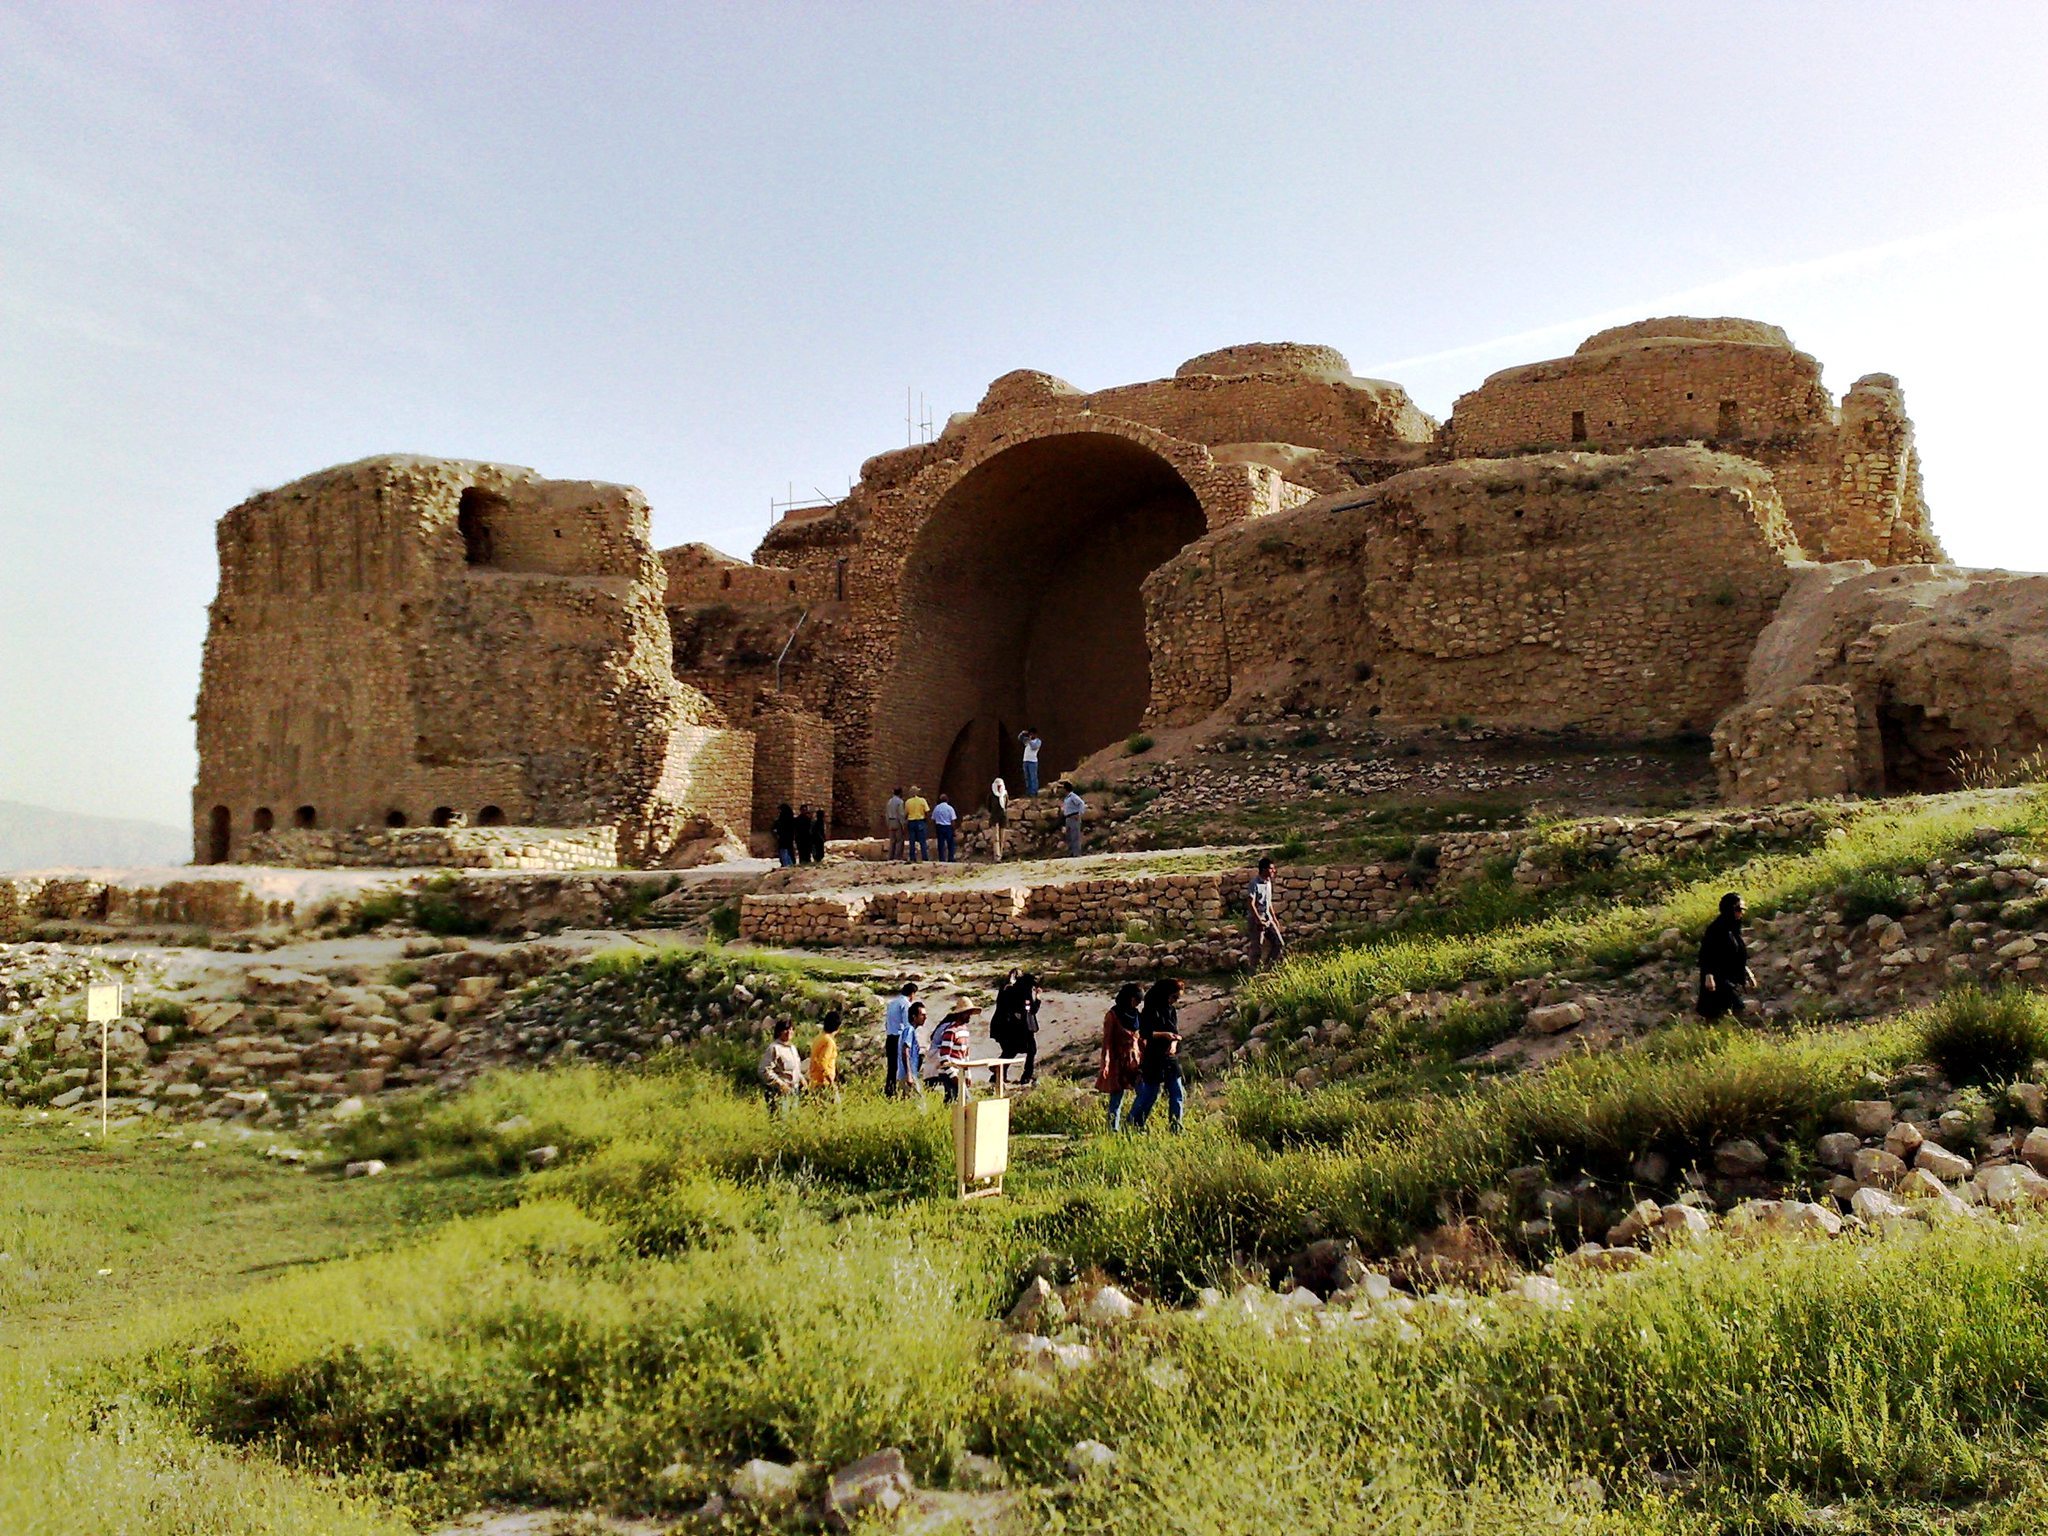
The principal entrance contains an iwan, a large vaulted hall or passage open on one side, rising approximately 18 m high. This entrance structure has partially collapsed, but it remains a defining element of the palace’s monumental arrangement.
Domes and chambers
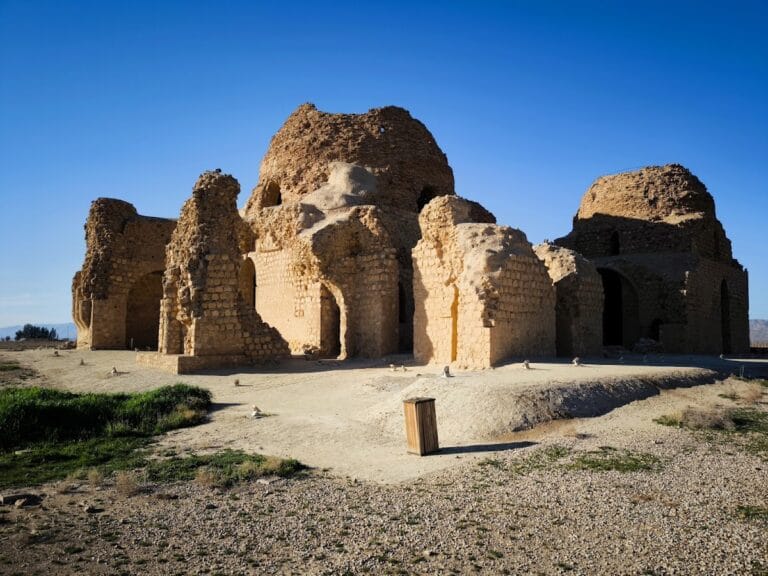
The complex contains three domes, several vaulted rooms, and three domed chambers. One surviving dome is described as the oldest standing example of a dome supported by squinches. The technique carries the weight from a square plan into the circular base of the dome, allowing the building to combine angular rooms with rounded coverings.
Spring, pond, and royal garden
Pond and paving
The palace was built beside a picturesque pond fed by a natural spring. The spring may have been associated with Anahita, a Persian goddess linked with water and growth, and is thought to have supplied a royal garden. The pond had tiled sides and was surrounded by paving intended for members of the royal court.