Ablaq Palace: A Bahri Mamluk Palace Complex in Cairo
Site at a Glance
- Rating
- 4.5
- Popularity
- Very Low
- Country
- Egypt
- Primary era
- Medieval
- External website
- Open
- Eras represented
- Medieval
- Civilizations
- Mamluk
- Site type
- Civic
- Remains
- Palace
On this page14 sections
History
Ablaq Palace is a former Bahri Mamluk palace complex in Cairo, Egypt, built within the Citadel of Cairo in 1313–1314 during the rule of Sultan al-Nasir Muhammad ibn Qalawun. The Bahri Mamluks were the earlier Mamluk ruling line, a military elite that governed Egypt and Syria from 1250 to 1382. The palace formed part of the sultans’ private and official quarters and combined governmental, ceremonial, and residential functions.
Construction and Mamluk Use
Al-Nasir Muhammad ordered the palace’s construction, which was completed in Rajab 714 AH, corresponding to 1314. Craftsmen from Damascus and Cairo worked on the project, and the building was completed within several months. Its name, Ablaq, means “striped” and refers to the alternating dark and light bands of stone used across its exterior.
The palace became an official seat of government and a setting for administrative and ceremonial activity. It hosted regular receptions for senior emirs as well as private ceremonies. Its design may have been influenced by an earlier palace called Ablaq, built by Sultan Baybars in Damascus in 1264. Al-Nasir Muhammad had stayed in that palace during visits to the city.
Decline and Demolition
Ablaq Palace continued in use after the Mamluk period, but its condition declined during the Ottoman period as maintenance diminished and parts of the Citadel acquired new functions. Decorative features disappeared, and gilded wooden ceilings collapsed.
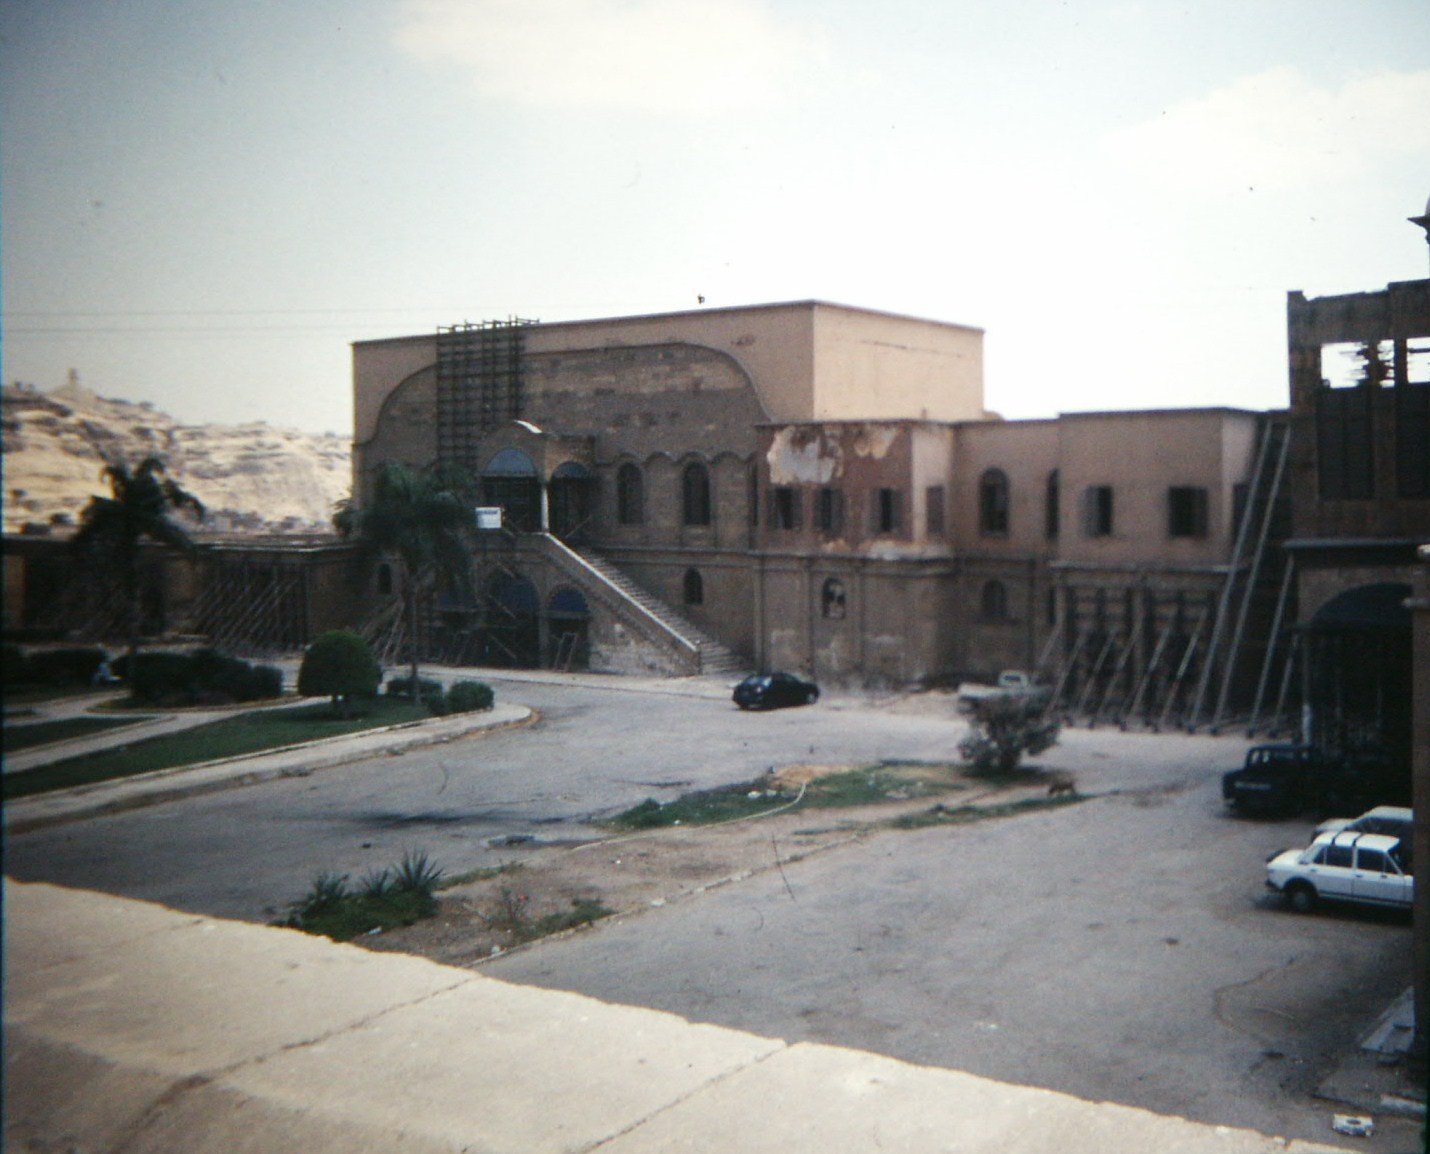
In the early nineteenth century, Muhammad Ali, the Ottoman-appointed ruler of Egypt who established a new ruling dynasty, redeveloped the Citadel with new structures that replaced important Mamluk architectural symbols. Ablaq Palace and the nearby Great Iwan, a major audience and throne hall, were demolished in 1825 to clear space for the Muhammad Ali Mosque and its surrounding redevelopment. The demolition also affected the area later associated with the Palace of al-Jawhara.
Excavation and Interpretation
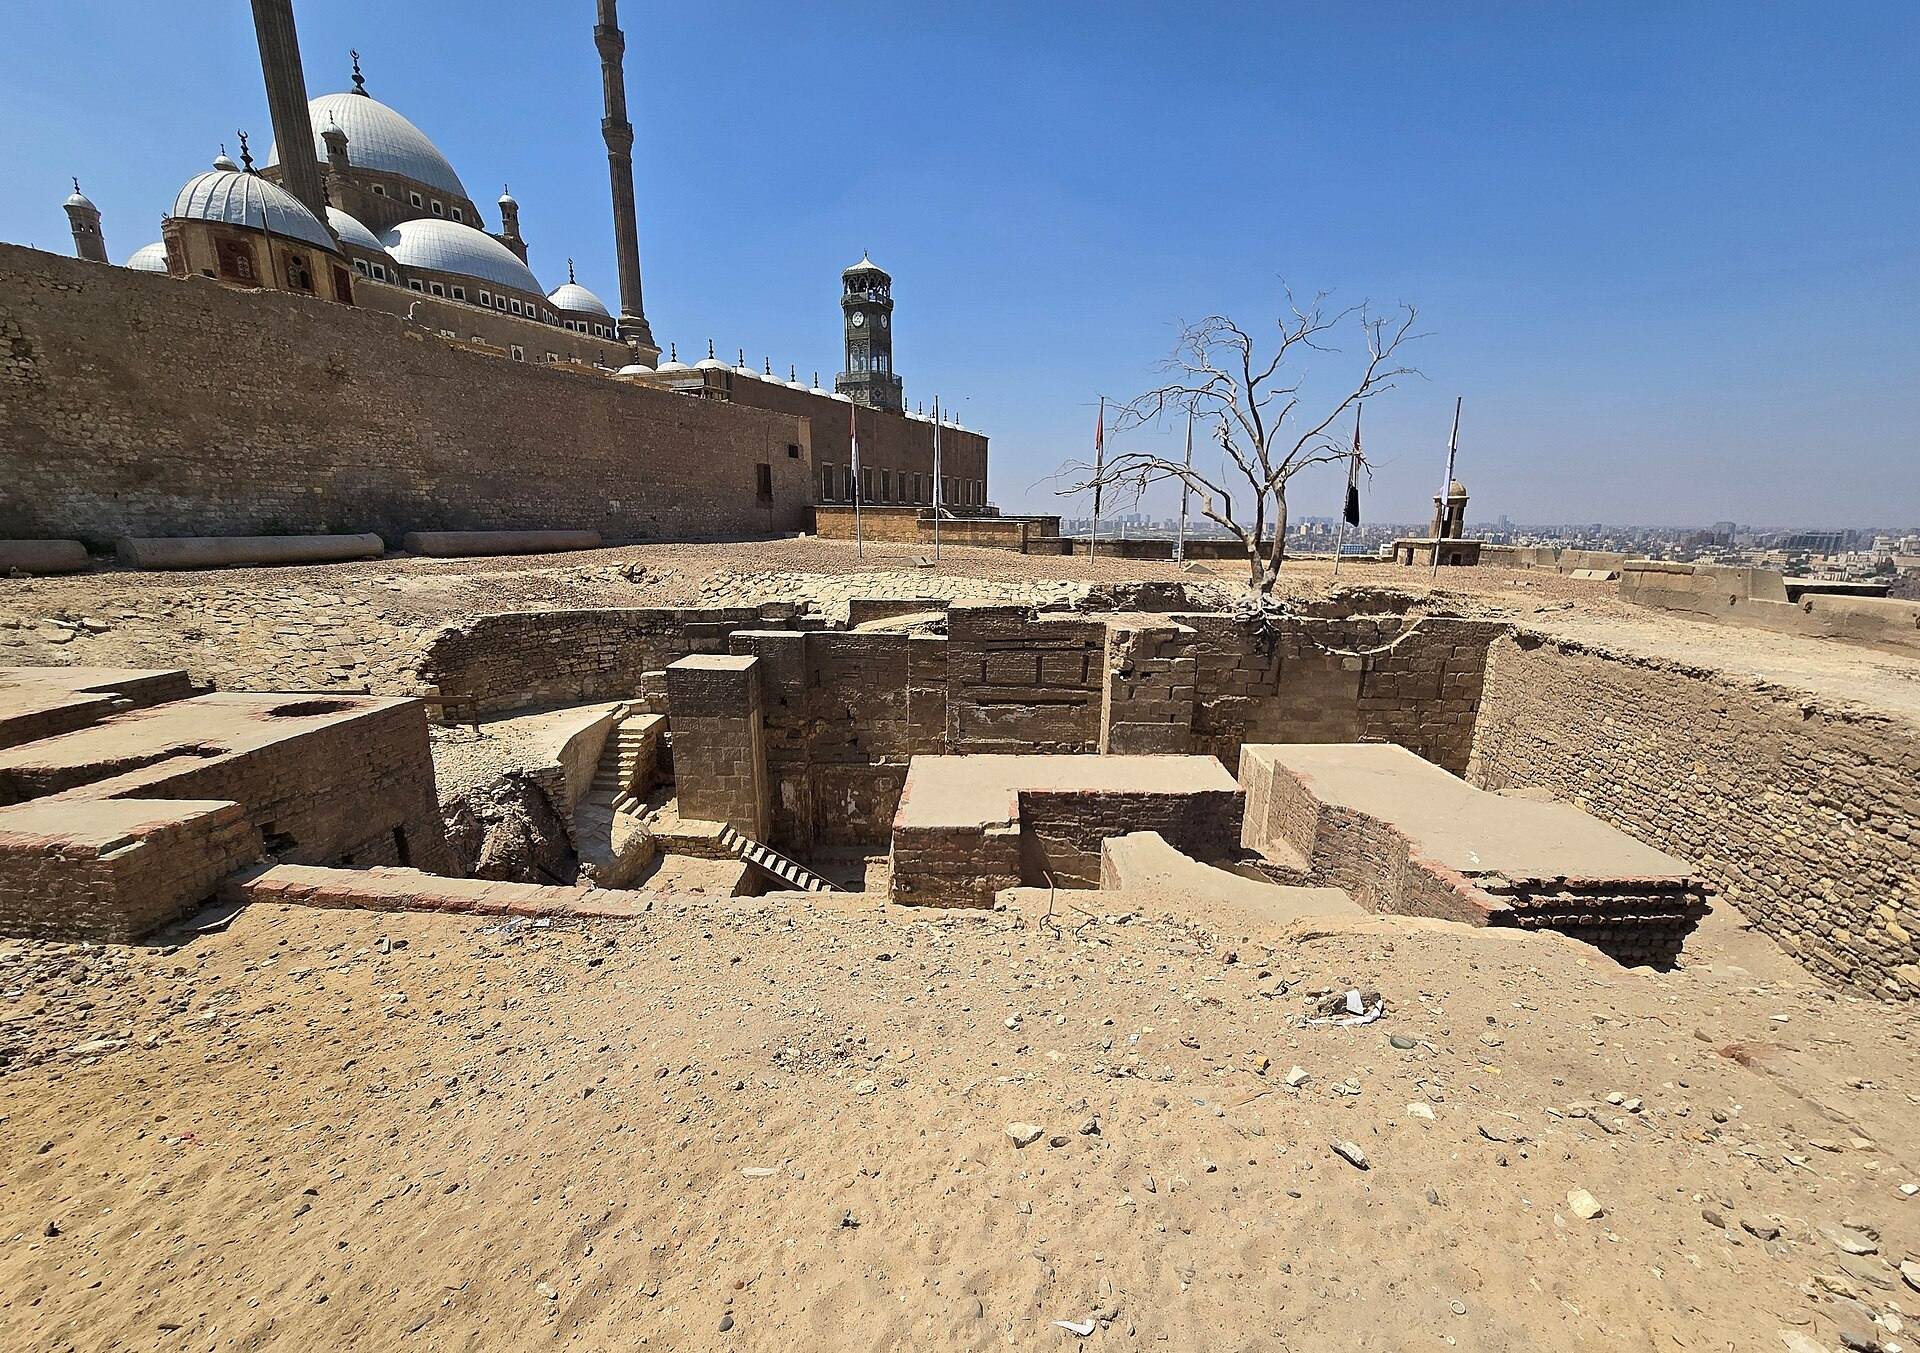
In 1985, the Egyptian Antiquities Organisation excavated a Bahri Mamluk qa’a, or formal reception hall, on a terrace beside the present Police Museum. The excavation team identified it as a reception hall belonging to Ablaq Palace. The modern historian Nasser Rabbat instead identified the hall as part of the nearby Qa’a al-Ashrafiyya, an earlier palace built by Sultan al-Ashraf Khalil. Its location and style, together with an inscription containing the name “al-Ashraf,” have left the identification open to interpretation.
Fragments of mosaic decoration from the excavated area were later displayed at the National Museum of Egyptian Civilization with an attribution to Ablaq Palace. The palace is treated as part of the Mamluk architectural heritage of the Citadel. Planning to rescue and preserve its remains began in 2003, but comprehensive excavation and restoration were considered difficult because removing the overlying fill could threaten the structural safety of the Muhammad Ali Mosque and nearby buildings.
Remains
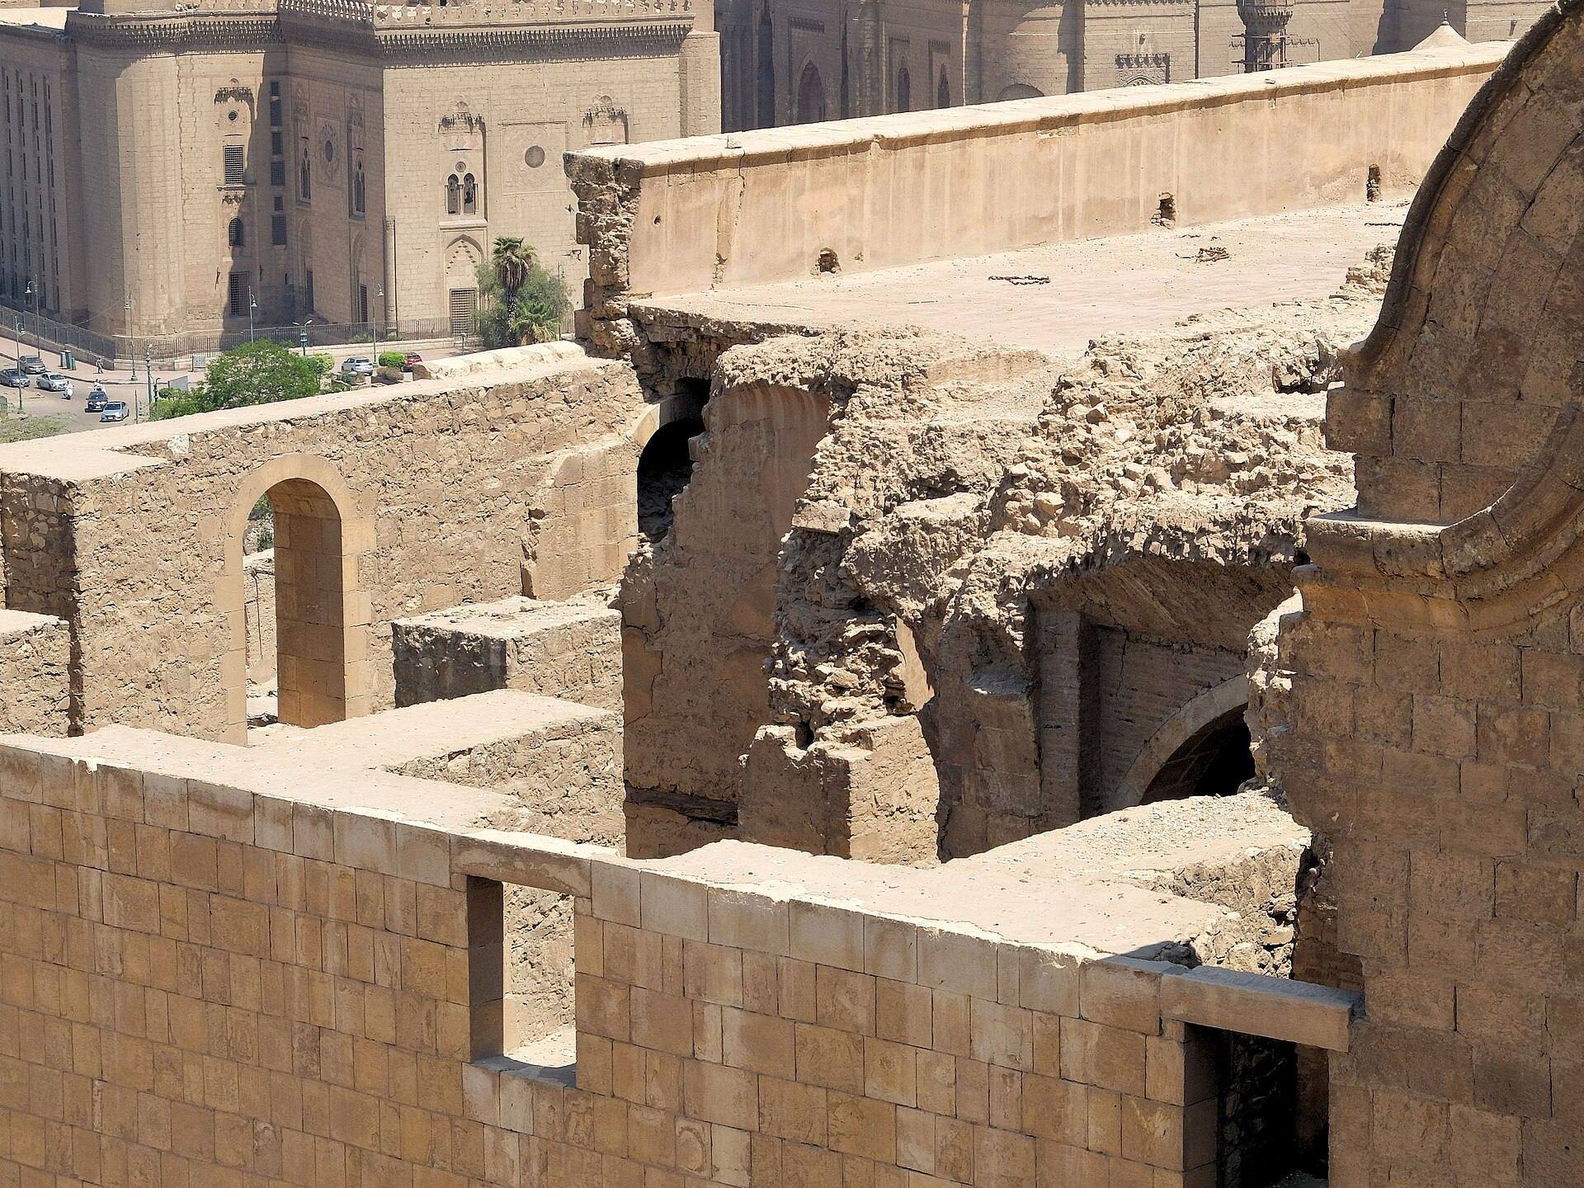
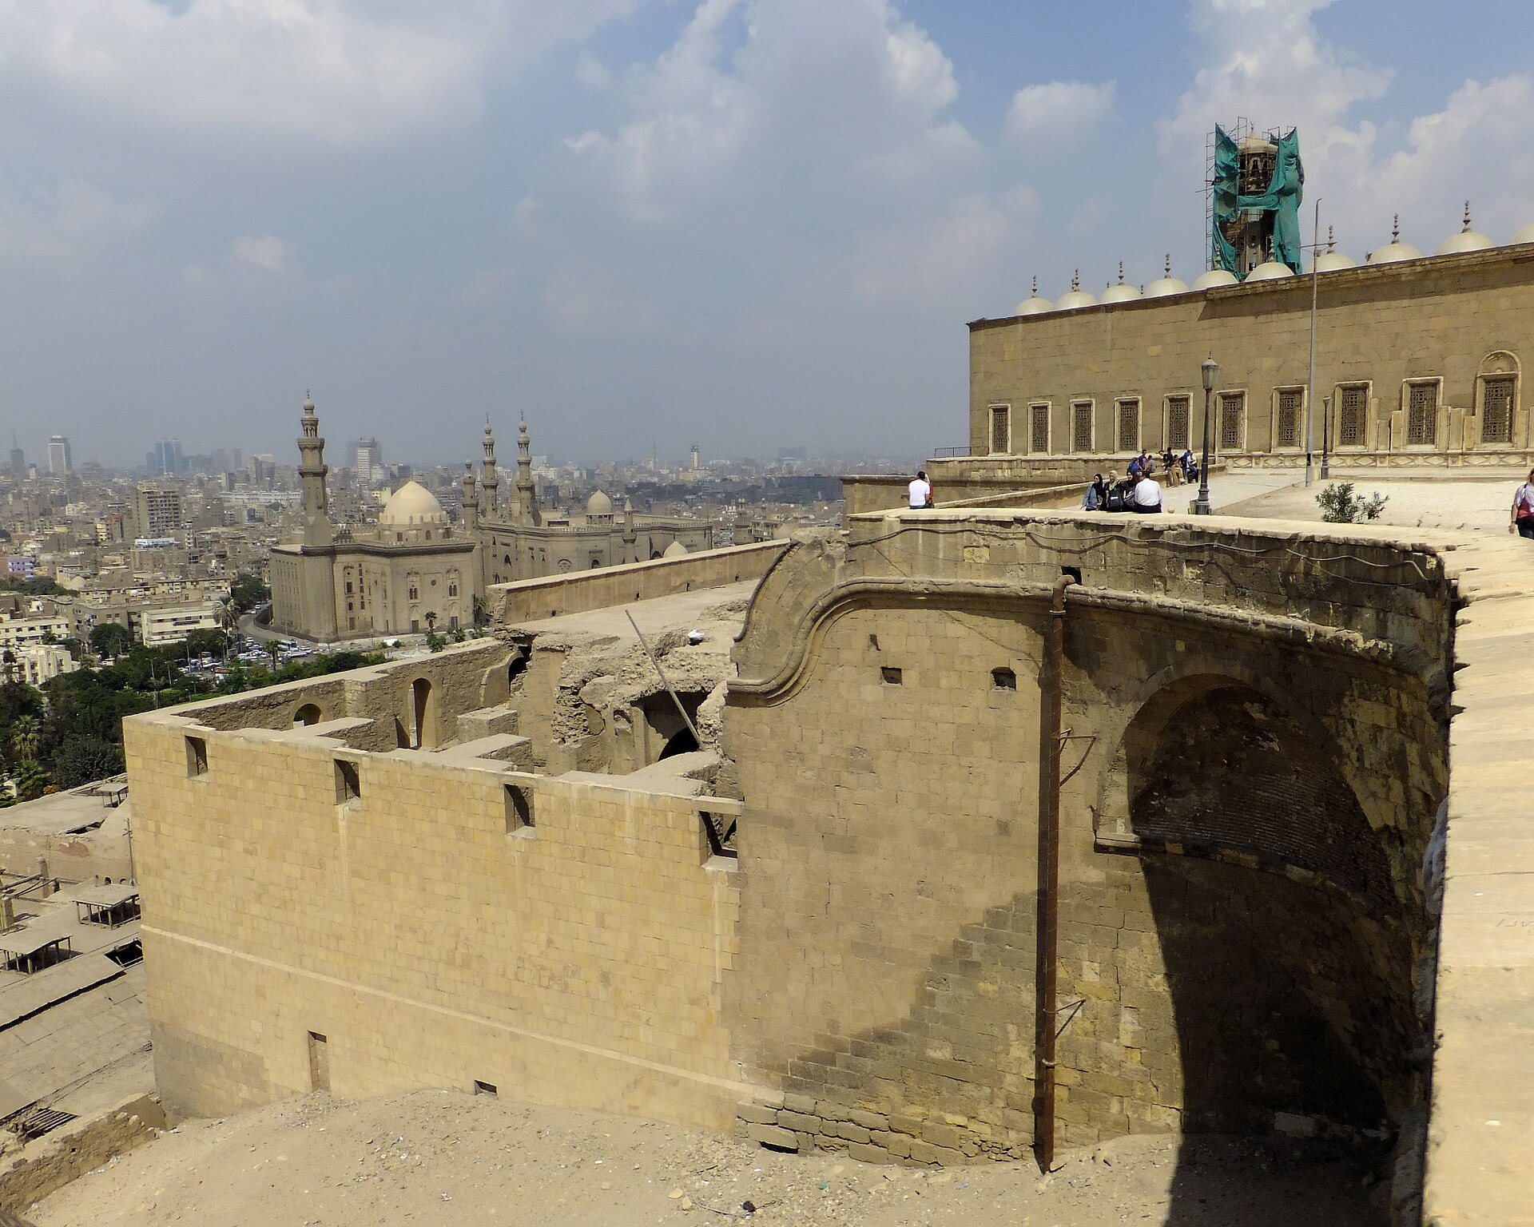
Ablaq Palace stood on a rocky escarpment above Cairo, with its foundations and walls forming part of the western outer boundary of the Citadel enclosure. At the Citadel’s western corner, the steep slope and the palace’s foundation walls together served as the effective outer wall. The palace occupied three stepped levels that followed the terrain, while much of its lower structure was later buried beneath material used to level the area during the nineteenth-century redevelopment.
Layout and Connections
Palace levels and outer boundary
The upper level is described as the open area in front of the Muhammad Ali Mosque. Below it, the middle level lies beneath the present ground surface and contains rooms and passages reached by spiral staircases. The lowest level lies near the Palace of al-Jawhara, with substantial foundations extending beneath the structural area of the Muhammad Ali Mosque.
Private passages and courtly spaces
A private corridor linked Ablaq Palace to the Great Iwan and led to the sultan’s entrance at the rear of that building. Another private door and staircase connected the palace directly with the maydan, the Citadel’s open hippodrome or parade ground below. The palace was also associated with a large garden containing unusual plant varieties, although the garden later disappeared.
Reception Halls and Inner Palaces
Central reception hall
The principal interior arrangement centered on a large qa’a reception-hall courtyard, with two unequal iwans facing one another around a central dome. An iwan is a vaulted chamber open on one side and commonly used for reception or ceremonial purposes. The larger northwestern iwan opened onto an external loggia, a covered open-sided gallery, with views over Cairo and toward the Citadel stables and hippodrome. The southeastern iwan opened toward the private passage to the Great Iwan and served as the palace complex’s throne-room area.
Inner palaces
Three inner palaces stood in a row on different levels. Each followed the same general arrangement and faced in the same direction, with stairs connecting the two lower sections. Their northwestern iwans were positioned to provide comparable views over the city, and the inner palaces connected with the harem buildings in the southeastern part of the Citadel. From the loggia, the sultan could observe activity in the stables and hippodrome below.
Decoration and Buried Structures
Architectural decoration
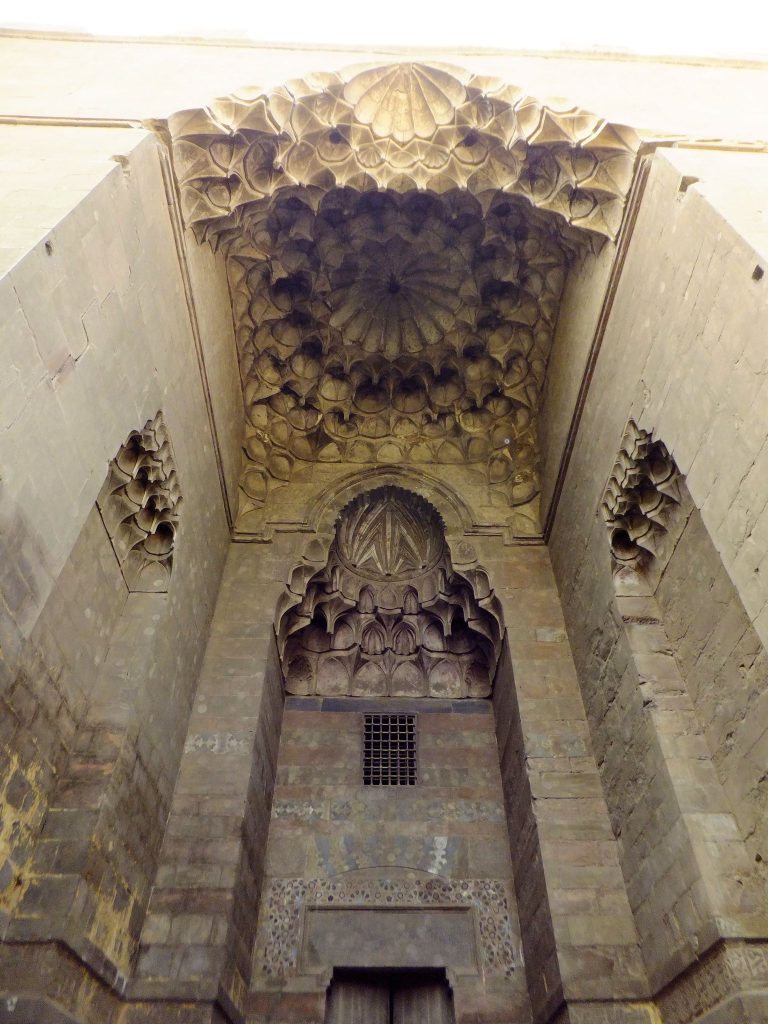
Descriptions of the palace record marble floors, marble and gold wall paneling, colored glass windows from Cyprus, Arabic inscriptions, and colorful mother-of-pearl mosaics with floral designs. The ceilings included gilded surfaces painted lapis-lazuli blue, as well as wooden ceilings with gilded decoration. Marble-lined passageways formed part of the richly finished interior.
Lower halls and foundations
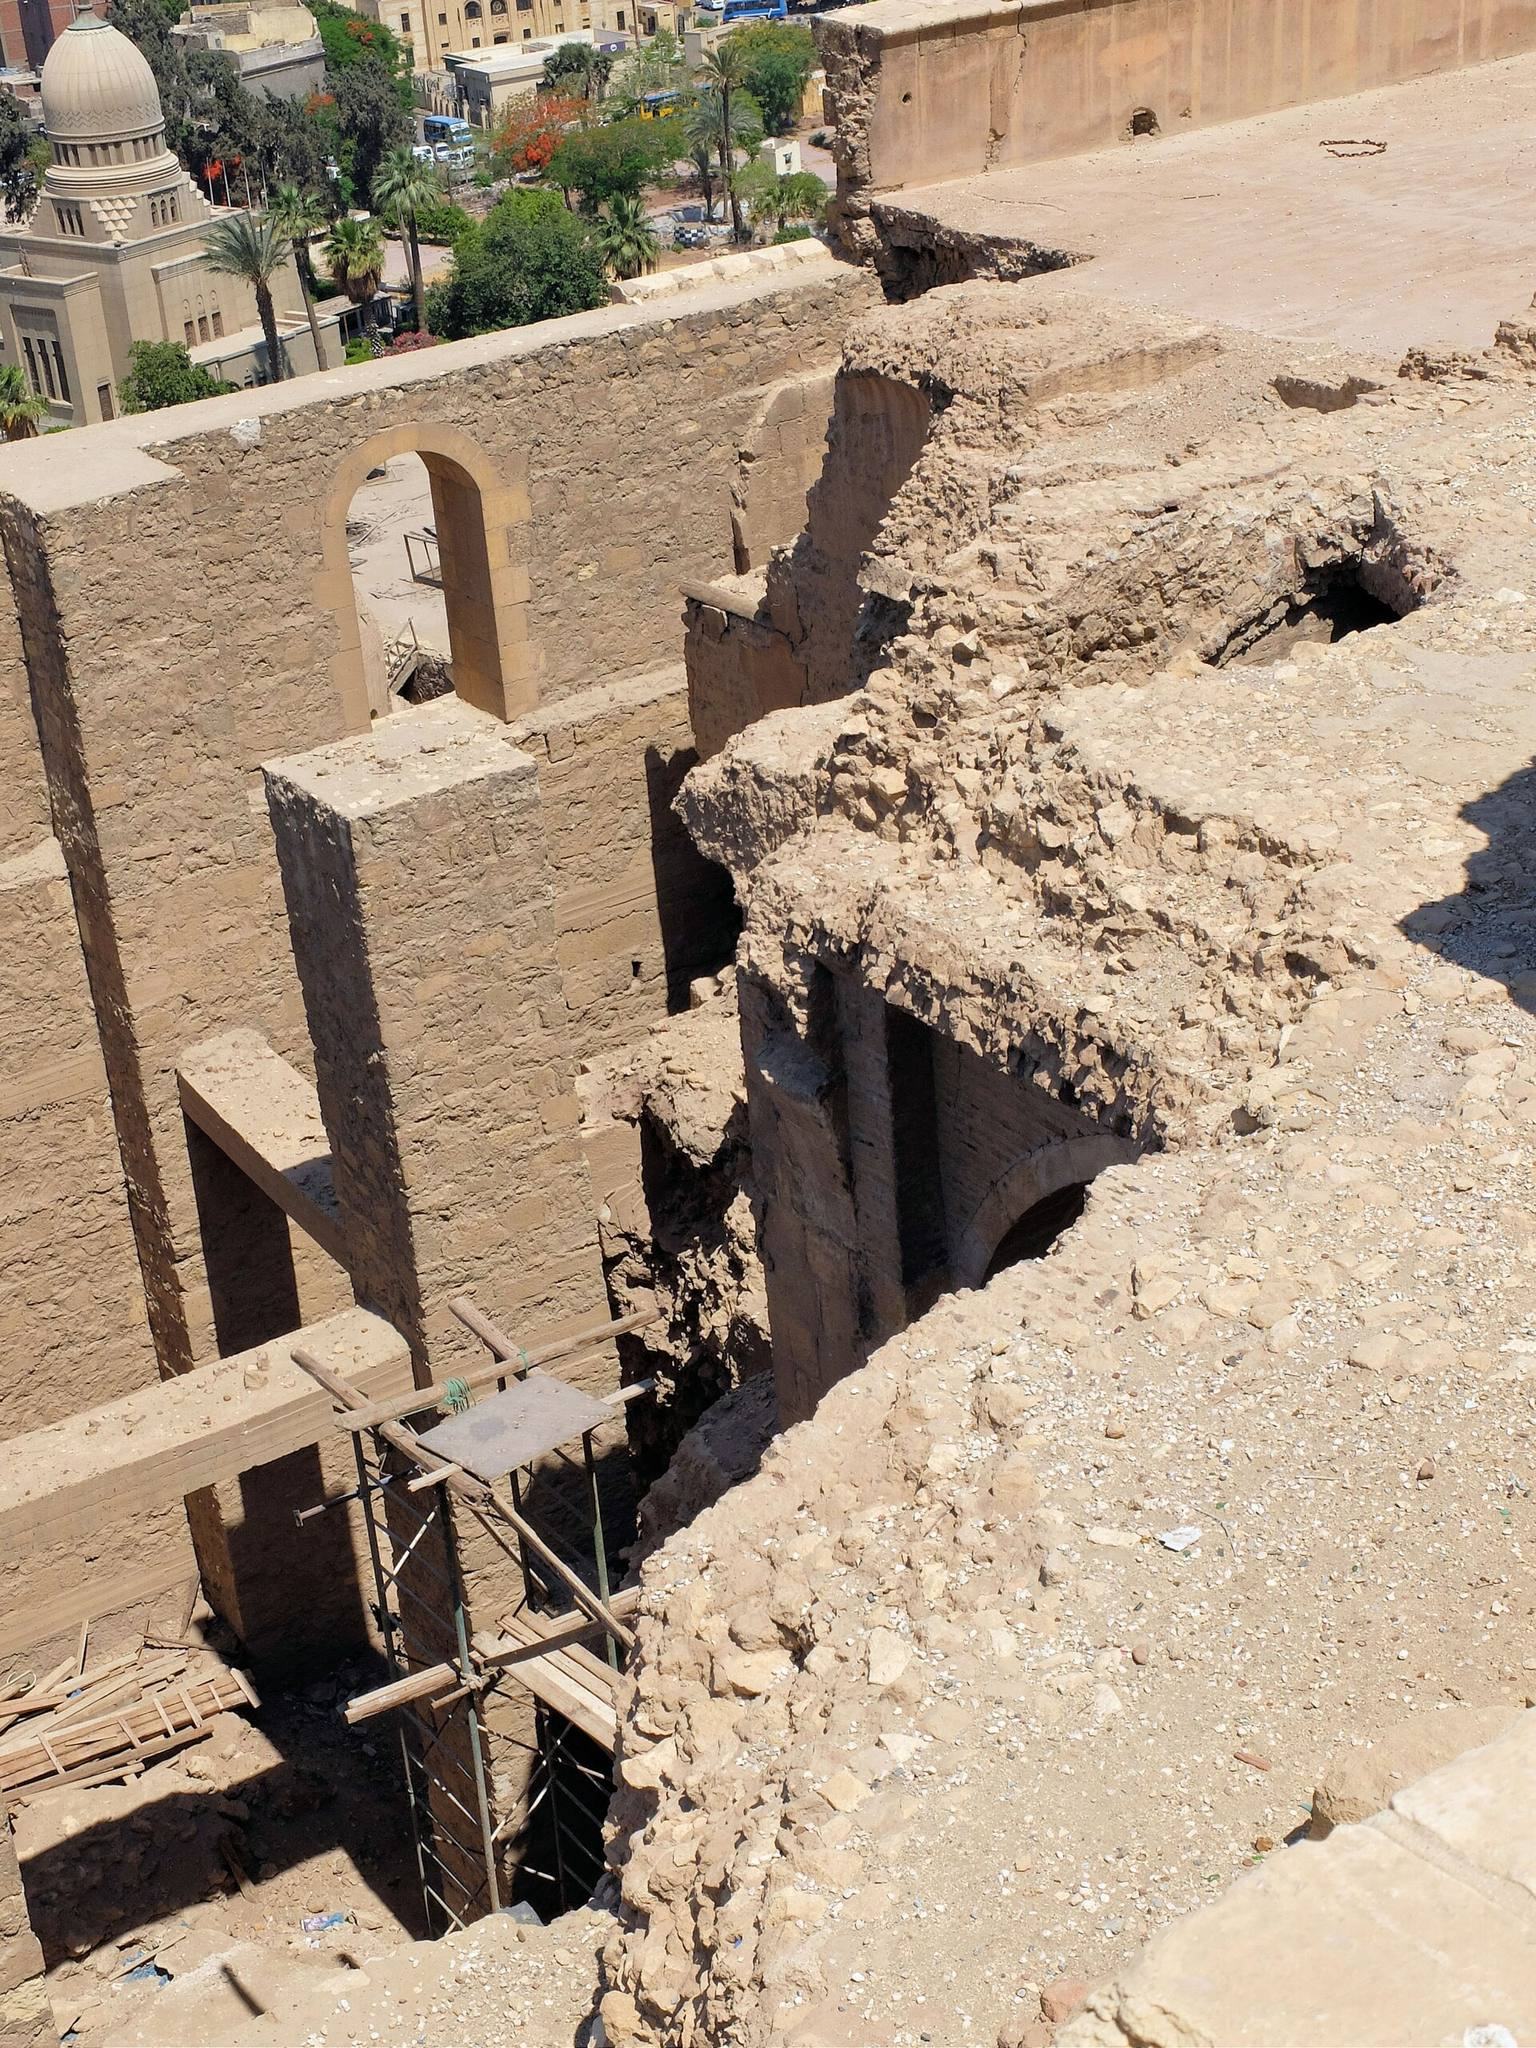
Partly visible ruins, vaulted chambers, and halls below ground survive in the palace area, although some sections are inaccessible. The exact original location remains debated. One interpretation identifies massive stone corbels northwest of the Muhammad Ali Mosque as supports for the palace’s upper levels. Another places greater weight on the partly ruined terrace below the mosque’s southwestern corner, where extensive vaulted halls may represent the palace’s lower levels and substructure. Under that interpretation, part of the mosque overlaps the former palace site.
Groundwater and damp have affected the buried remains, while the structural load of later buildings adds to the difficulty of preserving them. These conditions, together with the fill covering much of the lower structure, continue to limit excavation and complicate the interpretation of the palace’s surviving archaeological remains.