Baths of Titus: An Imperial Public Bath in Rome
Site at a Glance
- Rating
- 4.3
- Popularity
- Low
- Country
- Italy
- Primary era
- Classical
- Eras represented
- Classical
- Civilizations
- Roman
- Site type
- Sanitation
- Remains
- Baths
On this page12 sections
History
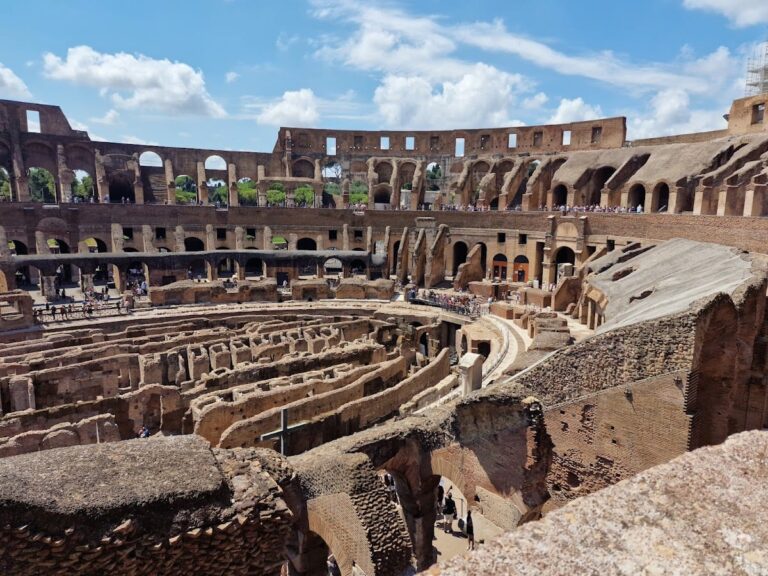
The Baths of Titus were a Roman imperial public bathing complex in Rome, Italy, built under Emperor Titus in AD 81 during the Flavian period. Their inauguration formed part of the celebrations for the opening of the Colosseum. The baths stood on the Oppian, the southern ridge of the Esquiline Hill, where Nero’s Golden House had incorporated parkland and luxury estates.
Flavian construction and public use
Titus, the second emperor of the Flavian dynasty, continued a building program begun by his father and predecessor, Vespasian. This program sought to reopen land occupied by Nero’s palace and return it to the people of Rome. The Baths of Titus were constructed quickly, possibly using an existing or partly completed bathing complex connected with the Golden House. Archaeological evidence does not support the idea that the baths were simply created by converting Nero’s own baths.
The complex was the third imperial bathing establishment built in Rome, after the Baths of Agrippa and the Baths of Nero, and the first to be located outside the Campus Martius. Its plan became an early model for the standardized public-bath layouts that spread through Rome during the second and third centuries. The poet Martial praised Titus in his Liber de Spectaculis, written for the games associated with the opening of the baths and the Colosseum. His comments on the speed of construction may help explain why the complex later required substantial maintenance.
Repairs, decline, and dismantling
The baths were restored during the reign of Hadrian and repaired again in AD 238. No later repairs are known, and the complex probably began to fall out of use at an early stage. Late-fourth-century regional catalogues placed it in Region III, Isis and Serapis, one of the administrative districts of imperial Rome.
By the late fourth century, the front part of the complex had collapsed, and offices for the urban prefect were built on the site. Large sections still stood in the sixteenth century, when Andrea Palladio, an Italian Renaissance architect and architectural theorist, recorded the plan. The ruins were demolished soon afterward. Marble and other materials were reused in Roman buildings, including side chapels of the Church of the Gesu and the fountain of the Cortile del Belvedere in the Vatican.
Rediscovery and interpretation
For many years, the nearby remains of the Baths of Trajan were mistakenly identified as the Baths of Titus. Excavations in 1895 uncovered remains of the portico connected with the approach to the Baths of Titus and helped correct the identification.
The decorative program of the interiors was attributed to Famulus, also known as Fabullus, a Roman painter associated with the Golden House. Nicholas Ponce, an eighteenth-century French engraver, reproduced the designs in Description des bains de Titus before the original fresco and stucco surfaces deteriorated. These reproductions became an important source for the ornamental style later called “grotesque,” a term describing fanciful combinations of figures, plants, architecture, and other imaginative forms inspired by underground chambers and ruin-like spaces.
Remains
Layout and bath building
The complex occupied a rectangular area measuring approximately 105 by 120 metres. Including the exercise courts, its total area was about 12,000 square metres, while the central bath building covered approximately 4,500 square metres. The baths followed the orientation of Nero’s palace and were considerably smaller than the adjacent Baths of Trajan, which occupied at least three times as much ground.
Frigidarium
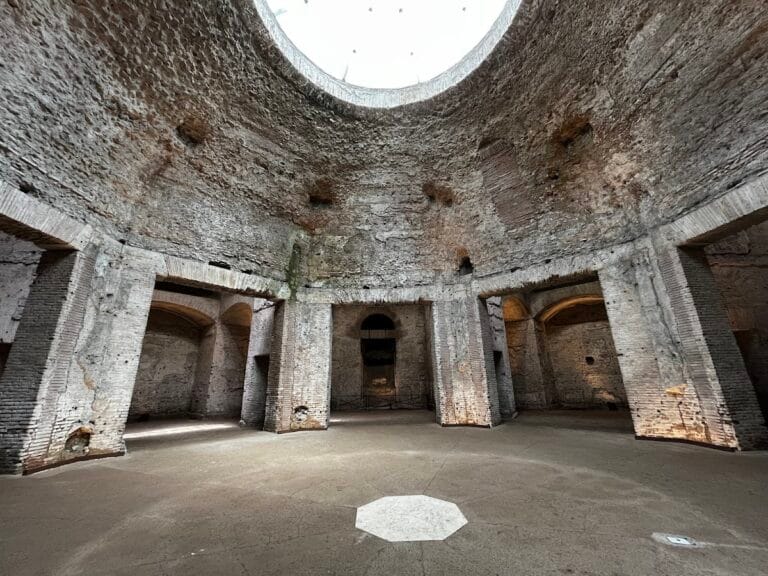
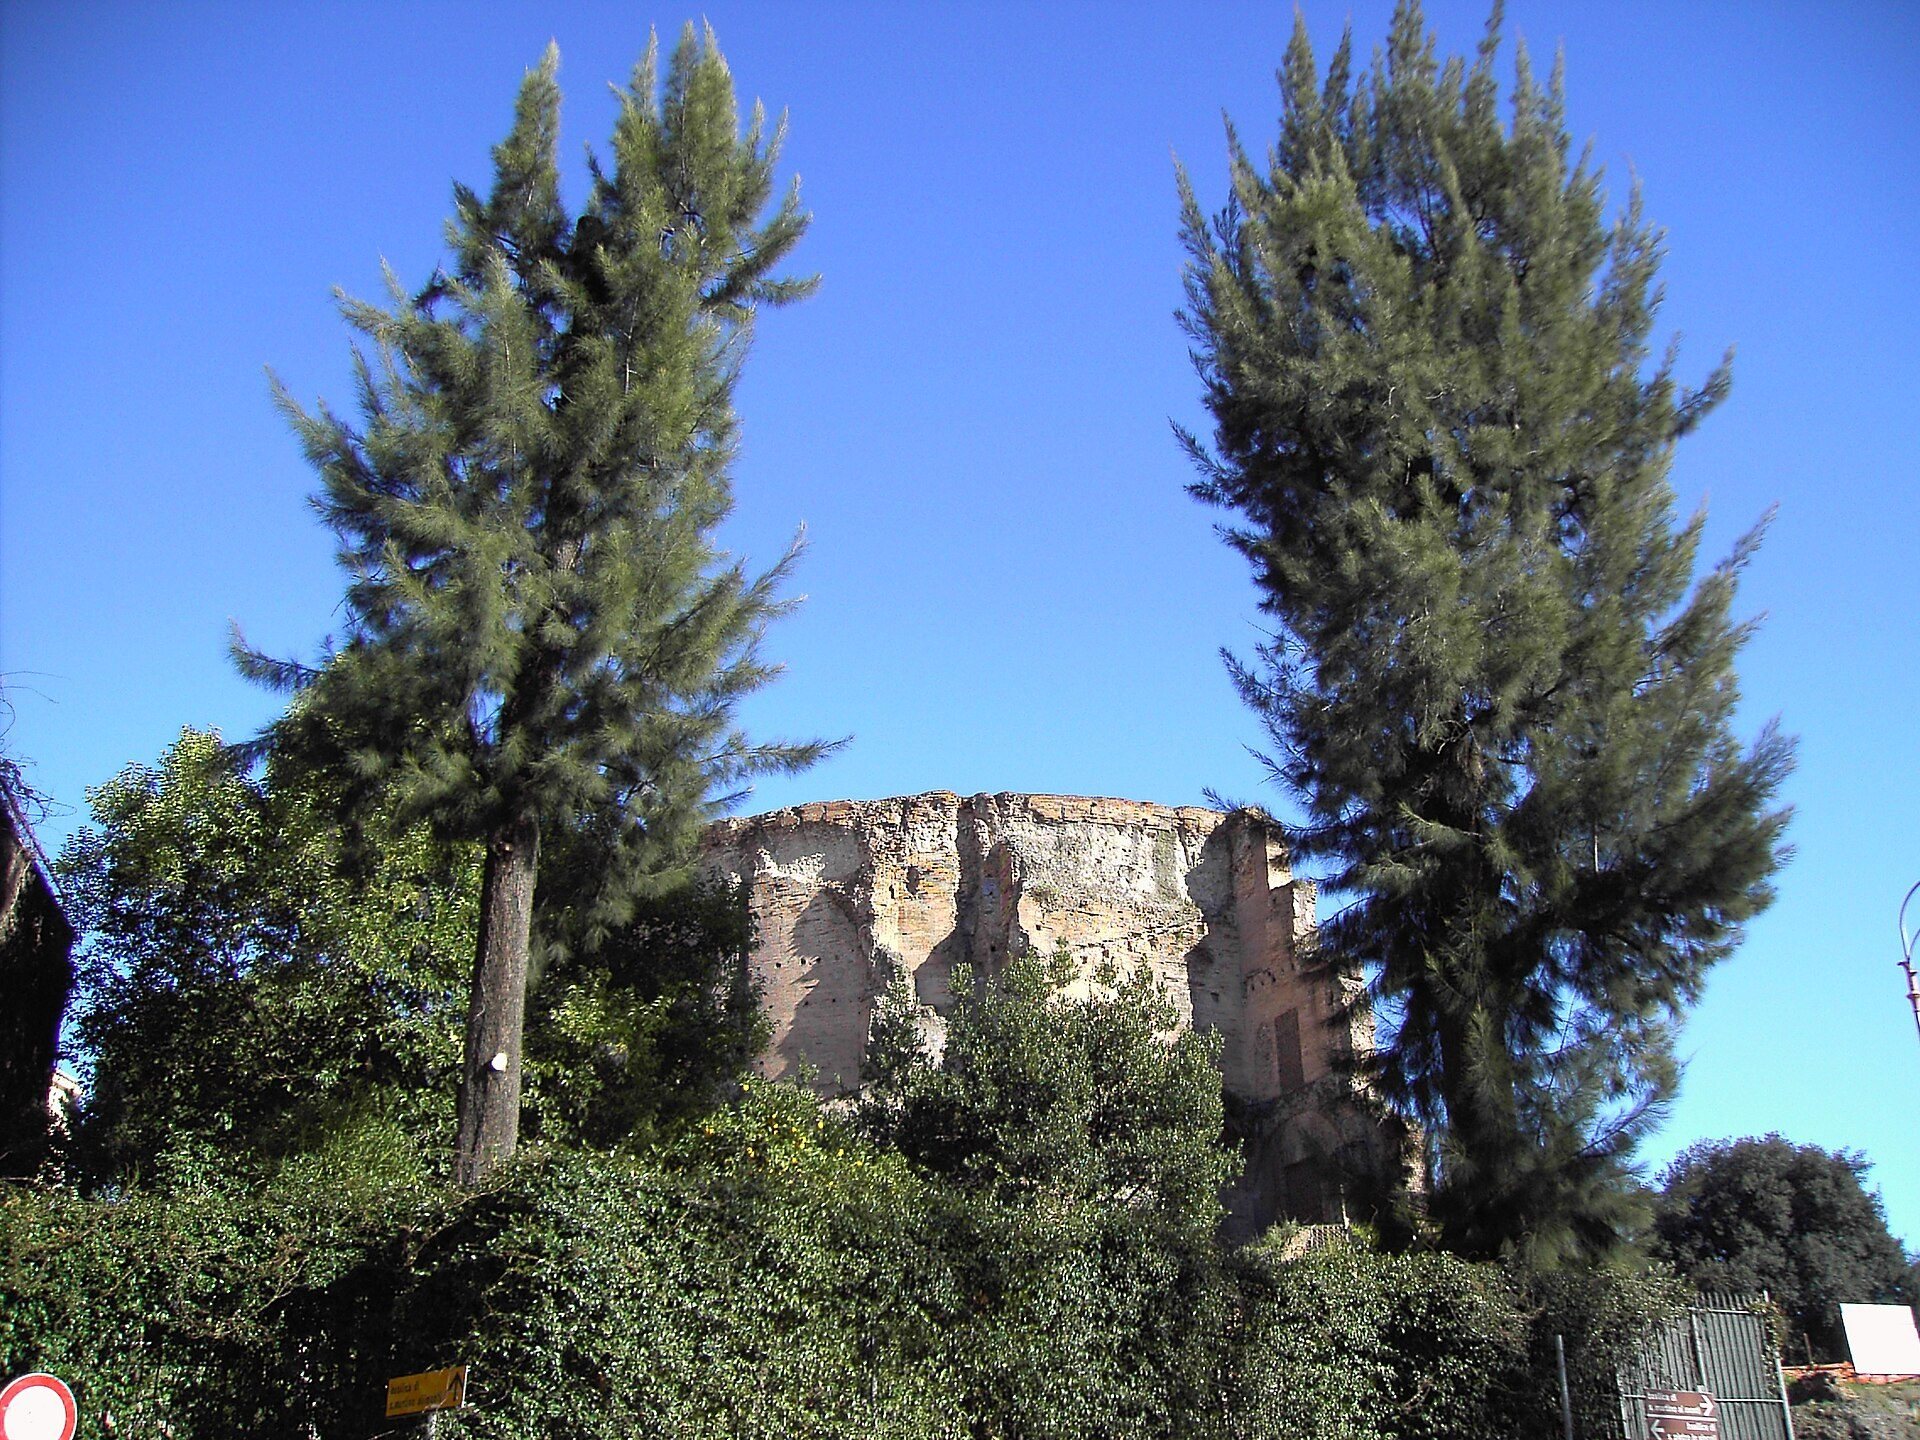
The principal building had a strictly symmetrical plan arranged along a north-south axis. Its largest room was the frigidarium, or cold-bathing room, which had a large apse on its northern side. Three bays covered by groin vaults formed the main space. At the corners, barrel-vaulted enclosures screened by columns contained cold-plunge baths. The apse of the frigidarium, decorated with semicircular and rectangular niches, is the only surviving physical feature identified as belonging to the bath building itself.
Warm and hot rooms
South of the frigidarium lay the tepidarium, a small warm-bathing room with a warm-water pool. Staircases on both sides led toward an upper level, while a corridor extending south separated two large caldaria, or hot-bathing rooms, each containing a hot-water pool. Palladio’s plans show an attached laconicum, or dry-sweating room, beside each caldarium. Smaller groups of hot rooms extended along the southern facade on both sides of the tepidarium staircases.
Exercise courts and changing rooms
Palaestrae, or exercise courts, and apodyteria, or changing rooms, flanked the frigidarium to the east and west. Arcades enclosed the associated courts and led toward rooms with vaulted ceilings. A staircase in a corner of the building had an uncertain purpose. South of the main bath building, a terrace with a large open area probably contained gardens.
Terrace and monumental approach
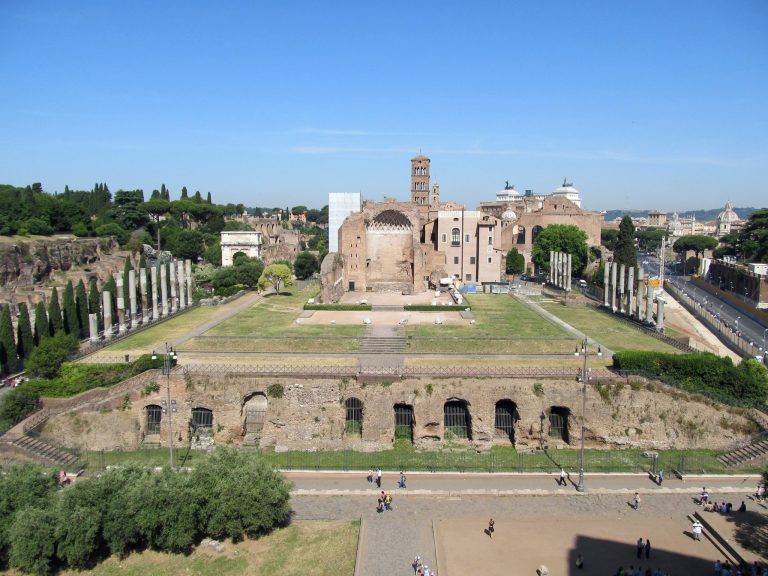
The Baths of Titus stood on the Oppian approximately 18 metres above the foundations of the Colosseum. A broad monumental staircase descended from the southern terrace toward the plaza around the amphitheatre. The complex did not include a natatio, an open-air swimming pool of the type later placed north of the frigidarium at the Baths of Trajan, Caracalla, and Diocletian.
Approach porticoes
A portico stood at the beginning of the staircase, while another divided the stairway along its length. Three parapets crossed the lower section, and the uninterrupted upper section climbed between the terrace walls before ending at the courtyard or palaestra in front of the central bath building. The remains of the approach portico included brick-faced concrete piers excavated in 1895. These could still be seen on the northern side of the Piazza del Colosseo.
Interior decoration
The interiors carried mural designs attributed to Famulus and executed in both fresco and stucco. The original surfaces deteriorated after exposure, but Nicholas Ponce’s eighteenth-century engravings preserve copies of the designs. Their combinations of imaginative figures, plants, and architectural motifs contributed to the later understanding of the “grotesque” style.