San Francesco di Paola ai Monti: A Baroque Church of the Minim Order in Rome
Site at a Glance
- Popularity
- Medium
- Country
- Italy
- Primary era
- Early Modern
- Eras represented
- Medieval, Early Modern
- Civilizations
- Papal States
- Site type
- Religious
- Remains
- Church
On this page22 sections
History
San Francesco di Paola ai Monti is a Baroque church, an early modern European style marked by elaborate forms and ornament, in Rome, Italy. Dedicated to Francis of Paola, founder of the Minim order, it developed from a church and monastery established by the Minims, a Catholic religious order whose members are also called Minim friars. A small church was built between 1624 and 1630, and the enlarged church was completed in 1650.
Foundation and enlargement
In 1623, the friars established a monastery on property donated by Giovanni Pizzullo della Regina, a Calabrian priest. The property included a medieval palace, and Pizzullo is identified as the church’s founder. The first church, designed by Orazio Torriani, was small because of limited funds.
Olimpia Aldobrandini Pamphili, an Italian noblewoman and patron with Calabrian roots, provided substantial funding in 1645. The larger church was completed in 1650 under the direction of its designer, Giovanni Pietro Morandi. It then became a parish church.
Remodelling and later roles
During the early eighteenth century, Luigi Barattone added stucco decoration, molded plaster ornament, to the interior and worked on the façade. The monastery was refurbished under Francesco Zavaroni di Montalto, head of the order, with Luigi Berettoni as architect. Pope Benedict XIII consecrated the church on 10 July 1728. Further restoration took place in 1760 and in 1826 under Pope Leo XII.
The parish attached to the church was suppressed in 1824. San Francesco now serves as a rectoral church within the parish of Santa Maria ai Monti and remains a church of the Minim friars. It is also the site of the order’s Generalate, its central governing headquarters, and became a regional church for Calabrians in 1999. A renovation led by Cesare Minestra in 1953 included the remaking of the ceiling.
The church is also a Roman Catholic titular church, assigned as an ecclesiastical title to a cardinal. Pope Paul VI established its cardinal title on 7 June 1967. Alexandre-Charles Renard held it from 1967 to 1976, followed by Joseph-Marie Trịnh Như Khuê from 1976 to 1978; both held it pro hac vice, meaning the title was assigned in a different rank on that occasion. The title was vacant from 1978 to 1985 and from 1994 to 2003. Pietro Pavan held it from 1985 to 1994, and Pope John Paul II assigned it to Renato Raffaele Martino in 2003. Martino held the title through 2024.
Remains
The church has a rectangular plan, a single nave, one bell tower and seven altars. Six side chapels open from the nave, three on each side; the middle chapel on either side is larger than its two neighbours. The surviving decoration and furnishings reflect its Baroque design and later alterations.
Façade and medieval tower
Façade
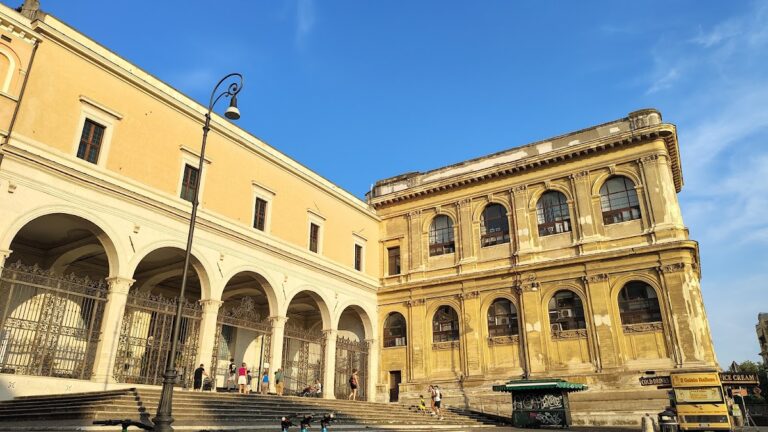
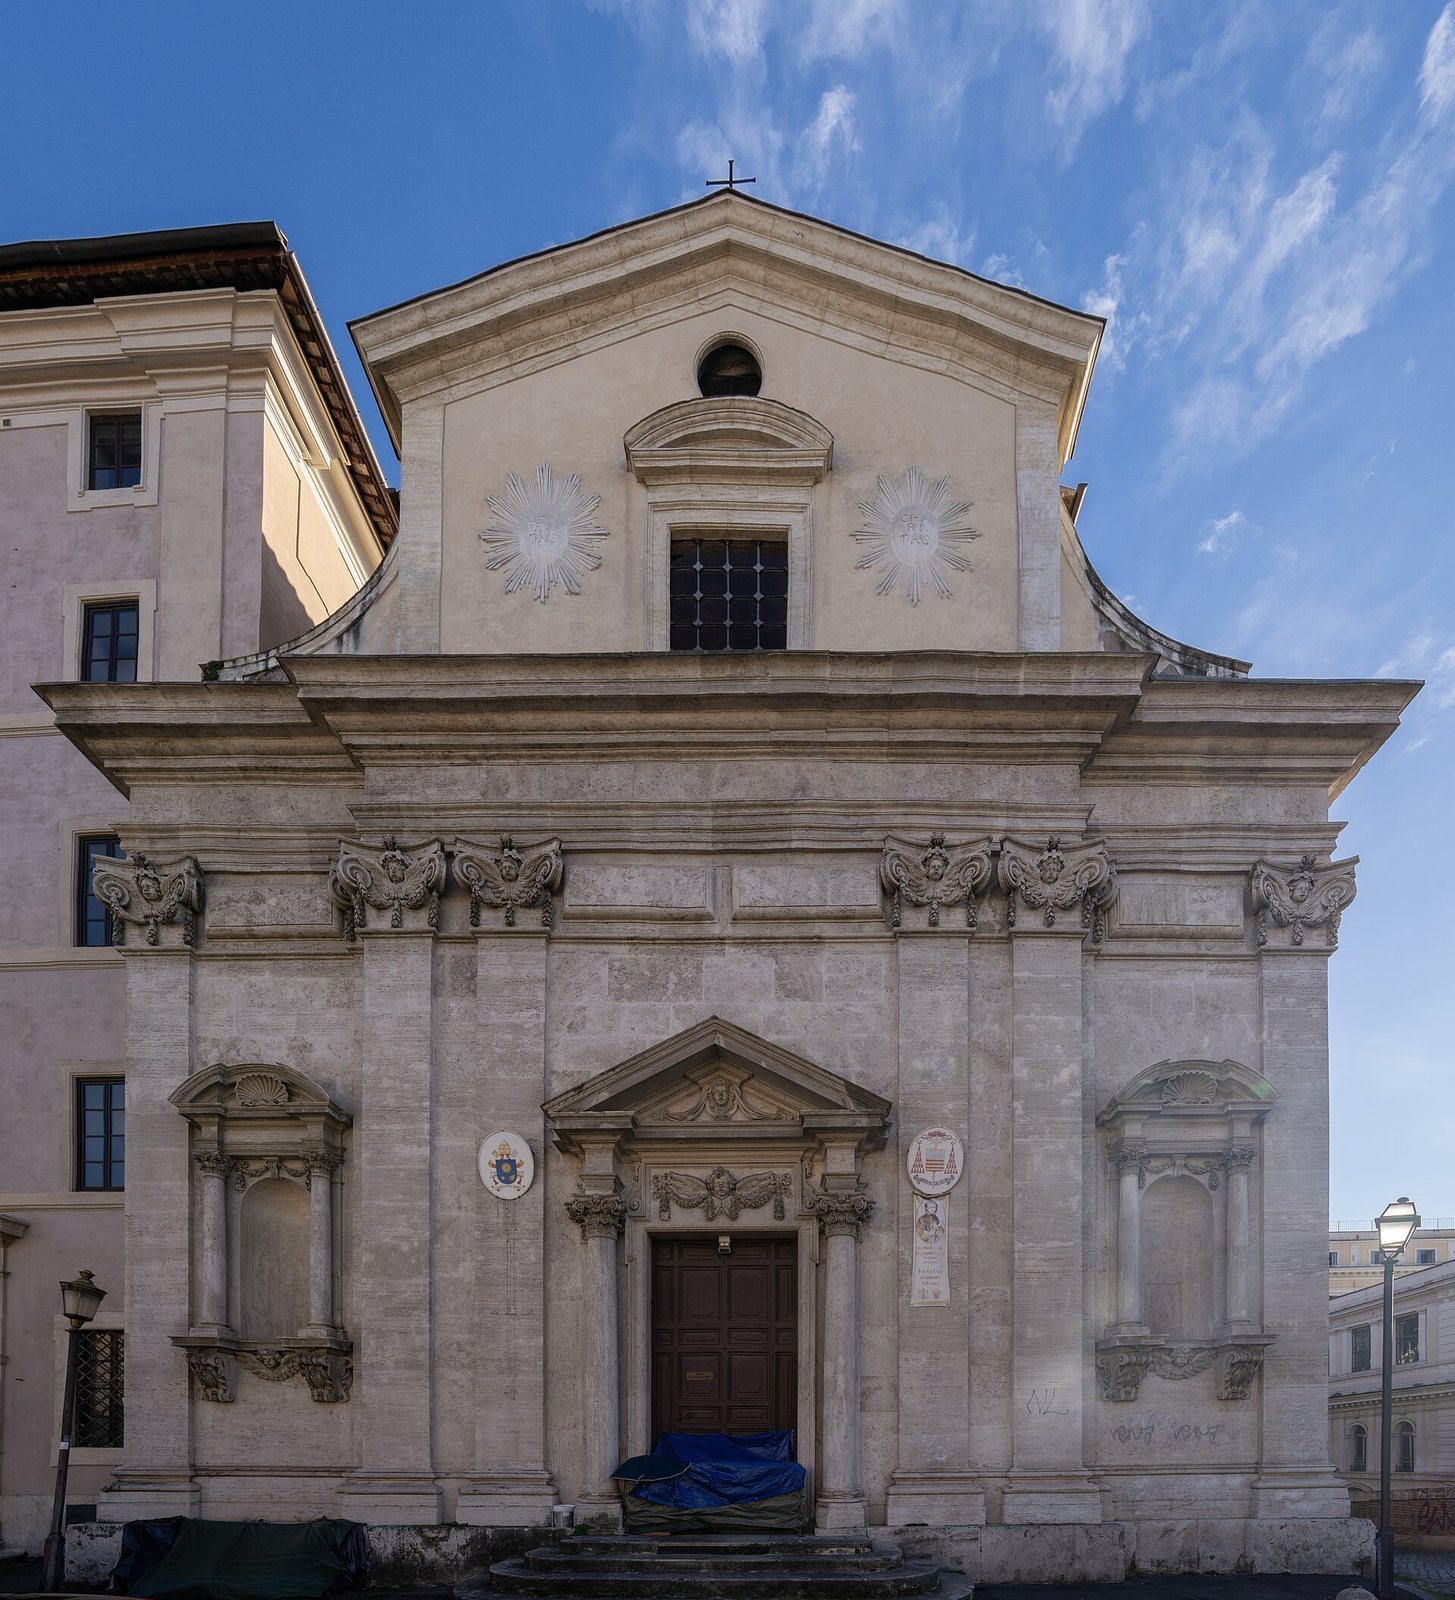
The two-storey façade has a lower level of travertine stone divided into three vertical sections and decorated with eighteenth-century stucco. Its upper level is plastered, plainer and unfinished. The central section projects forward and is framed by paired Ionic pilasters, flat, column-like strips attached to a wall. Their capitals, the tops of the pilasters, feature childlike decorative figures and garlands. Further pilasters mark the sides and corners.
The entrance is framed by a pair of three-quarter columns, which project from the wall for most of their depth. Their Composite capitals have ornate, decorated forms, and they support a triangular pediment, a crowning architectural feature. A childlike figure’s head and garlands ornament the tall lintel above the door. The side sections contain niches framed like small shrines and topped with shell motifs and curved pediments. A broad horizontal molding separates the two levels. The upper storey has a window and stucco sun discs inscribed with Charitas, meaning charity.
Medieval tower
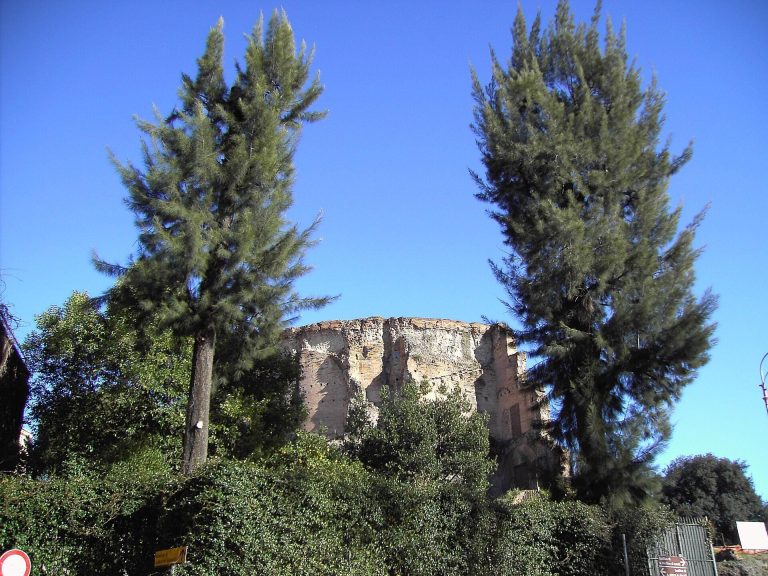
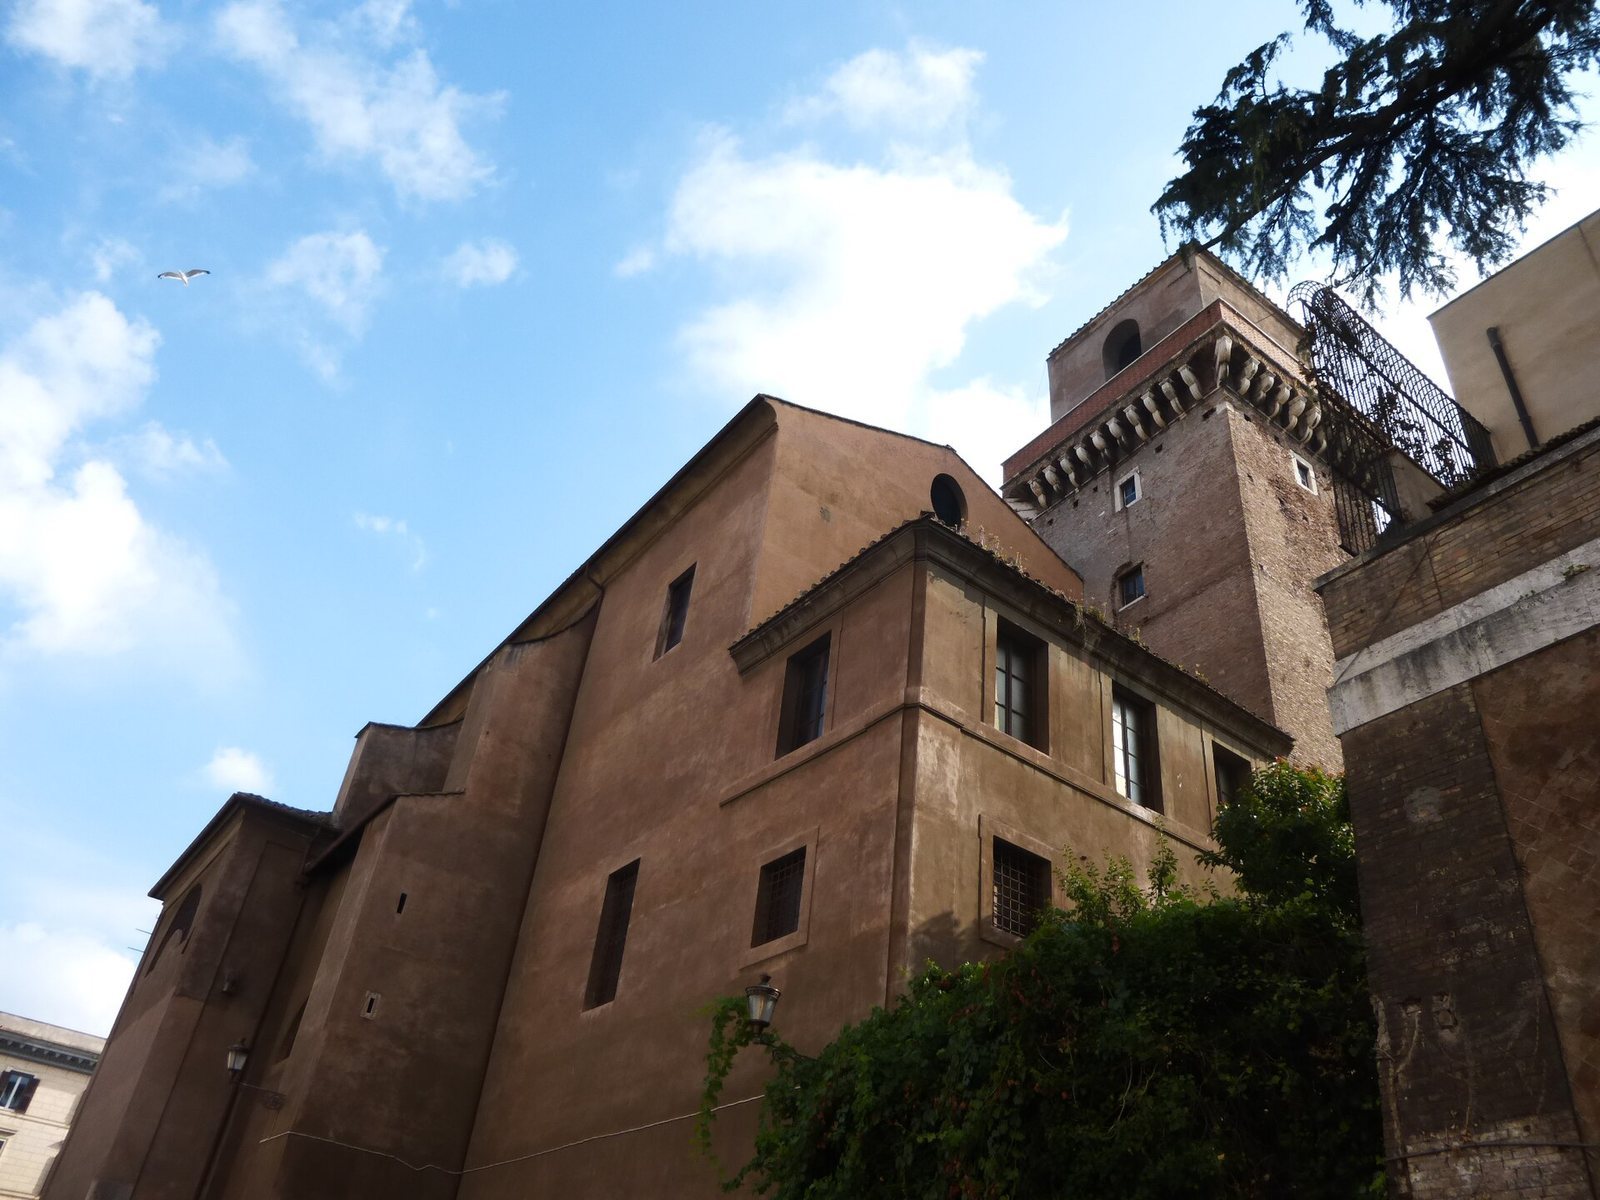
The bell tower incorporates a twelfth-century tower known as the Torre dei Margani or Torre dei Borgia. It retains a medieval coat of arms and machicolations, projecting openings in a defensive tower.
Nave and liturgical end
Nave
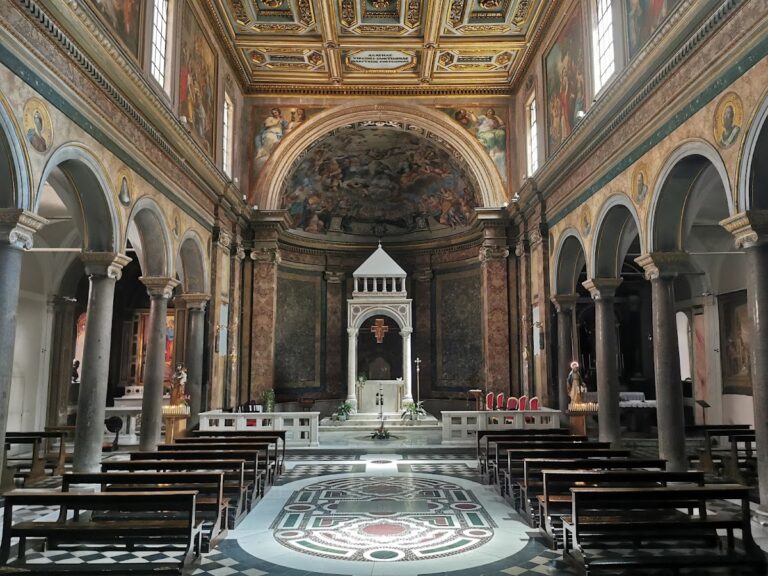
A gilded barrel vault, a curved ceiling with recessed panels, covers the nave and is interrupted by lunettes, crescent-shaped areas. Stepped Ionic pilasters, flat wall-attached columns, divide the walls; their capitals are decorated with angel heads and garlands. Small balconies above the openings to the first and third chapels on each side reflect those chapels’ lower height. The chapel walls are articulated with Tuscan-style pilasters, another form of flat, wall-attached column.
High altar and tribune
The tribune, the area at the worship end of a church, is approximately as wide as the nave. Its late Baroque high altar was designed by Giovanni Antonio de Rossi around 1655. A lunette above it contains a fresco, a painting made on wet plaster, of the Immaculate Conception by Stefano Pozzi. De Rossi is also credited with a wooden tabernacle, a cabinet for the Eucharist, set within a sculpted frame resembling a military pavilion.
Choir stalls and memorials
The choir contains walnut stalls brought from Santa Maria Maggiore in 1673 and originally made for another church. On the right side of the tribune is a bust of Lazzaro Pallavicino, given by Pope Benedict XIV in 1740. Ferdinando Fuga designed the bust and Agostino Corsini sculpted it; it commemorates Pallavicino’s refusal of a cardinal’s rank. On the left is the tomb of founder Giovanni Pizzullo, who died in 1646. Corsini’s sculpture depicts him praying.
Right-hand chapels
Chapel of Saint Anne
The first chapel on the right has an altar panel of Saint Anne by Filippo Luzi and ceiling paintings by Onofrio Avellino. A seventeenth-century wooden crucifix stands on the chapel’s left side.
Chapel of Francis of Paola
The second chapel is dedicated to Francis of Paola. Its shrine-like architectural frame, or aedicule, dates to 1700. Giuseppe Bartolomeo Chiari painted the vault scene of the saint in glory and side-wall scenes showing him restoring a newborn’s appearance and reviving a mason. The altar image is an eighteenth-century copy of a sixteenth-century portrait. The original, kept in Montalto Uffugo in Calabria, is regarded as the best surviving likeness of Francis.
Chapel of Francis de Sales
The third chapel is dedicated to Francis de Sales, a French bishop and Catholic spiritual writer. Antonio Grecolini painted the vault scene of the saint in glory and the altar image of him taking tertiary vows, commitments associated with members of a religious order’s third order. Grecolini also painted scenes on the side walls of the saint writing and healing the sick.
Left-hand chapels
Chapel of Blessed Gaspare de Bono
The first chapel on the left, once dedicated to Saint Joseph, is now dedicated to Blessed Gaspare de Bono, a Spanish Minim priest and friar. Its altar image of Gaspare, by Milione, dates to 1787 and replaced an earlier image of Joseph by Onofrio Avellino. Stefano Pozzi painted God the Father on the ceiling, Joseph’s dream on one side wall and the Flight into Egypt on the other.
Chapel of Nicola Saggio
The middle chapel, formerly dedicated to the Immaculate Conception, is now dedicated to Nicola Saggio, an Italian Minim friar beatified in 1786. Its altar image by Francesco Manno dates to 1786 and replaced a work by Stefano Pozzi. Pozzi’s wall and vault paintings include an Adoration of the Magi and other scenes connected with the Nativity and Mary. Relics of Nicola Saggio were once kept in a porphyry urn beneath the altar; they were transferred to a sanctuary in Paola in 2010.
Chapel of Saint Michael
The third chapel on the left is dedicated to Saint Michael. Its altar of multicolored marble holds a painting of the archangel by Stefano Perugini. A vault painting shows an angel with a cross. On the side walls, Giacomo Triga painted scenes of the archangel giving Francis a cowl and the order’s coat of arms.
Monastic rooms
Sacristy
A fresco made after 1660 in the sacristy depicts the Virgin Mary appearing to Francis of Paola. It is attributed either to Sassoferrato or to Francesco Cozza, and a preparatory sketch is in the Louvre. Eight other frescoes in the room portray episodes from Francis’s life: four are by Agostino Masucci, three by Filippo Luzi and one by Pierre Argenvilliers. A Crucifixion with Francis of Paola is also attributed to Cozza.
Chapter room
Francesco Cozza’s frescoes in the chapter room depict Christ on the cross with Francis, Saint Veronica and a scene at the Mount of Olives.